1027 Manchester Road, London North, Ontario N6H 5J1

Listed for:
$1,149,900
4 beds
4 baths
Listed 9 days ago
House for rent: 1027 Manchester Road, London North, Ontario N6H 5J1

View all 45 photos

About

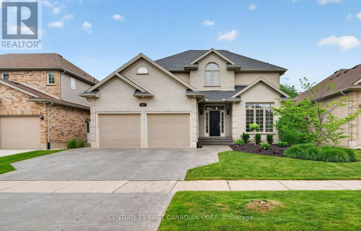
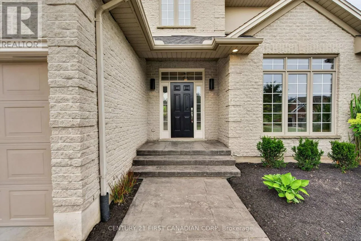
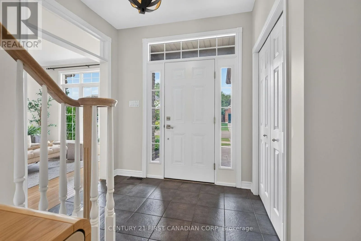
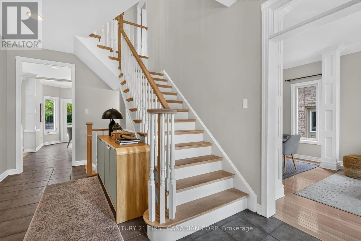
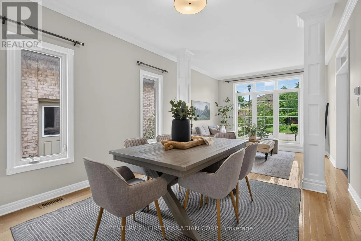
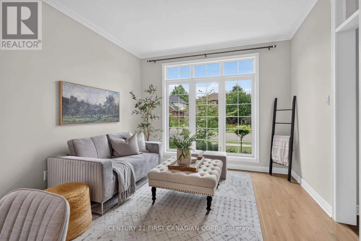
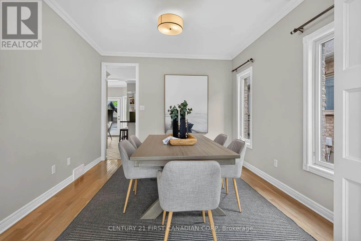
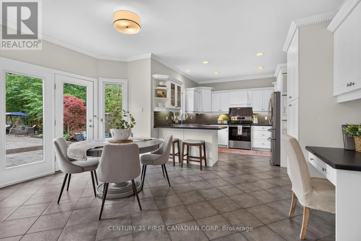
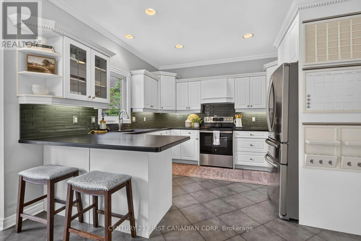
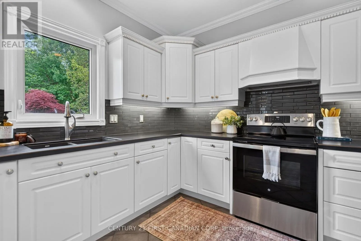
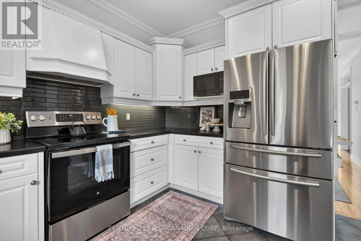
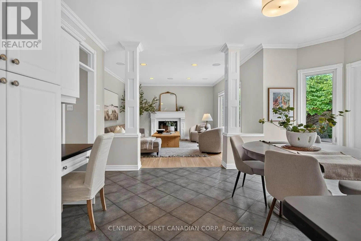
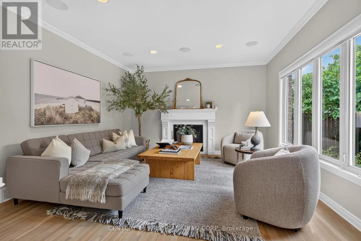
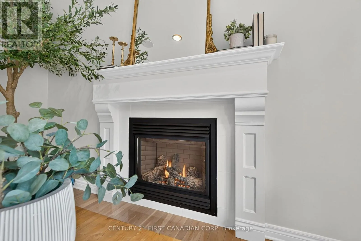
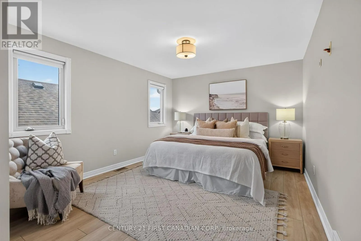
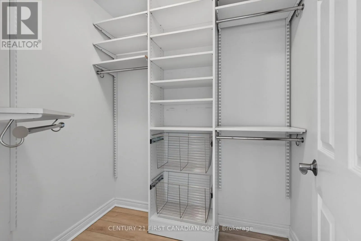
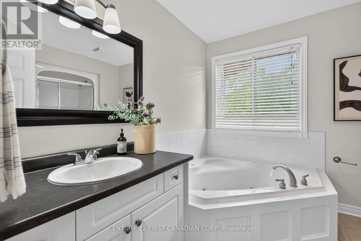
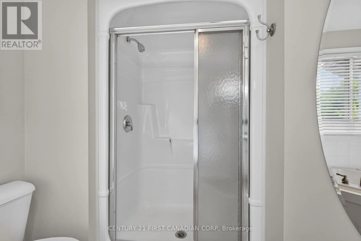
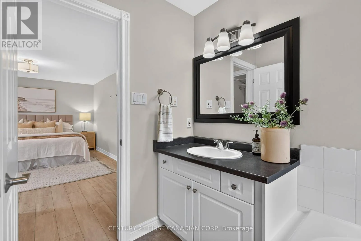
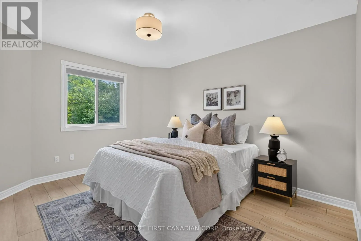
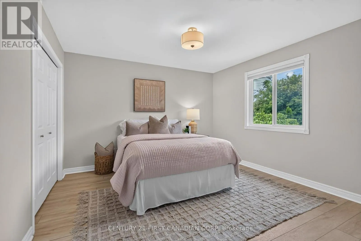
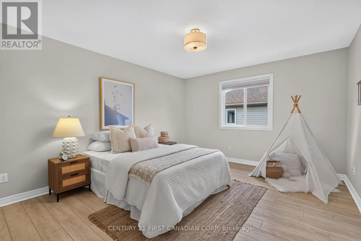
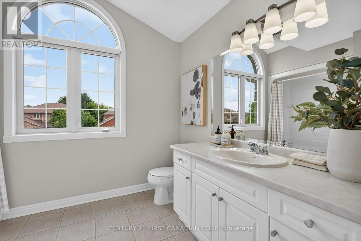
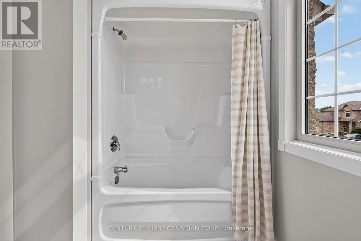
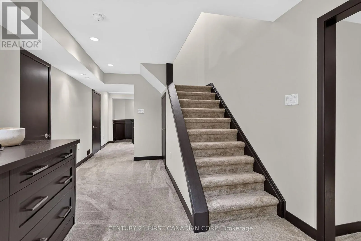
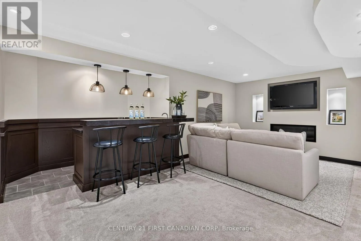
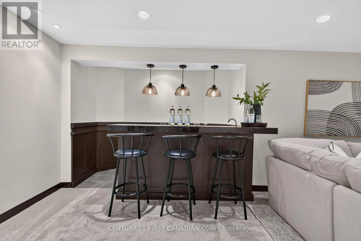
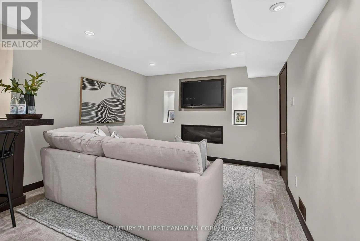
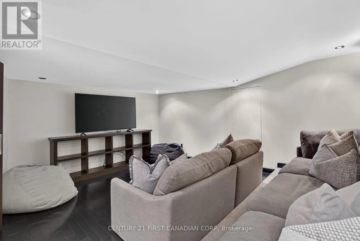
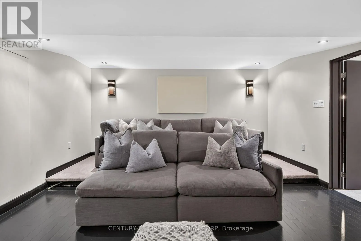
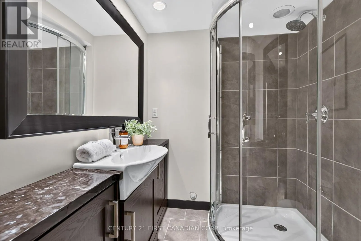
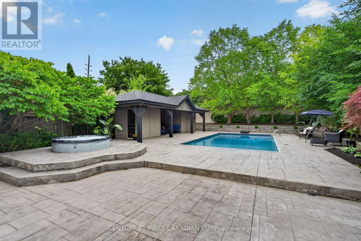
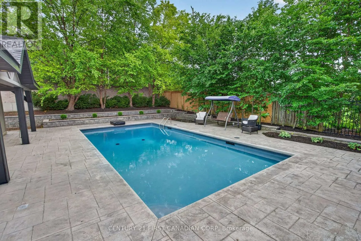
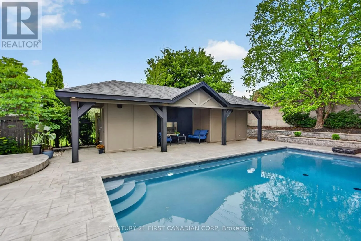
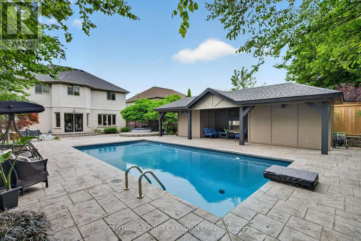
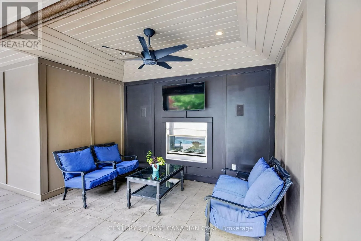
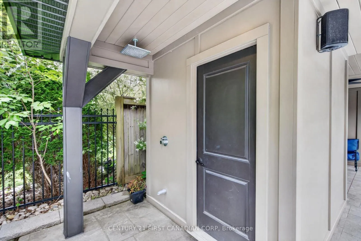
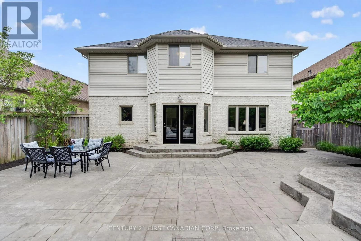
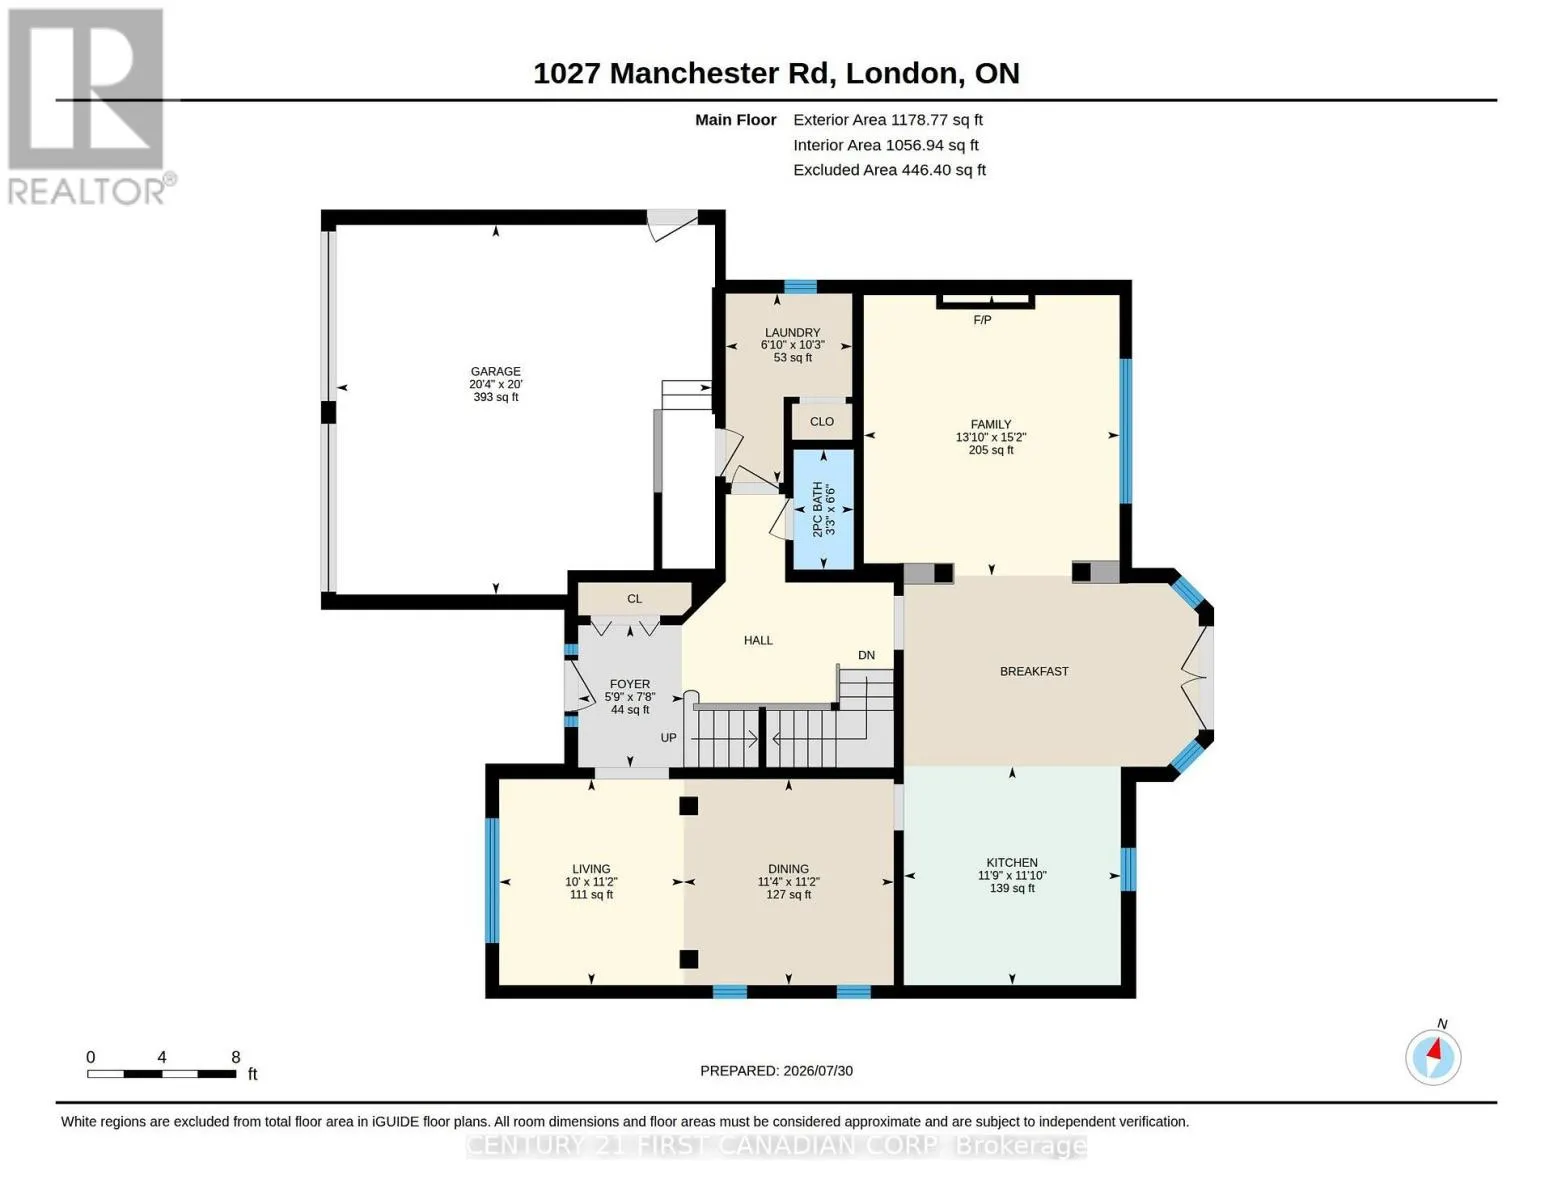
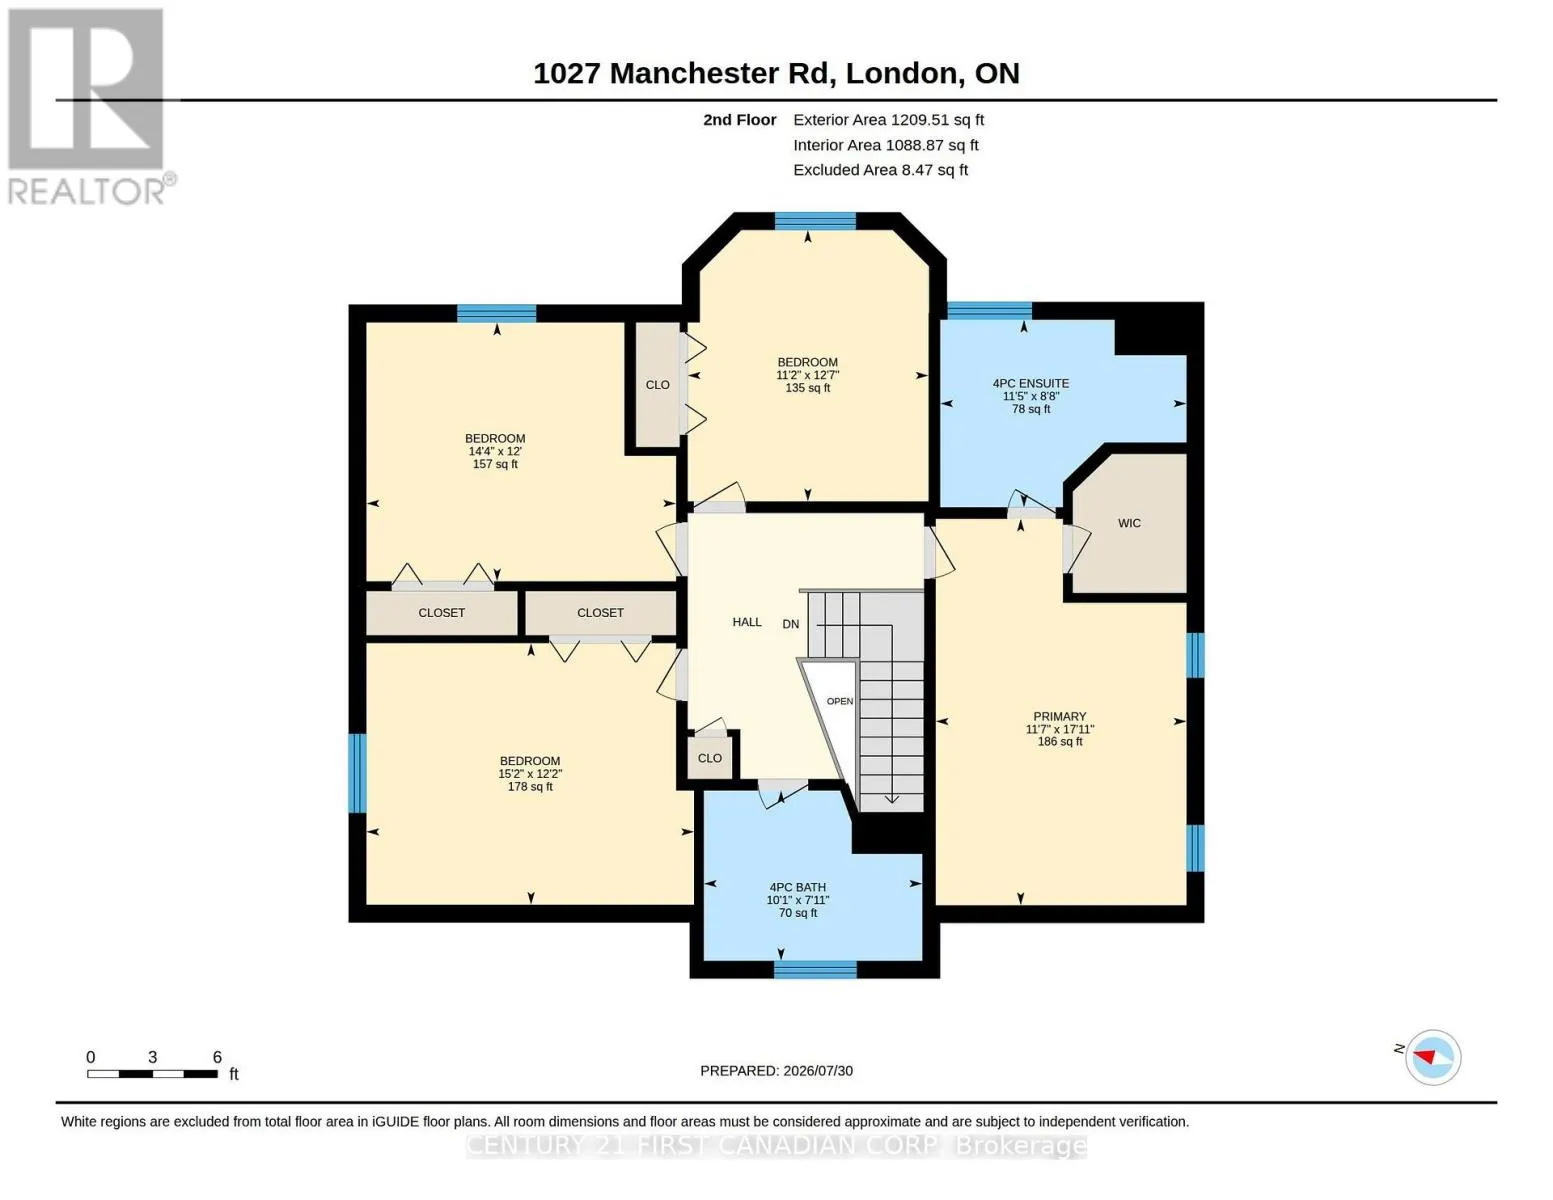
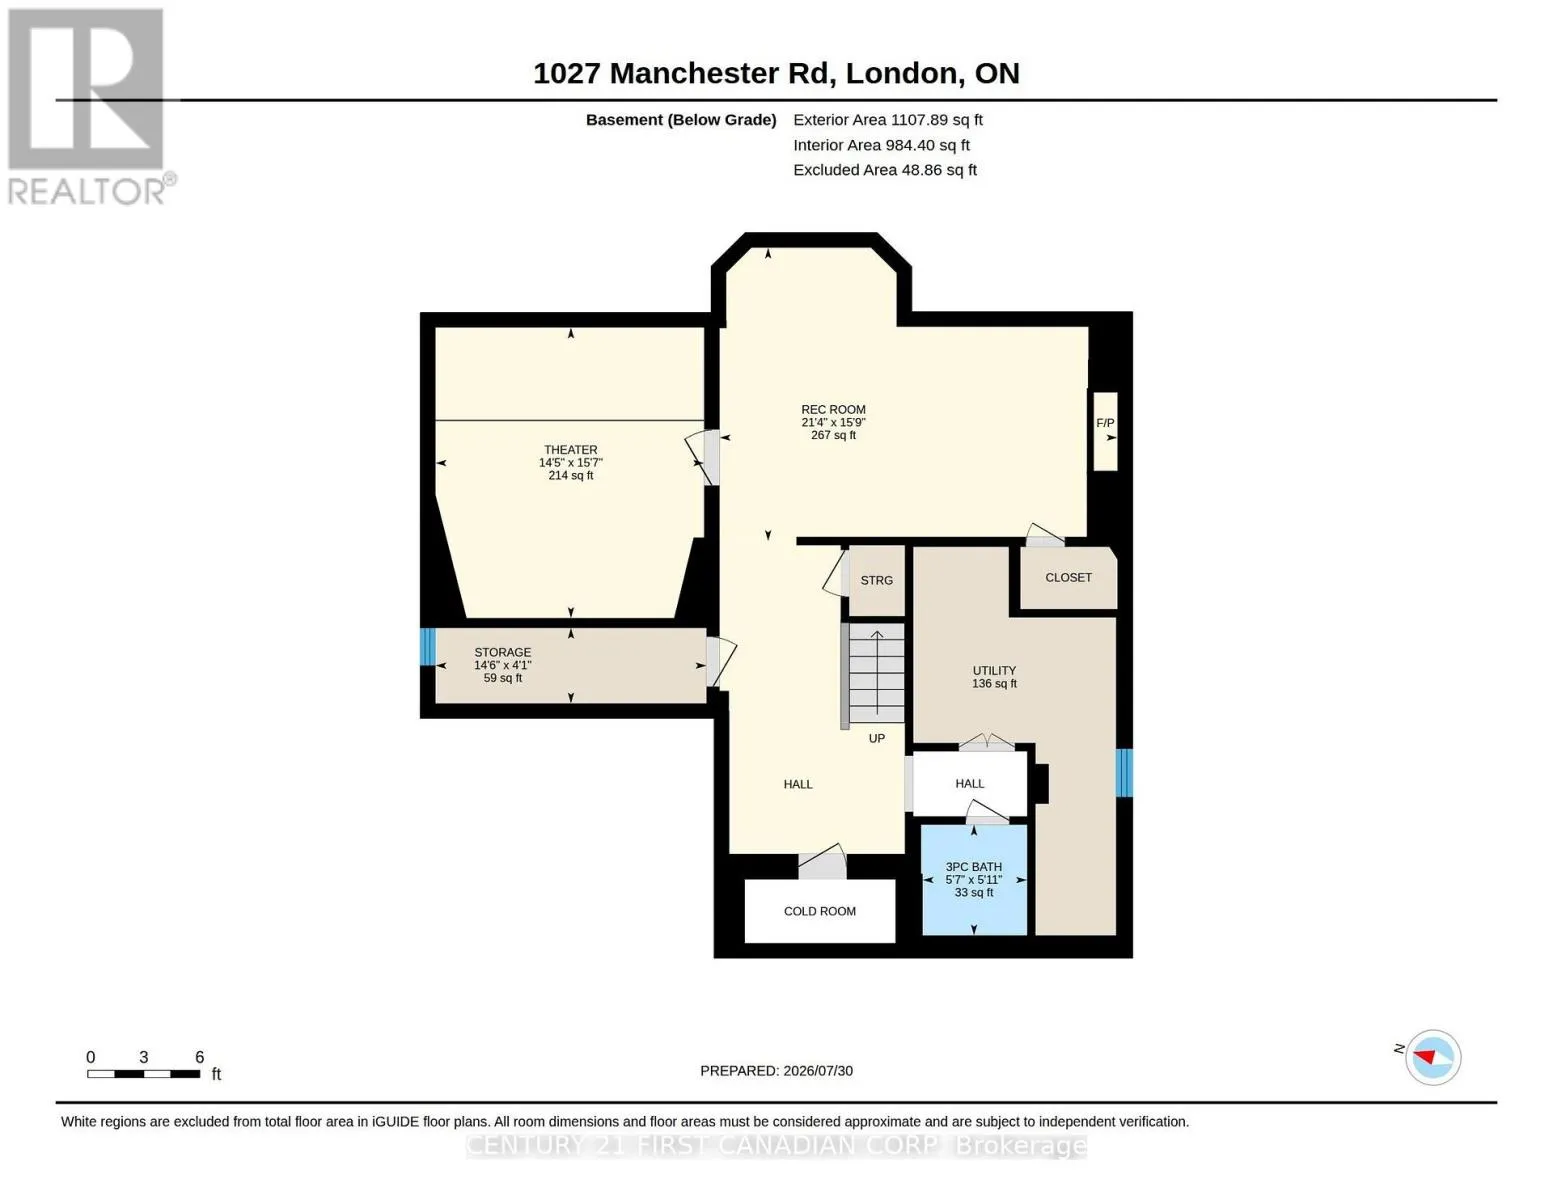
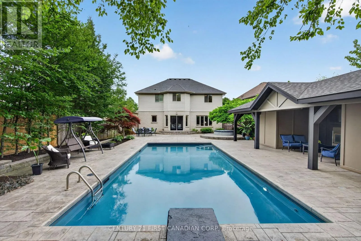
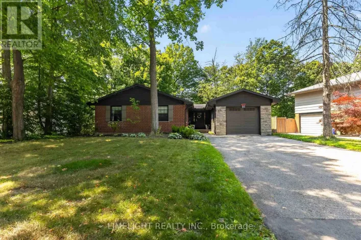
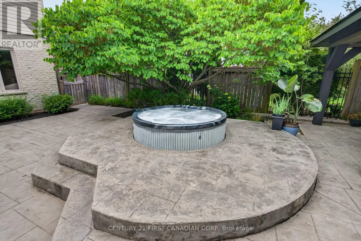
Cross Streets: Hyde Park Rd and Fitzwilliam Blvd. ** Directions: West onto Fitzwilliam from Hyde Park, then East onto Manchester Rd. House is on the east side of the street. Welcome to this incredible exclusive neighbourhood of London Hunt Club! This exceptional 2-storey home is approx. 3400sq ft in living space and move in ready offering the perfect blend of luxury, comfort, and resort-style outdoor living! The spectacular backyard is designed for unforgettable summers, featuring a 16' x 32' heated inground pool, a hot tub, and an impressive 30' pool cabana complete with an enclosed lounge, gas fireplace, mounted TV, overhead fan, sunshade, change room, and outdoor shower! Inside, you'll find a formal living and dining room, along with an open kitchen, great room, two gas fireplaces, four spacious bedrooms with built-in closet organizers and 3.5 bathrooms. The fully finished lower level is an entertainer's dream, featuring a theatre room, wet bar, and generous family room. Recent updates include professional landscaping (2026), True convection range (2026), bathroom faucets (2026), lighting (2026), dishwasher (2023), furnace and central air conditioning (2023) just to name a few! This is a rare opportunity to own a beautifully updated family home with a private backyard oasis in the highly desirable London Hunt Club neighbourhood! (id:27476)

Property Highlights

MLS® Number
X13649088
Type
Single Family
Community Name
North L
Ownership Type
Freehold
Land Size
53.4 x 154.6 FT ; 53.38 x 154.56 & 148.57
Parking Space Total
6

Building

Building Type
House
Storeys
2.00
Square Footage
2000 - 2500 sqft
Bathrooms Total
4
Bedrooms Above Ground
4
Bedrooms Total
4
Amenities
Place of Worship, Public Transit
Exterior Finish
Brick
Fireplace Present
Yes
Basement Type
N/A (Finished)
Basement Features
Building Heating Type
Forced air
Heating Fuel
Natural gas
Building Cooling Type
Central air conditioning

Utilities

Water
Municipal water
Utility Sewer
Sanitary sewer

Room Layout

Bedroom 4
Second level
3.9 m x 3.51 m
Bathroom
Second level
Measurements not available
Primary Bedroom
Second level
5.21 m x 3.63 m
Bedroom 2
Second level
3.75 m x 4.66 m
Bedroom 3
Second level
3.72 m x 4.45 m
Family room
Basement
4.94 m x 6.52 m
Media
Basement
4.85 m x 4.45 m
Bathroom
Basement
Measurements not available
Family room
Main level
4.63 m x 3.99 m
Dining room
Main level
3.51 m x 3.41 m
Kitchen
Main level
3.38 m x 3.48 m
Kitchen
Main level
4.94 m x 3.63 m
Living room
Main level
3.41 m x 3.05 m
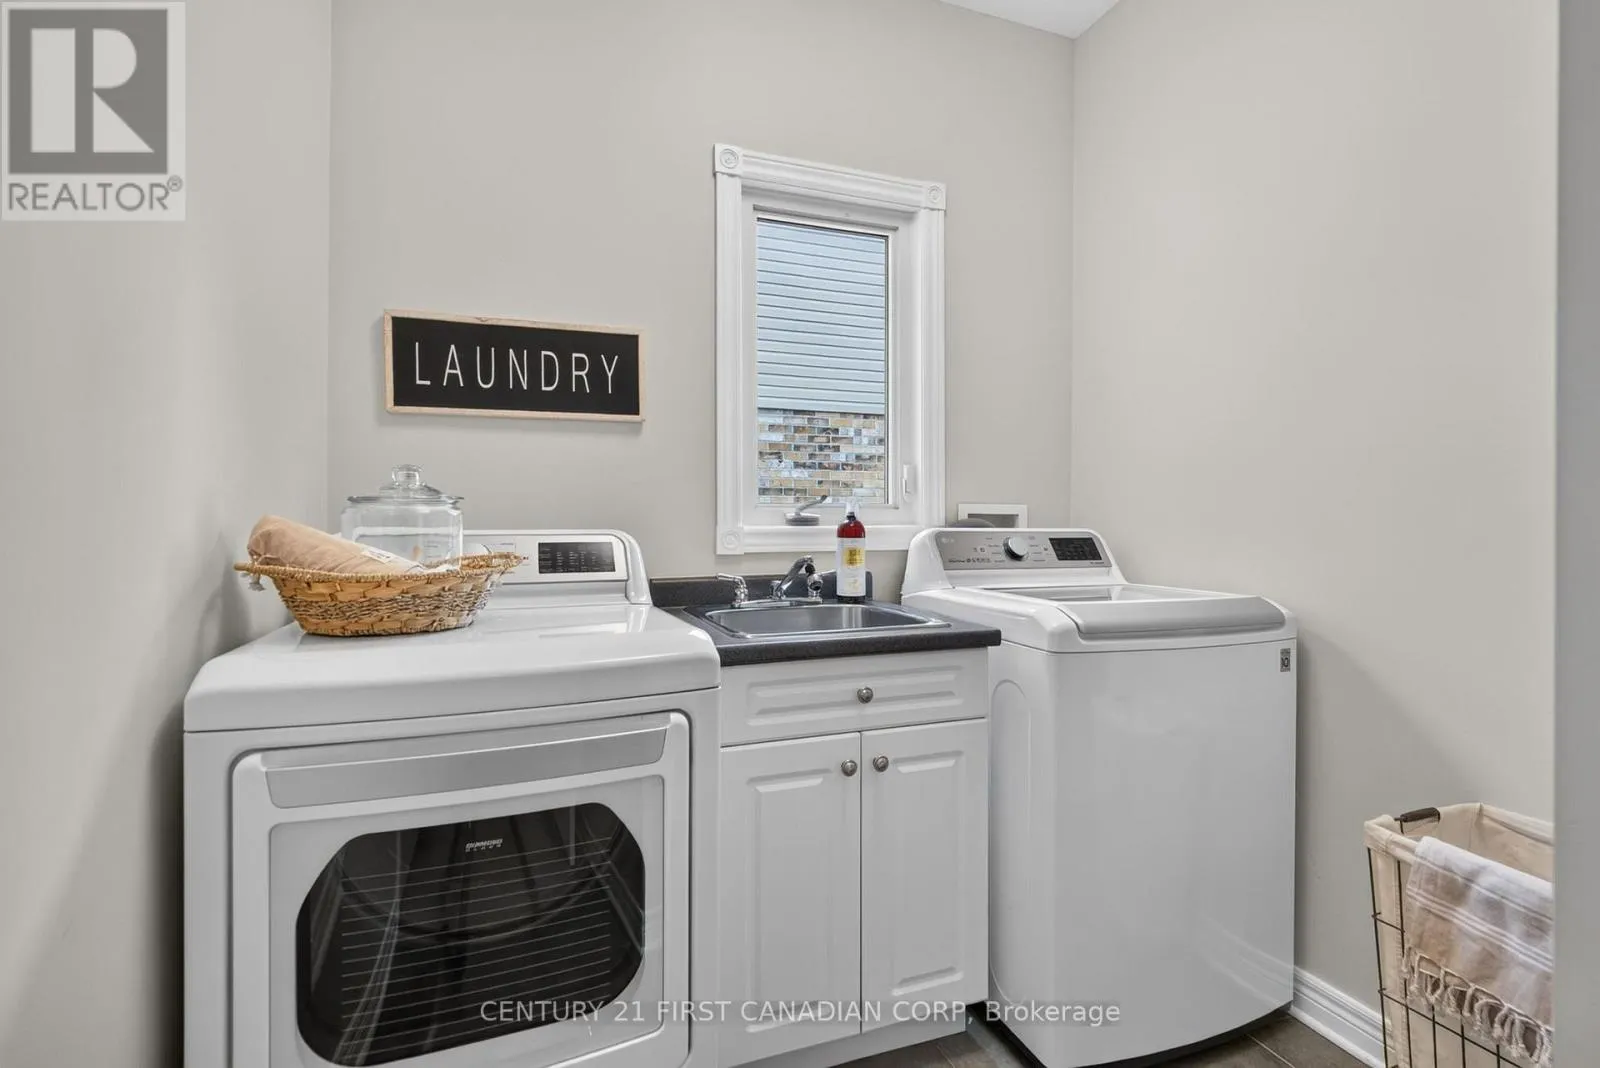
Laundry room
Main level
3.17 m x 2.13 m
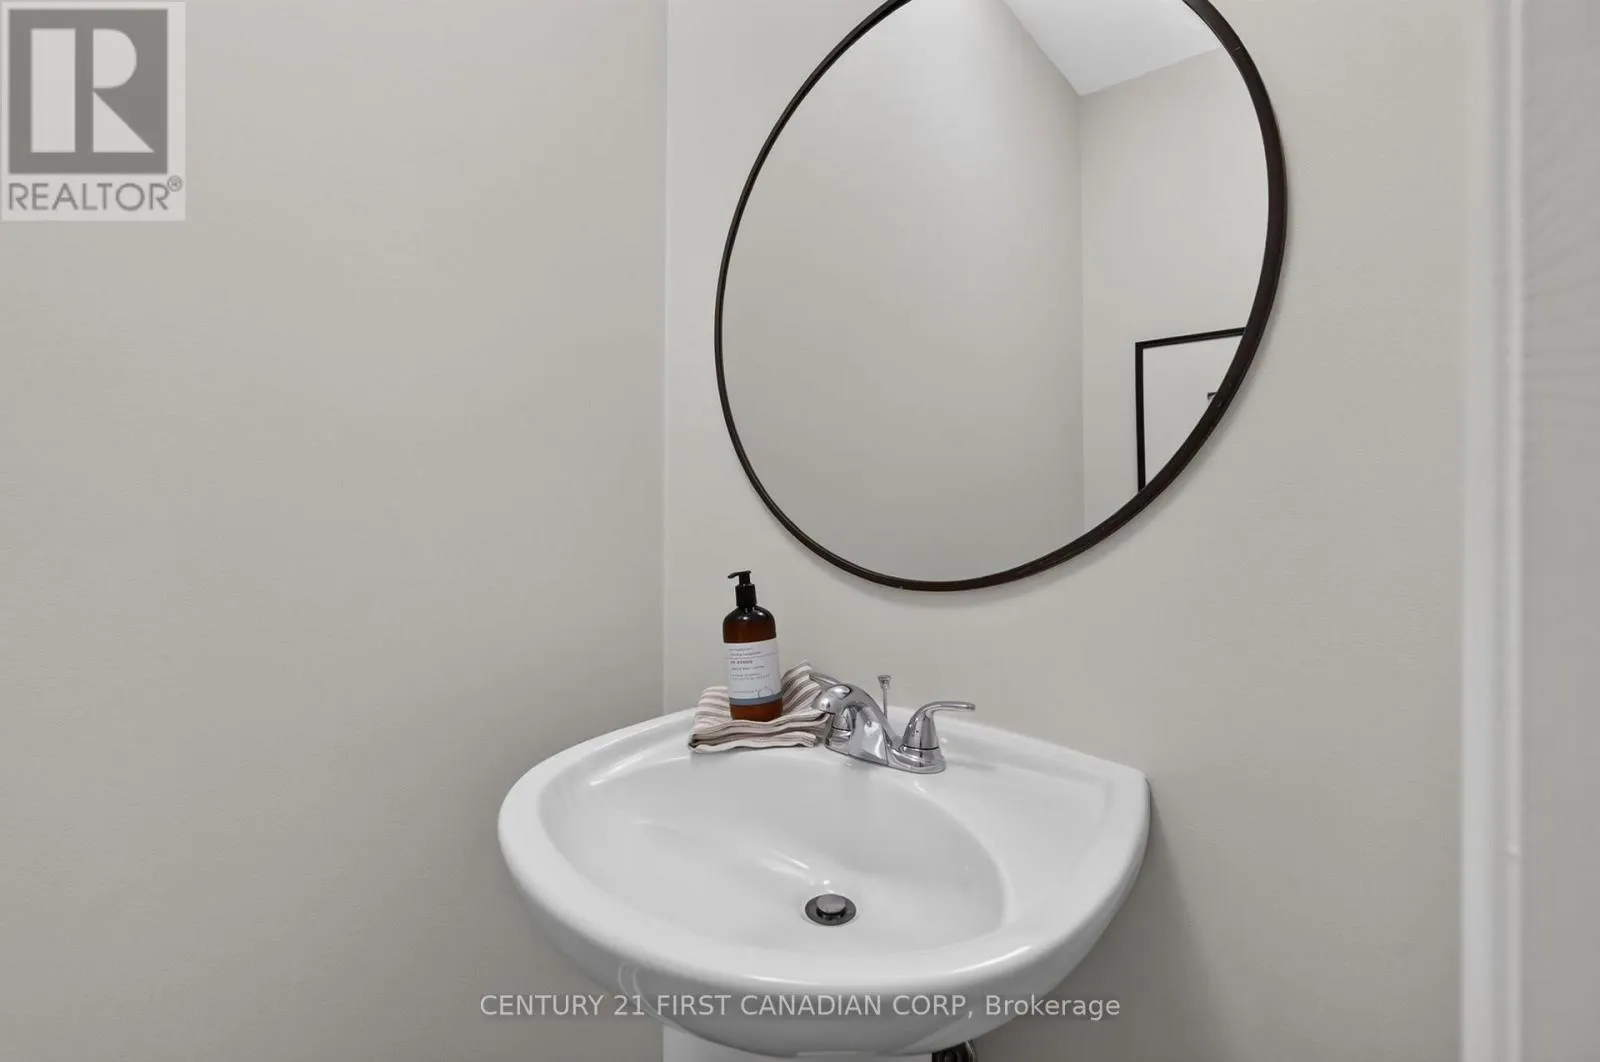
Bathroom
Main level
Measurements not available

Location

Learn more about this property
Listing provided by:
CENTURY 21 FIRST CANADIAN CORP
MLS® number:
X13649088
Agent:
Sarvat Tahir
*Indicates required field
Name is required
Email is required
Please enter a valid phone number (e.g., 416-111-1111).