88 Hawthorne Road, London North, Ontario N6G 2W8

Listed for:
$499,900
5 beds
2 baths
Listed 8 days ago
House for rent: 88 Hawthorne Road, London North, Ontario N6G 2W8

View all 35 photos

About

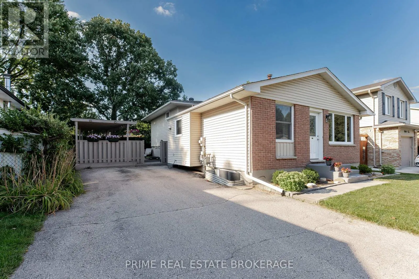
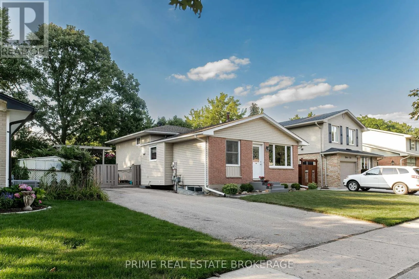
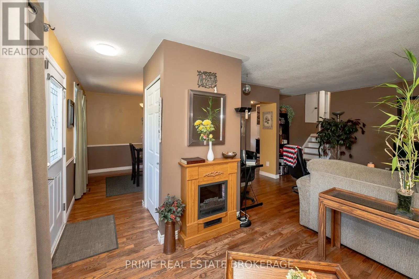
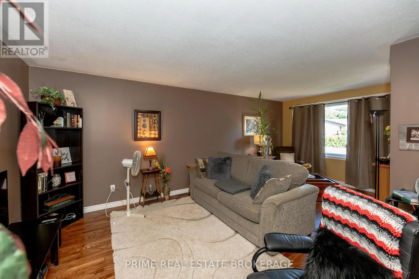
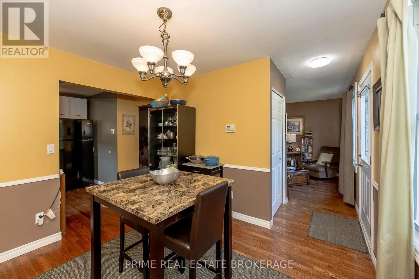
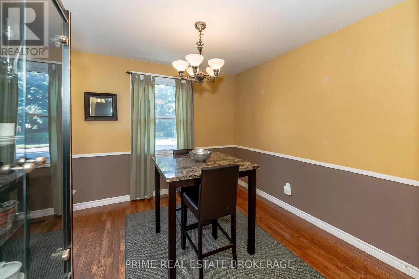
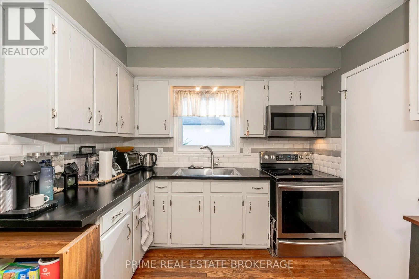
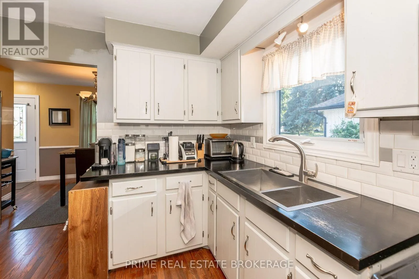
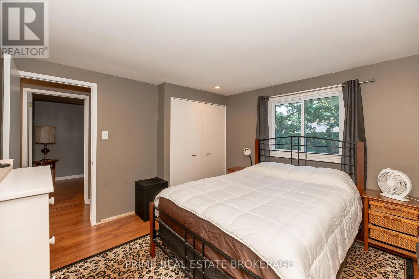
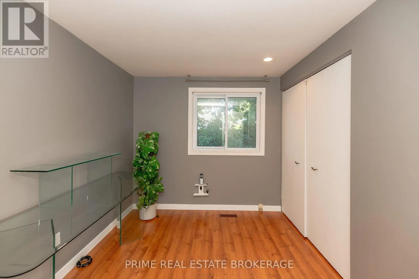
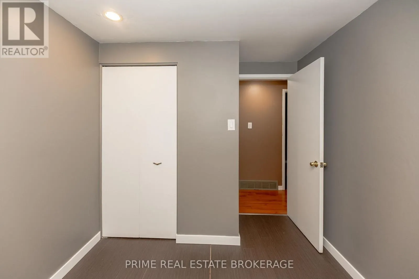
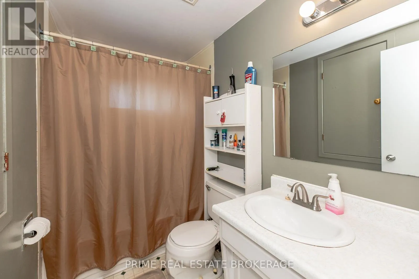
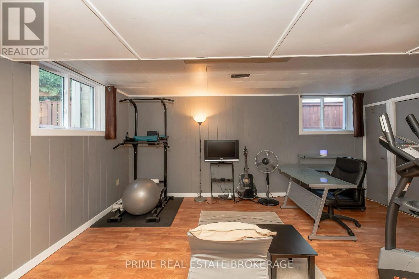
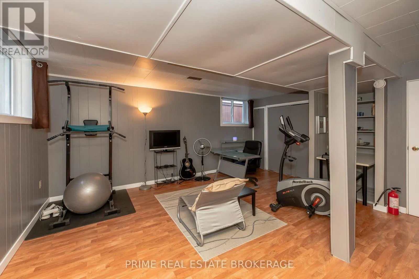
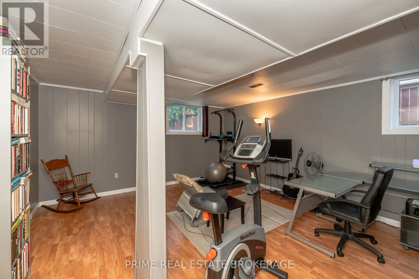
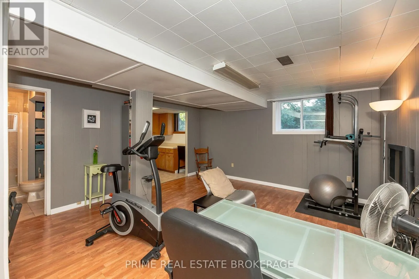
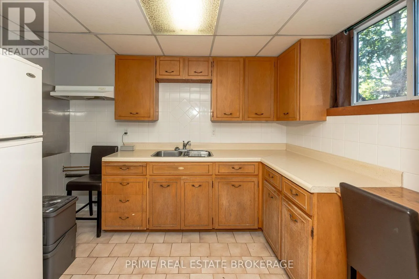
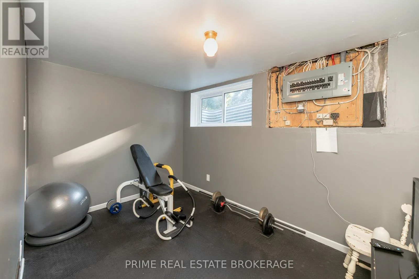
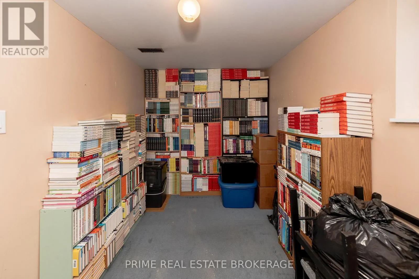
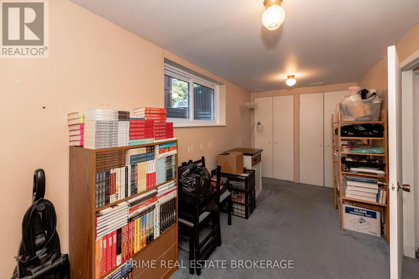
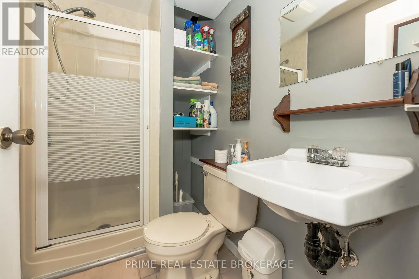
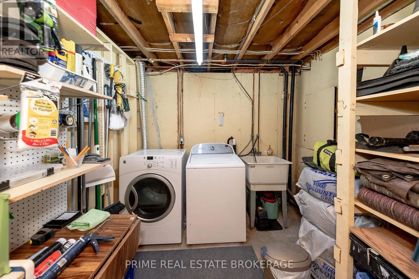
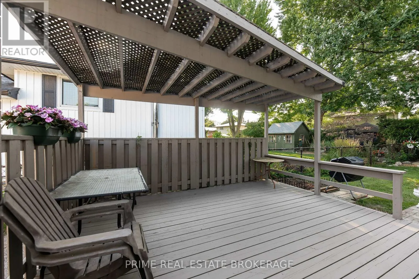
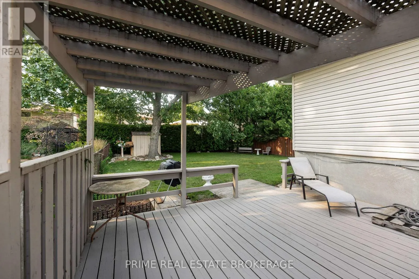
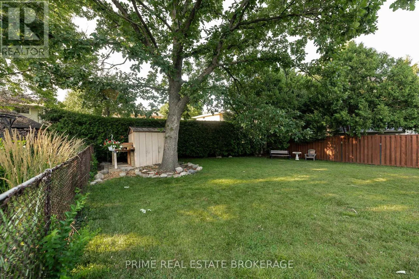
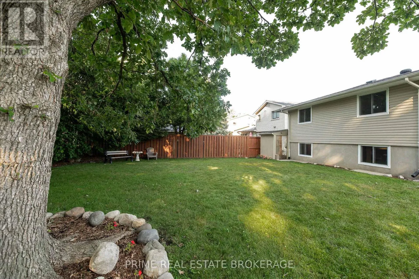
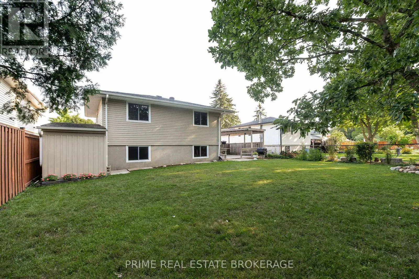
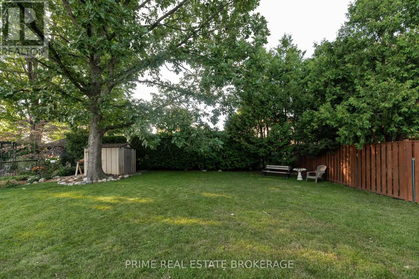
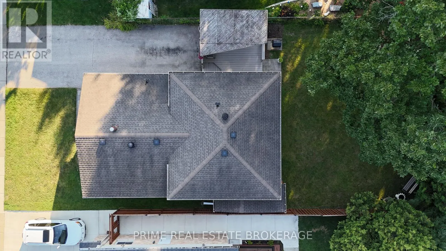
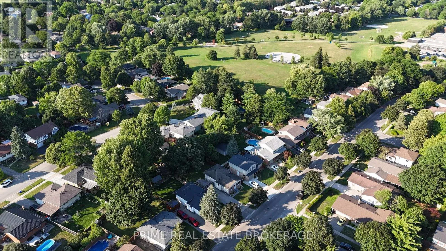
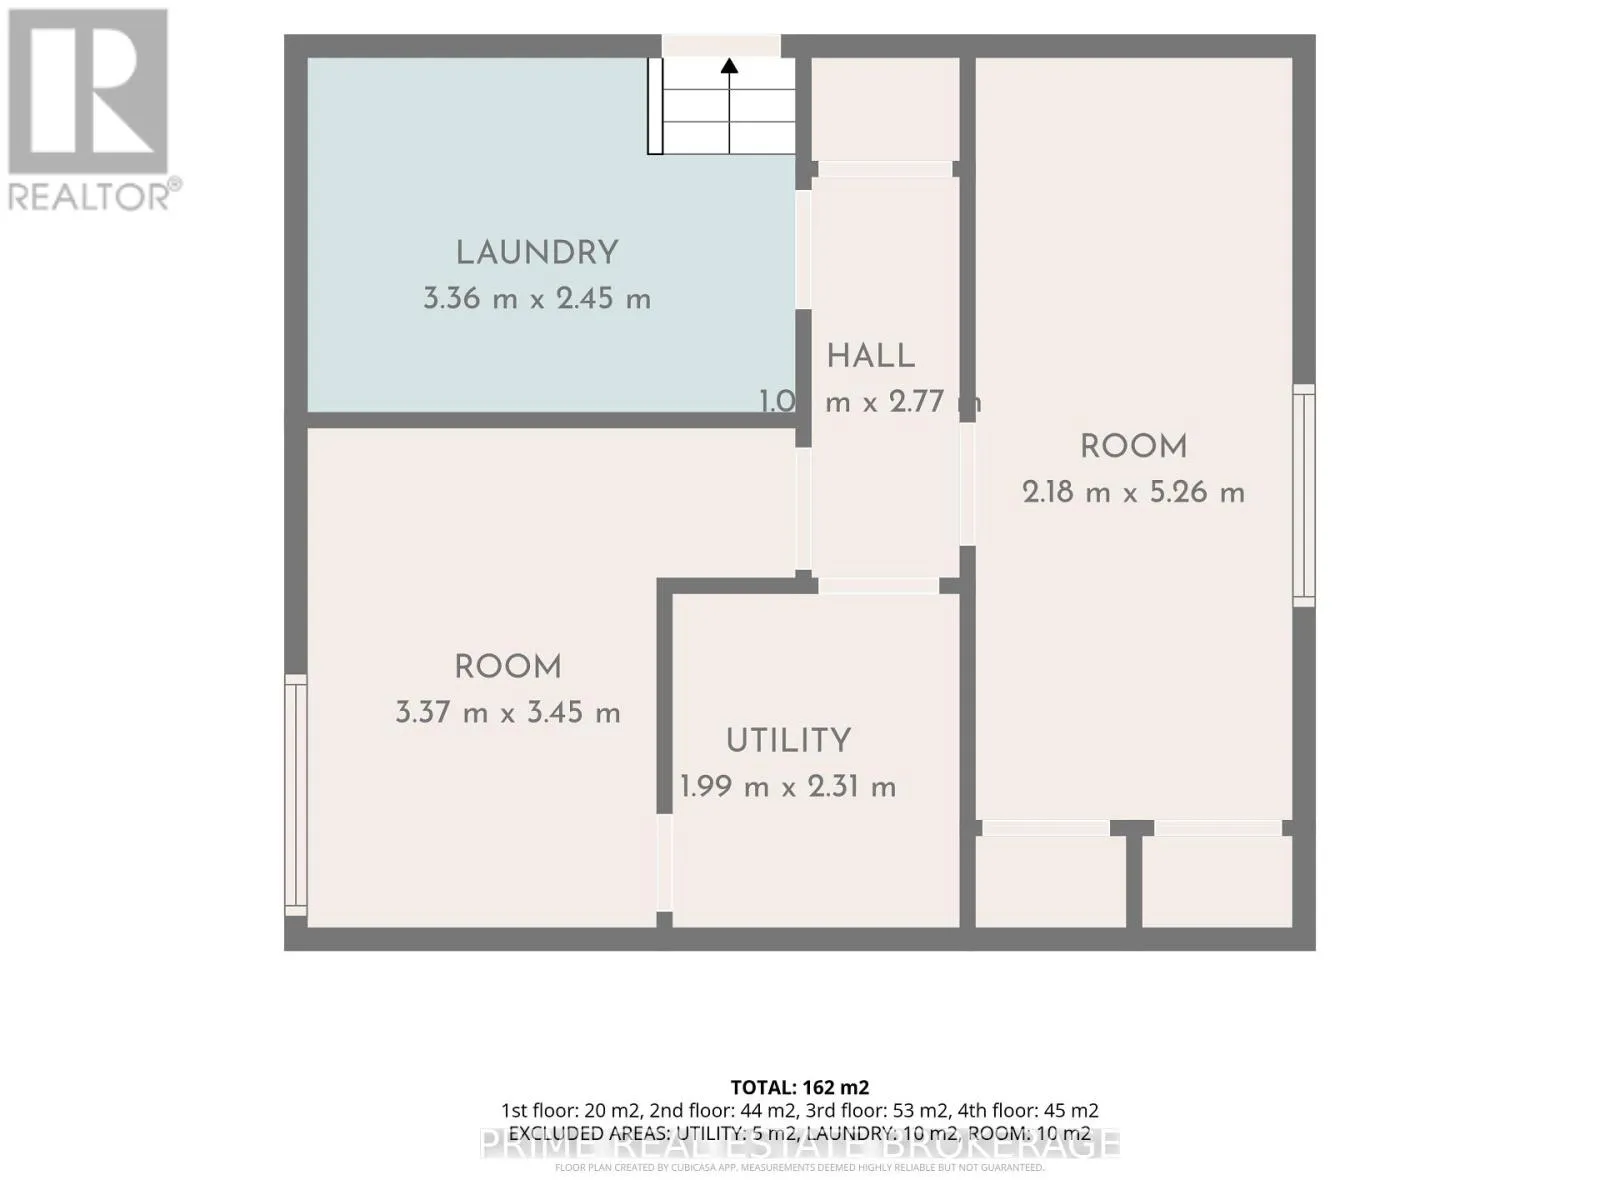
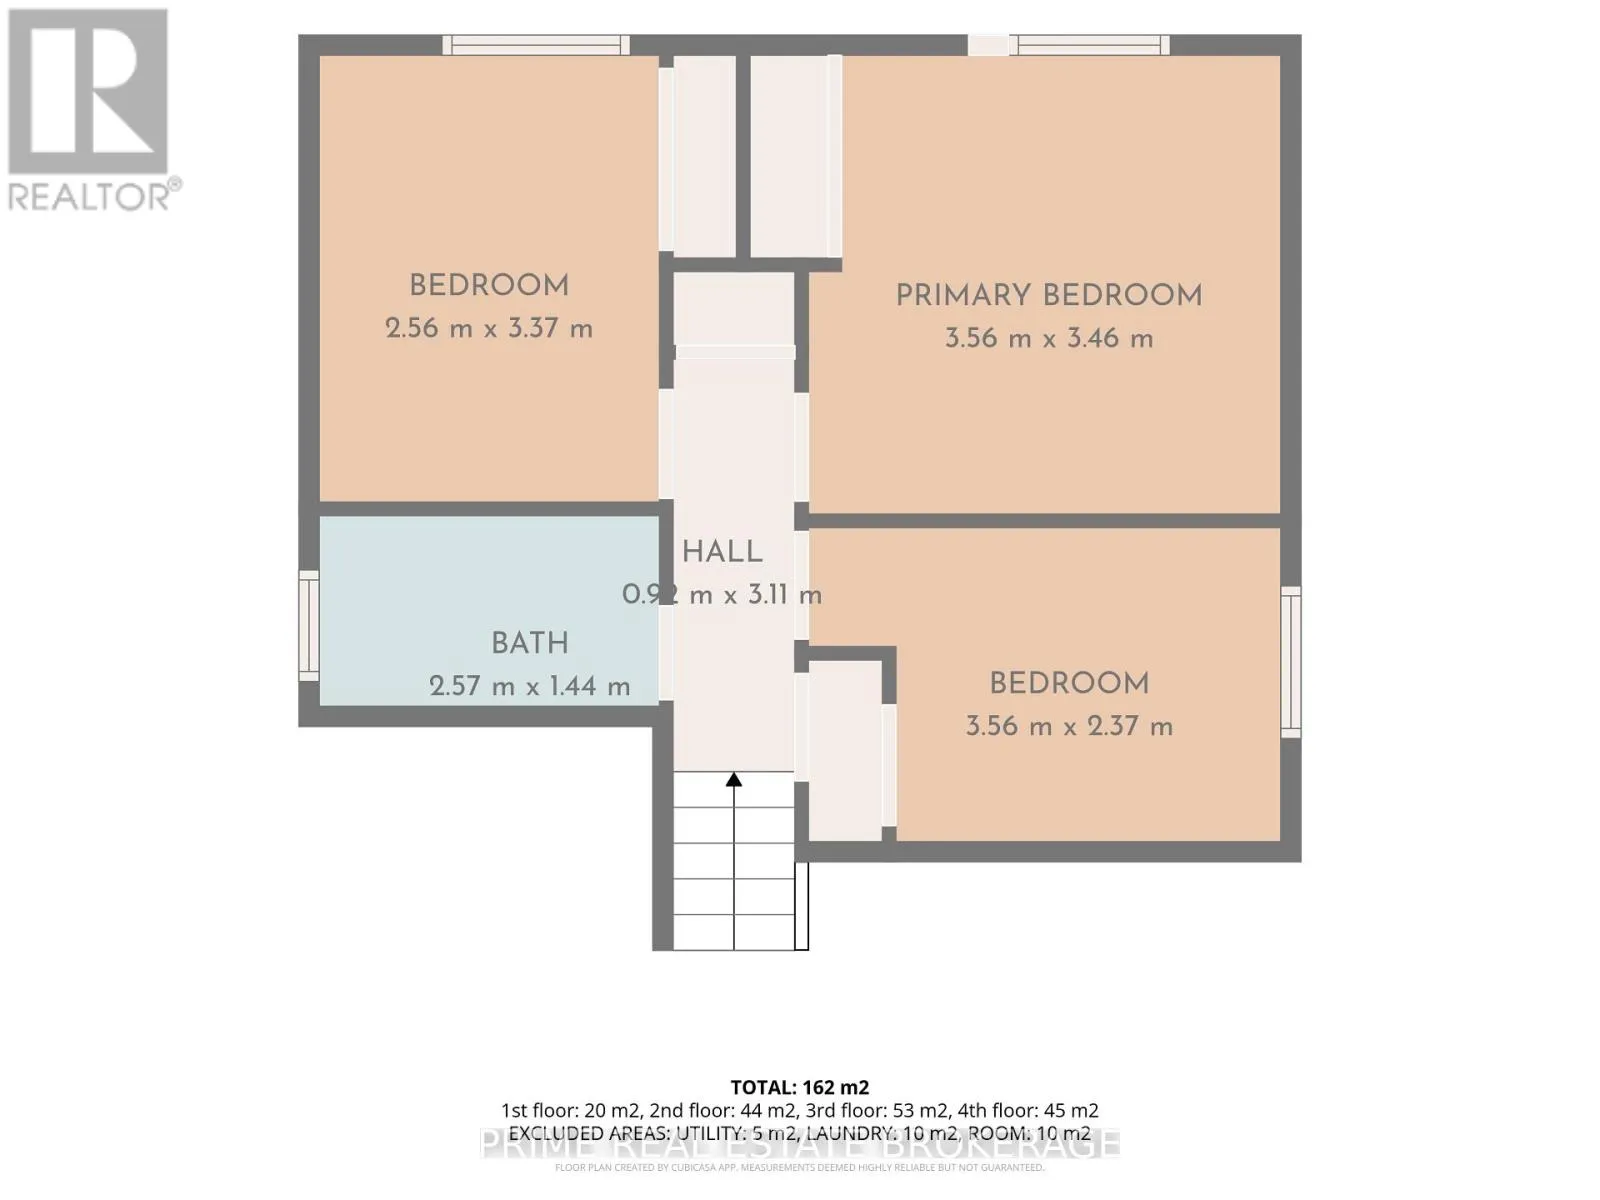
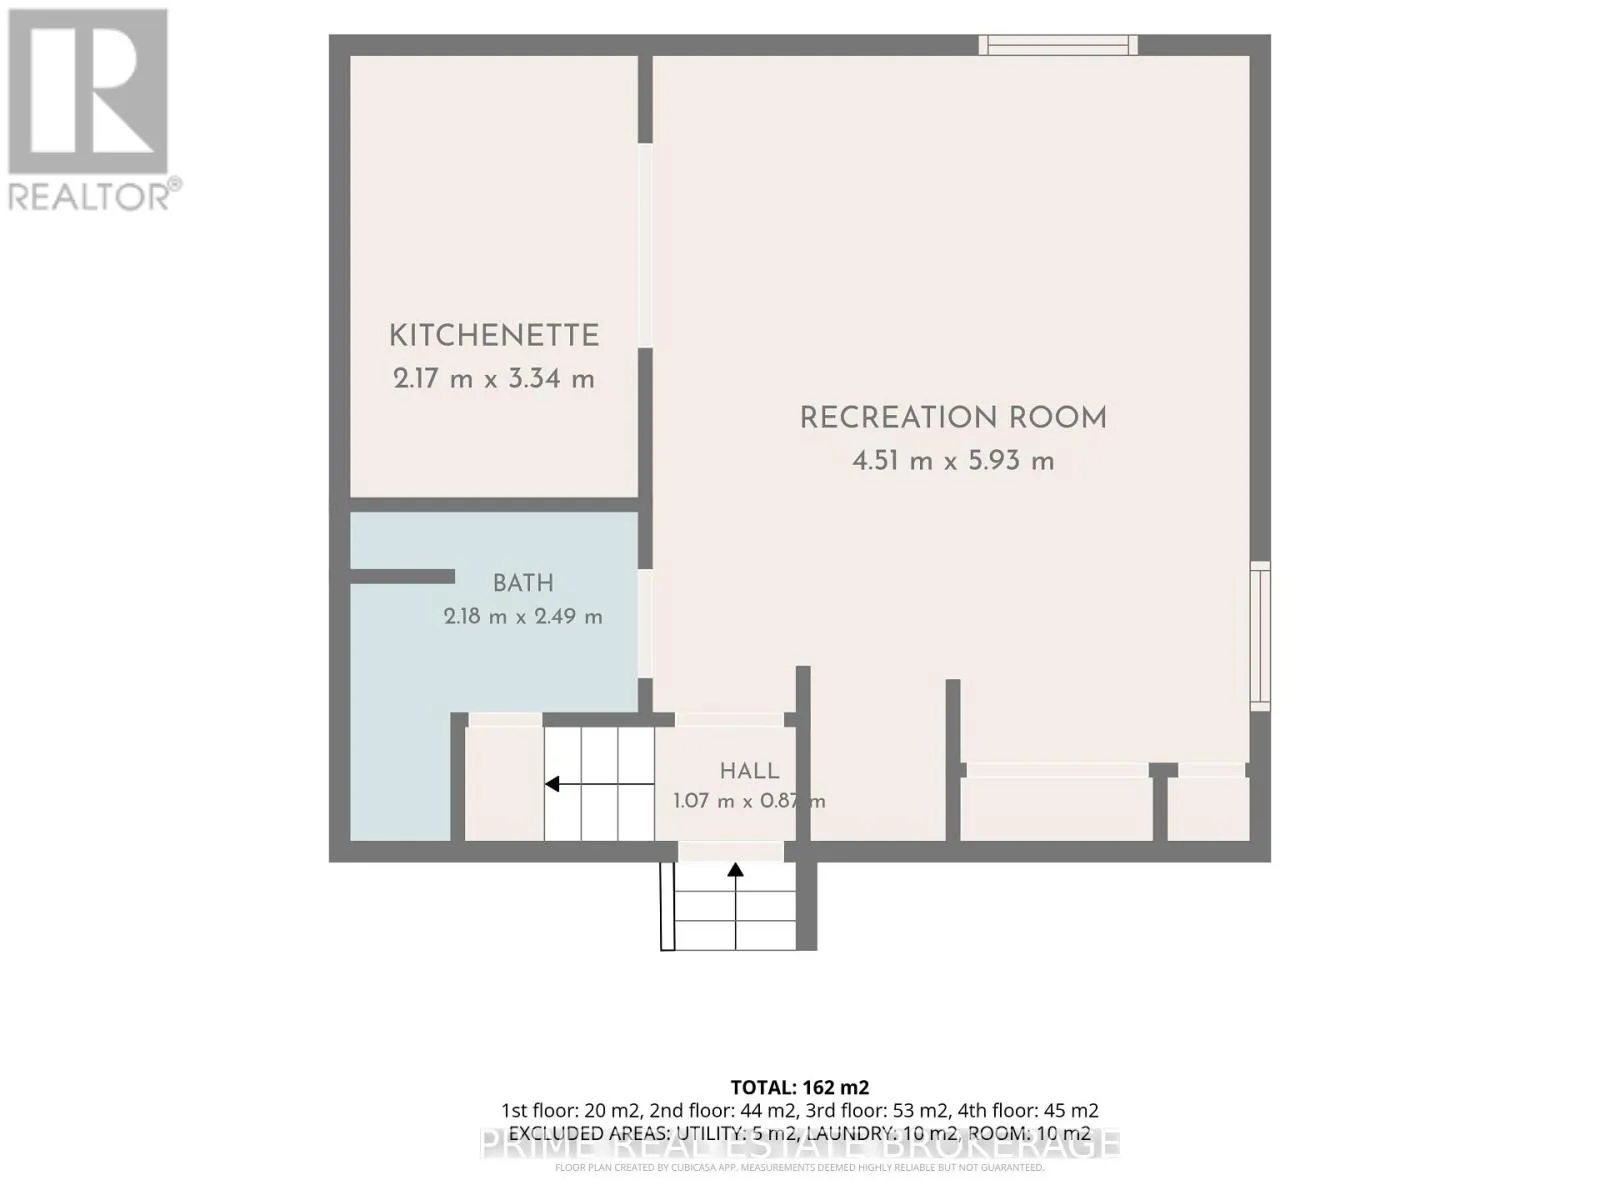
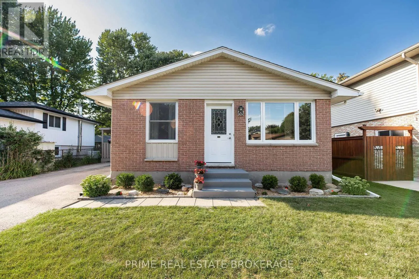
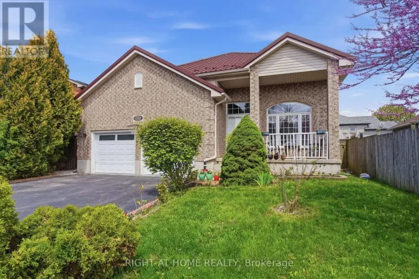
Hawthorne and Aldersbrook Welcome to this fantastic opportunity in the highly desirable Emily Carr school district! This spacious 3+2 bedroom, 2 bathroom home offers a flexible layout with incredible potential for first-time buyers, investors, or families needing additional space. The main level features living room, kitchen, and dining area with steps leading to the upper level where you'll find 3bedrooms and a full bathroom. The lower level with separate entrance provides even more versatility with a secondary kitchen, two additional bedrooms, and a bathroom, ideal for a studio rental, multigenerational living, in-law suite potential, or a separate space for growing families. Enjoy the beautifully treed, park-like backyard complete with a deck, offering a private outdoor retreat perfect for relaxing or entertaining. Located in a sought-after neighbourhood close to school, parks, and amenities, this home combines location, space, and opportunity. A must-see for those looking for a home with endless possibilities! (id:27476)

Property Highlights

MLS® Number
X13650054
Type
Single Family
Community Name
North F
Ownership Type
Freehold
Land Size
50 x 113 FT
Parking Space Total
4

Building

Building Type
House
Square Footage
700 - 1100 sqft
Bathrooms Total
2
Bedrooms Above Ground
3
Bedrooms Total
5
Exterior Finish
Brick, Vinyl siding
Fireplace Present
No
Basement Type
Full
Basement Features
Building Heating Type
Forced air
Heating Fuel
Natural gas
Building Cooling Type
Central air conditioning

Utilities

Water
Municipal water
Utility Sewer
Sanitary sewer

Room Layout

Recreational, Games room
Second level
4.51 m x 5.93 m
Bathroom
Second level
2.18 m x 2.49 m
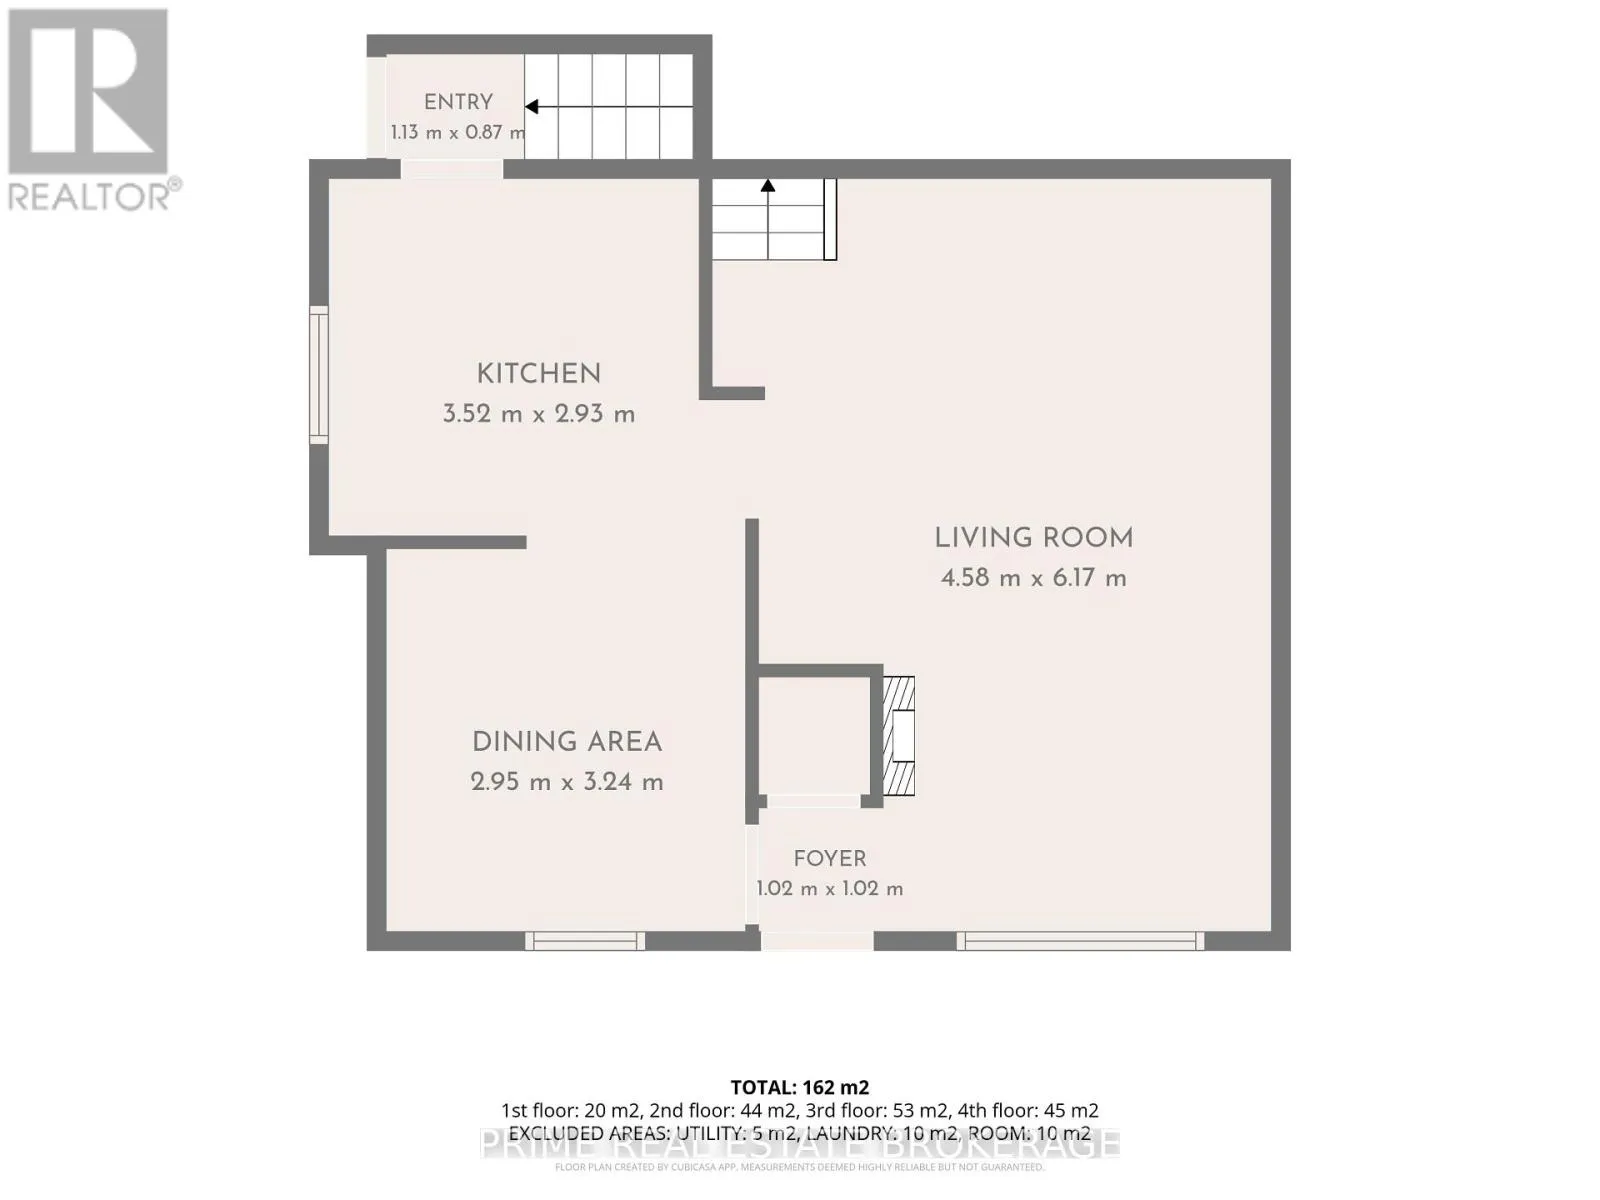
Living room
Third level
4.58 m x 6.17 m
Kitchen
Third level
3.52 m x 2.93 m
Dining room
Third level
2.95 m x 3.24 m
Laundry room
Main level
3.36 m x 2.45 m
Bedroom
Upper Level
2.56 m x 3.37 m
Primary Bedroom
Upper Level
3.56 m x 3.46 m
Bedroom
Upper Level
3.56 m x 2.37 m

Location

Learn more about this property
Listing provided by:
PRIME REAL ESTATE BROKERAGE
MLS® number:
X13650054
Agent:
Betty Fordyce
*Indicates required field
Name is required
Email is required
Please enter a valid phone number (e.g., 416-111-1111).