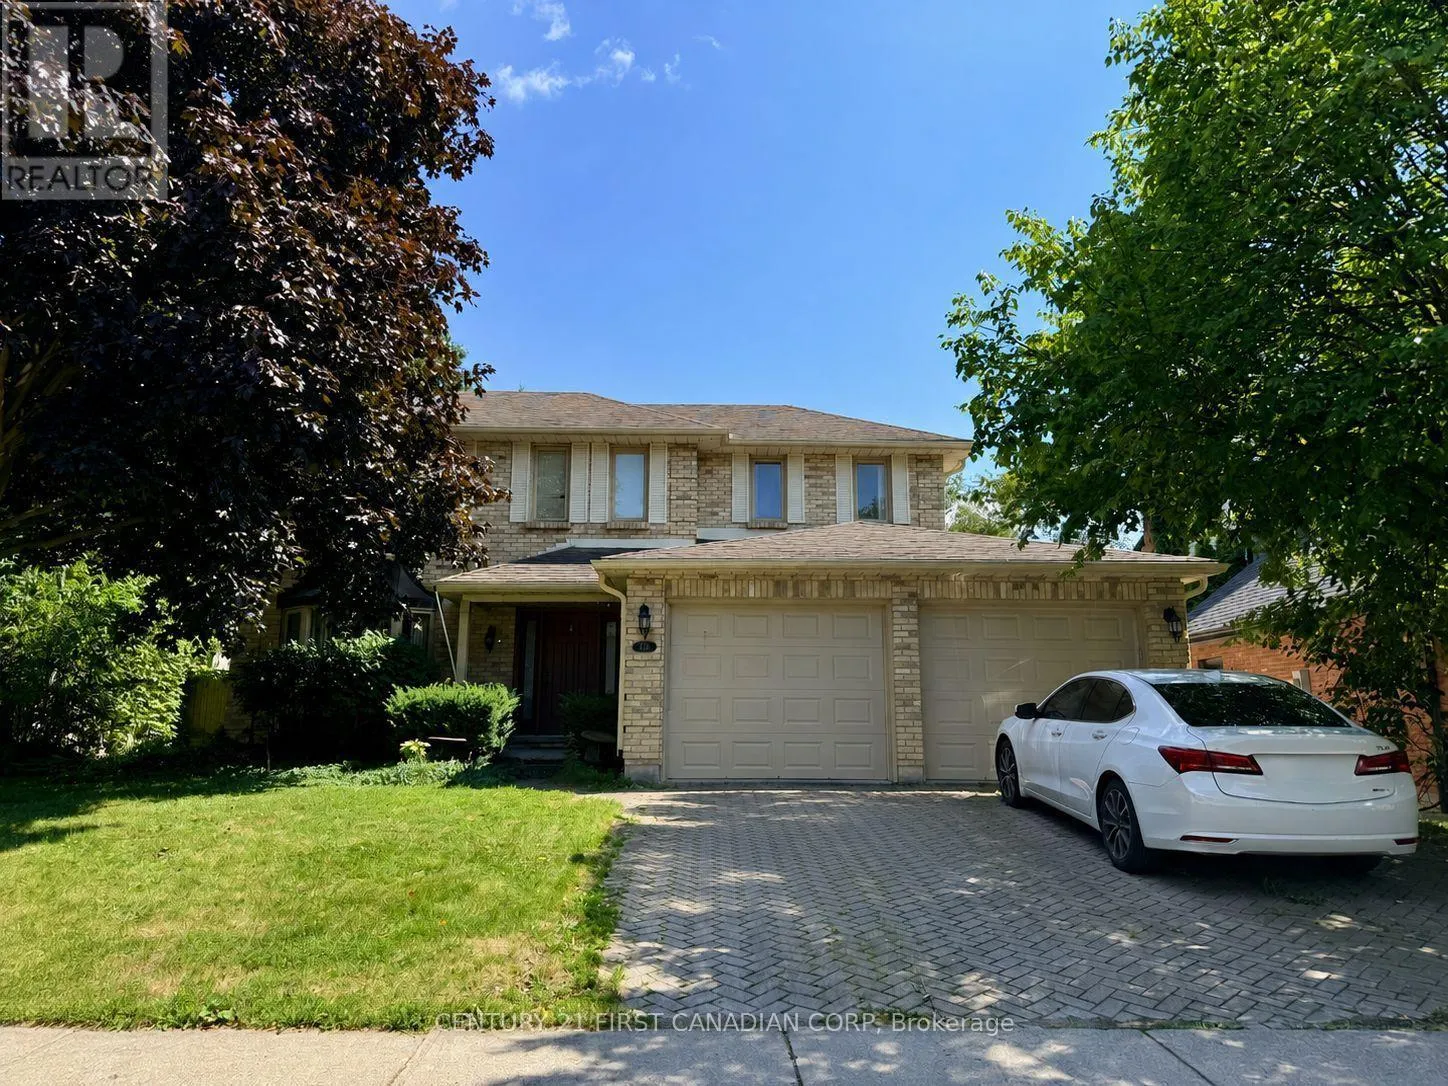
179 Sunnyside Drive, London North, Ontario N5X 3P7

Listed for:
$3,600
5 beds
4 baths
Listed 6 days ago
House for rent: 179 Sunnyside Drive, London North, Ontario N5X 3P7

View all 29 photos

About

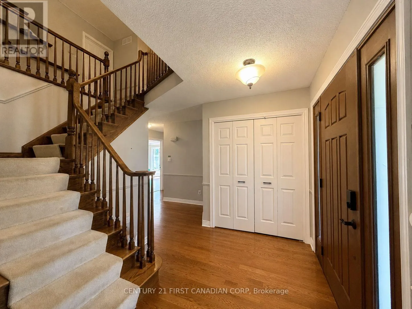
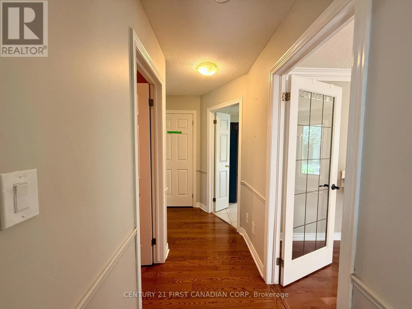
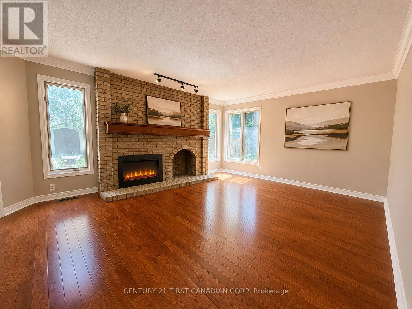
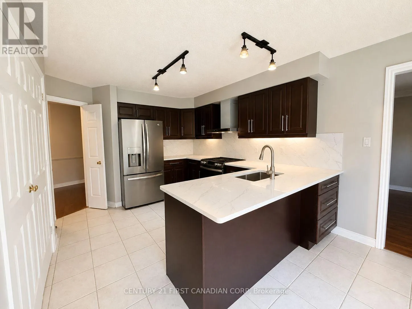
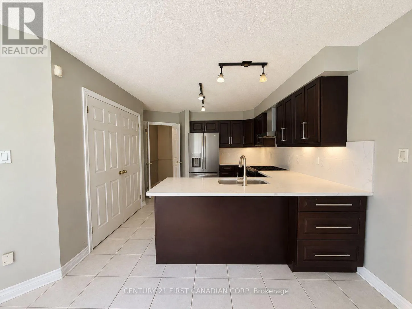
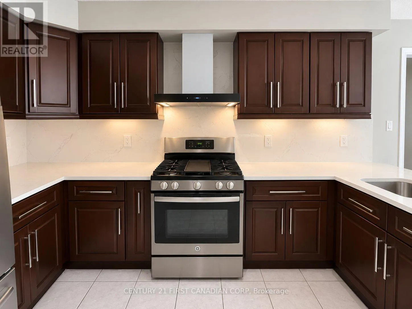
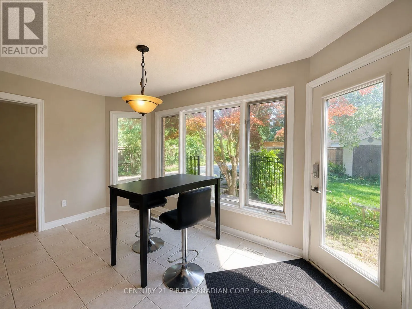
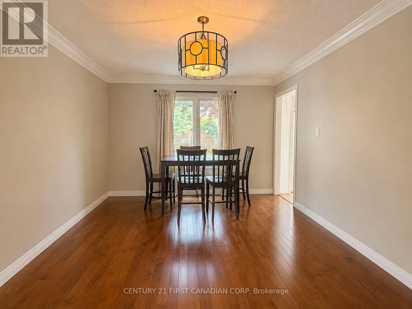
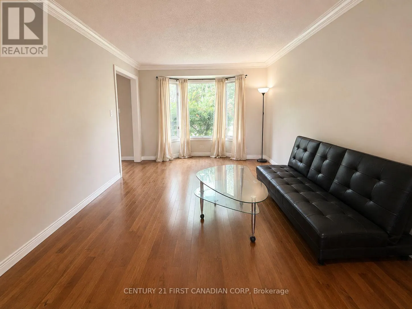
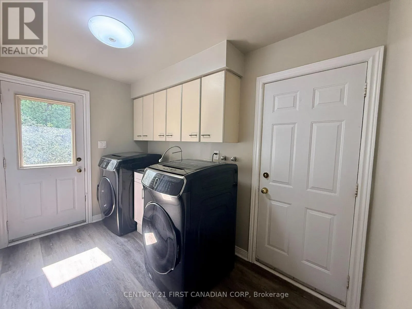
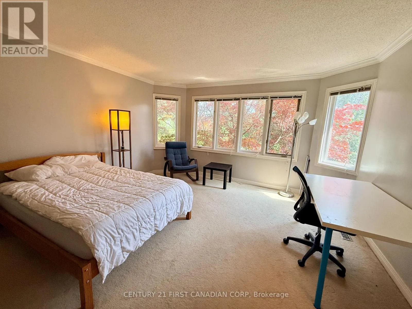
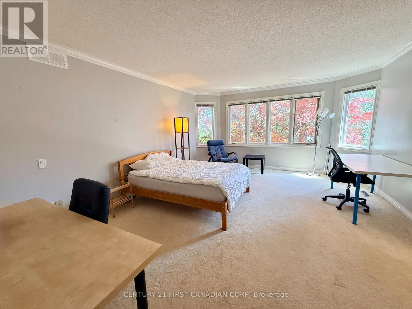
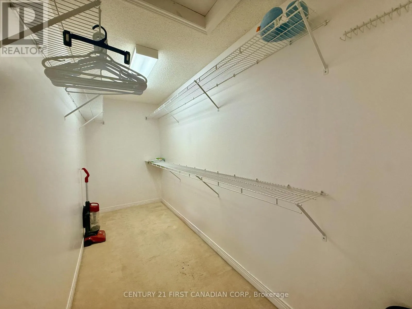
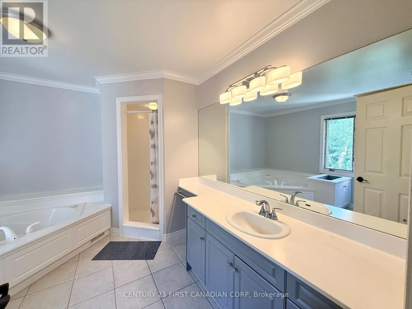
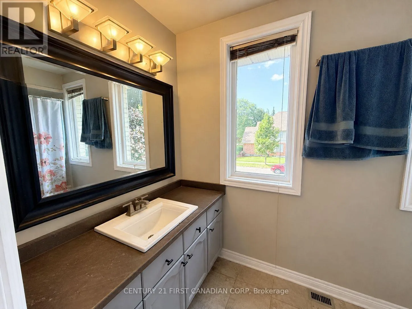
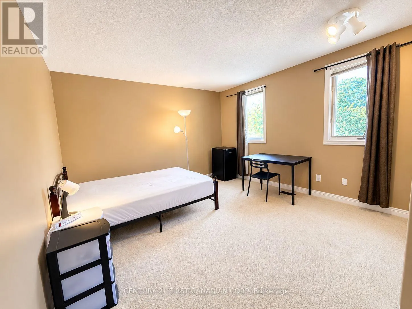
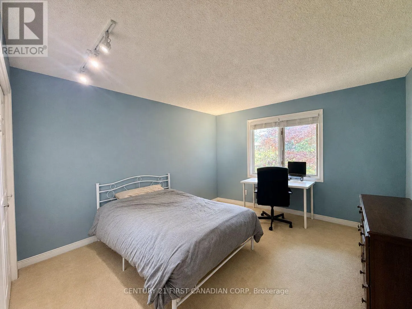
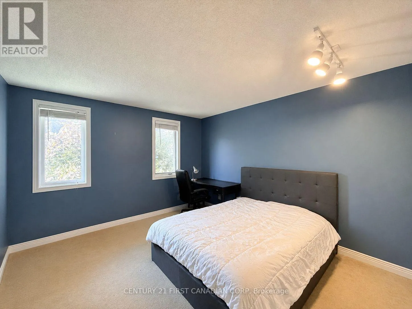
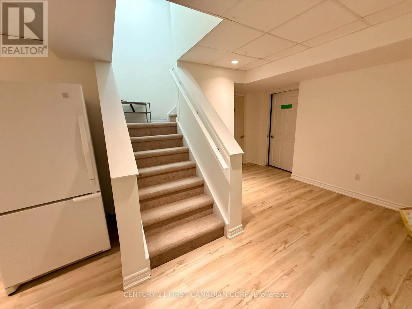
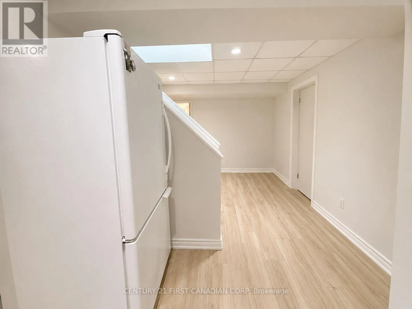
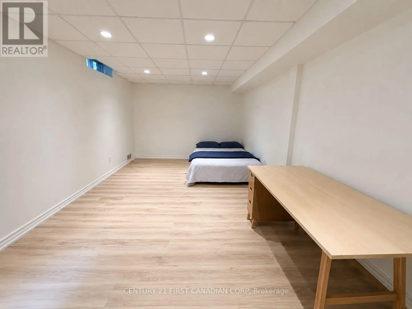
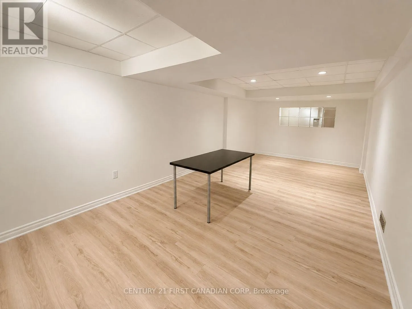
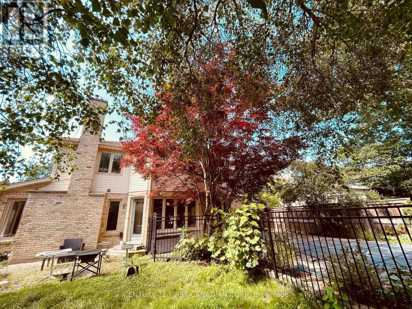
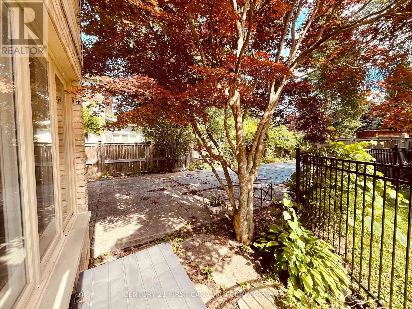
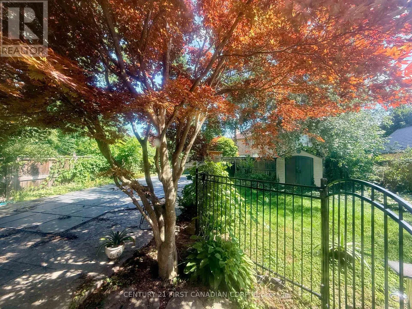
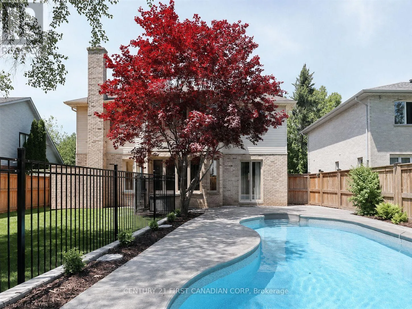
Cross Streets: Sunnyside Dr. ** Directions: Masonville area, south side of Sunnyside Dr. Welcome to this spacious and well-maintained family home located in one of North London's most sought-after neighbourhoods. Situated in the heart of Masonville, this home is just minutes from parks, shopping, restaurants, Western University, University Hospital, and some of the city's top-rated schools (Stoneybrook PS & A.B. Lucas). Offering approximately 2,651 + around 900 sq. ft. of living space, this home features 4+1 generously sized bedrooms, 4 bathrooms, a bright main floor family room, and convenient main floor laundry. Hardwood and ceramic flooring throughout the main level provide both elegance and easy maintenance. The beautifully renovated kitchen (2021) features modern cabinetry, quality countertops, updated fixtures, and a gas stove, creating a stylish and functional space for everyday living and entertaining. Step outside to your own private backyard retreat featuring a heated in-ground saltwater pool (2017), stamped concrete patio, mature trees, and fully fenced yard-perfect for relaxing or spending time with family and friends. Additional updates include a high-efficiency Lennox furnace and central A/C, 200-amp electrical service, newer garage doors, front entry door, eavestroughs, sump pump and more. Newer flooring for basement; comes with a gym area in the basement. A rare opportunity to lease a beautifully maintained home in an exceptional location. Don't miss it! (Pictures were taken when vacant.) (id:27476)

Property Highlights

MLS® Number
X13655442
Type
Single Family
Community Name
North G
Ownership Type
Freehold
Land Size
57.4 x 112 FT
Parking Space Total
6

Building

Building Type
House
Storeys
2.00
Square Footage
2500 - 3000 sqft
Bathrooms Total
4
Bedrooms Above Ground
4
Bedrooms Total
5
Amenities
Hospital, Park, Public Transit
Exterior Finish
Brick, Vinyl siding
Fireplace Present
Yes
Basement Type
Full (Finished)
Basement Features
Building Heating Type
Forced air
Heating Fuel
Natural gas
Building Cooling Type
Central air conditioning

Utilities

Water
Municipal water
Utility Sewer
Sanitary sewer

Room Layout

Bedroom 4
Second level
3.96 m x 3.65 m
Bathroom
Second level
3 m x 1.5 m
Primary Bedroom
Second level
4.26 m x 5.46 m
Bedroom 2
Second level
3.65 m x 4.44 m
Bedroom 3
Second level
3.6 m x 3.86 m
Recreational, Games room
Basement
6.42 m x 3.55 m
Bedroom 5
Basement
5.96 m x 3.37 m
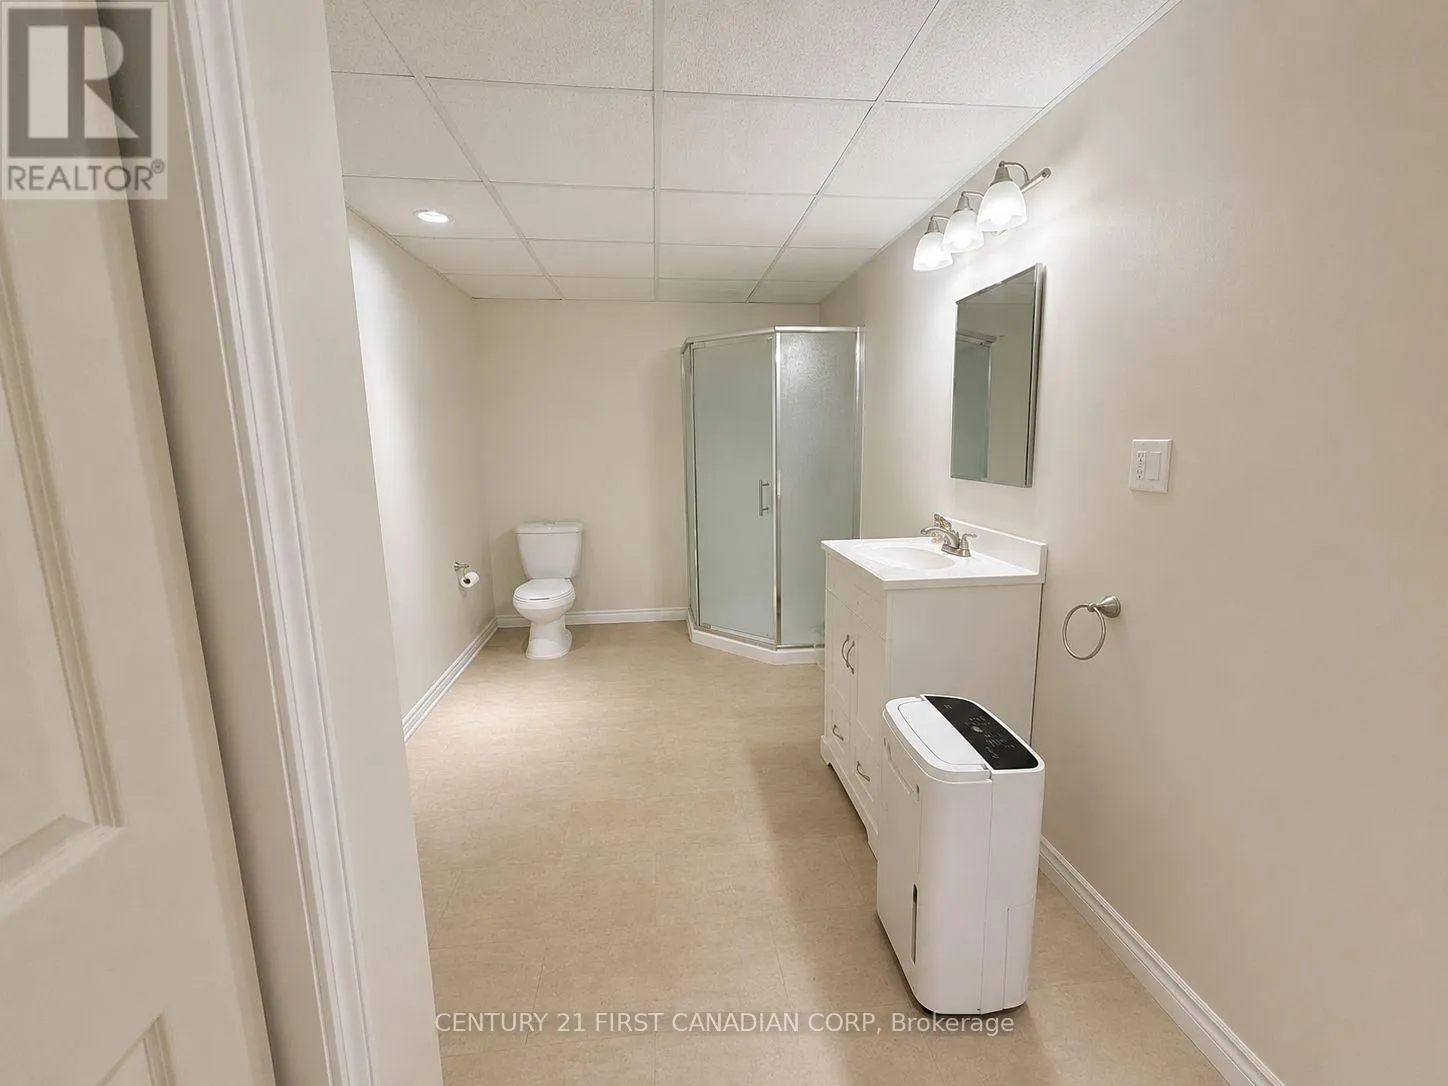
Bathroom
Basement
4 m x 2 m
Cold room
Basement
1.29 m x 2.56 m
Workshop
Basement
5.81 m x 4.19 m
Other
Basement
5.71 m x 2.92 m
Living room
Main level
5.18 m x 3.5 m
Dining room
Main level
3.96 m x 3.5 m
Kitchen
Main level
3.2 m x 3.81 m
Family room
Main level
5.79 m x 4.26 m
Dining room
Main level
4.26 m x 2.84 m
Laundry room
Main level
3.35 m x 2.74 m
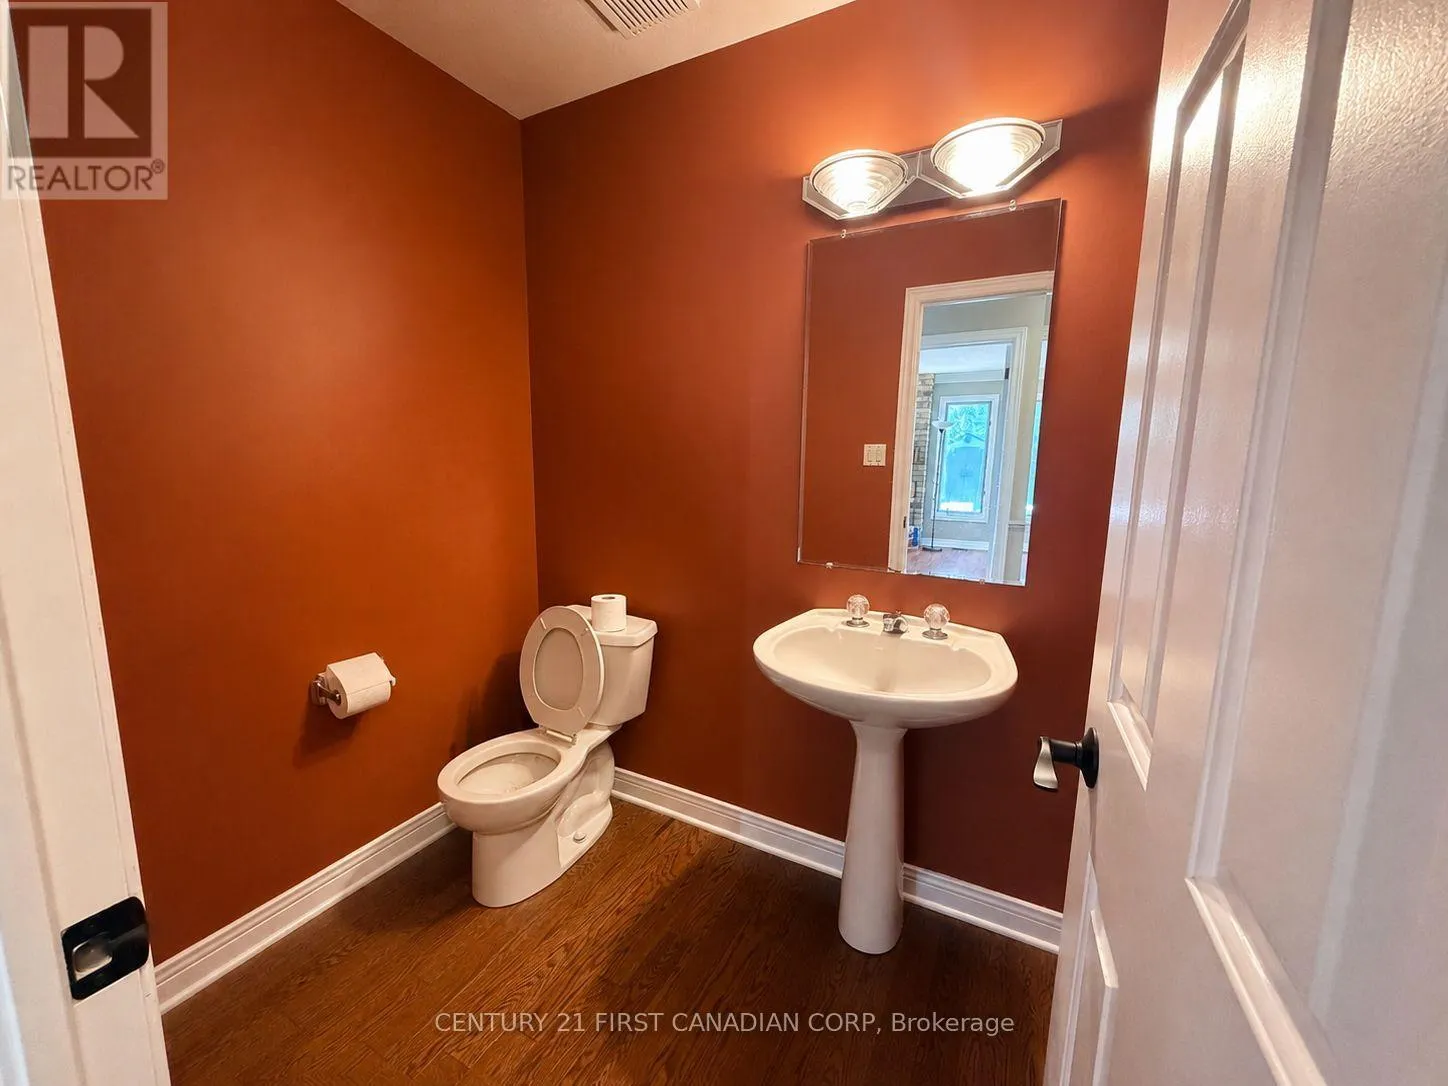
Bathroom
Main level
2 m x 3 m

Location

Learn more about this property
Listing provided by:
CENTURY 21 FIRST CANADIAN CORP
MLS® number:
X13655442
Agent:
Rebecca Sun
*Indicates required field
Name is required
Email is required
Please enter a valid phone number (e.g., 416-111-1111).