1789 Phillbrook Court, London North, Ontario N5X 2Z3

Listed for:
$889,000
5 beds
4 baths
Listed 3 days ago
House for rent: 1789 Phillbrook Court, London North, Ontario N5X 2Z3

View all 47 photos

About

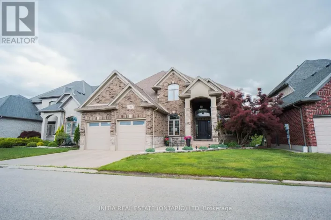
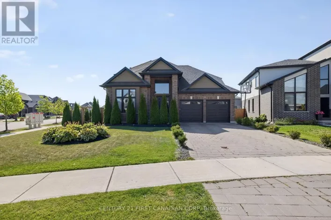
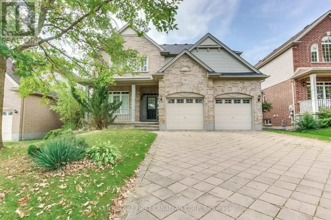
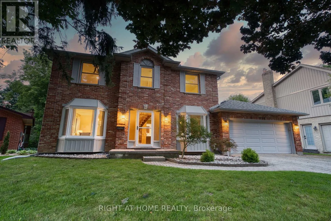
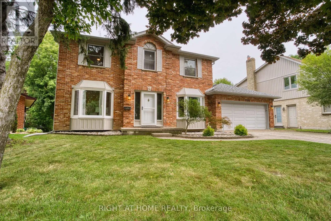
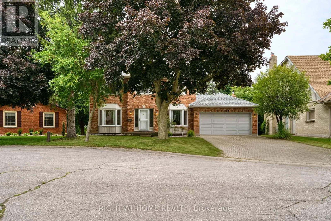
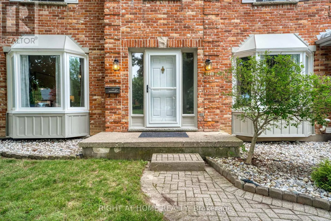
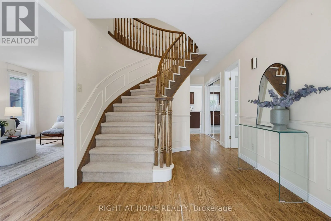
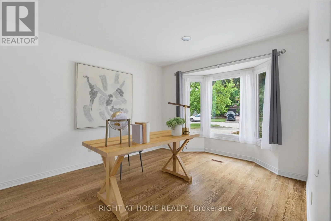
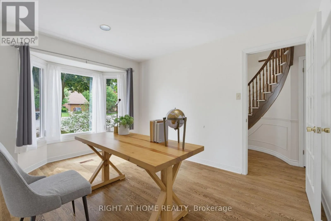
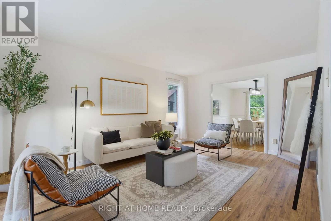
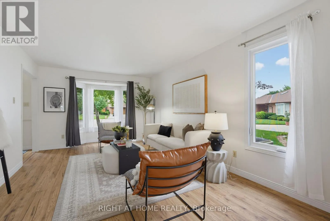
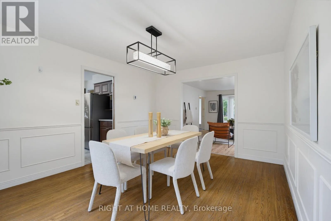
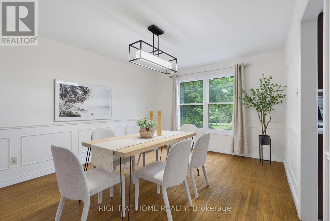
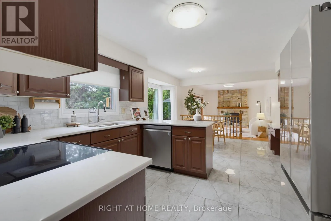
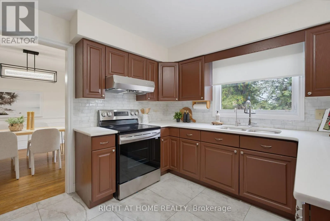
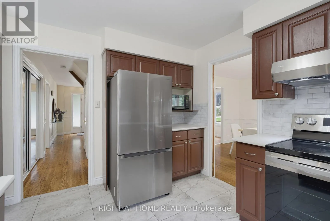
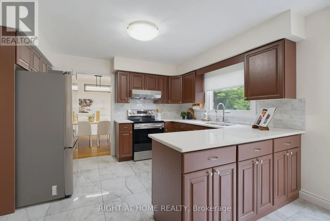
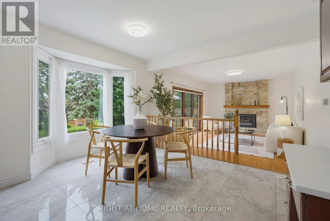
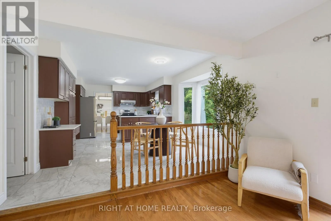
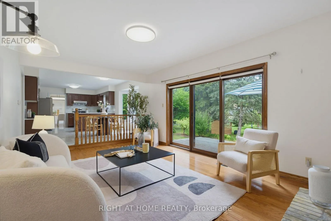
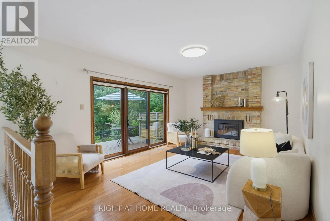
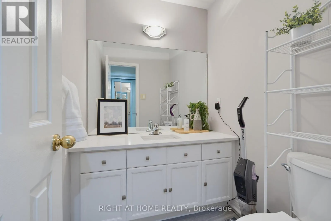
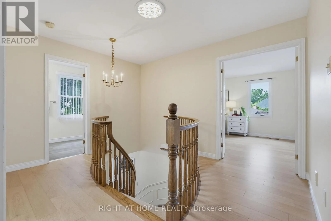
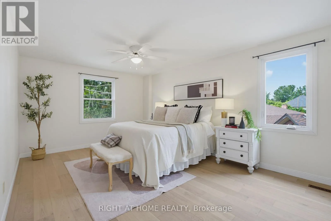
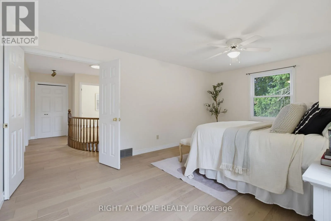
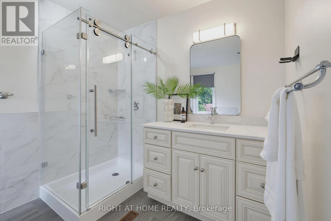
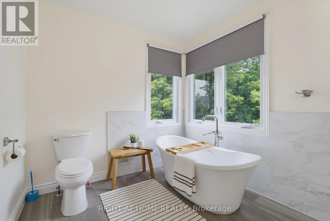
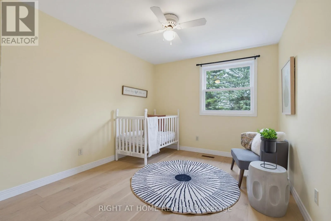
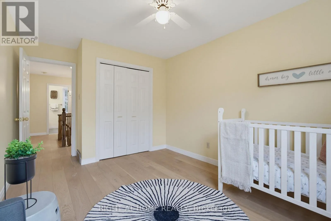
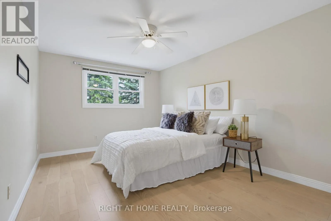
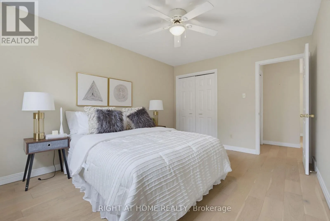
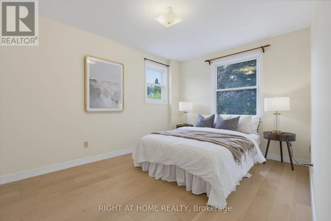
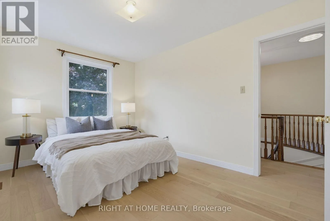
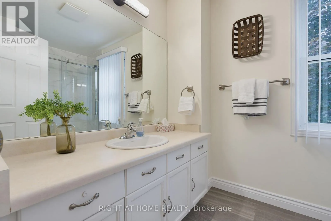
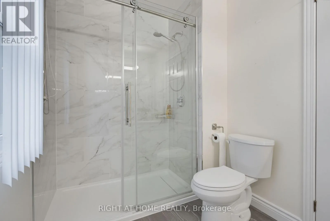
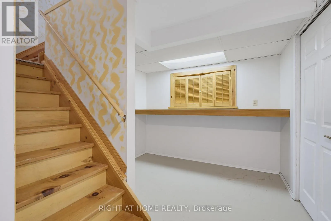
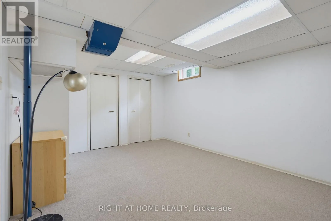
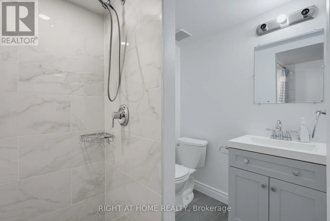
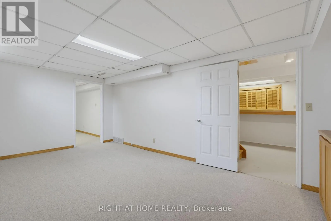
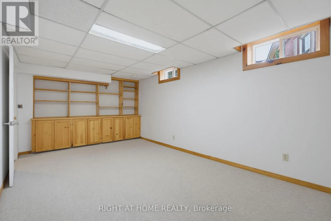
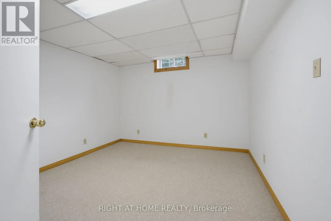
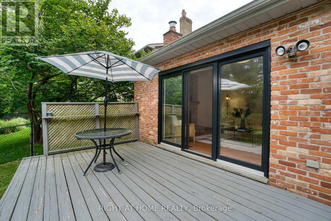
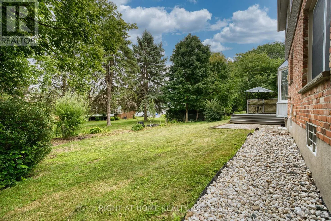
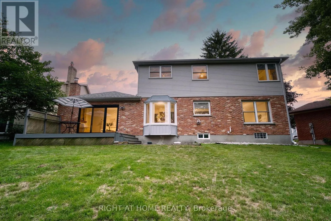
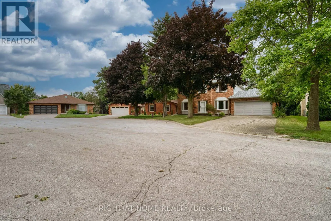
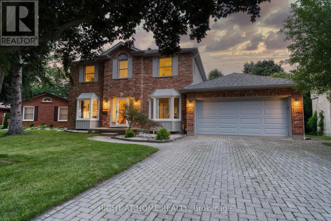
Cross Streets: Phillbrook Drive. ** Directions: From Fanshawe Park Rd E, north on Phillbrook Dr, then north on Phillbrook Crt. Located on a quiet court in desirable North London, this family home is situated in the sought-after Jack Chambers Public School and A.B. Lucas Secondary School districts. Enjoy the convenience of being within walking distance to the elementary school, with public transit right at your doorstep providing easy access to Masonville Place, Western University, University Hospital, and nearby amenities. Situated on a rare 72-ft wide lot with a 6-car driveway, this 2473sqft home features three bay windows that fill the interior with natural light. The functional layout offers generously sized rooms, while the open-concept kitchen and family room overlook the backyard, creating a comfortable space for everyday family living and entertaining. Since 2023, the home has been extensively updated, including renovated bathrooms, new second-floor flooring, an updated kitchen with new countertops and marble flooring, replacement of all basement windows and all three bay windows, upgraded attic insulation, a kitchen water purification system, and updated major appliances. The partially finished basement with a bedroom and a full bathroom provides additional living space. Move-in ready! (id:27476)

Property Highlights

MLS® Number
X13665896
Type
Single Family
Community Name
North B
Ownership Type
Freehold
Land Size
72.1 x 90.2 FT ; 65.19x90.21x10.58x10.58x51.02x119.41ft|under 1/2 acre
Parking Space Total
8

Building

Building Type
House
Storeys
2.00
Square Footage
2000 - 2500 sqft
Bathrooms Total
4
Bedrooms Above Ground
4
Bedrooms Total
5
Amenities
Fireplace(s) Public Transit, Schools
Exterior Finish
Brick, Vinyl siding
Fireplace Present
Yes
Basement Type
Full (Partially finished)
Basement Features
Building Heating Type
Forced air
Heating Fuel
Natural gas
Building Cooling Type
Central air conditioning

Utilities

Water
Municipal water, Unknown
Utility Sewer
Sanitary sewer

Room Layout

Primary Bedroom
Second level
5.494 m x 3.63 m
Bedroom 2
Second level
4.049 m x 3 m
Bedroom 3
Second level
4.396 m x 3.25 m
Bedroom 4
Second level
3.66 m x 3.054 m
Recreational, Games room
Basement
5.74 m x 3.4 m
Bedroom 5
Basement
3.78 m x 3.4 m
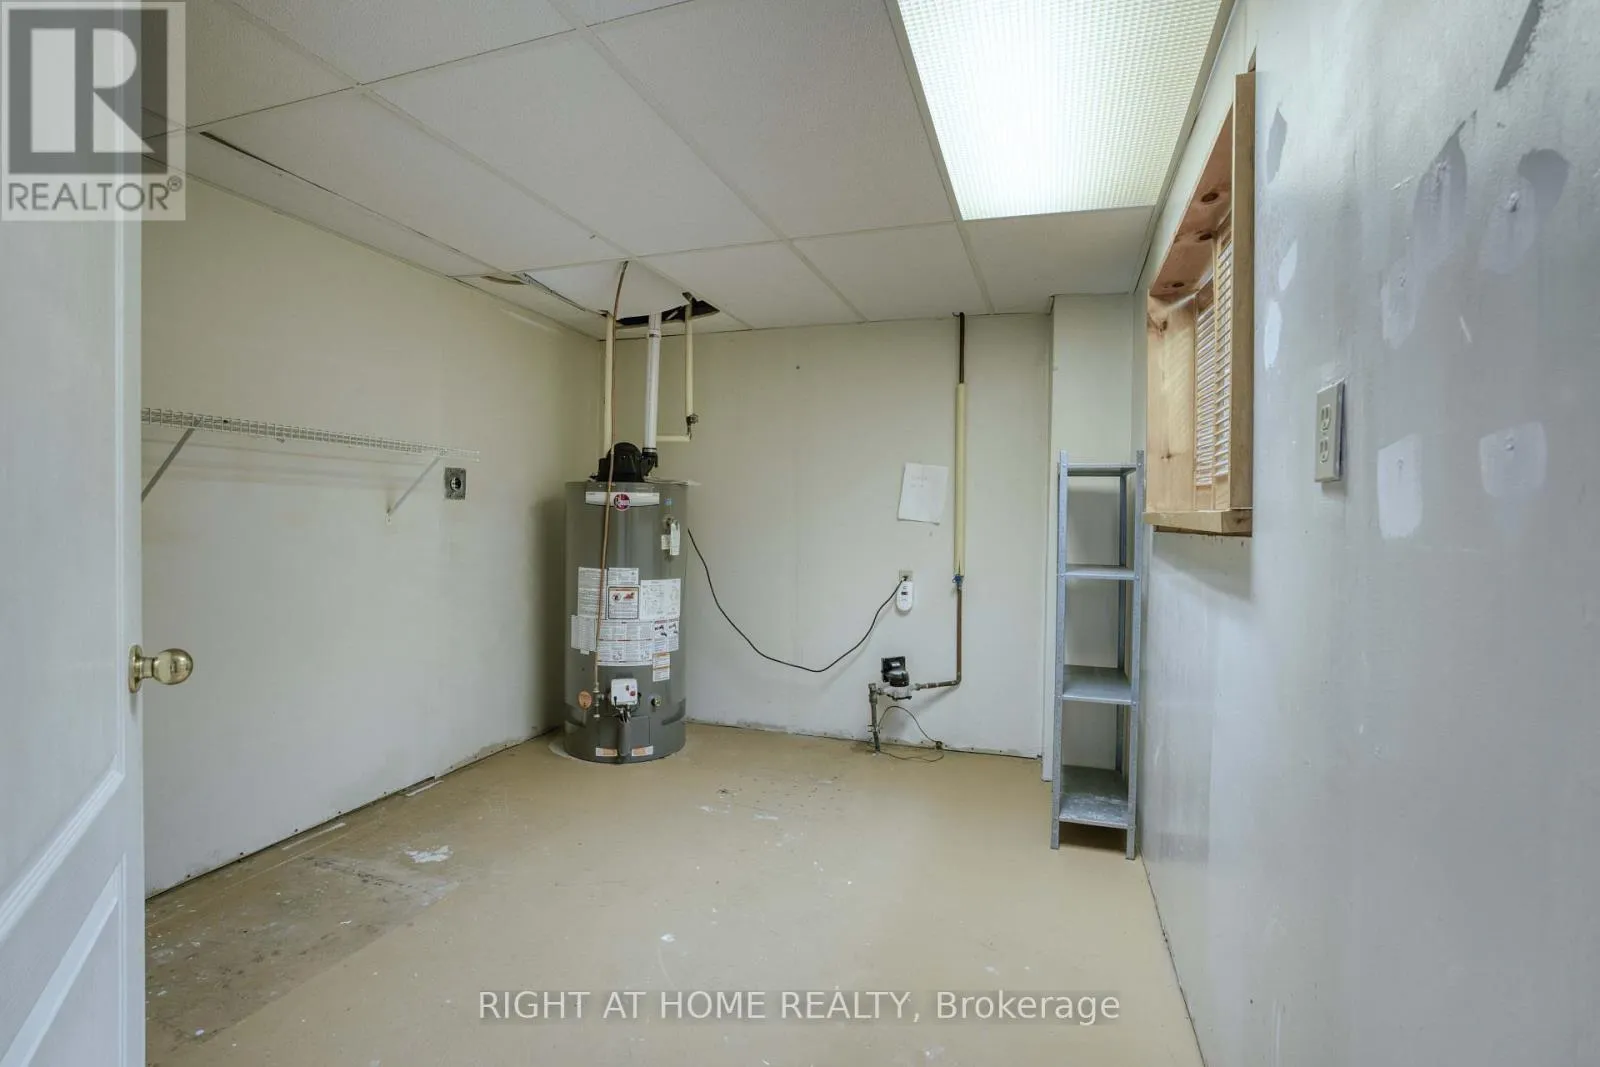
Workshop
Basement
3.96 m x 3.35 m
Other
Basement
5.11 m x 3.58 m
Kitchen
Main level
6.25 m x 3.66 m
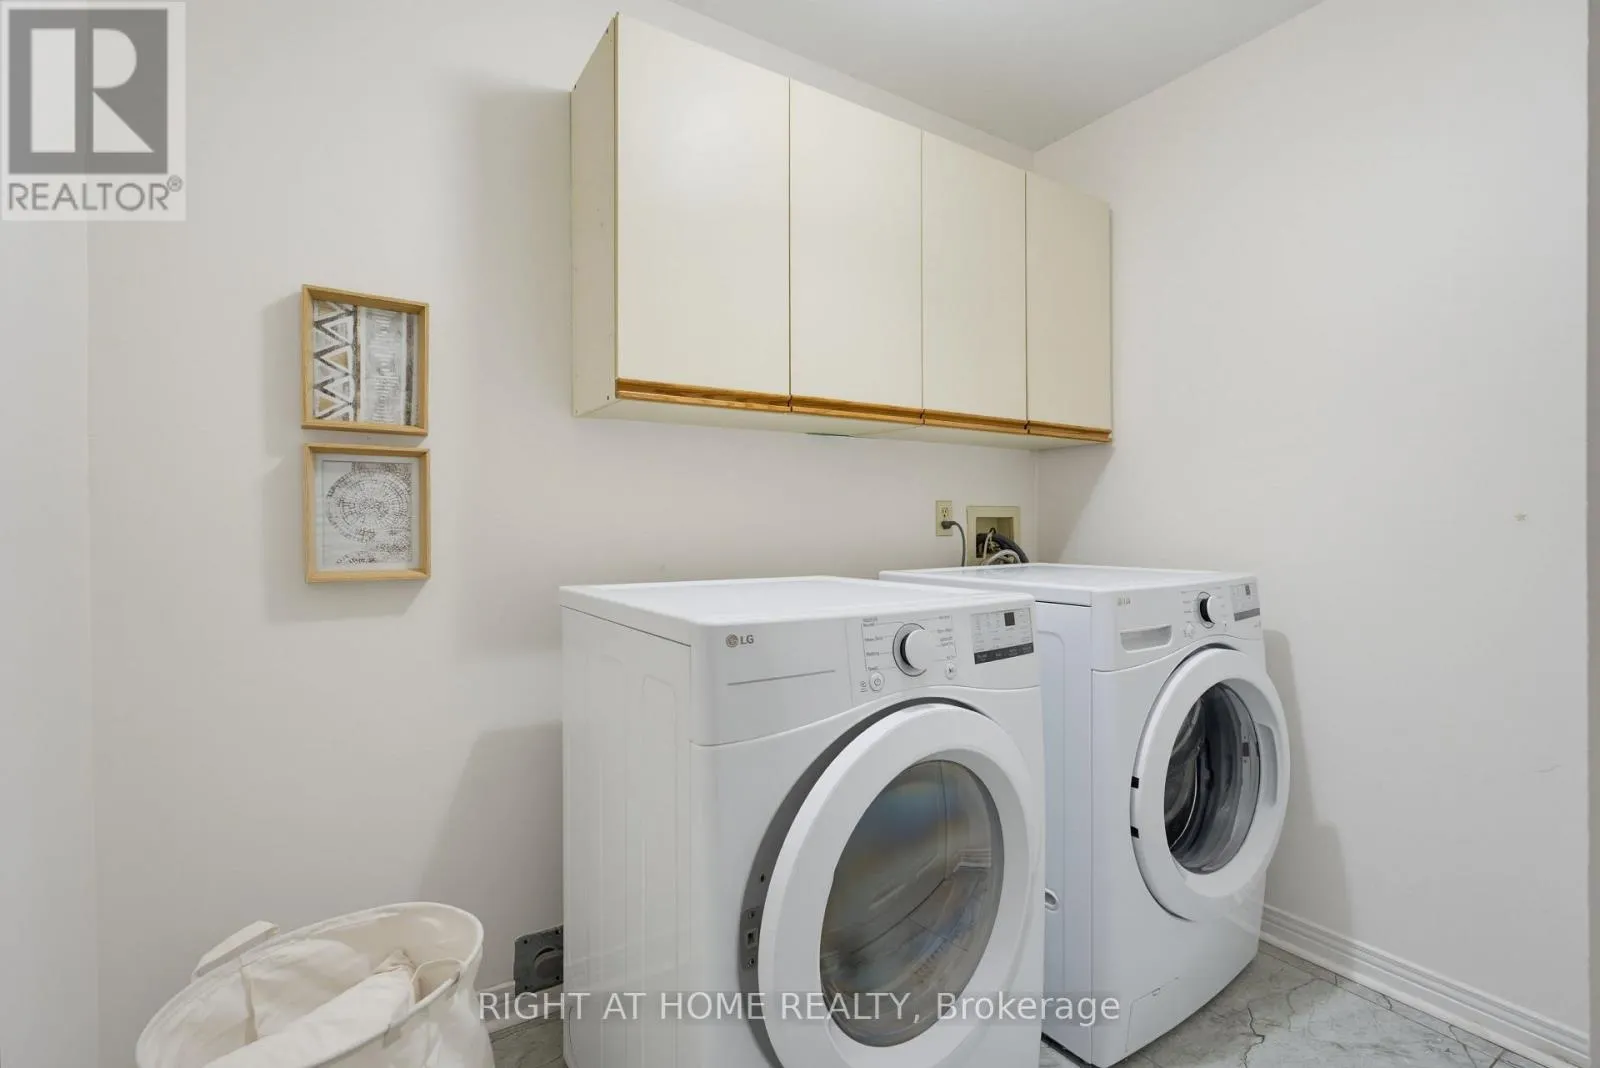
Laundry room
Main level
2.49 m x 2.34 m
Family room
Main level
5.49 m x 3.66 m
Living room
Main level
5.77 m x 3.51 m
Dining room
Main level
4.57 m x 3.51 m
Den
Main level
4.17 m x 3.2 m
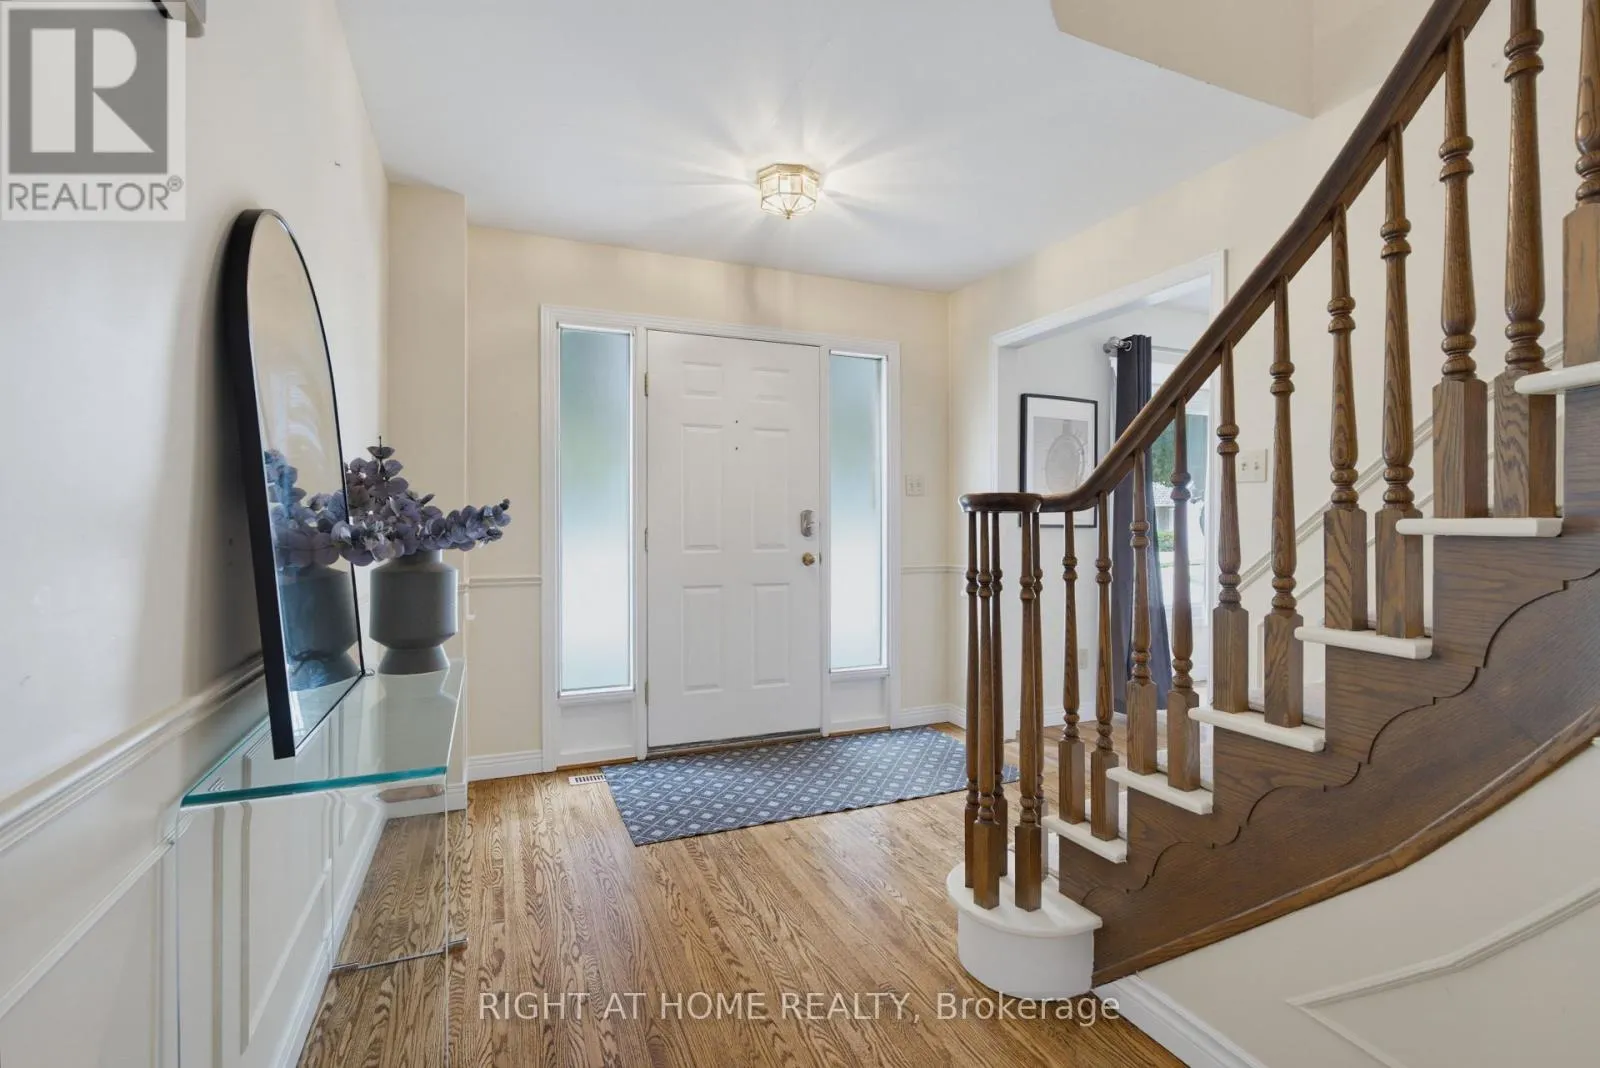
Foyer
Main level
3.66 m x 2.82 m

Location

Learn more about this property
Listing provided by:
RIGHT AT HOME REALTY
MLS® number:
X13665896
Agent:
Qi Yang
*Indicates required field
Name is required
Email is required
Please enter a valid phone number (e.g., 416-111-1111).

Community Spotlight: Homes For sale in Your Neighborhood