2718 Tokala Trail, London North, Ontario N6G 0L7

Listed for:
$3,200
5 beds
4 baths
Listed 1 day ago
House for rent: 2718 Tokala Trail, London North, Ontario N6G 0L7

View all 32 photos

About

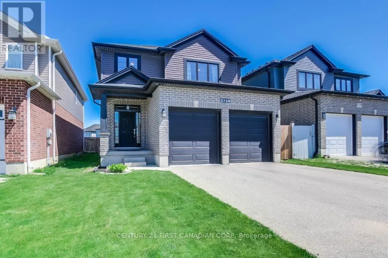
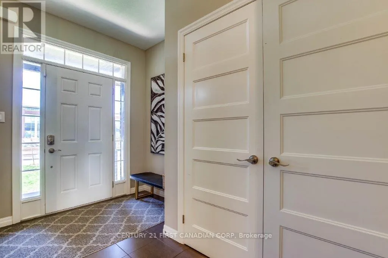
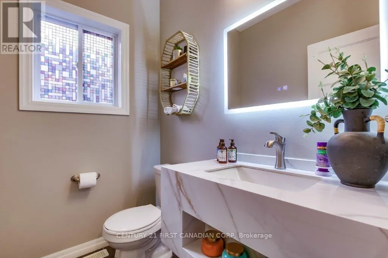
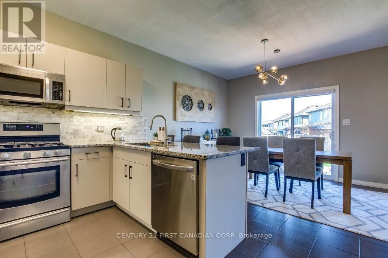
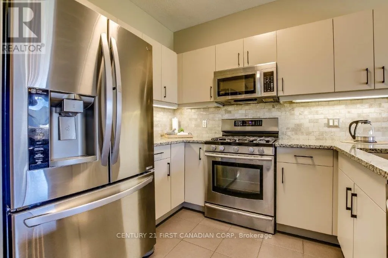
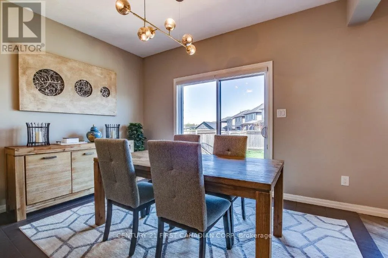
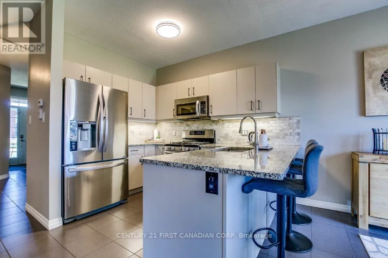
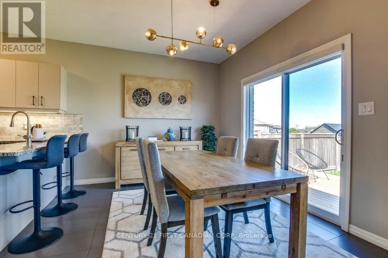
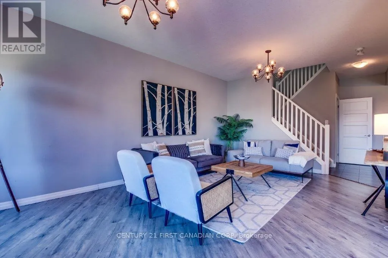
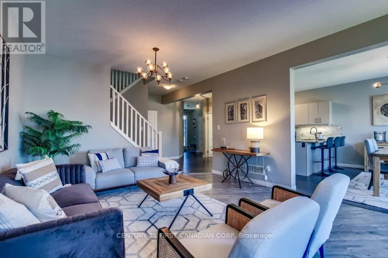
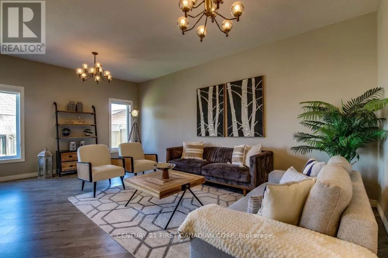
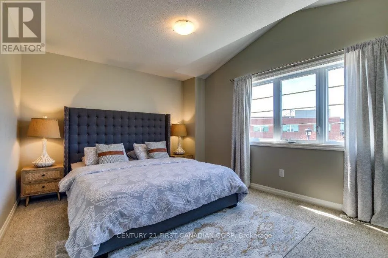
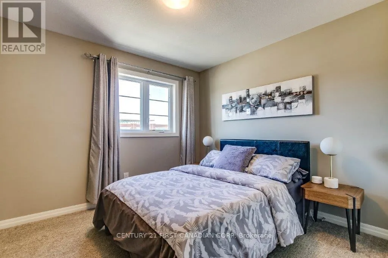
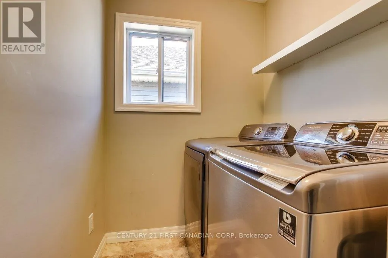
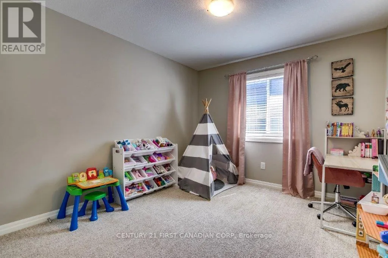
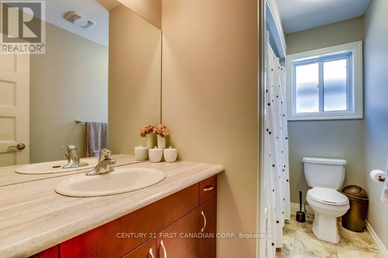
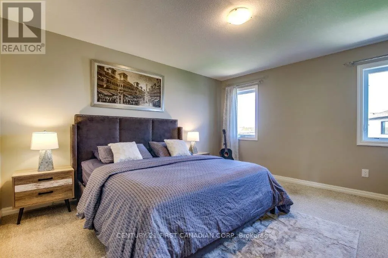
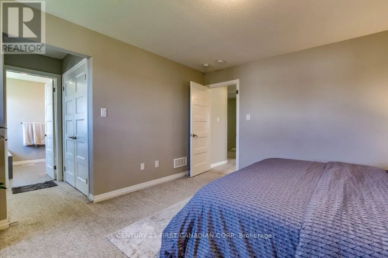
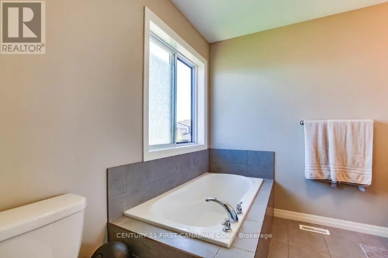
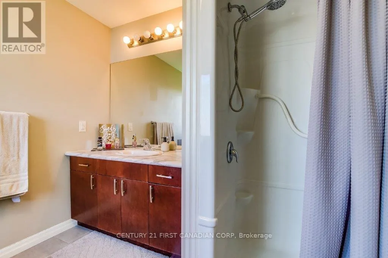
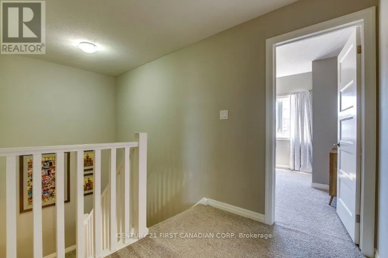
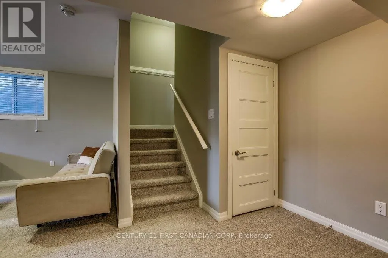
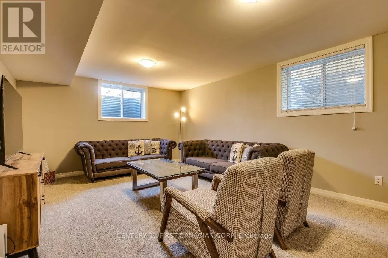
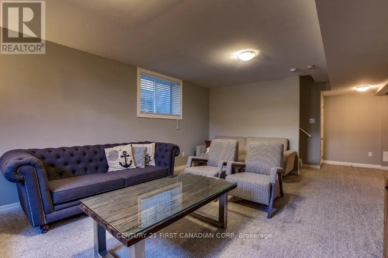
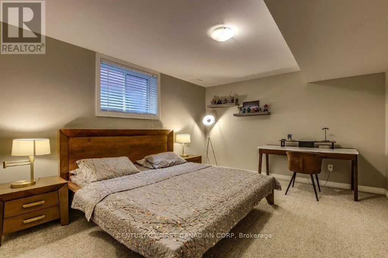
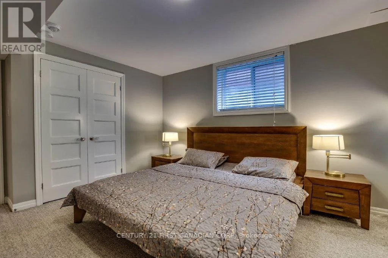
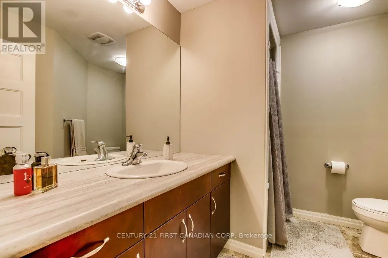
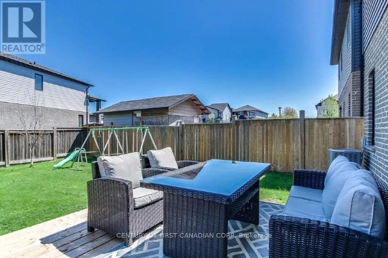
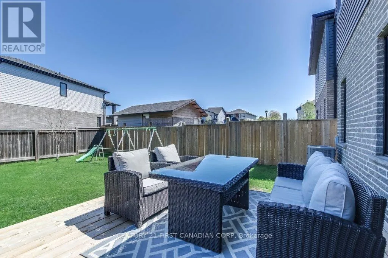
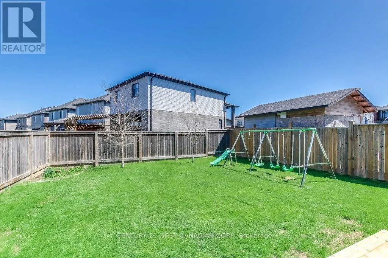
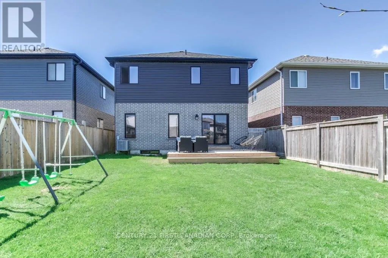
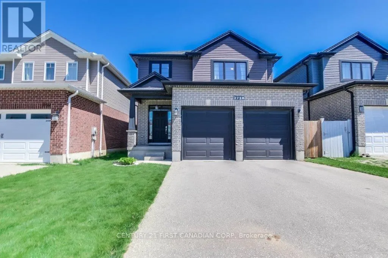
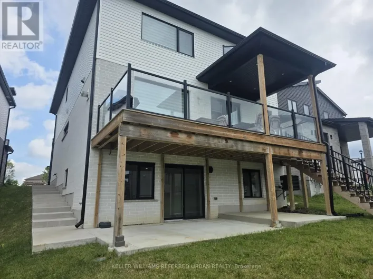
Hyde Park and Fanshawe Park rd Beautiful 2-Storey Home for Lease in desirable Fox Hollow in NW London. Over 2600 Sqft of Living Space! Welcome to this comfortable 4+1 bedroom, 3.5 bathroom home with a functional finished basement and a spacious 2-car garage. The main floor features elegant laminate and tile flooring, while the modern kitchen is outfitted with granite countertops, stainless steel appliances, a gas stove and backsplash ideal for both everyday cooking and entertaining guests. Upstairs, you'll find generously sized bedrooms and a convenient laundry room. The primary bedroom has a private ensuite with a separate shower and a relaxing tub. The finished basement adds even more living space with a large recreation room, an additional bedroom, a full bathroom, a cold room, and ample storage. All appliances and window coverings are included. Situated in an excellent location, this home is just steps from St. André Bessette High School, Wal-Mart super center, Masonville Mall, Western University, restaurants, parks, trails, and more. Looking for a respectful and responsible family to move in for Sep 2026 for long term. Pictures taken before the current tenants moved in Summer 2025. (id:27476)

Property Highlights

MLS® Number
X13678336
Type
Single Family
Community Name
North S
Ownership Type
Freehold
Land Size
36.1 x 114.8 FT
Parking Space Total
4

Building

Building Type
House
Storeys
2.00
Square Footage
1500 - 2000 sqft
Bathrooms Total
4
Bedrooms Above Ground
5
Bedrooms Total
5
Exterior Finish
Brick, Vinyl siding
Fireplace Present
No
Basement Type
N/A (Finished)
Basement Features
Building Heating Type
Forced air
Heating Fuel
Natural gas
Building Cooling Type
Central air conditioning

Utilities

Water
Municipal water
Utility Sewer
Sanitary sewer

Room Layout

Primary Bedroom
Second level
4.09 m x 4.27 m
Bedroom 2
Second level
4.88 m x 3.66 m
Bedroom 3
Second level
3.78 m x 3.35 m
Bedroom 4
Second level
4.19 m x 3.15 m
Recreational, Games room
Basement
5.74 m x 3.96 m
Bedroom 5
Basement
4.88 m x 3.66 m
Great room
Main level
5.79 m x 4.09 m
Dining room
Main level
3.05 m x 3.66 m
Kitchen
Main level
3.15 m x 3.66 m

Location

Learn more about this property
Listing provided by:
CENTURY 21 FIRST CANADIAN CORP
MLS® number:
X13678336
Agent:
Tingting Hu
*Indicates required field
Name is required
Email is required
Please enter a valid phone number (e.g., 416-111-1111).