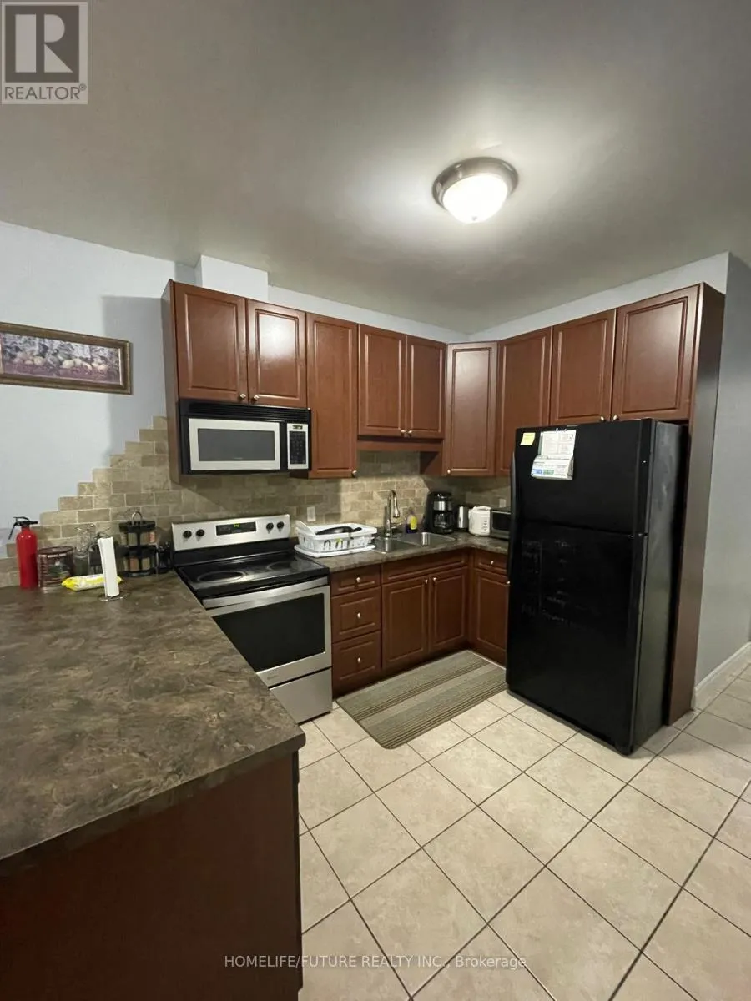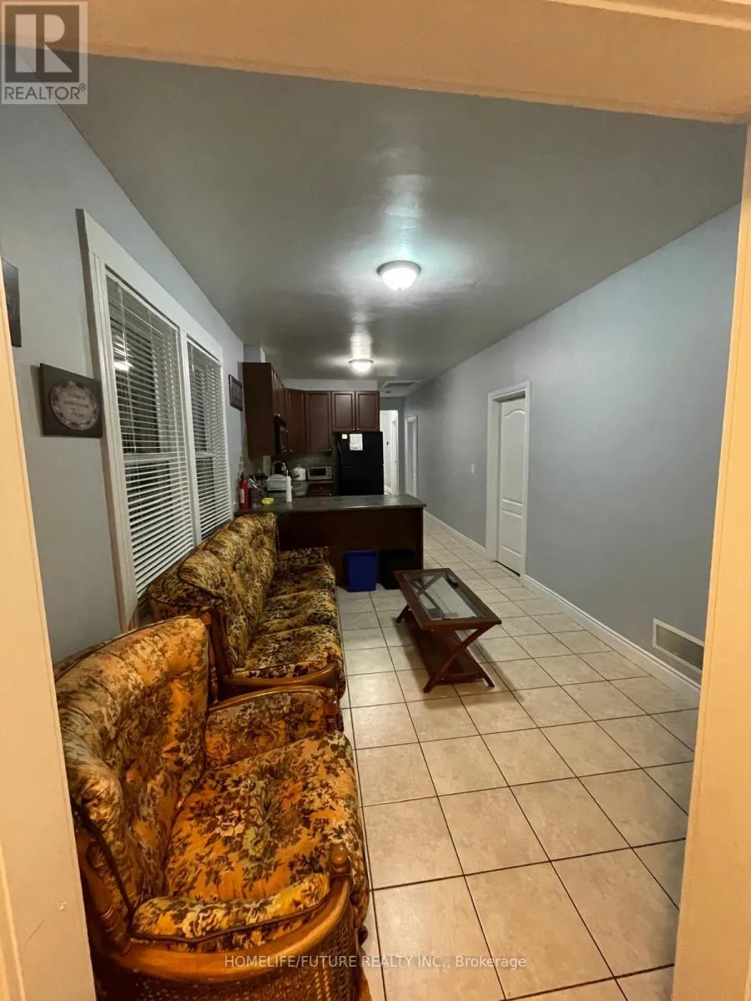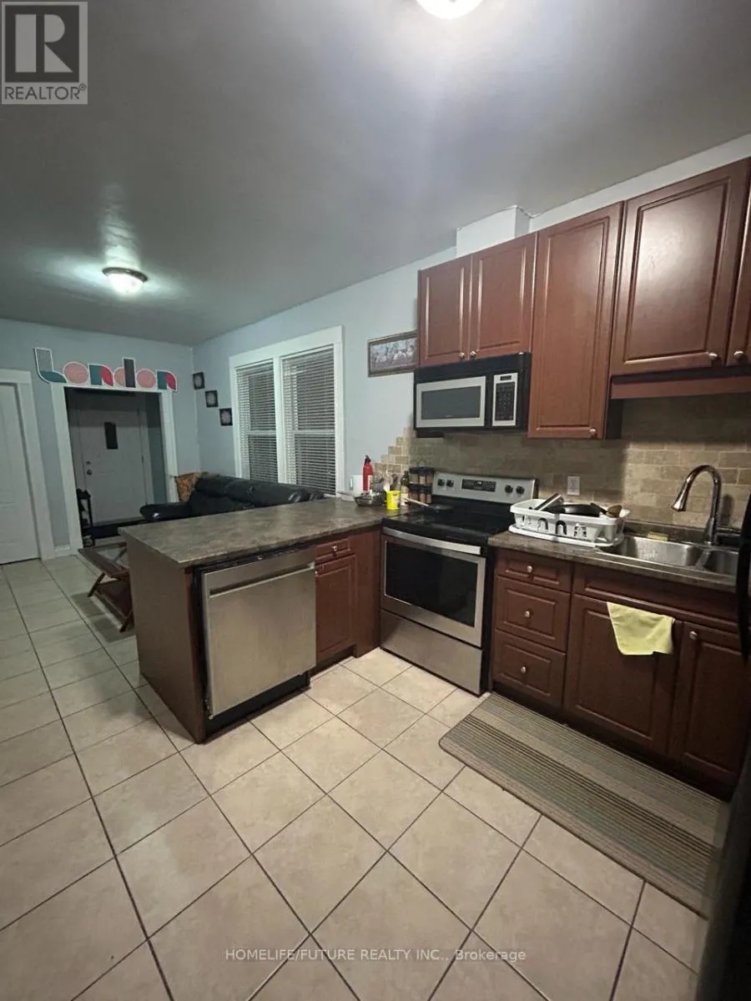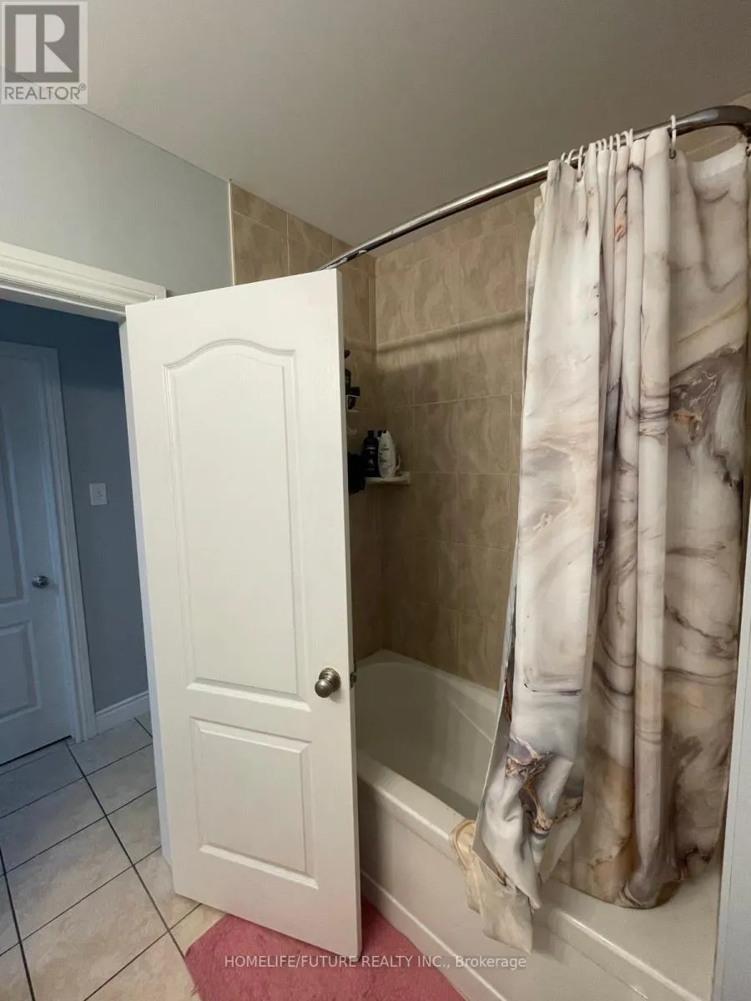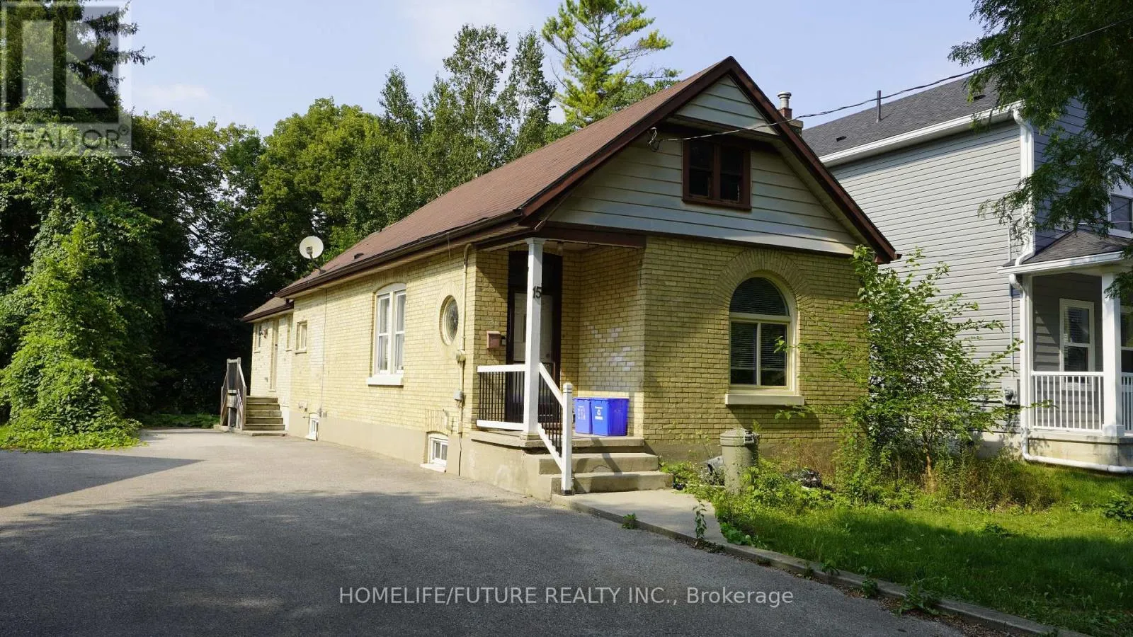
15 Charles Street, London North, Ontario N6H 1H1

Listed for:
$574,900
5 beds
2 baths
Listed 1 day ago
House for rent: 15 Charles Street, London North, Ontario N6H 1H1

View all 28 photos

About

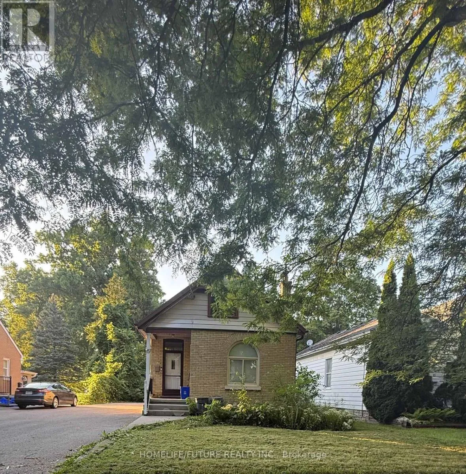
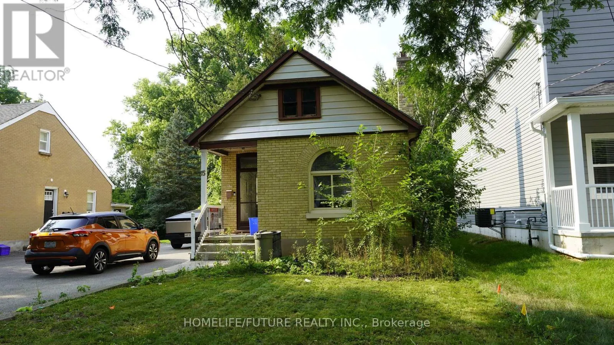
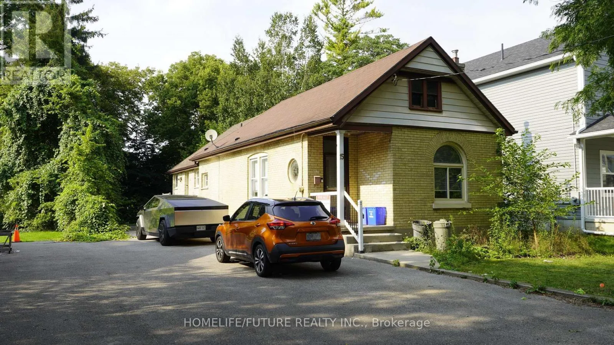
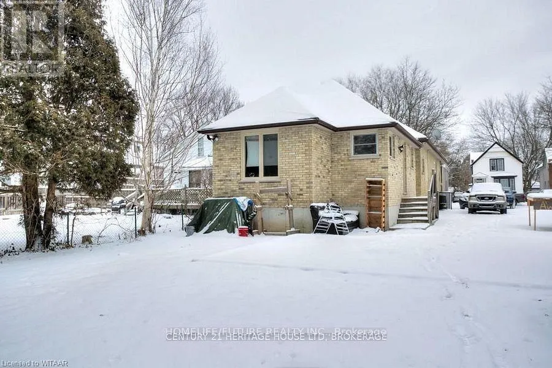
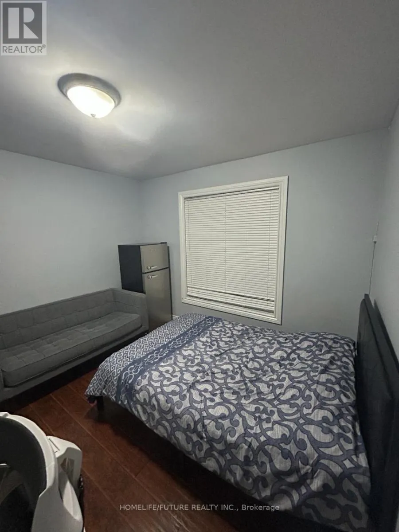
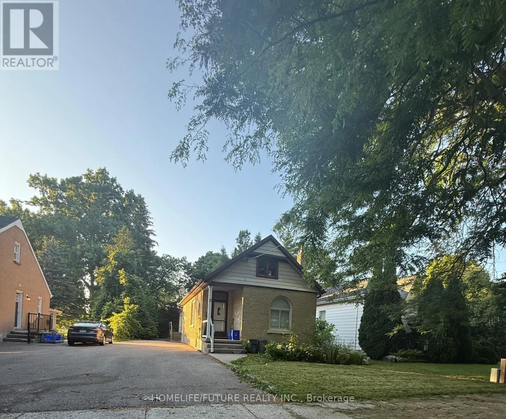
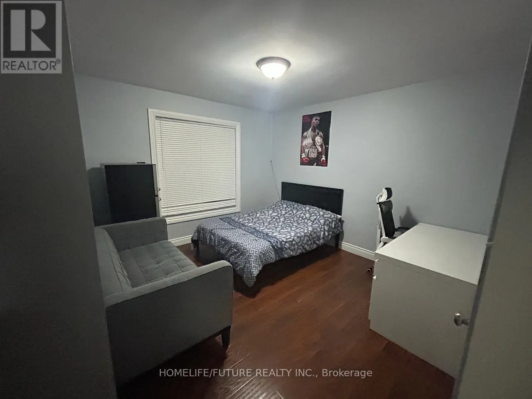
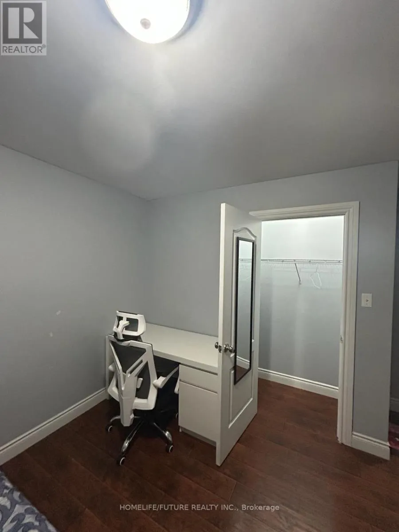
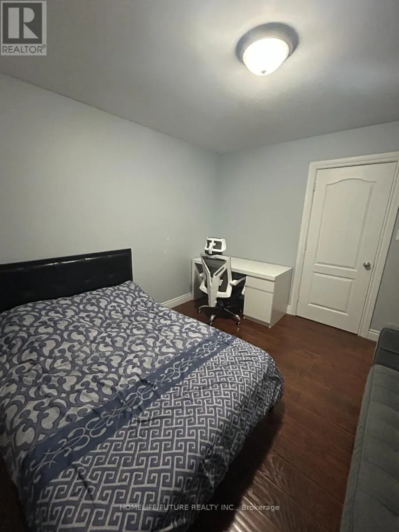
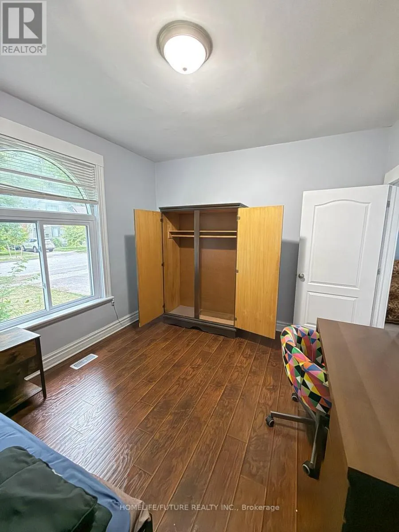
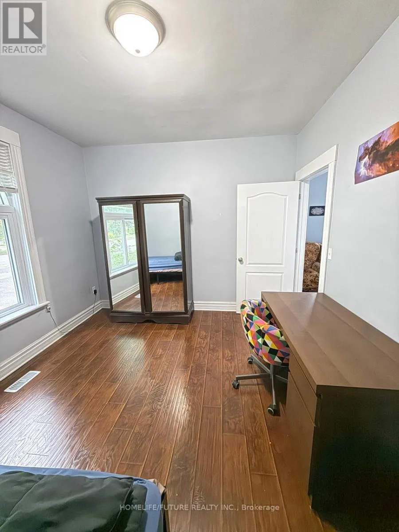
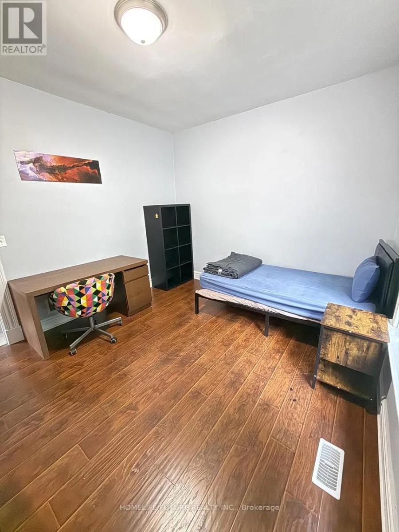
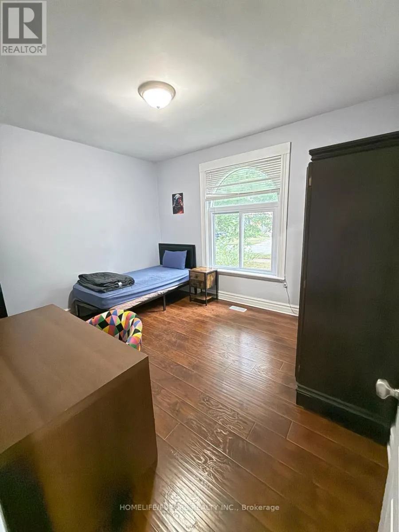
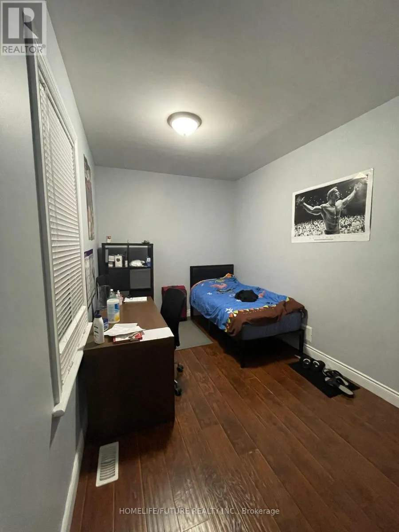
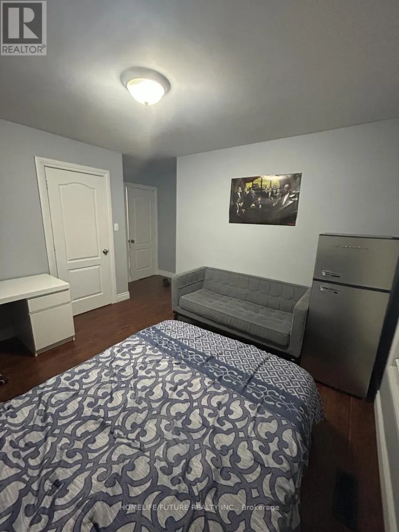
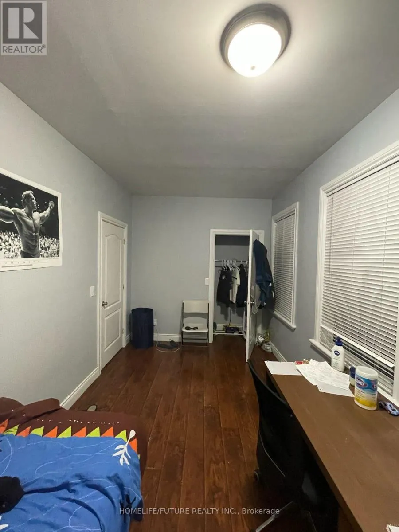
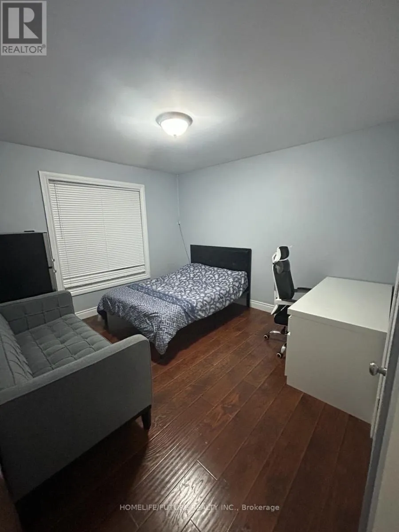
Cross Streets: Wharncliffe Rd & Charles Street. ** Directions: Heading North on Wharncliffe Rd- North Turn L. Prime Location Meets Steady Cash Flow in the Heart of London! Turnkey real estate opportunities rarely get better than this. Whether you are an investor seeking an immediate, high-demand income stream or a family looking for a spacious home in a premium neighborhood, this charming bungalow delivers on every front. Fully licensed and perfectly situated, this property is a hands-off investor's dream or a student's perfect university haven. Property Highlights, 5 Spacious Bedrooms., Bright, comfortable, and fully furnished for hassle-free move-ins., 2 Full Bathrooms: Well-maintained, clean, and highly functional layouts., Partially Finished Basement: Featuring a recreation area-perfect for lounging, studying, or entertainment., Expansive Lot: A generous outdoor space that offers rare breathing room in the center of the city., Fully Furnished, The Ultimate Investor Advantage Immediate Cash Flow, Tenant-occupied by reliable, responsible students. Seamless Transition. Enjoy the option to assume existing tenants for a zero-day vacancy gap. Licensed Rental: Fully compliant with local student housing regulations for total peace of mind. Unbeatable Premium Location Western University Access: making it highly desirable for students. Transit at Your Doorstep: Unmatched connectivity with major bus routes just steps away. Everyday Conveniences: Walking distance to vibrant shopping districts, grocery stores, and local amenities. Additional Details Survey Available: Official property survey is readily available upon request. Take advantage of this rare combination of location, space, and guaranteed demand. Invest in London's thriving market now!! (id:27476)

Property Highlights

MLS® Number
X13680646
Type
Single Family
Community Name
North N
Ownership Type
Freehold
Land Size
47.1 x 160.6 FT
Parking Space Total
4

Building

Building Type
House
Storeys
1.00
Square Footage
700 - 1100 sqft
Bathrooms Total
2
Bedrooms Above Ground
5
Bedrooms Total
5
Amenities
Separate Electricity Meters Hospital, Park, Public Transit, Schools
Exterior Finish
Brick
Fireplace Present
No
Basement Type
Partial
Basement Features
Building Heating Type
Forced air
Heating Fuel
Natural gas
Building Cooling Type
Central air conditioning

Utilities

Water
Municipal water
Utility Sewer
Sanitary sewer

Room Layout

Primary Bedroom
Main level
6.09 m x 3.96 m
Bedroom 2
Main level
5.99 m x 3.96 m
Bedroom 3
Main level
3.93 m x 3.2 m
Bedroom 4
Main level
5.68 m x 5.33 m
Bedroom 5
Main level
5.63 m x 5.08 m
Kitchen
Main level
6.95 m x 5.02 m
Bathroom
Main level
3.7 m x 1.82 m
Bathroom
Main level
1.82 m x 1.82 m
Recreational, Games room
Sub-basement
5.18 m x 3.45 m

Location

Learn more about this property
Listing provided by:
HOMELIFE/FUTURE REALTY INC.
MLS® number:
X13680646
Agent:
Nishanthan Visvalingam
*Indicates required field
Name is required
Email is required
Please enter a valid phone number (e.g., 416-111-1111).

Community Spotlight: Homes For sale in Your Neighborhood