18 Jennifer Gardens, London North, Ontario N5X 3K8

Listed for:
$899,900
5 beds
4 baths
Listed 20 days ago
House for rent: 18 Jennifer Gardens, London North, Ontario N5X 3K8

View all 41 photos

About

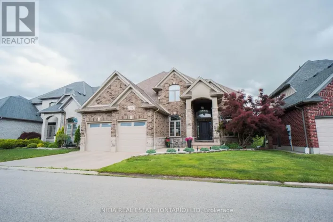
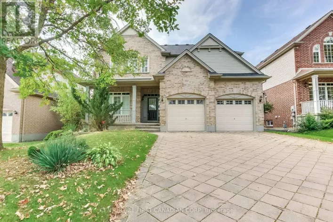
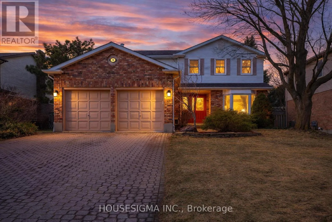
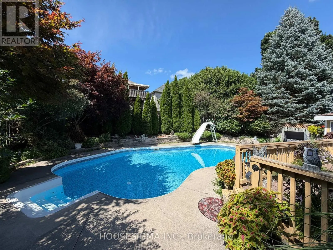
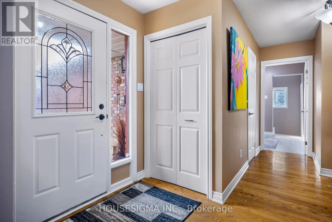
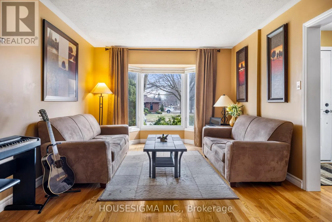
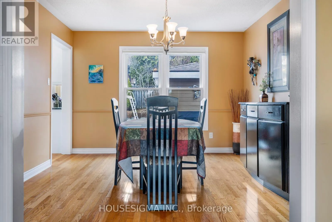
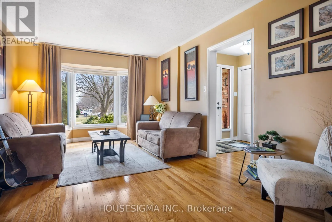
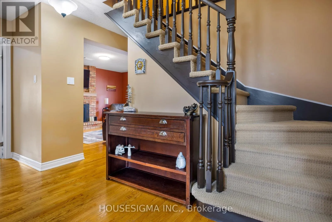
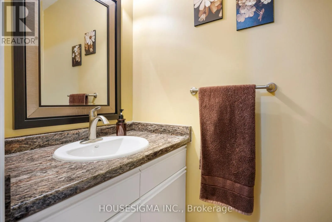
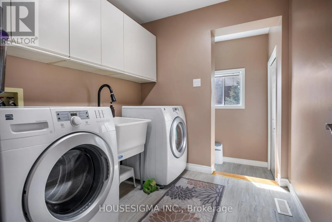
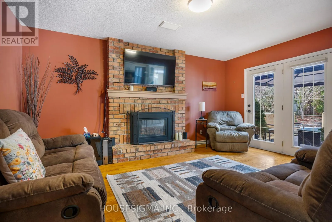
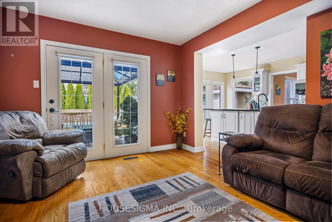
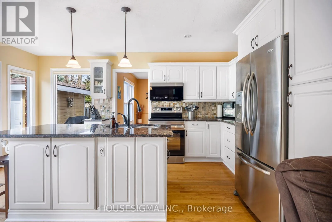
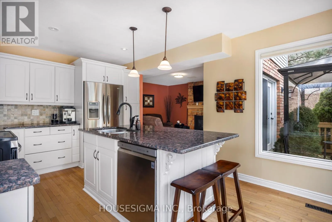
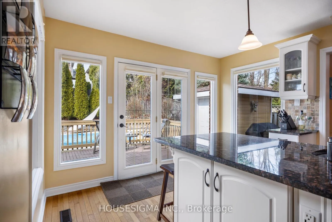
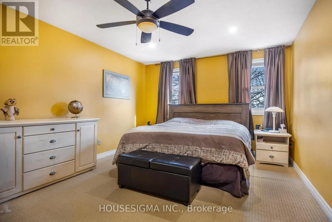
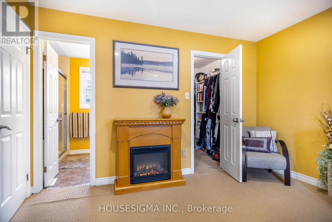
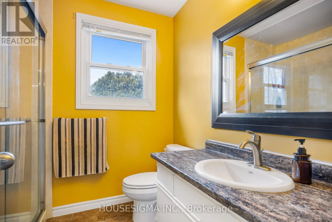
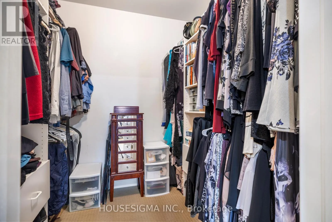
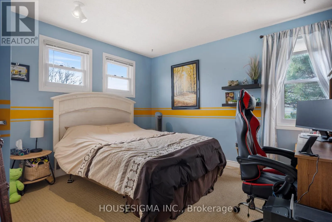
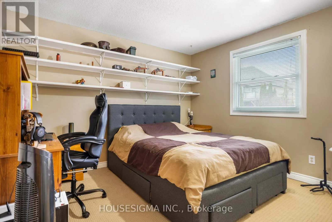
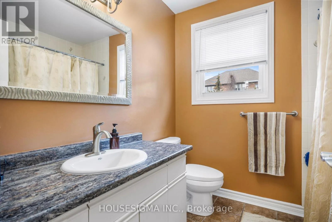
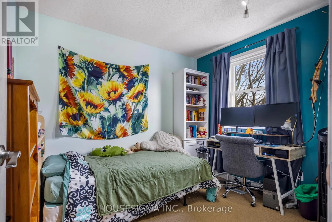
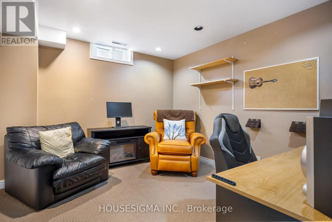
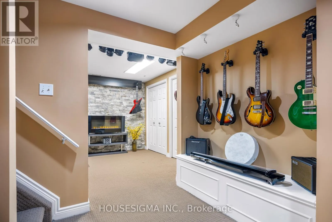
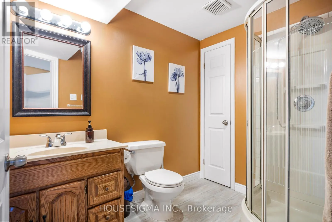
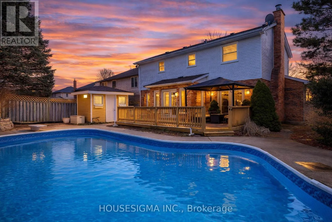
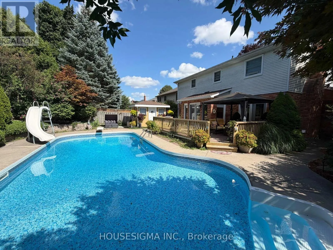
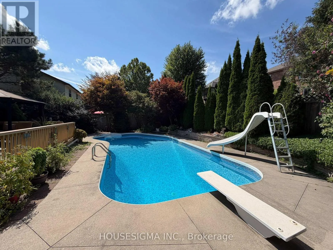
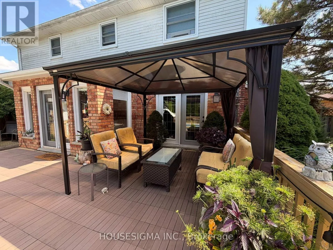
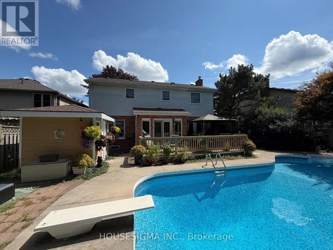
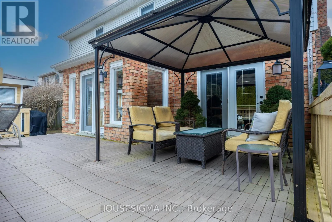
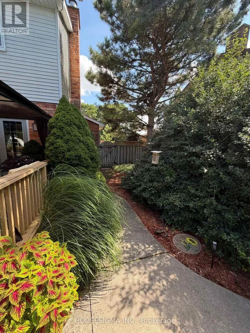
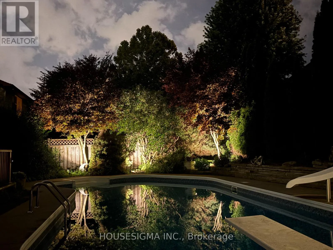
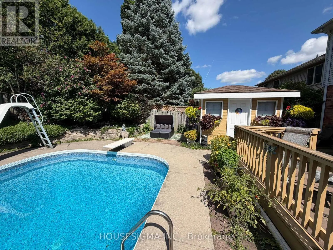
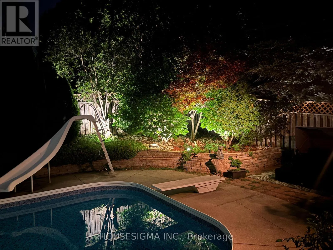
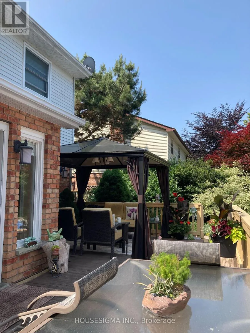
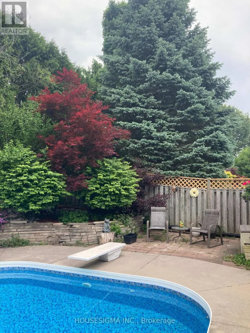
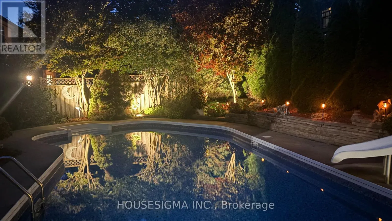
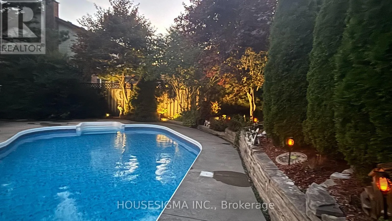
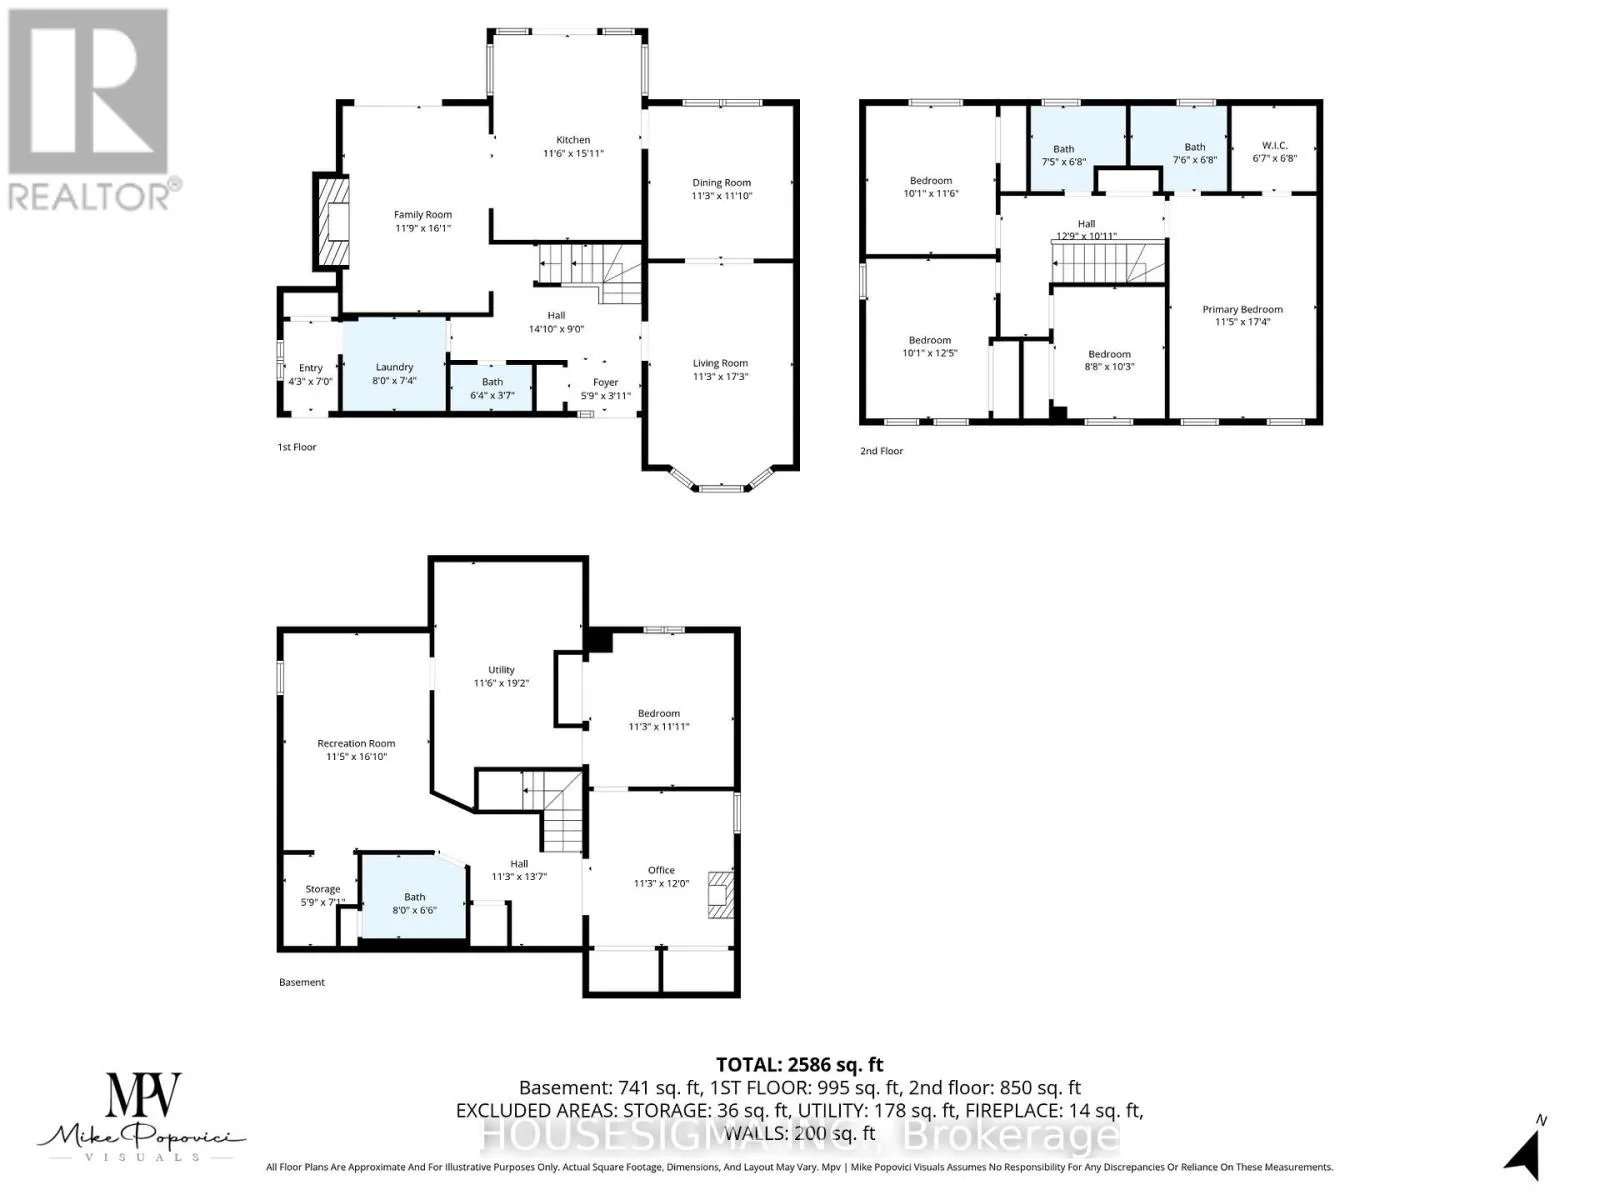
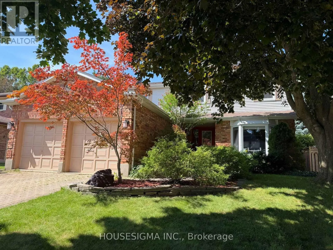
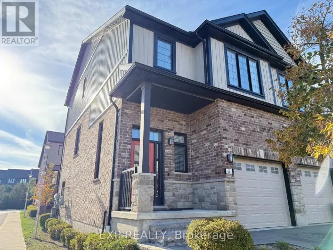
Cross Streets: FANSHAWE PARK AND JENNIFER RD. ** Directions: Jennifer Rd to Jennifer Grds. Welcome to 18 Jennifer Gardens with a Backyard Oasis including a gas heated in-ground 36x16 pool with a diving board and slide ! Situated on a quiet Cresent in London's desirable Stoneybrook Heights neighbourhood. Close to Masonville Mall, UWO and situated near one of London's top elementary schools, Jack Chambers.The home boasts a formal living room with bay window, bright formal dining room, elegant hardwood floors, French white kitchen with centre island and granite counters open to the family room with handsome gas burning fireplace. The home also boasts 4 spacious bedrooms, the principal bedroom has a 3pc ensuite with walk in shower and walk-in closet, finished lower level with a 3 pc bath, large deck off the kitchen and family room overlooking the pool. Additional features include; Main floor laundry, double car garage, landscaped backyard, gazebo and shed, pool liner 2023, pool pump 2022, new roof 2023. (id:27476)

Property Highlights

MLS® Number
X13694116
Type
Single Family
Community Name
North B
Ownership Type
Freehold
Land Size
63 x 115 FT
Parking Space Total
6

Building

Building Type
House
Storeys
2.00
Square Footage
2000 - 2500 sqft
Bathrooms Total
4
Bedrooms Above Ground
4
Bedrooms Total
5
Amenities
Fireplace(s)
Exterior Finish
Brick, Aluminum siding
Fireplace Present
Yes
Basement Type
Full (Finished)
Basement Features
Building Heating Type
Forced air
Heating Fuel
Natural gas
Building Cooling Type
Central air conditioning

Utilities

Water
Municipal water
Utility Sewer
Sanitary sewer

Room Layout

Primary Bedroom
Second level
5.3 m x 3.53 m
Bedroom 2
Second level
3.81 m x 3.07 m
Bedroom 3
Second level
3.53 m x 3.07 m
Bedroom 4
Second level
3.13 m x 2.68 m
Bedroom 5
Lower level
3.58 m x 3.44 m
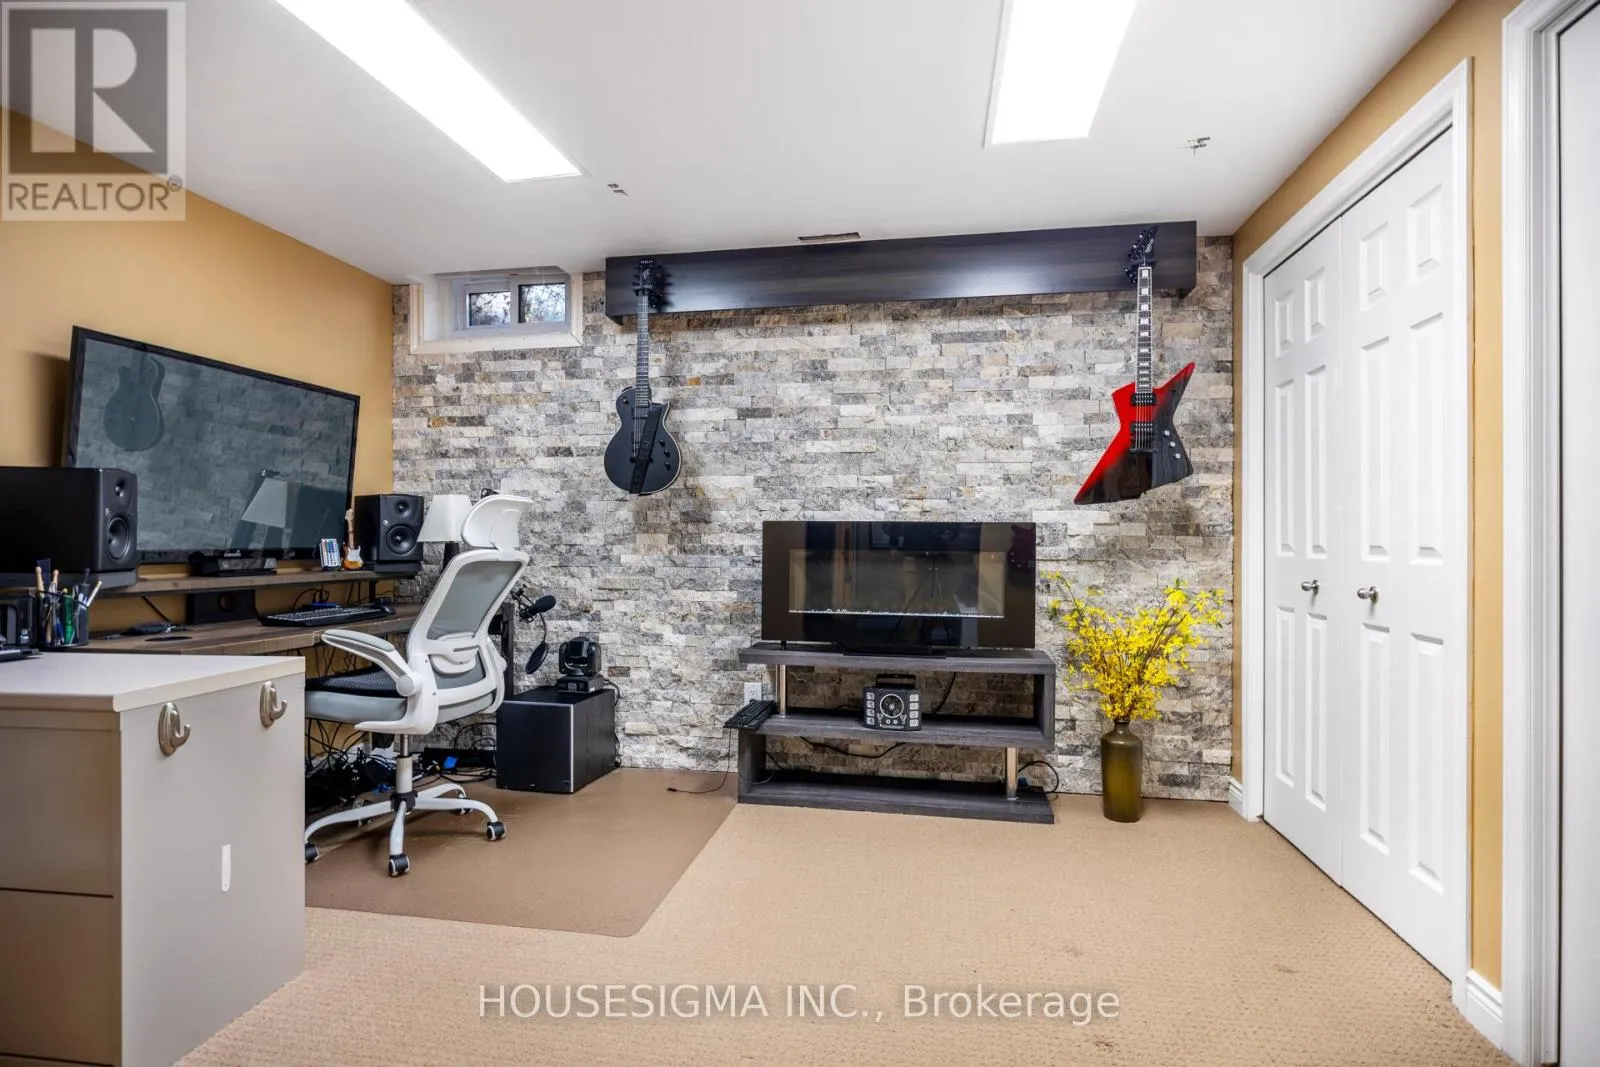
Office
Lower level
3.65 m x 3.44 m
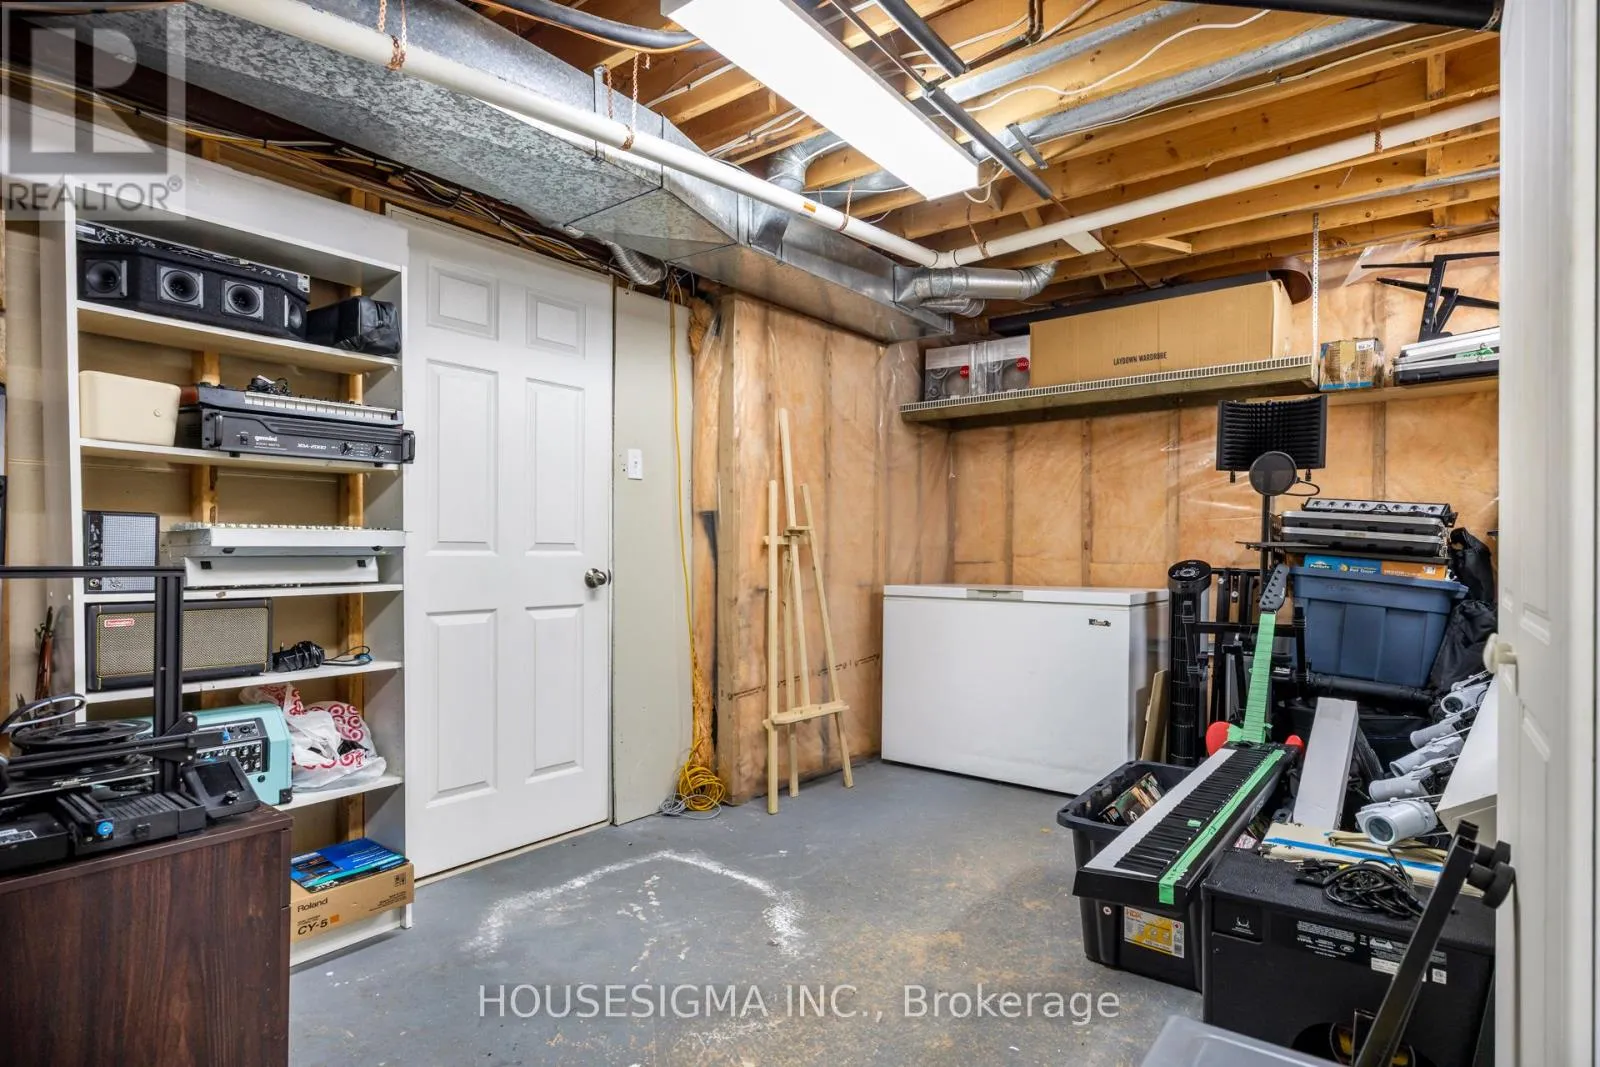
Utility room
Lower level
5.85 m x 3.53 m
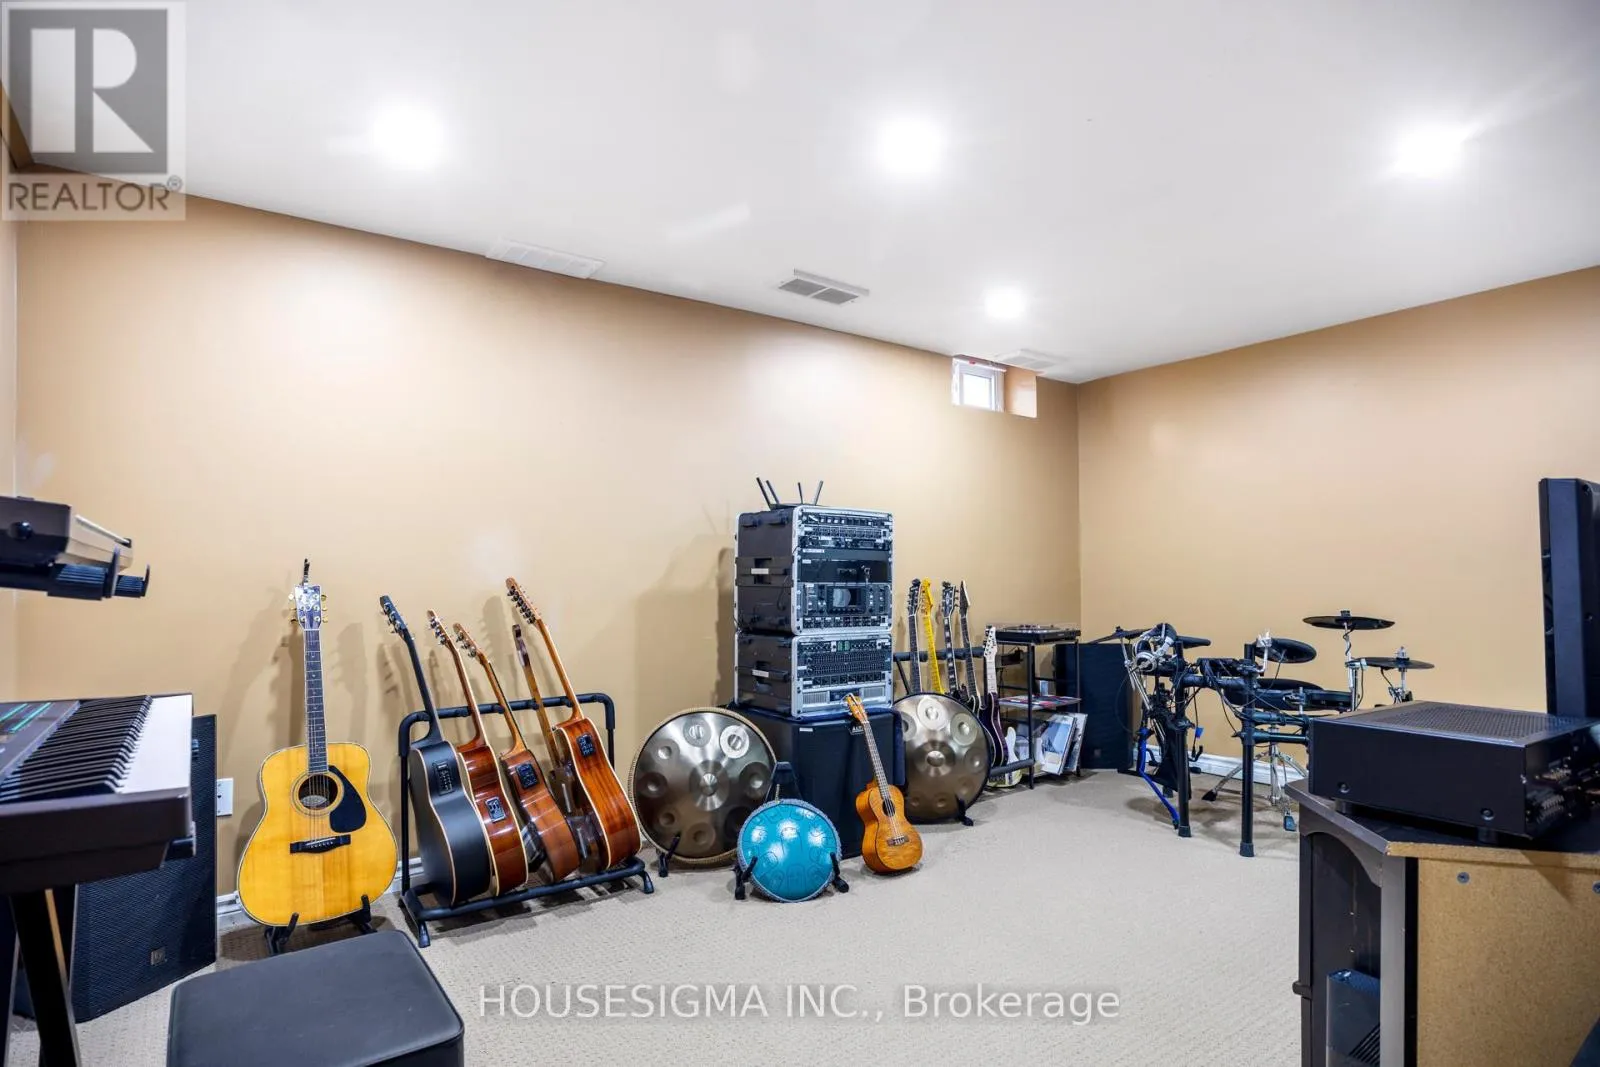
Recreational, Games room
Lower level
4.9 m x 3.5 m
Kitchen
Main level
4.6 m x 3.53 m
Family room
Main level
4.9 m x 3.62 m
Dining room
Main level
3.44 m x 3.67 m
Living room
Main level
5.27 m x 3.44 m
Laundry room
Main level
2.43 m x 2.55 m

Location

Learn more about this property
Listing provided by:
HOUSESIGMA INC.
MLS® number:
X13694116
Agent:
Anthony Gallo
*Indicates required field
Name is required
Email is required
Please enter a valid phone number (e.g., 416-111-1111).

Community Spotlight: Homes For sale in Your Neighborhood