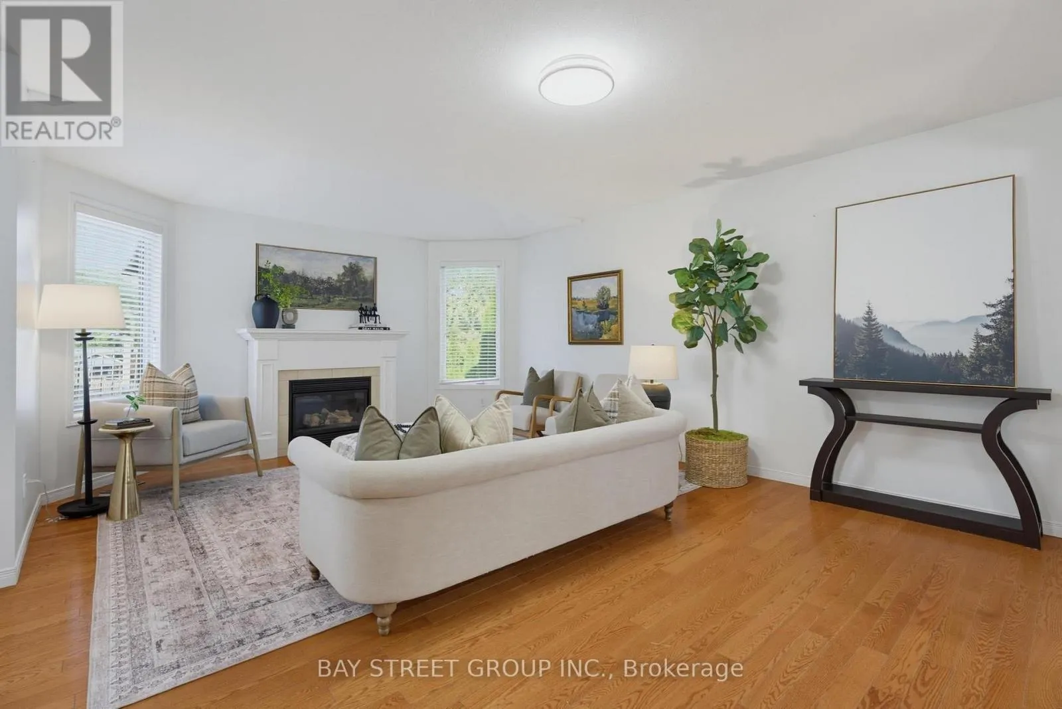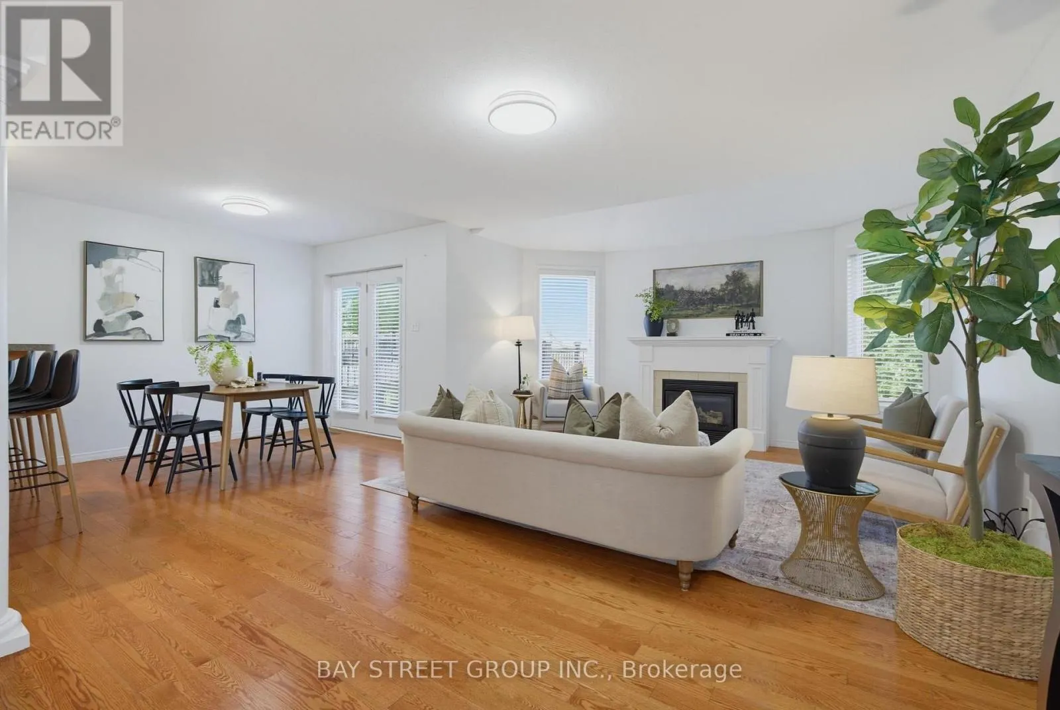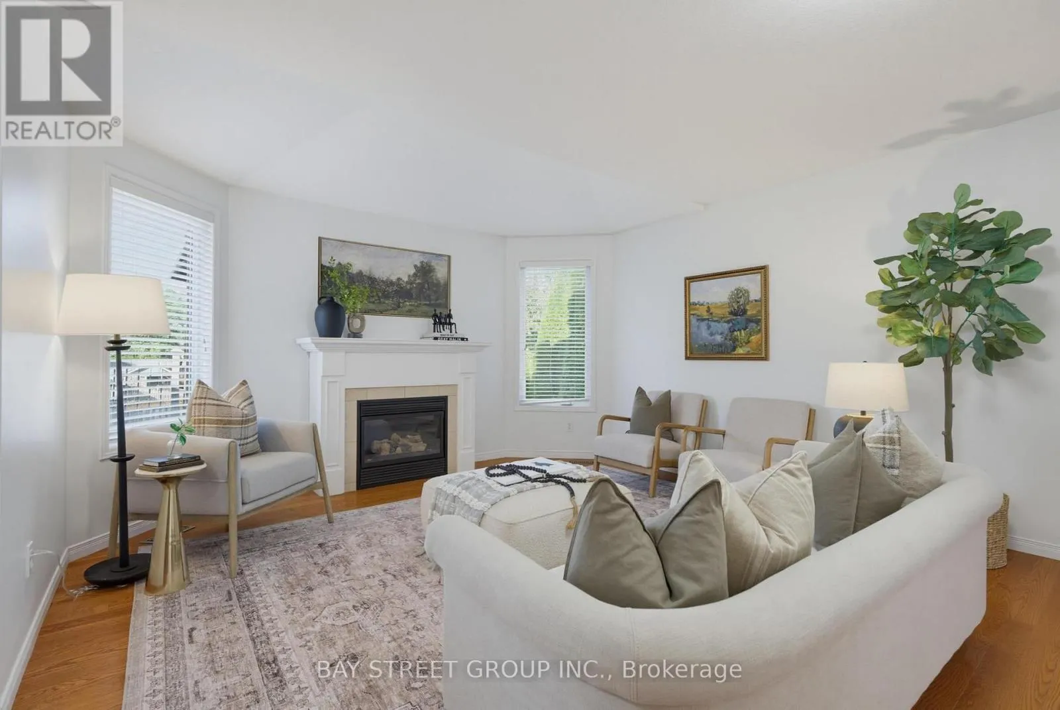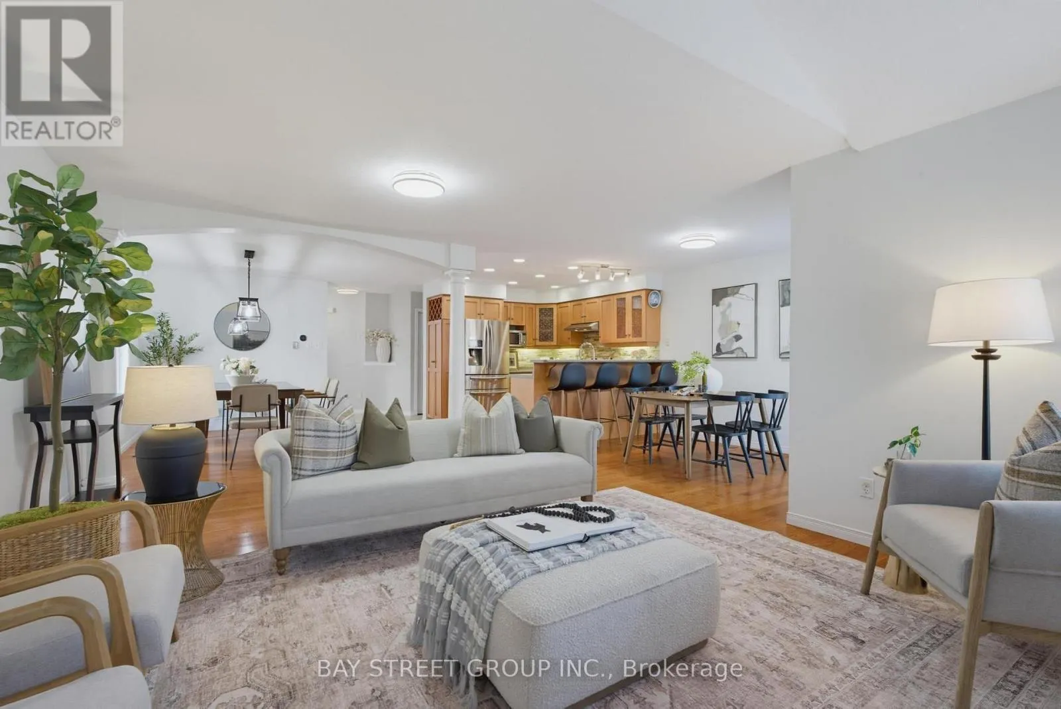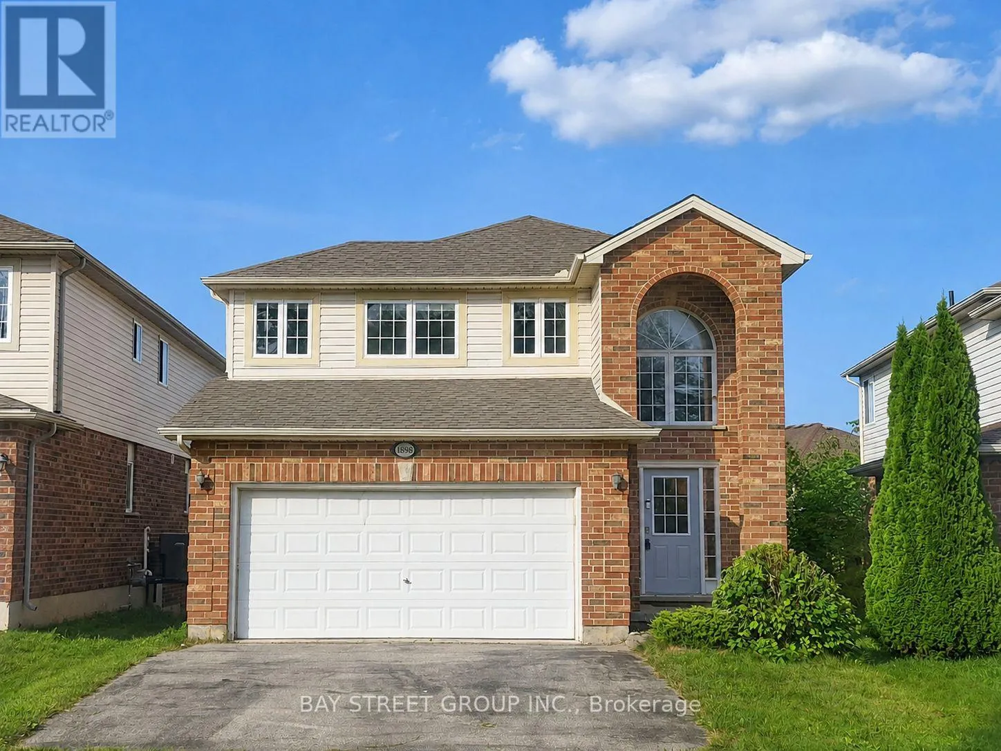
1898 Blackwater Road, London North, Ontario N5X 4M1

Listed for:
$849,900
3 beds
4 baths
Listed 27 days ago
House for rent: 1898 Blackwater Road, London North, Ontario N5X 4M1

View all 39 photos

About

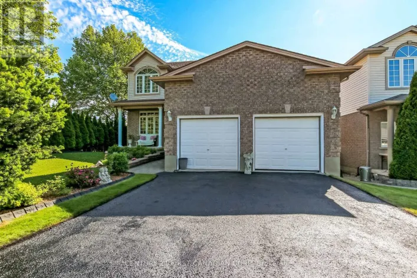
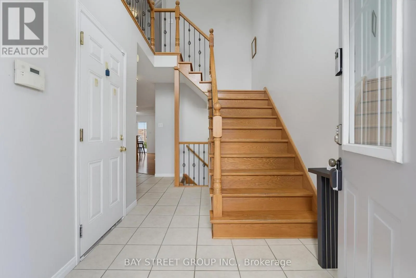
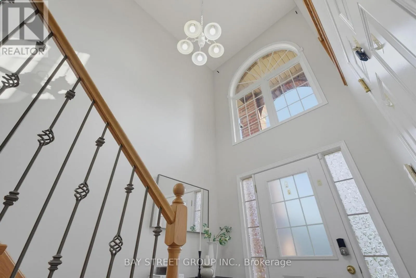
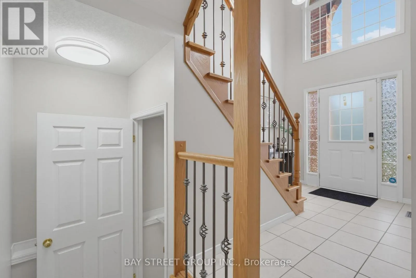
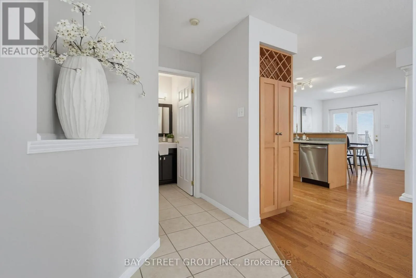
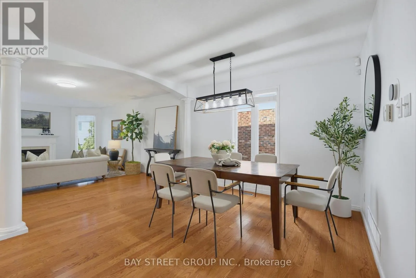
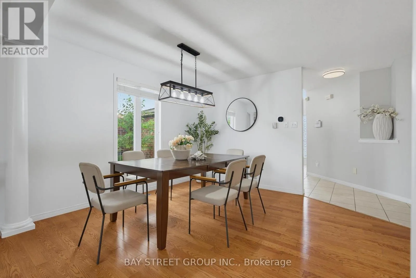
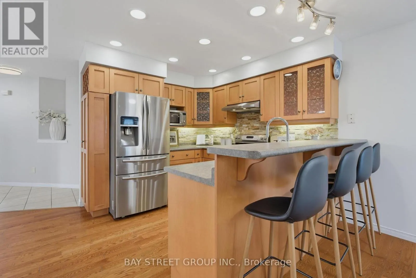
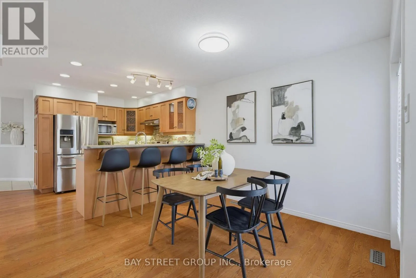
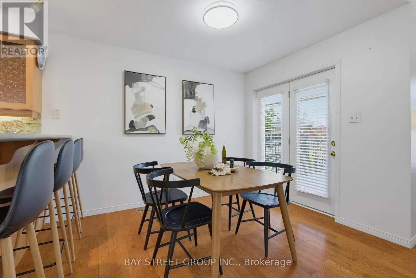
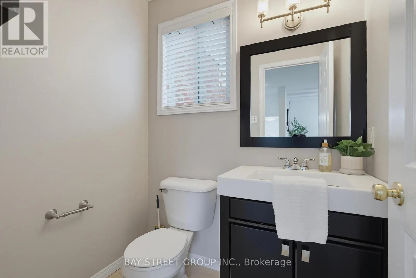
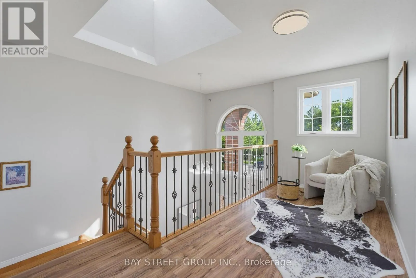
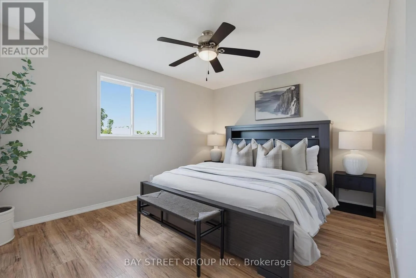
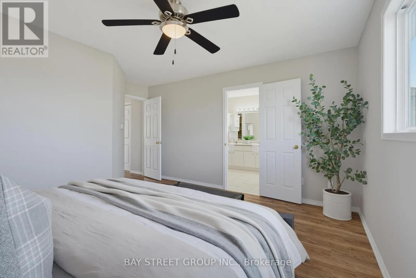
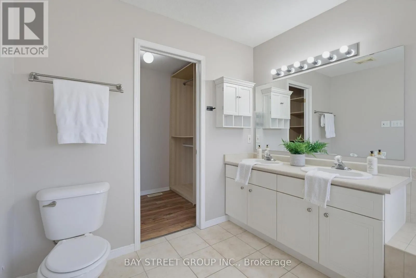
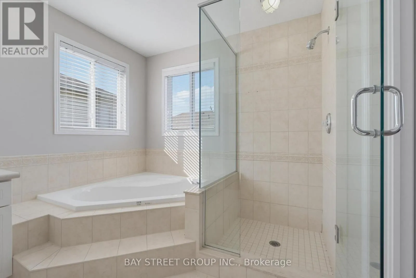
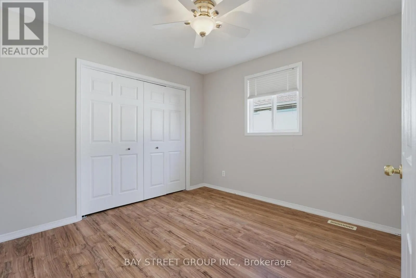
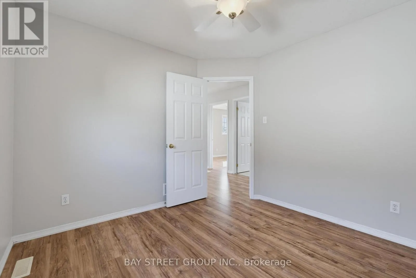
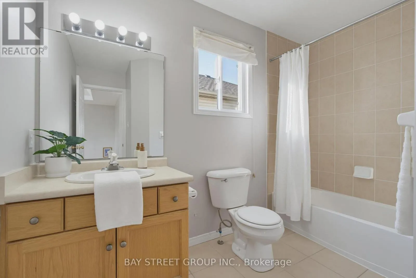
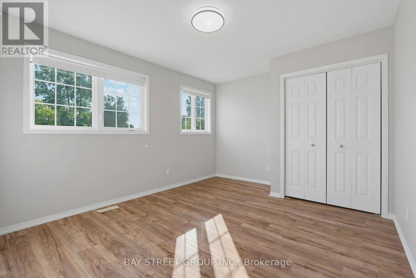
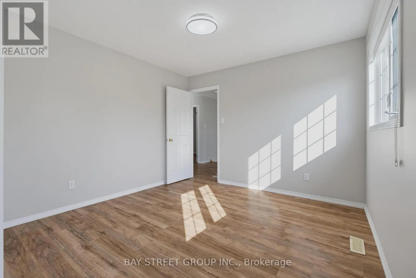
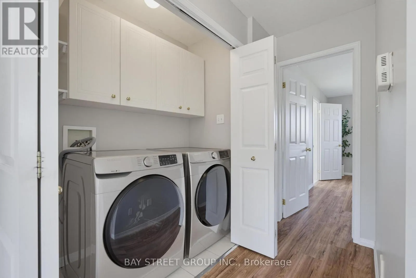
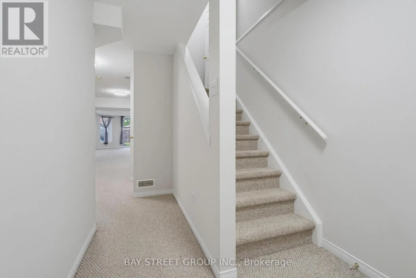
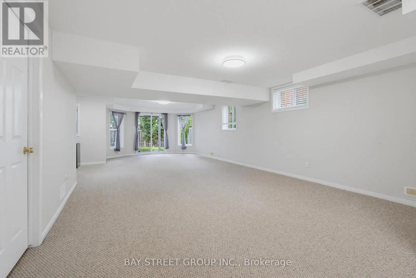
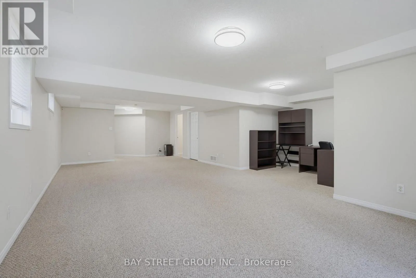
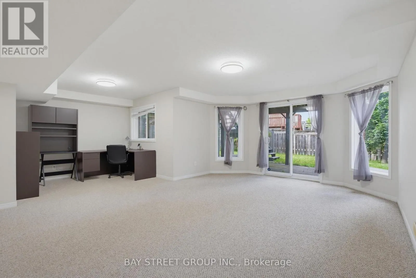
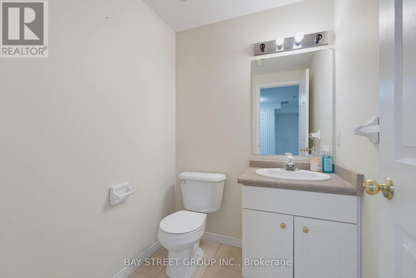
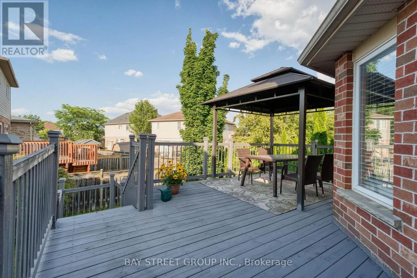
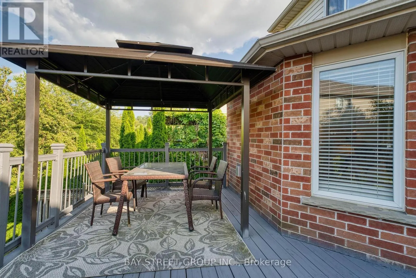
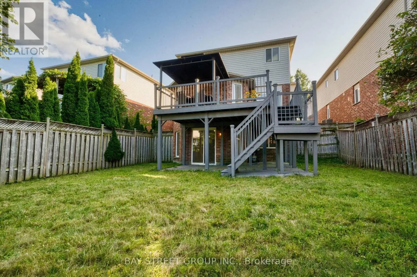
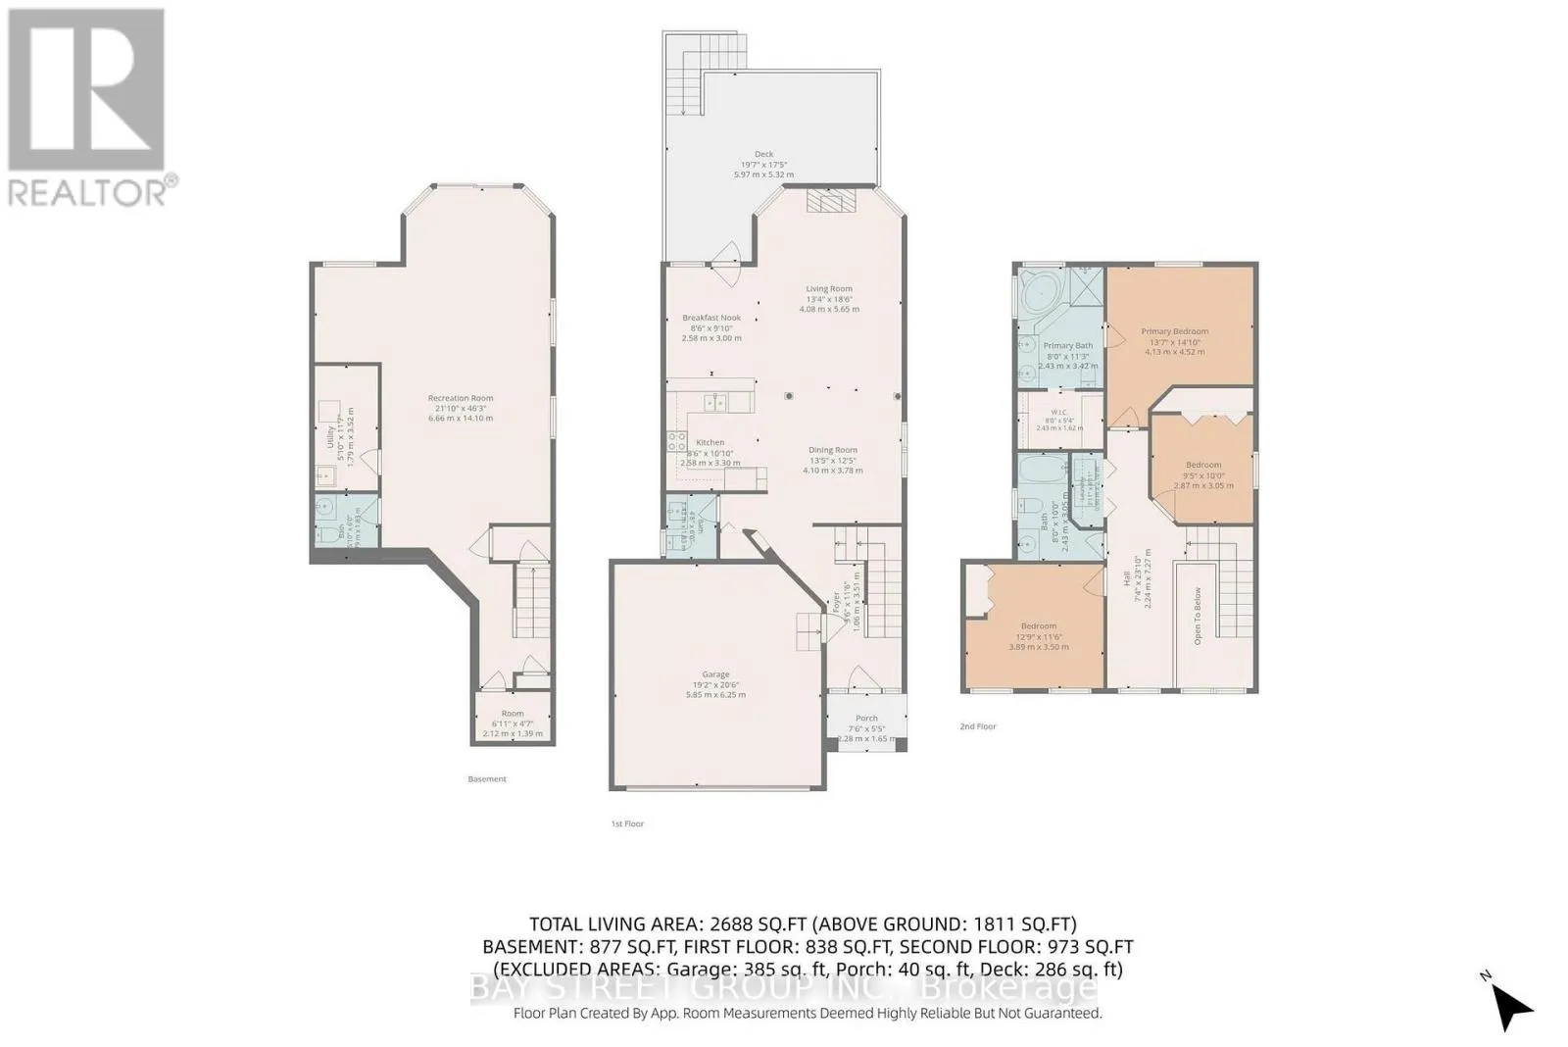
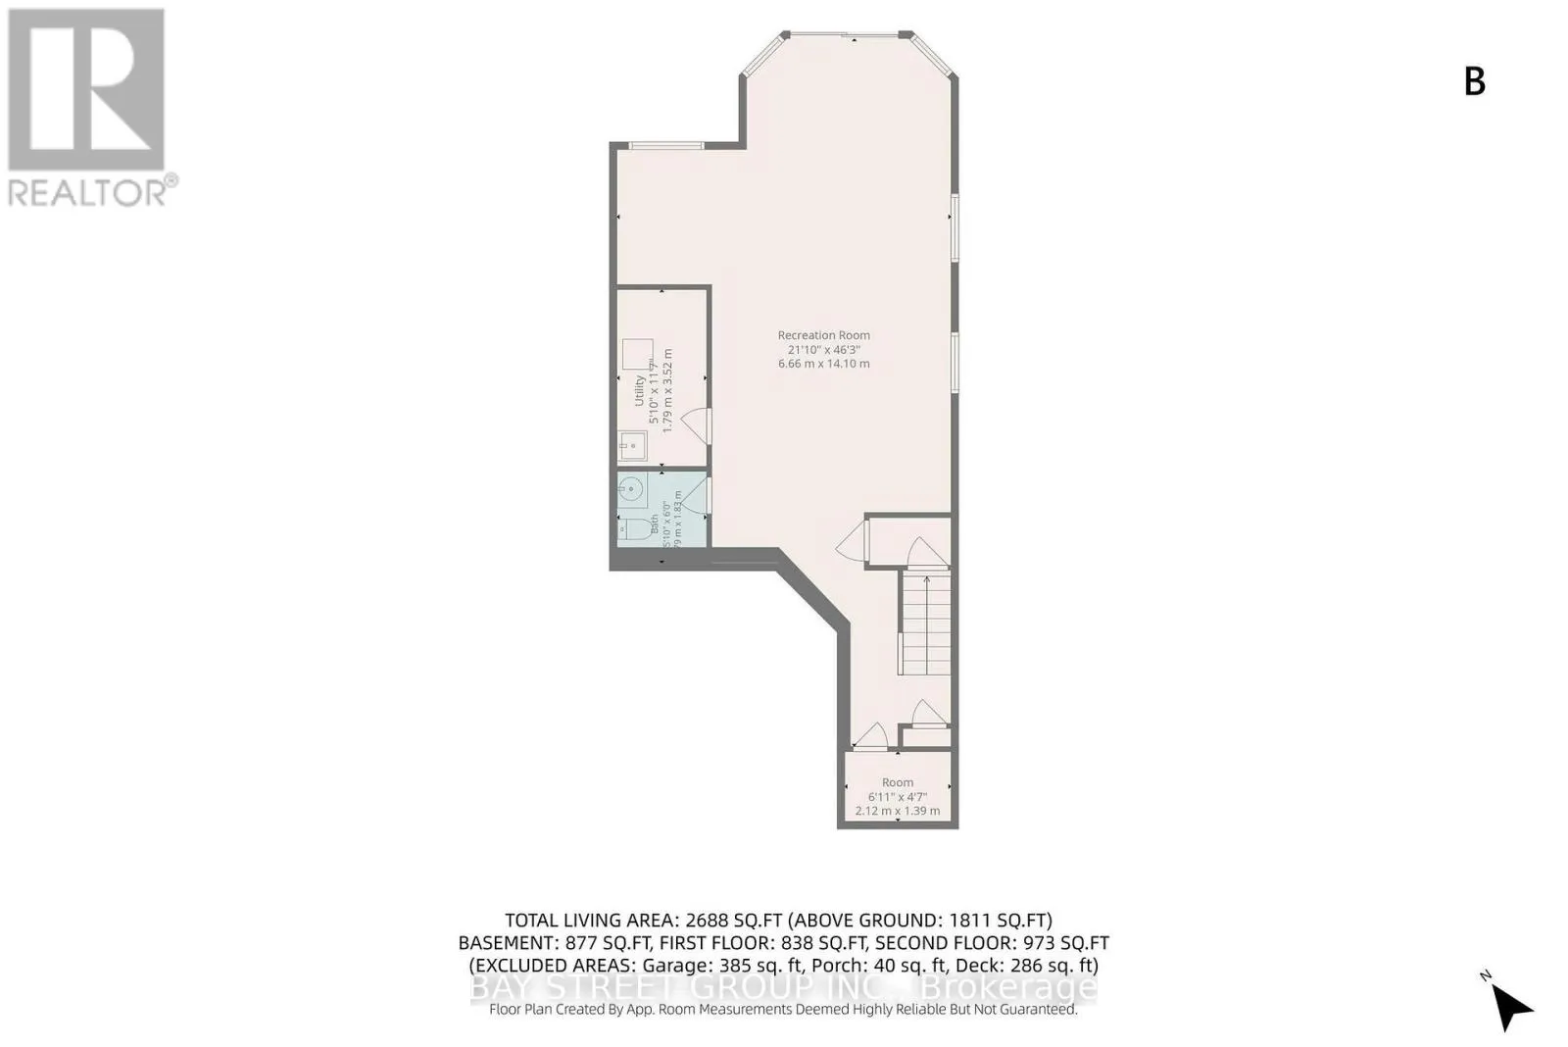
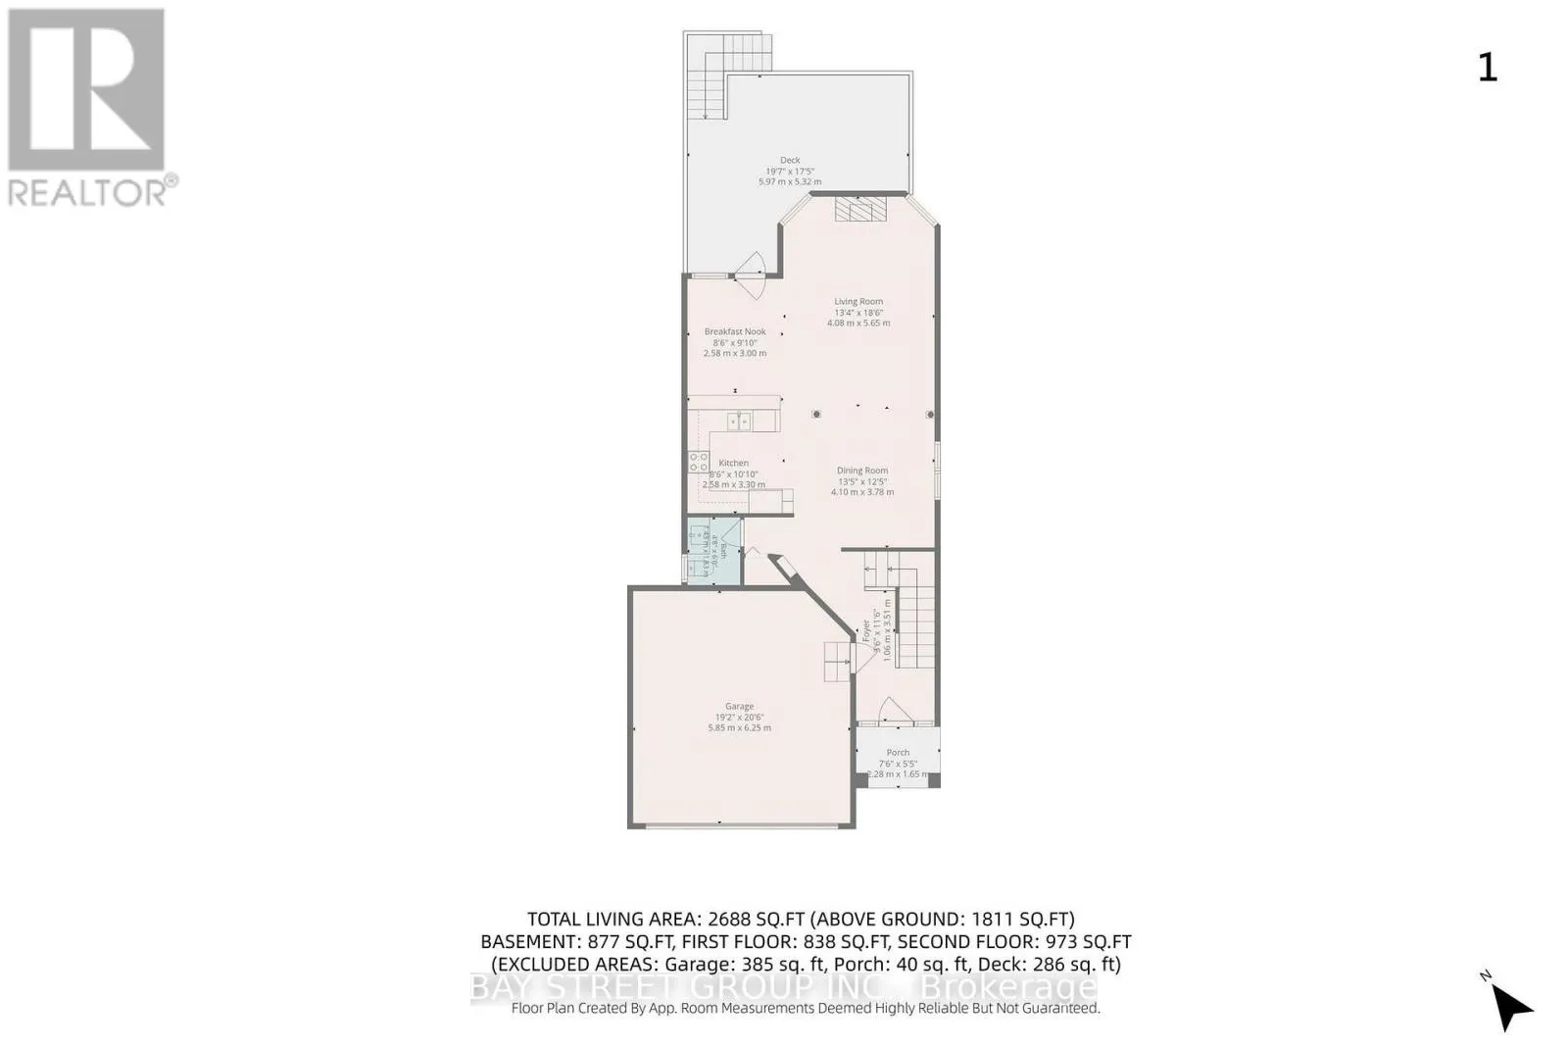
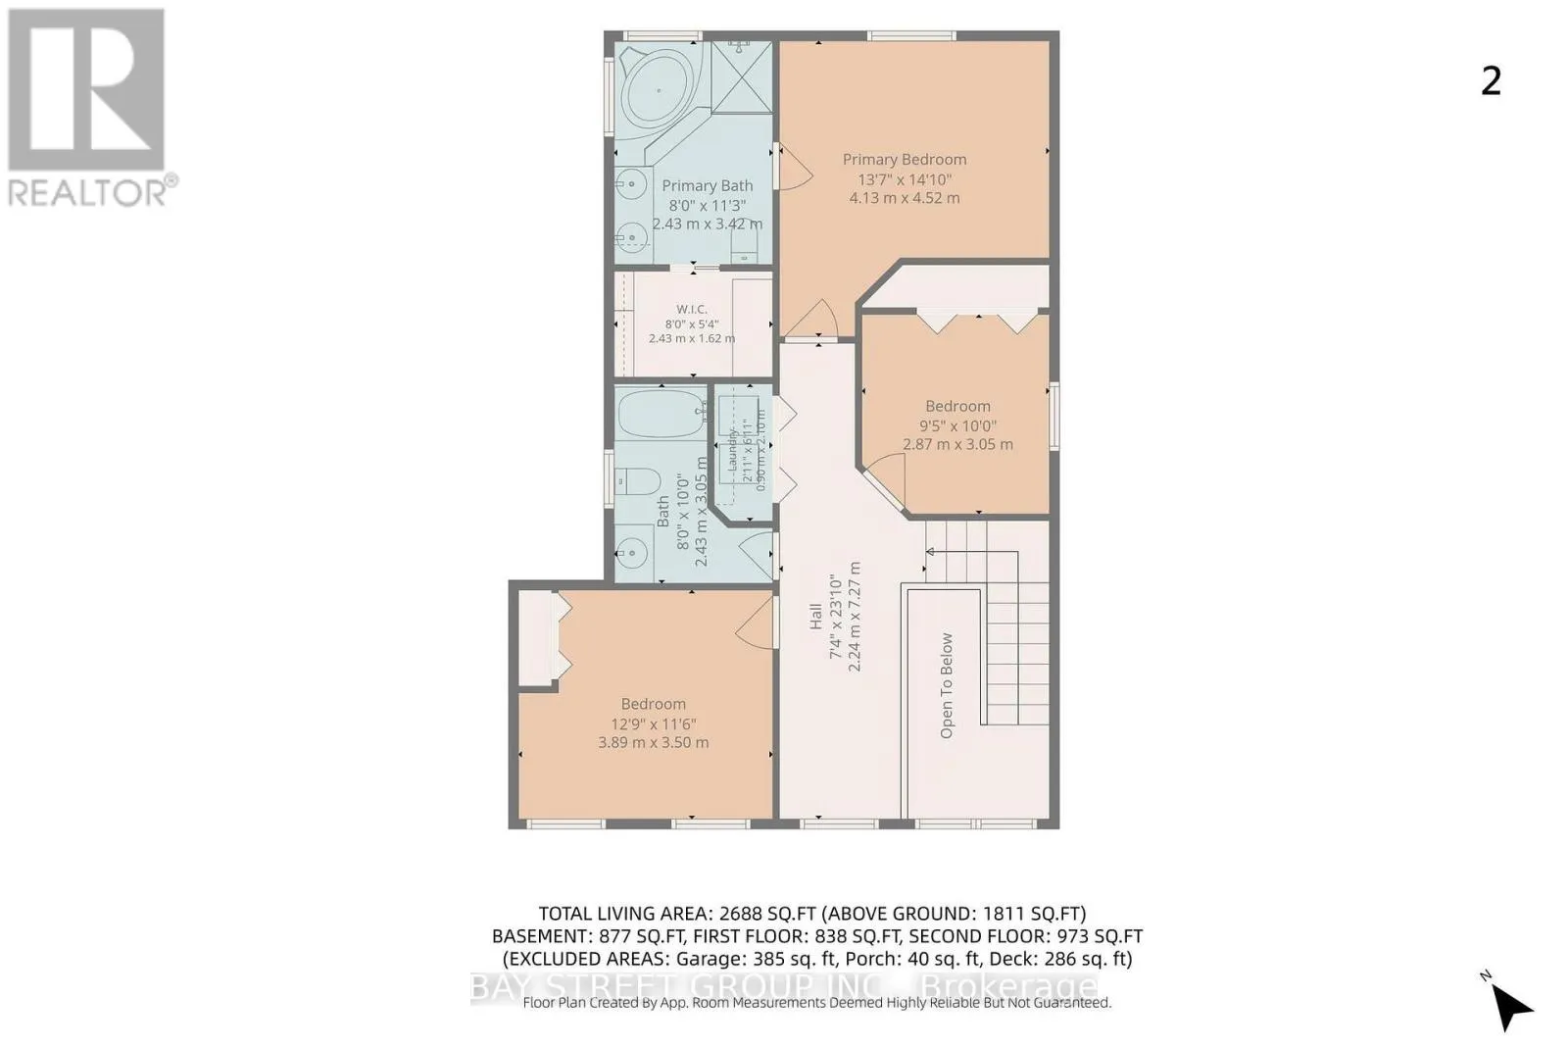
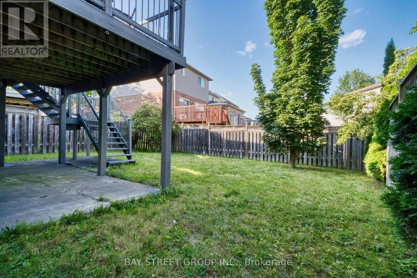
Cross Streets: Thistlewood Dr and Blackwater. ** Directions: Please see Google Map. Welcome to 1898 Blackwater Road, a well-maintained 3-bedroom home located in the desirable Stoney Creek community. Featuring 2 full and 2 half bathrooms, this home offers a functional layout with bright, comfortable living spaces and a walkout basement that provides additional flexibility for family living, a home office, or recreation space. Numerous updates add peace of mind, including furnace and A/C (2021), insulation (2021), washer and dryer (2023), as well as fresh interior paint, updated light fixtures (2026), and a freshly painted deck (2026). Located within the highly regarded Stoneycreek P.S and AB Lucas Secondary School district and close to parks, bus stops, shopping, YMCA, and everyday amenities. A great opportunity for families looking for a move-in-ready home in North London. Book your private showing today! (id:27476)

Property Highlights

MLS® Number
X13709438
Type
Single Family
Community Name
North C
Ownership Type
Freehold
Land Size
34.5 x 117.5 FT ; 44.89 ft x 110.60 ft x 34.47 ft x 117.48|under 1/2 acre
Parking Space Total
4

Building

Building Type
House
Storeys
2.00
Square Footage
1500 - 2000 sqft
Bathrooms Total
4
Bedrooms Above Ground
3
Bedrooms Total
3
Amenities
Fireplace(s)
Exterior Finish
Vinyl siding, Brick
Fireplace Present
Yes
Basement Type
N/A, N/A (Finished)
Basement Features
Walk out
Building Heating Type
Forced air
Heating Fuel
Natural gas
Building Cooling Type
Central air conditioning

Utilities

Water
Municipal water
Utility Sewer
Sanitary sewer

Room Layout

Sitting room
Second level
2.24 m x 7.27 m
Primary Bedroom
Second level
4.13 m x 4.52 m
Bedroom 2
Second level
3.89 m x 3.5 m
Bedroom 3
Second level
2.87 m x 3.05 m
Cold room
Basement
1.78 m x 3.52 m
Recreational, Games room
Basement
6.66 m x 14.1 m
Foyer
Main level
1.06 m x 3.51 m
Dining room
Main level
4.1 m x 3.78 m
Living room
Main level
4.08 m x 5.65 m
Eating area
Main level
2.58 m x 3 m
Kitchen
Main level
2.58 m x 10.1 m

Location

Learn more about this property
Listing provided by:
BAY STREET GROUP INC.
MLS® number:
X13709438
Agent:
May Yu
*Indicates required field
Name is required
Email is required
Please enter a valid phone number (e.g., 416-111-1111).

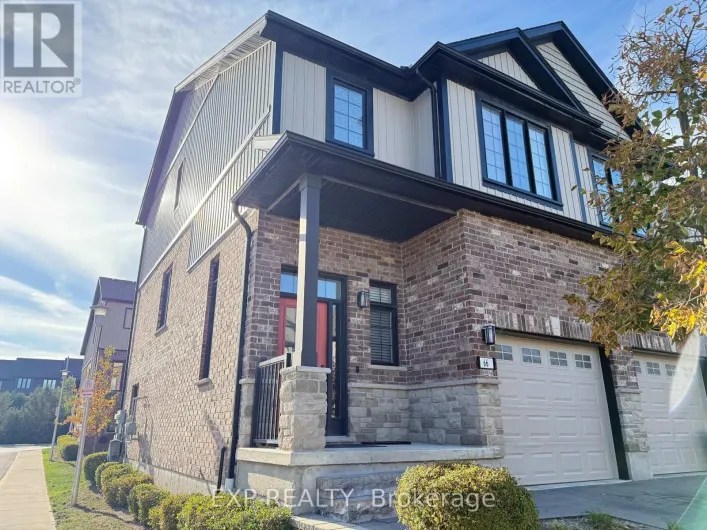
Street Spotlight - For sale