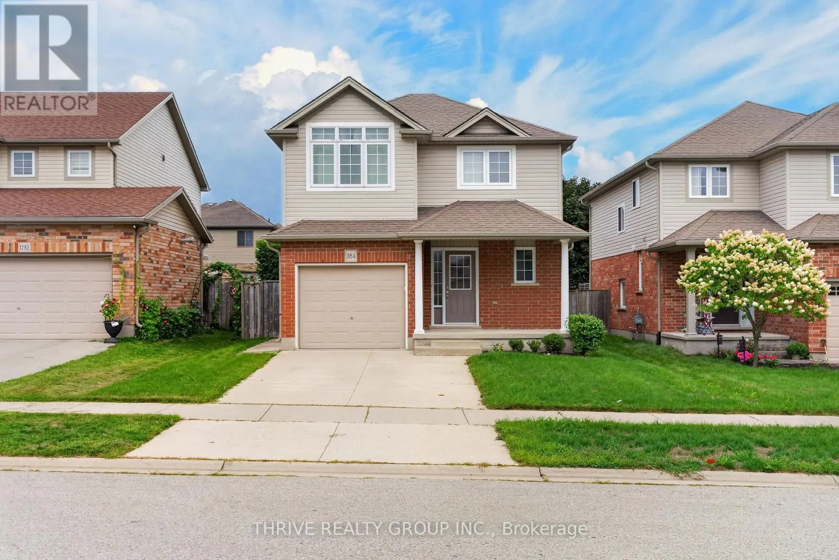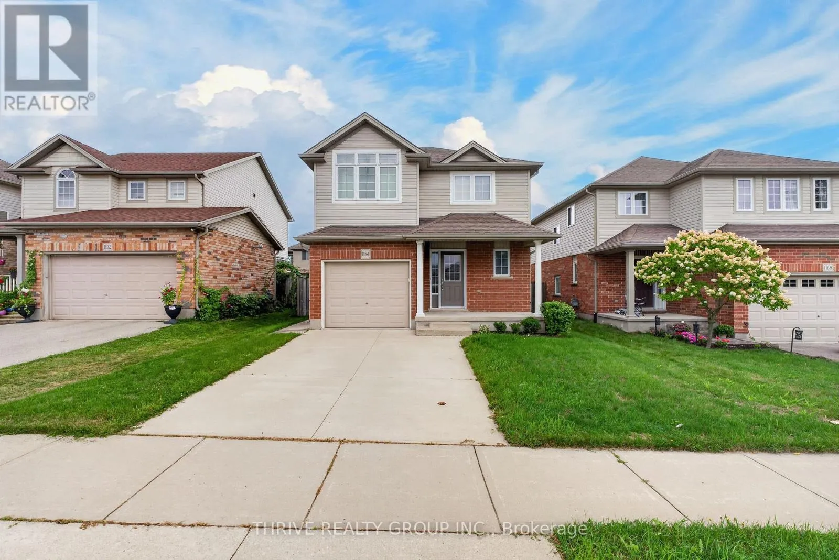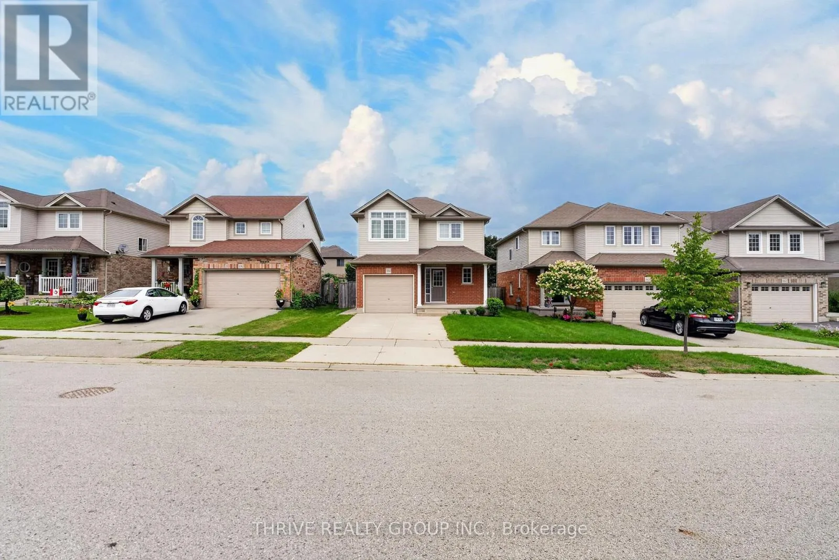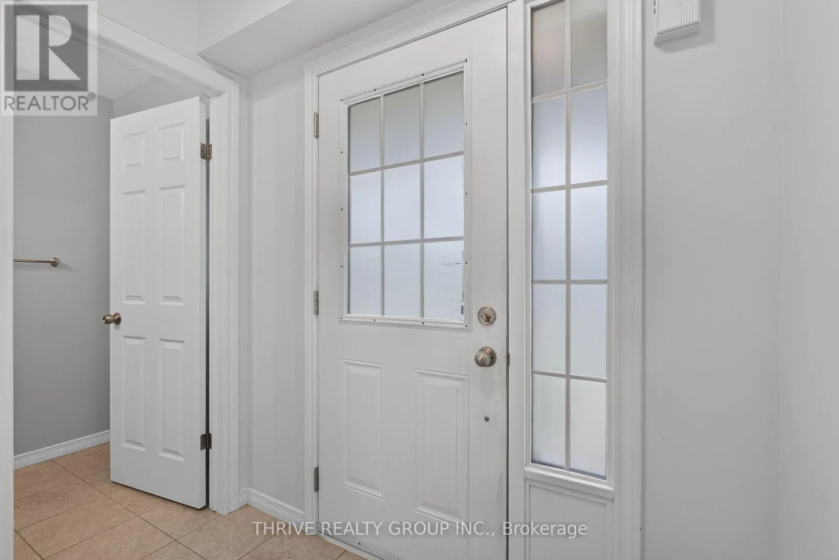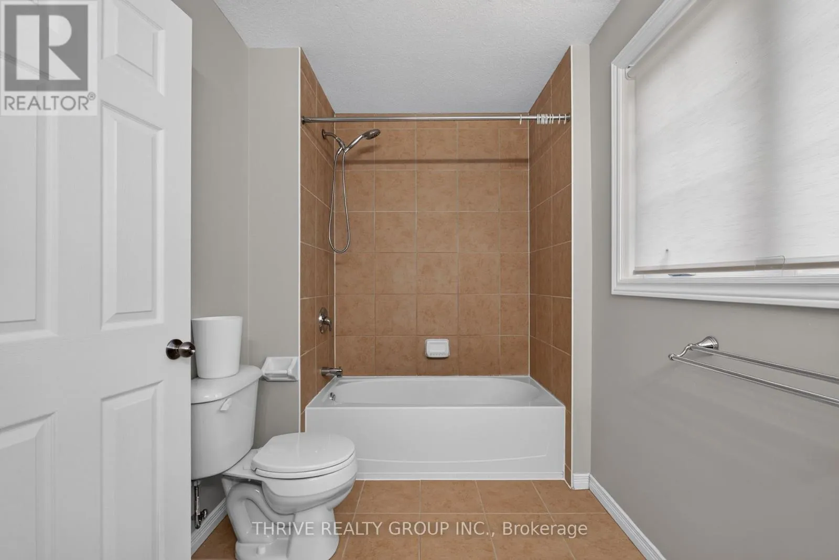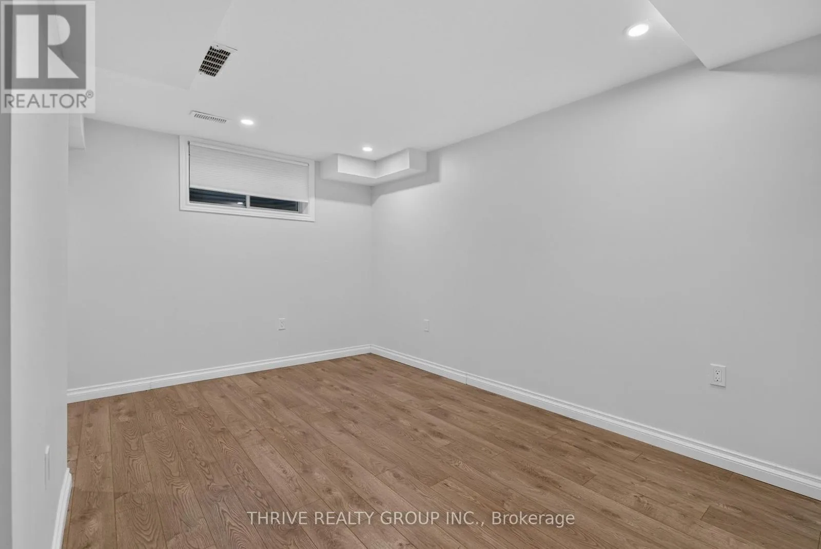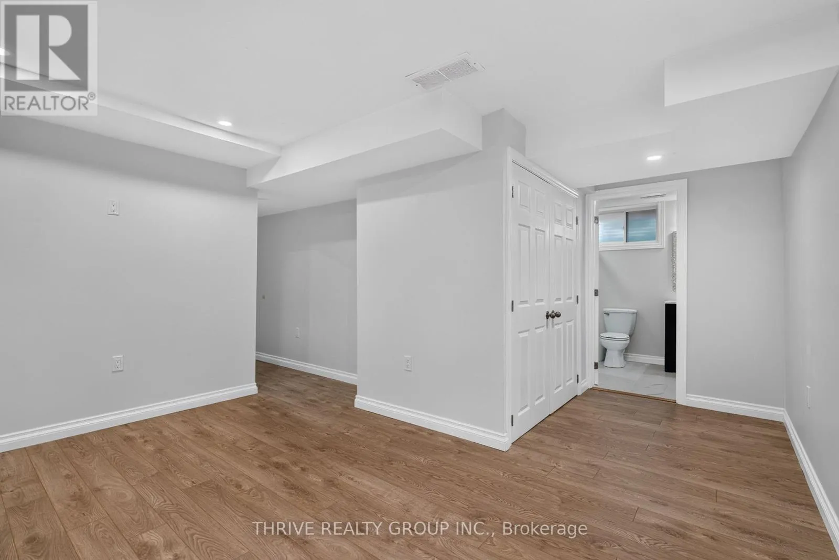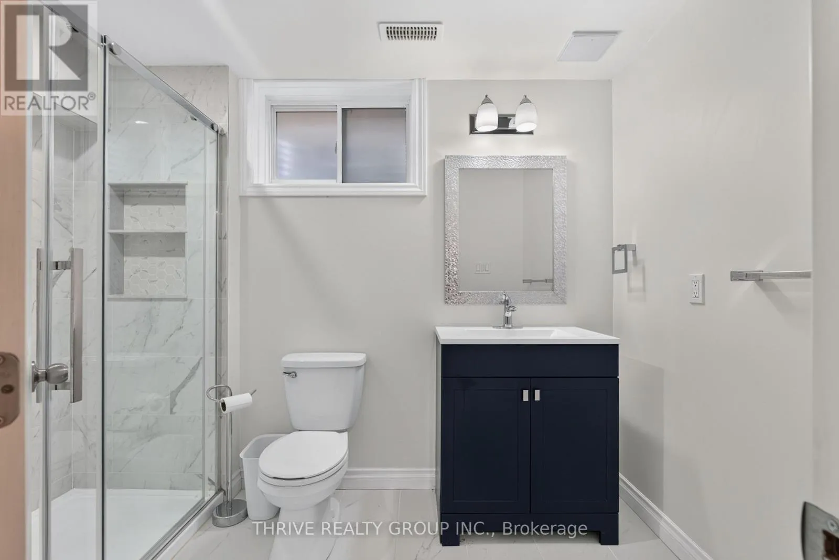
1184 Baird Street, London North, Ontario N6H 0G5

Listed for:
$629,988
3 beds
3 baths
Listed 14 days ago
House for rent: 1184 Baird Street, London North, Ontario N6H 0G5

View all 37 photos

About

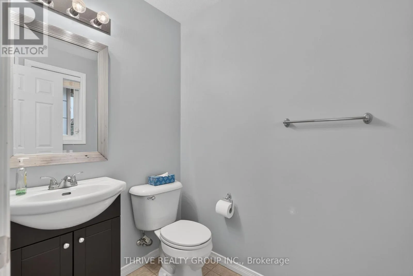
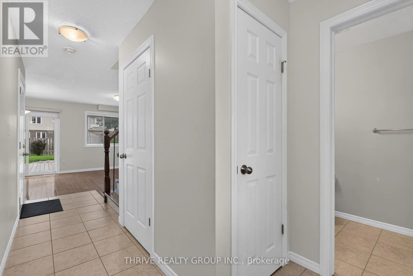
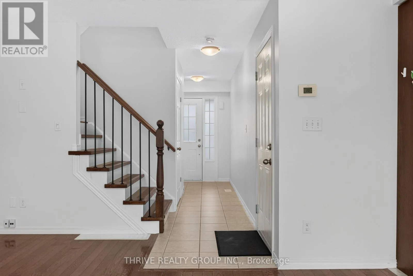
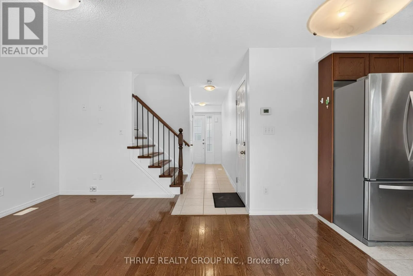
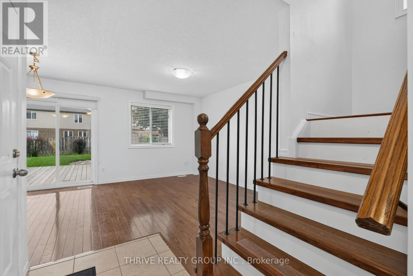
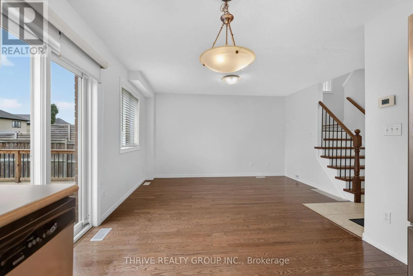
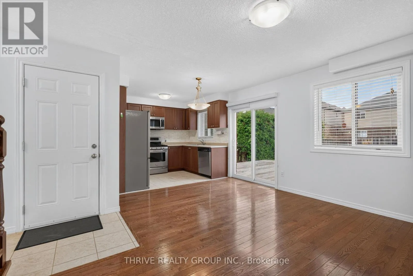
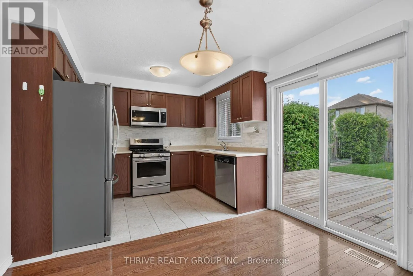
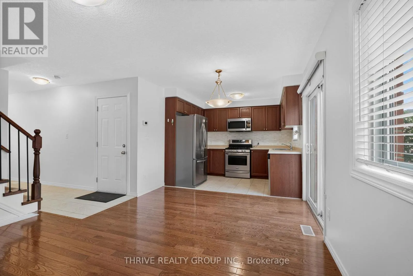
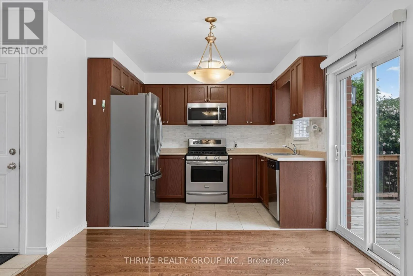
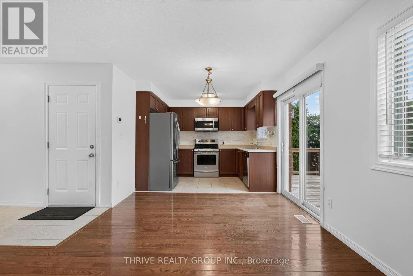
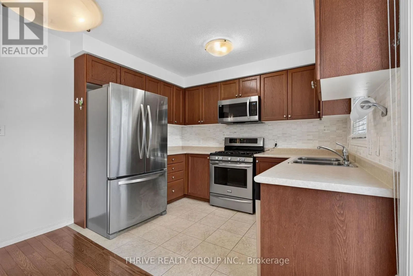
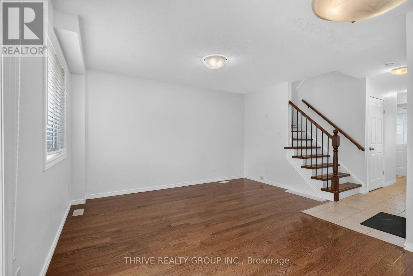
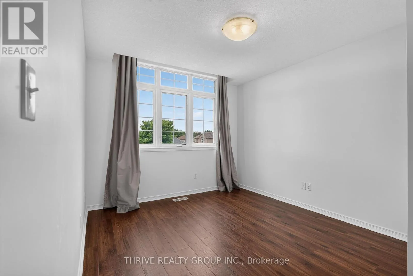
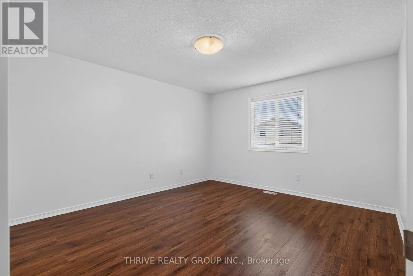
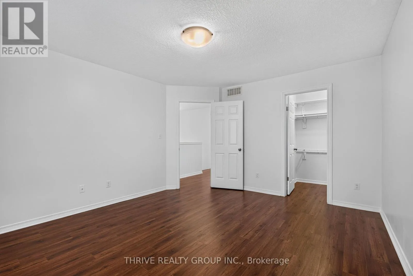
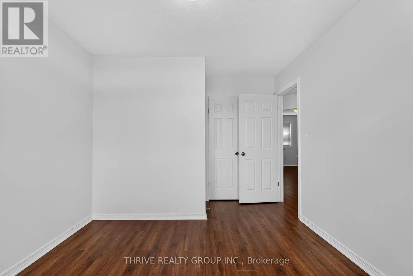
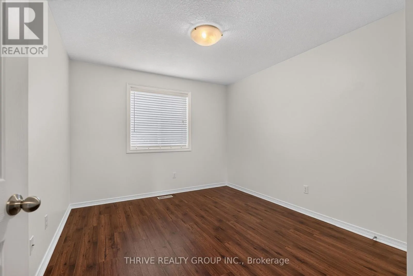
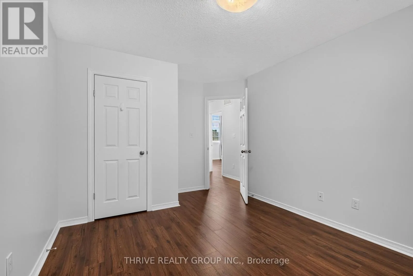
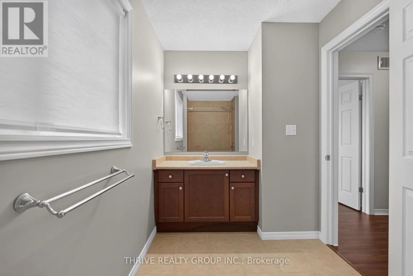
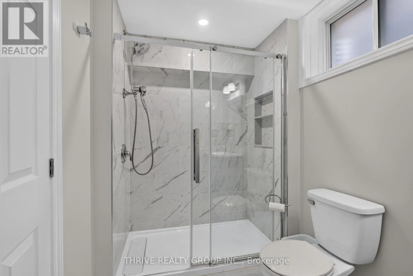
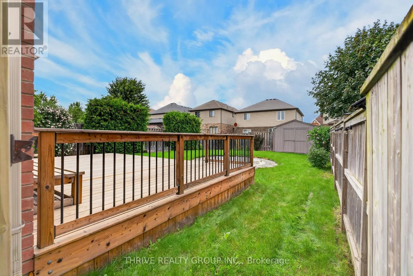
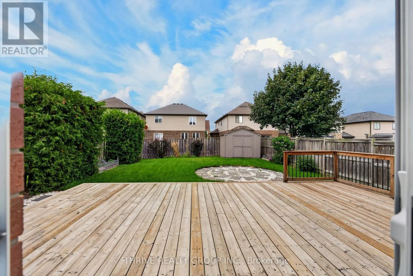
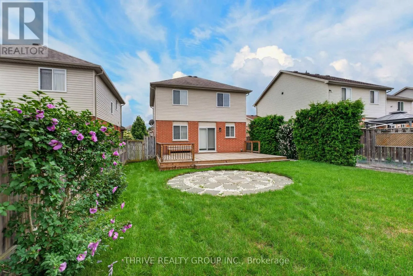
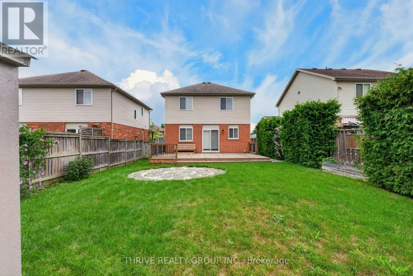
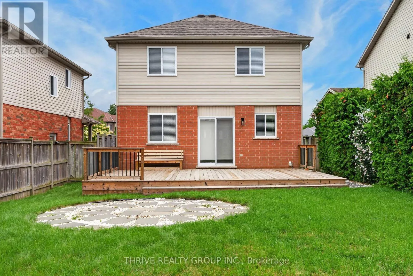
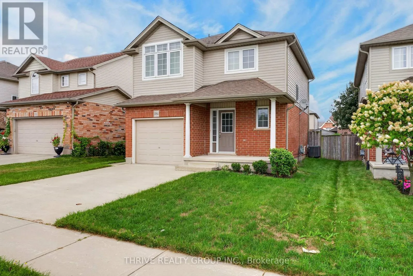
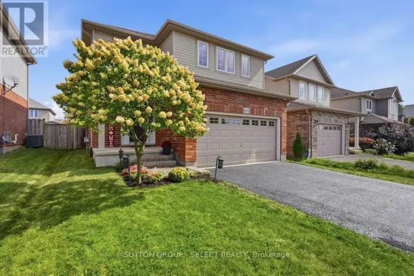
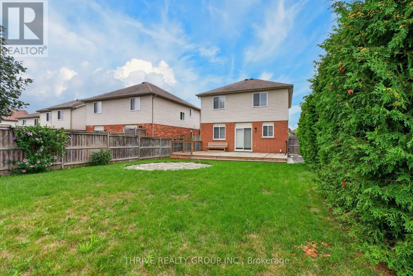
Cross Streets: Wheatherfield Street -Beaverbrook Ave. ** Directions: From Sarnia Rd W, turn right onto Beaverbrook Ave. At the roundabout, take 2nd exit. At the next roundabout, take 1st exit onto Whetherfield St. Turn left onto Baird St; home is on the left. Welcome to this beautifully maintained home in a highly desirable West London location! This inviting property features 3 spacious bedrooms on the upper level, 2 full bathrooms, and 1 convenient half bath, offering a bright and functional layout designed for comfortable family living.Enjoy hardwood flooring throughout the main floor, complemented by quality laminate flooring on the second and basement levels. The well-appointed kitchen features stainless steel appliances and ample space for everyday living and entertaining.The garage offers a man door and organized wall shelving for added convenience and storage. Step outside to discover a huge backyard featuring a beautiful flagstone fire circle-perfect for creating a cozy atmosphere for warm, unforgettable gatherings or simply relaxing and enjoying your own private outdoor space.Ideally situated close to excellent schools, parks, trails, shopping, restaurants, recreation, and everyday amenities, this home also provides easy access to major roads and everything Northwest London has to offer.A well-cared-for home in a fantastic location-move-in ready and waiting for you to make it your own! (id:27476)

Property Highlights

MLS® Number
X13711322
Type
Single Family
Community Name
North M
Ownership Type
Freehold
Land Size
37.7 x 111.7 FT|under 1/2 acre
Parking Space Total
3

Building

Building Type
House
Storeys
2.00
Square Footage
1100 - 1500 sqft
Bathrooms Total
3
Bedrooms Above Ground
3
Bedrooms Total
3
Amenities
Hospital, Park, Place of Worship, Public Transit, Schools
Exterior Finish
Brick, Brick Veneer
Fireplace Present
No
Basement Type
Full (Finished)
Basement Features
Building Heating Type
Forced air
Heating Fuel
Natural gas
Building Cooling Type
Central air conditioning

Utilities

Water
Municipal water
Utility Sewer
Sanitary sewer

Room Layout

Bedroom
Second level
3.1 m x 3.25 m
Bedroom 2
Second level
3.78 m x 4.37 m
Bedroom 3
Second level
3.12 m x 3.48 m
Bathroom
Second level
3.96 m x 1.88 m
Bathroom
Basement
2.86 m x 1.71 m
Family room
Basement
4.04 m x 2.79 m
Family room
Basement
1.52 m x 1.97 m
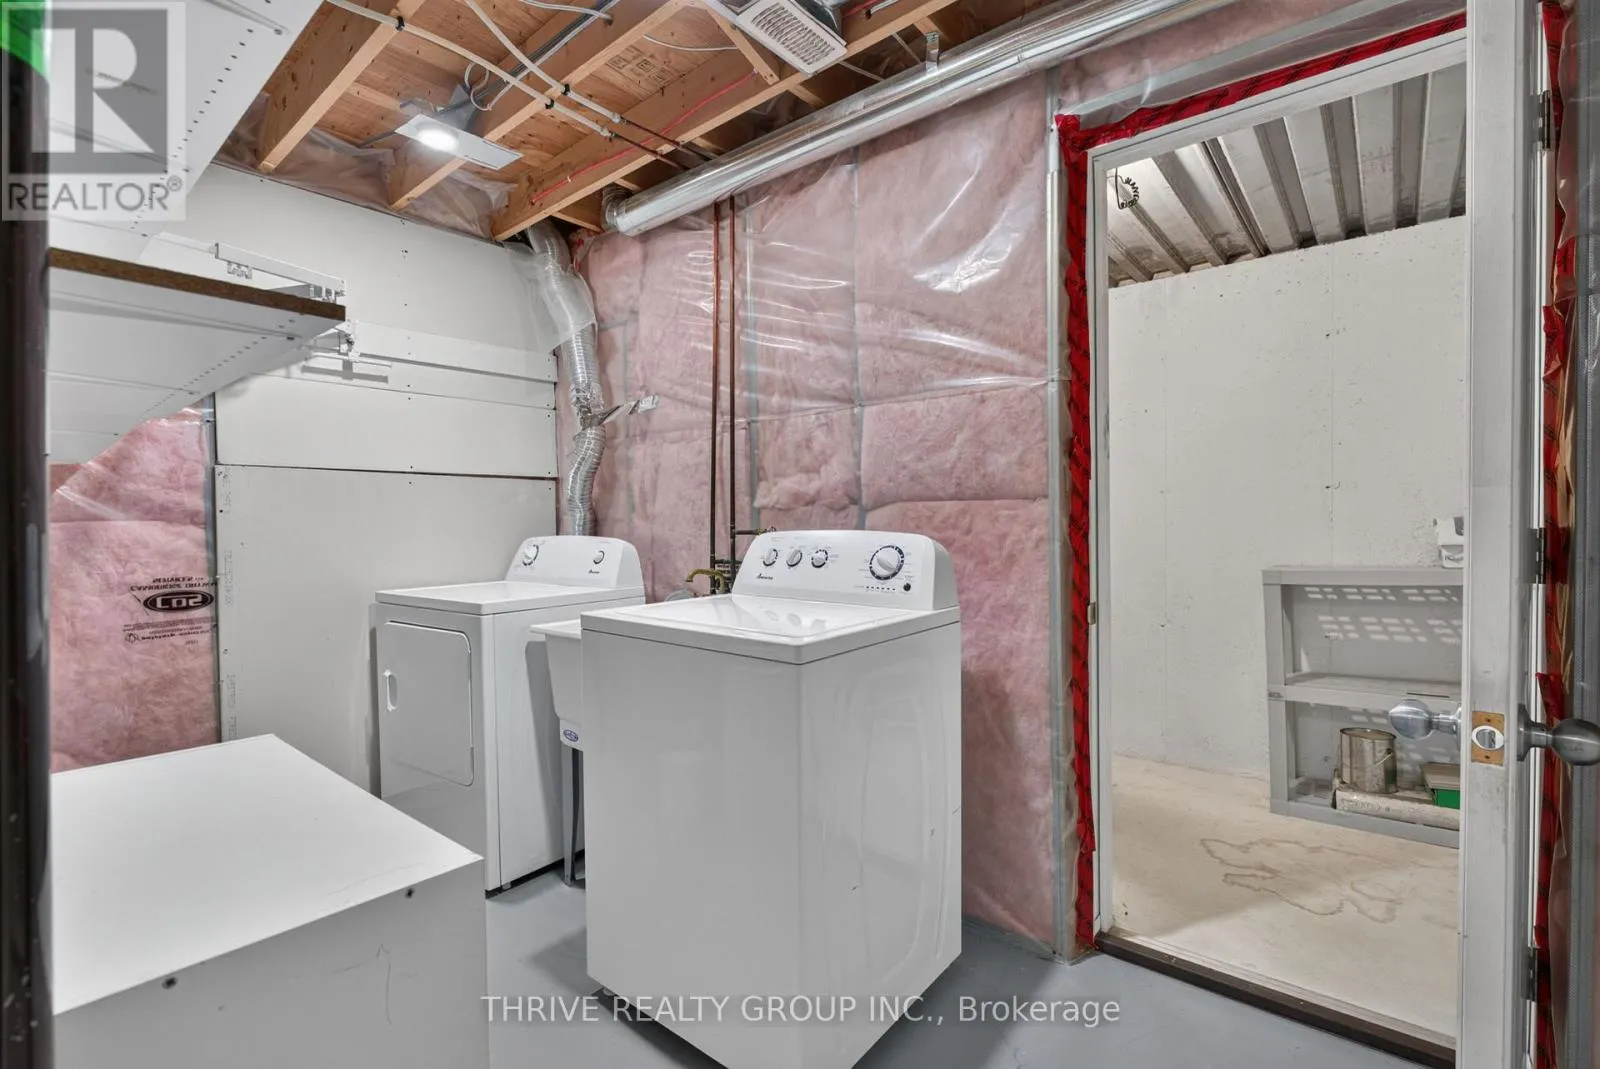
Laundry room
Basement
3.33 m x 1.83 m
Cold room
Basement
3.56 m x 1.45 m
Kitchen
Main level
3.1 m x 2.34 m
Bathroom
Main level
1.37 m x 1.87 m
Great room
Main level
4.42 m x 4.09 m

Location

Learn more about this property
Listing provided by:
THRIVE REALTY GROUP INC.
MLS® number:
X13711322
Agent:
Gloria Plata Roa
*Indicates required field
Name is required
Email is required
Please enter a valid phone number (e.g., 416-111-1111).