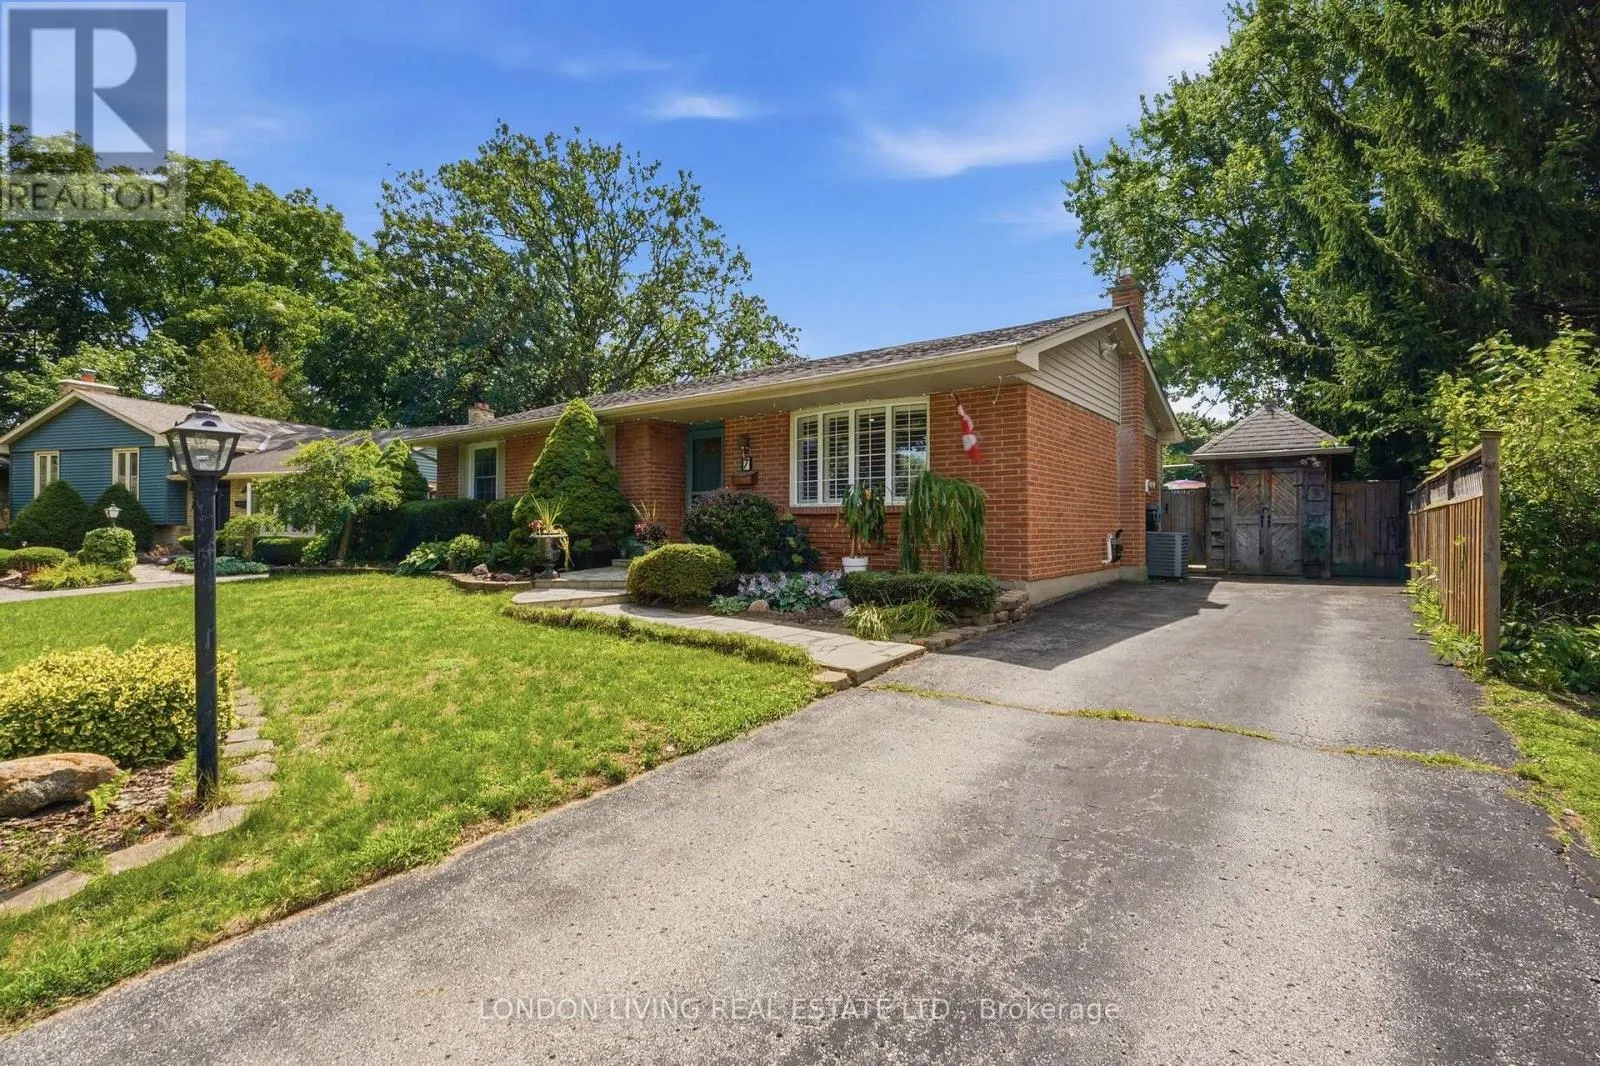
7 Glenburnie Crescent, London North, Ontario N5X 2A1

Listed for:
$679,900
4 beds
2 baths
Listed 12 days ago
House for rent: 7 Glenburnie Crescent, London North, Ontario N5X 2A1

View all 50 photos

About

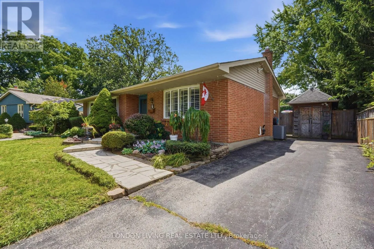
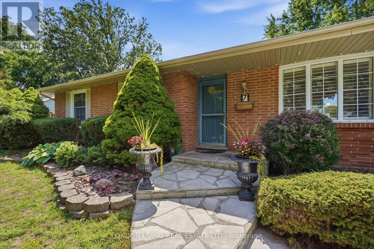
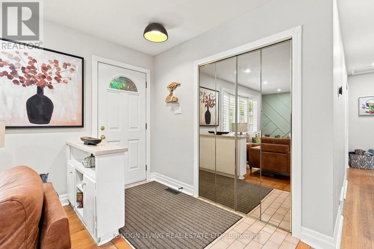
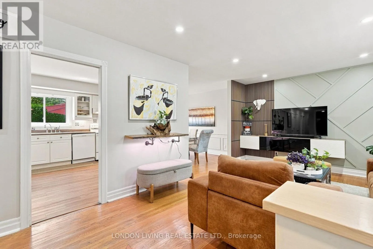
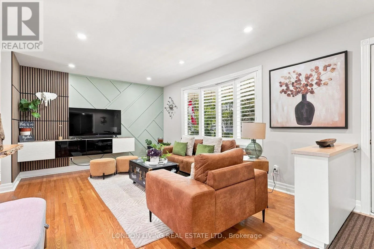
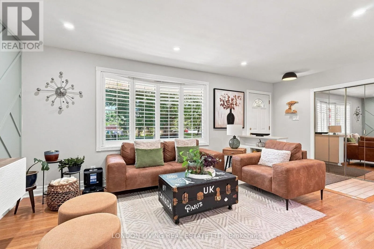
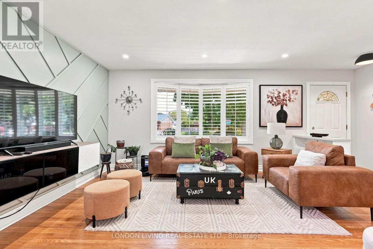
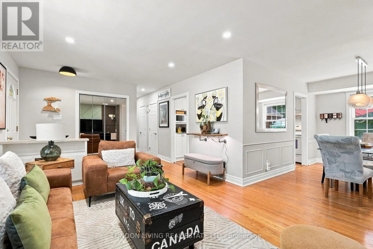
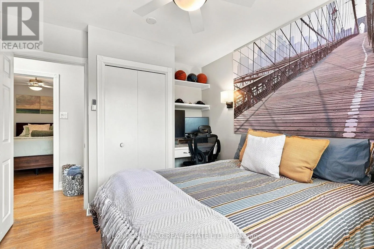
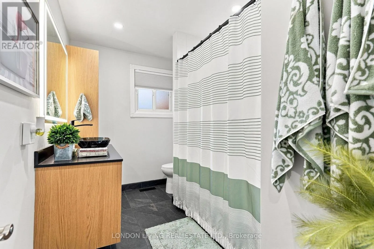
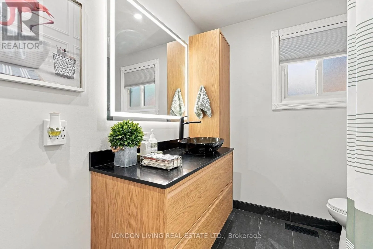
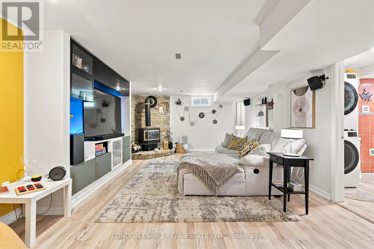
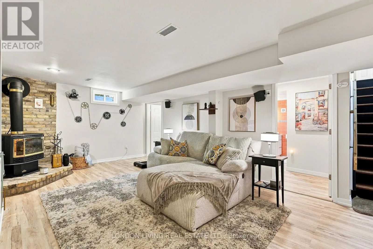
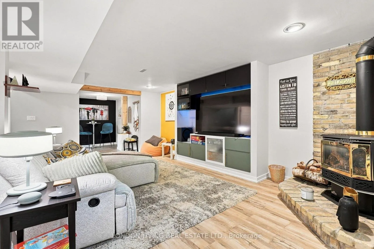
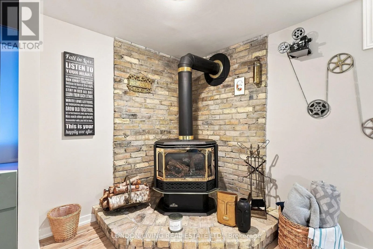
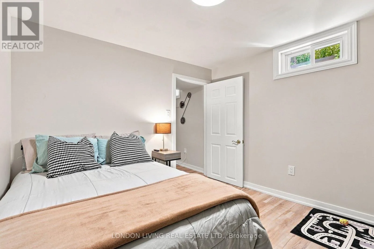
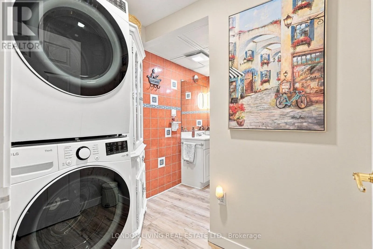
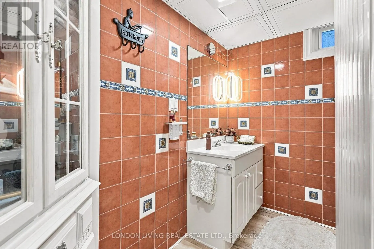
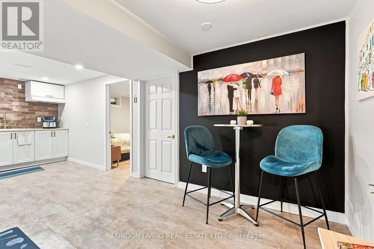
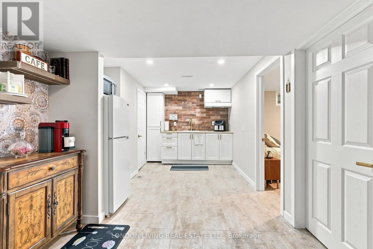
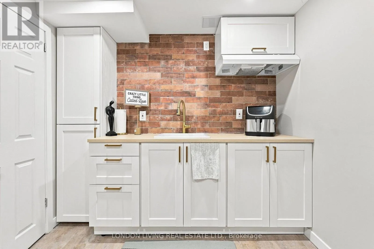
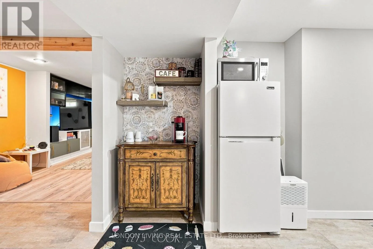
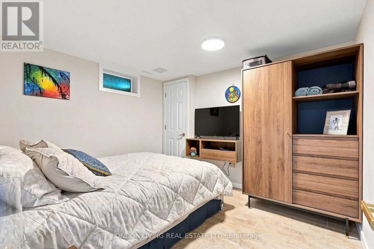
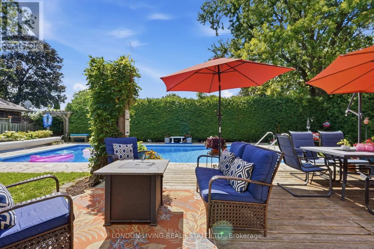
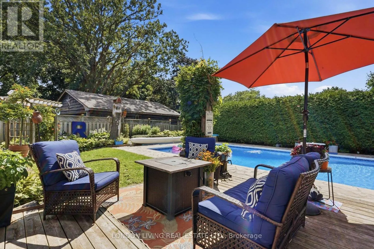
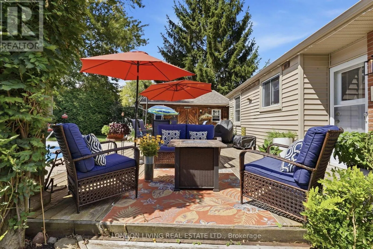
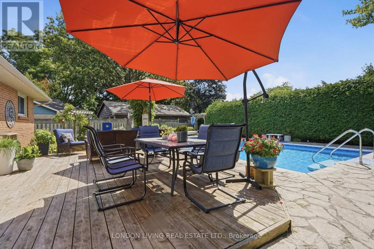
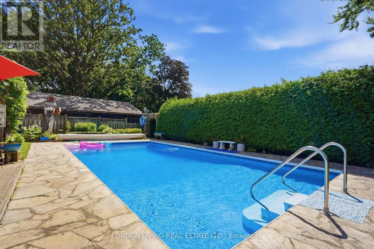
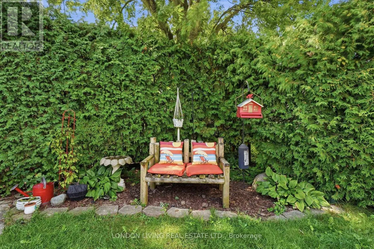
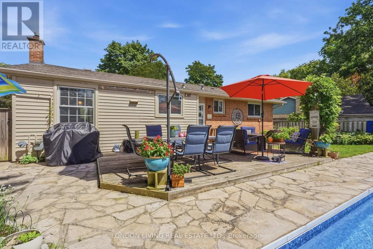
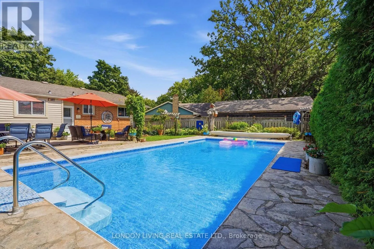
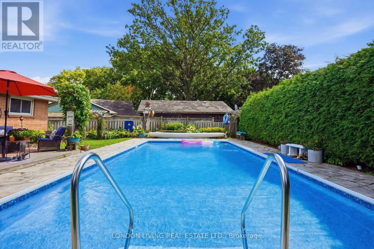
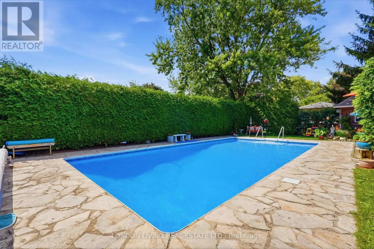
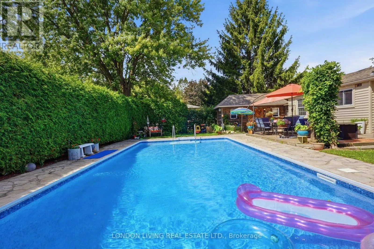
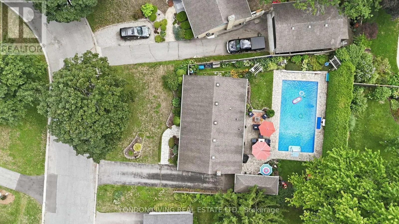
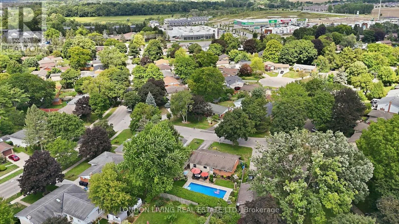
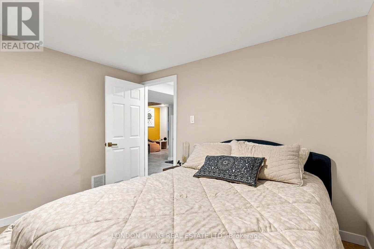
Cross Streets: FANSHAWE PARK RD E/HIGHBURY AVE N. ** Directions: EAST ON FANSHAWE PARK RD E SOUT ON MCLEAN DR, EST ON GLENBURNIE CRES. Spectacular bungalow 2+2 Bedrms 2 Bathrms - ideally situated on a quiet crescent in a desirable neighbourhood complemented with a staycation oasis.. The fully finished basement provides exceptional versatility with a kitchenette, separate entrance and cozy gas fireplace-perfect for extended family, guests or additional living space. Step outside to a dream, resort-like backyard designed for unforgettable summer days, featuring a sparkling in-ground chlorine pool with natural gas heating, sand filter and new 2025 liner, all surrounded by professionally landscaped grounds and mature trees. A rare combination of comfort, privacy and outdoor living-simply move in and enjoy your own backyard retreat! (id:27476)

Property Highlights

MLS® Number
X13718030
Type
Single Family
Community Name
North H
Ownership Type
Freehold
Land Size
57.8 x 100.3 FT ; 57.79ft x 100.25ft x 76.00ft x 107.60ft|under 1/2 acre
Parking Space Total
4

Building

Building Type
House
Storeys
1.00
Square Footage
1100 - 1500 sqft
Bathrooms Total
2
Bedrooms Above Ground
2
Bedrooms Total
4
Amenities
Fireplace(s) Schools
Exterior Finish
Aluminum siding
Fireplace Present
Yes
Basement Type
N/A (Finished), Full, N/A
Basement Features
Separate entrance
Building Heating Type
Forced air
Heating Fuel
Natural gas
Building Cooling Type
Central air conditioning

Utilities

Water
Municipal water
Utility Sewer
Sanitary sewer

Room Layout

Utility room
Basement
3.2 m x 3.33 m
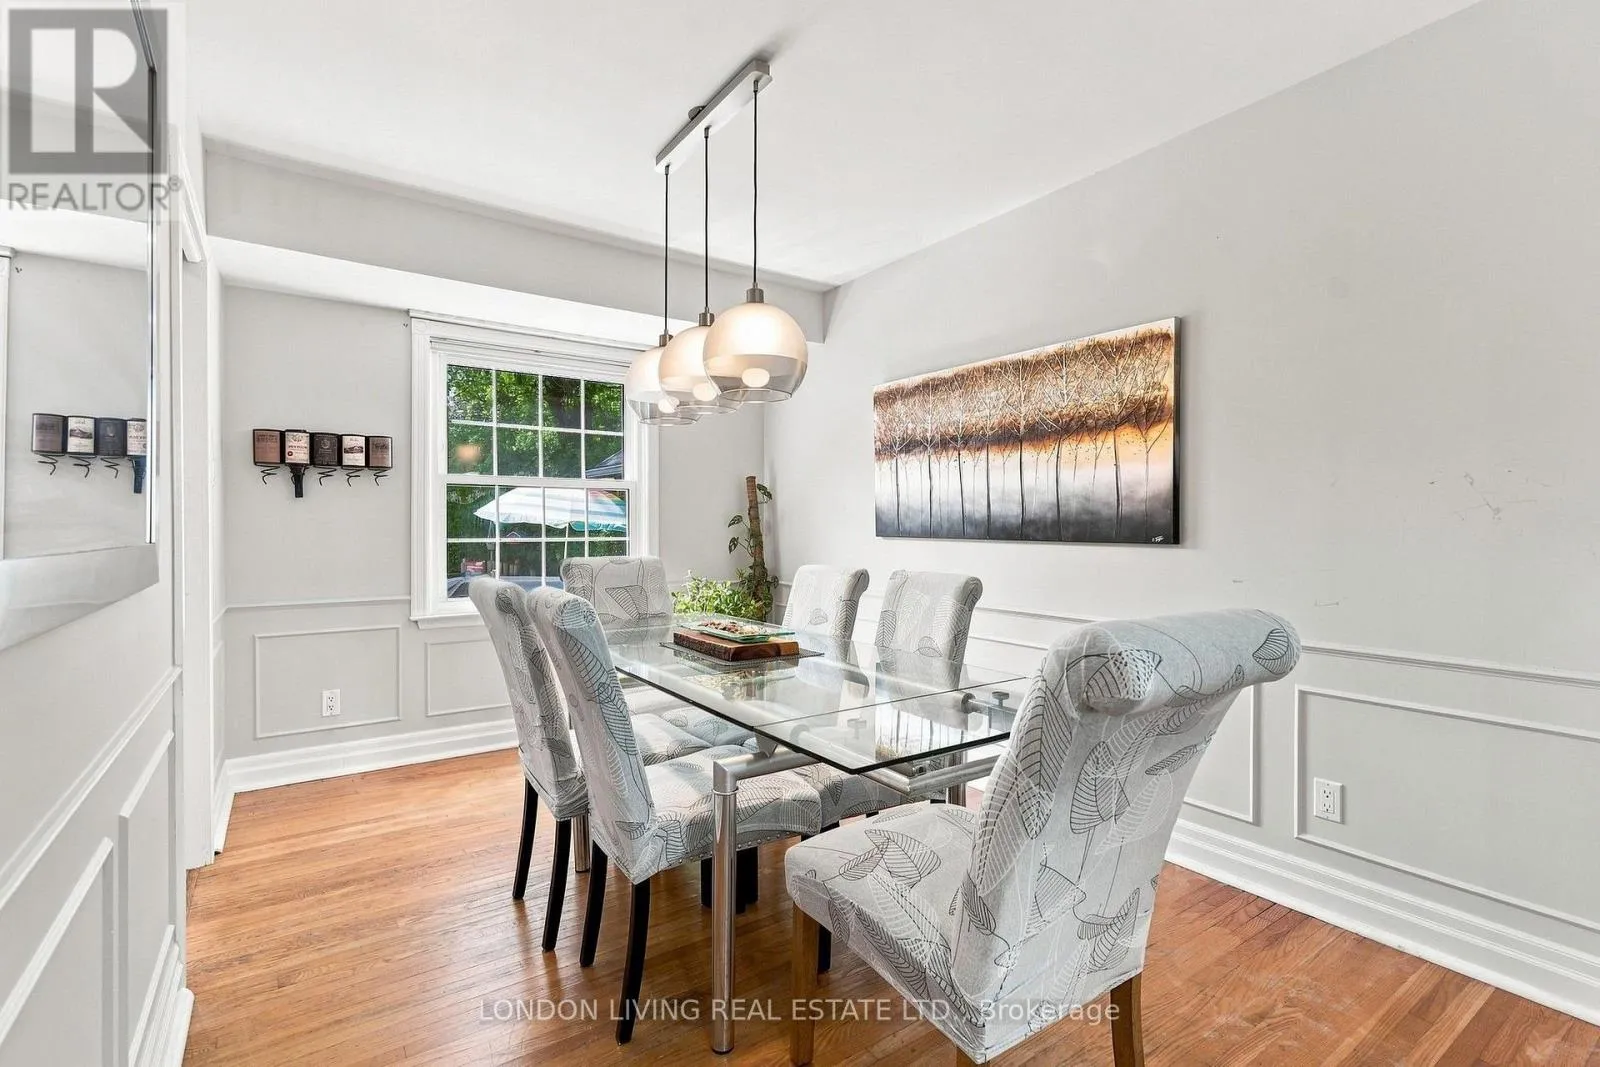
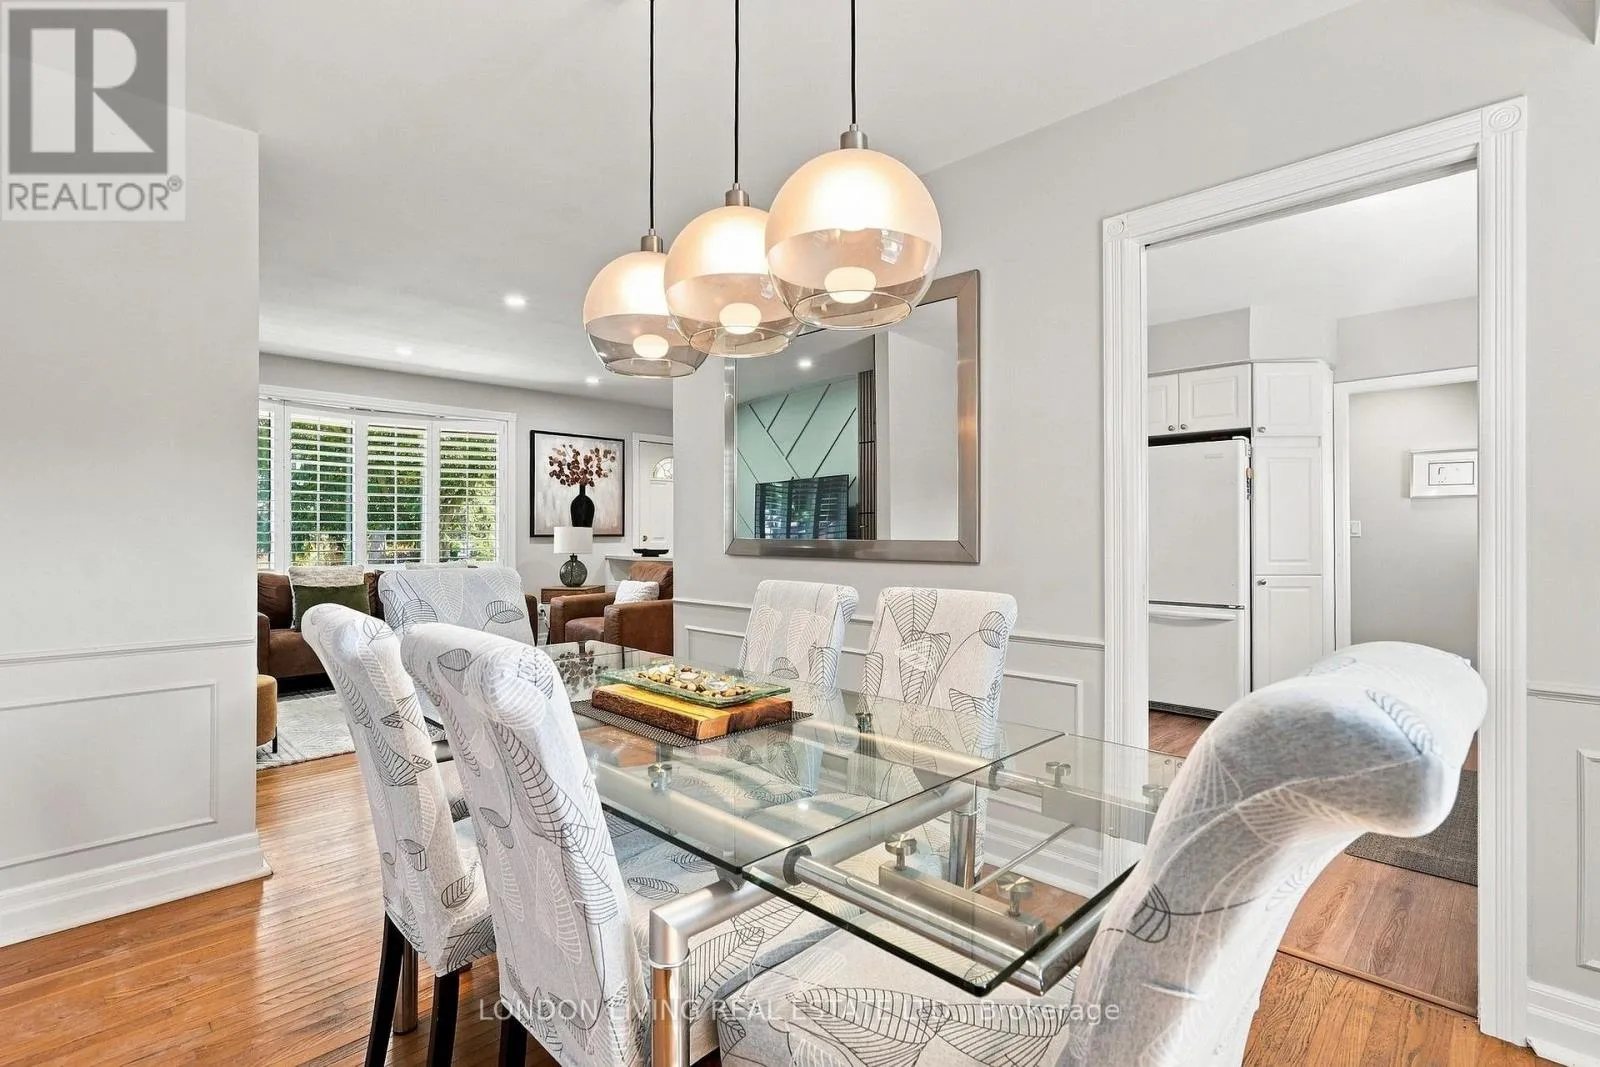
Dining room
Basement
2.82 m x 3.79 m
Recreational, Games room
Basement
9.27 m x 4.14 m
Kitchen
Basement
2.82 m x 4.77 m
Bedroom
Basement
3.2 m x 3.46 m
Bedroom
Basement
3.04 m x 3.32 m
Laundry room
Basement
2.19 m x 3.32 m
Living room
Main level
4.62 m x 4.01 m
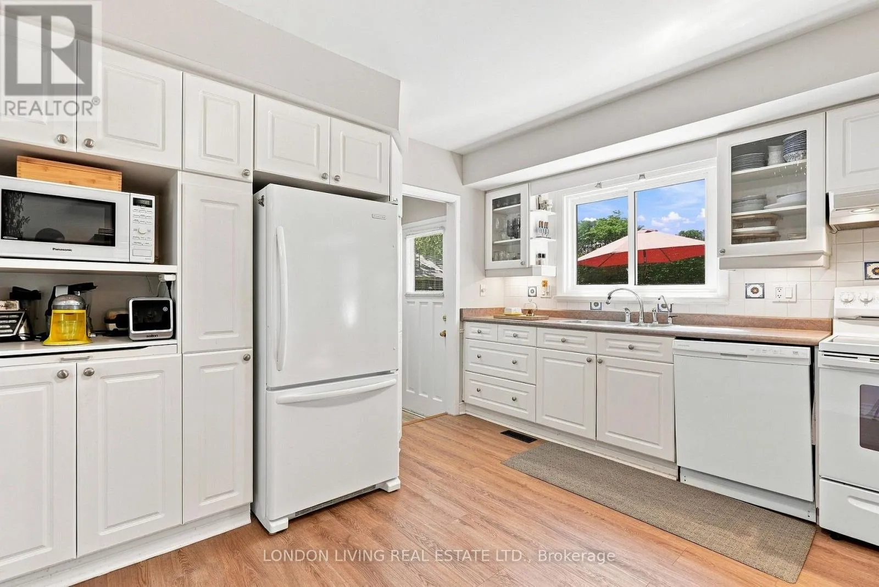
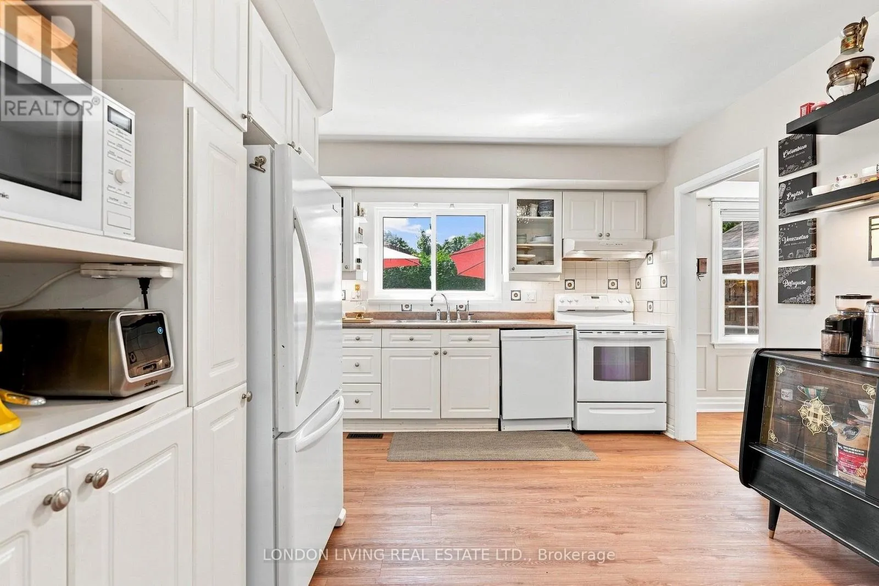
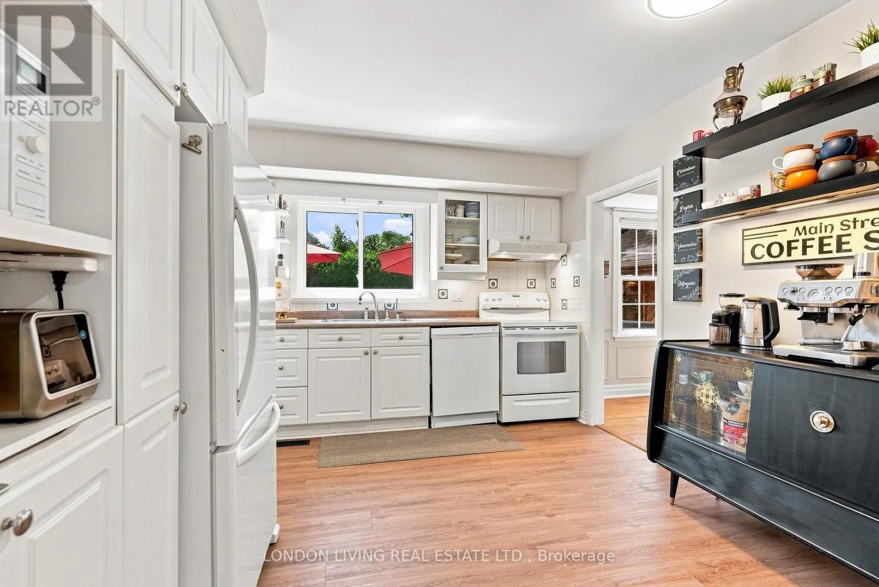
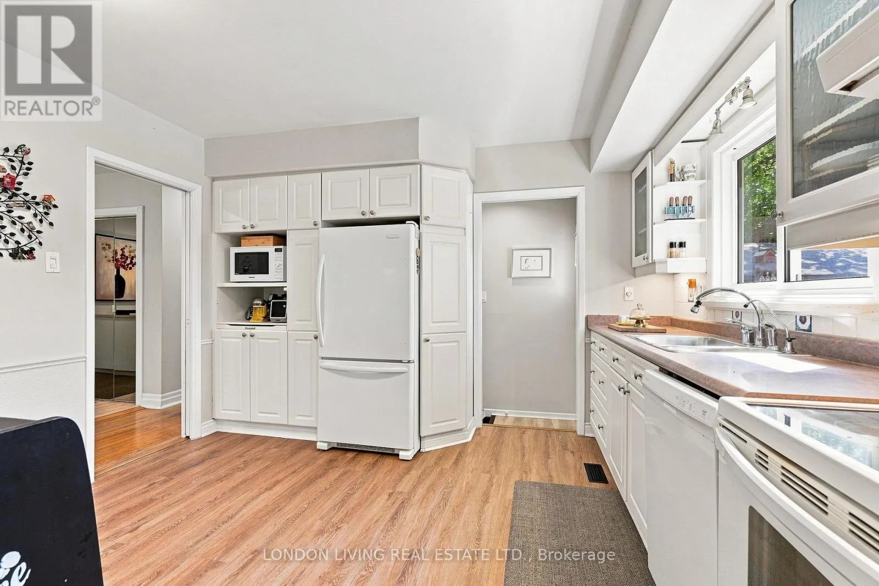
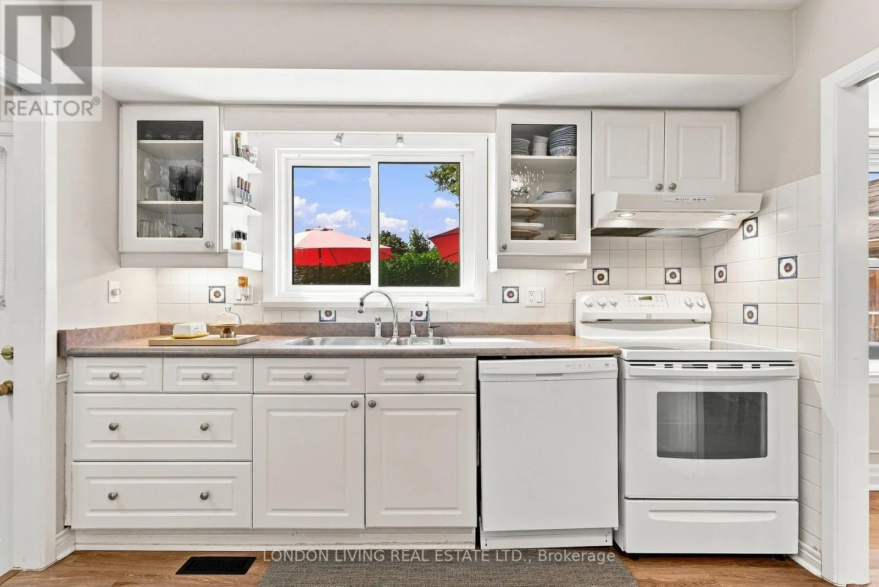
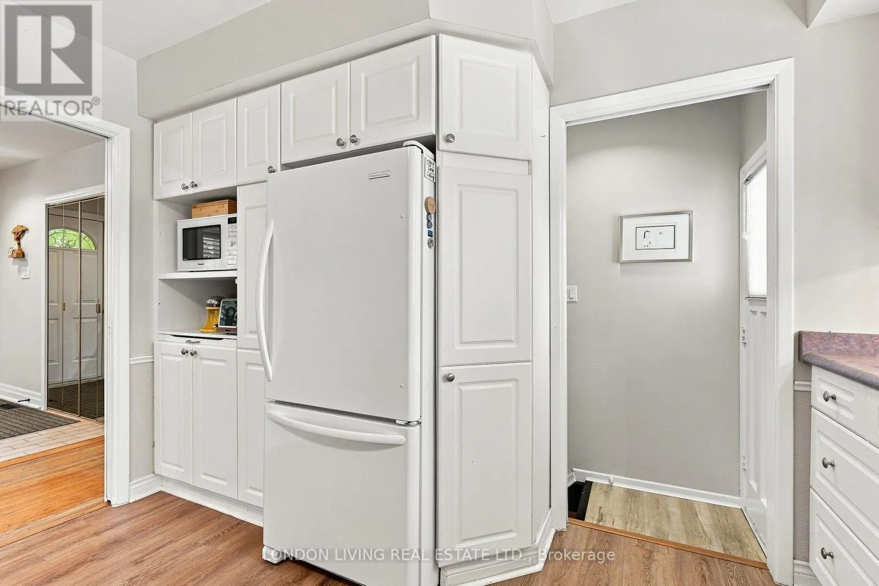
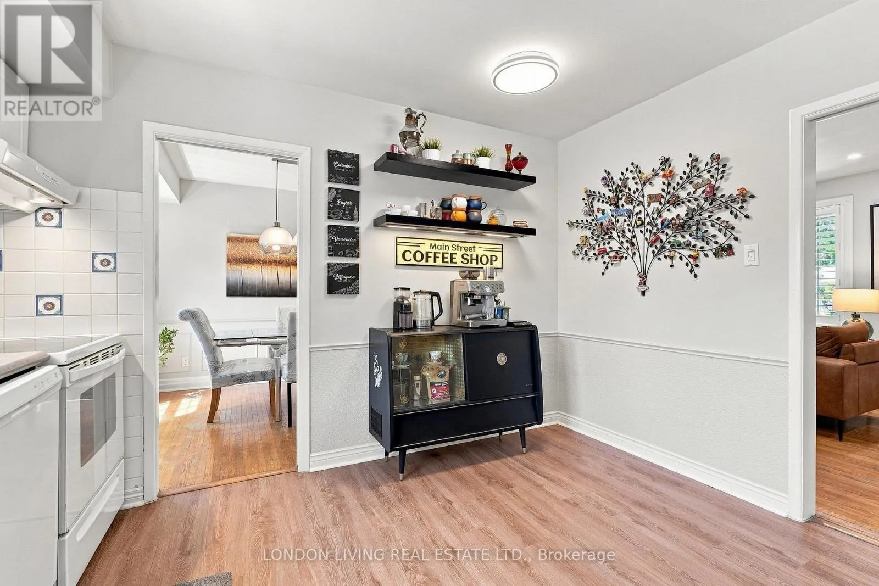
Kitchen
Main level
3.28 m x 3.69 m
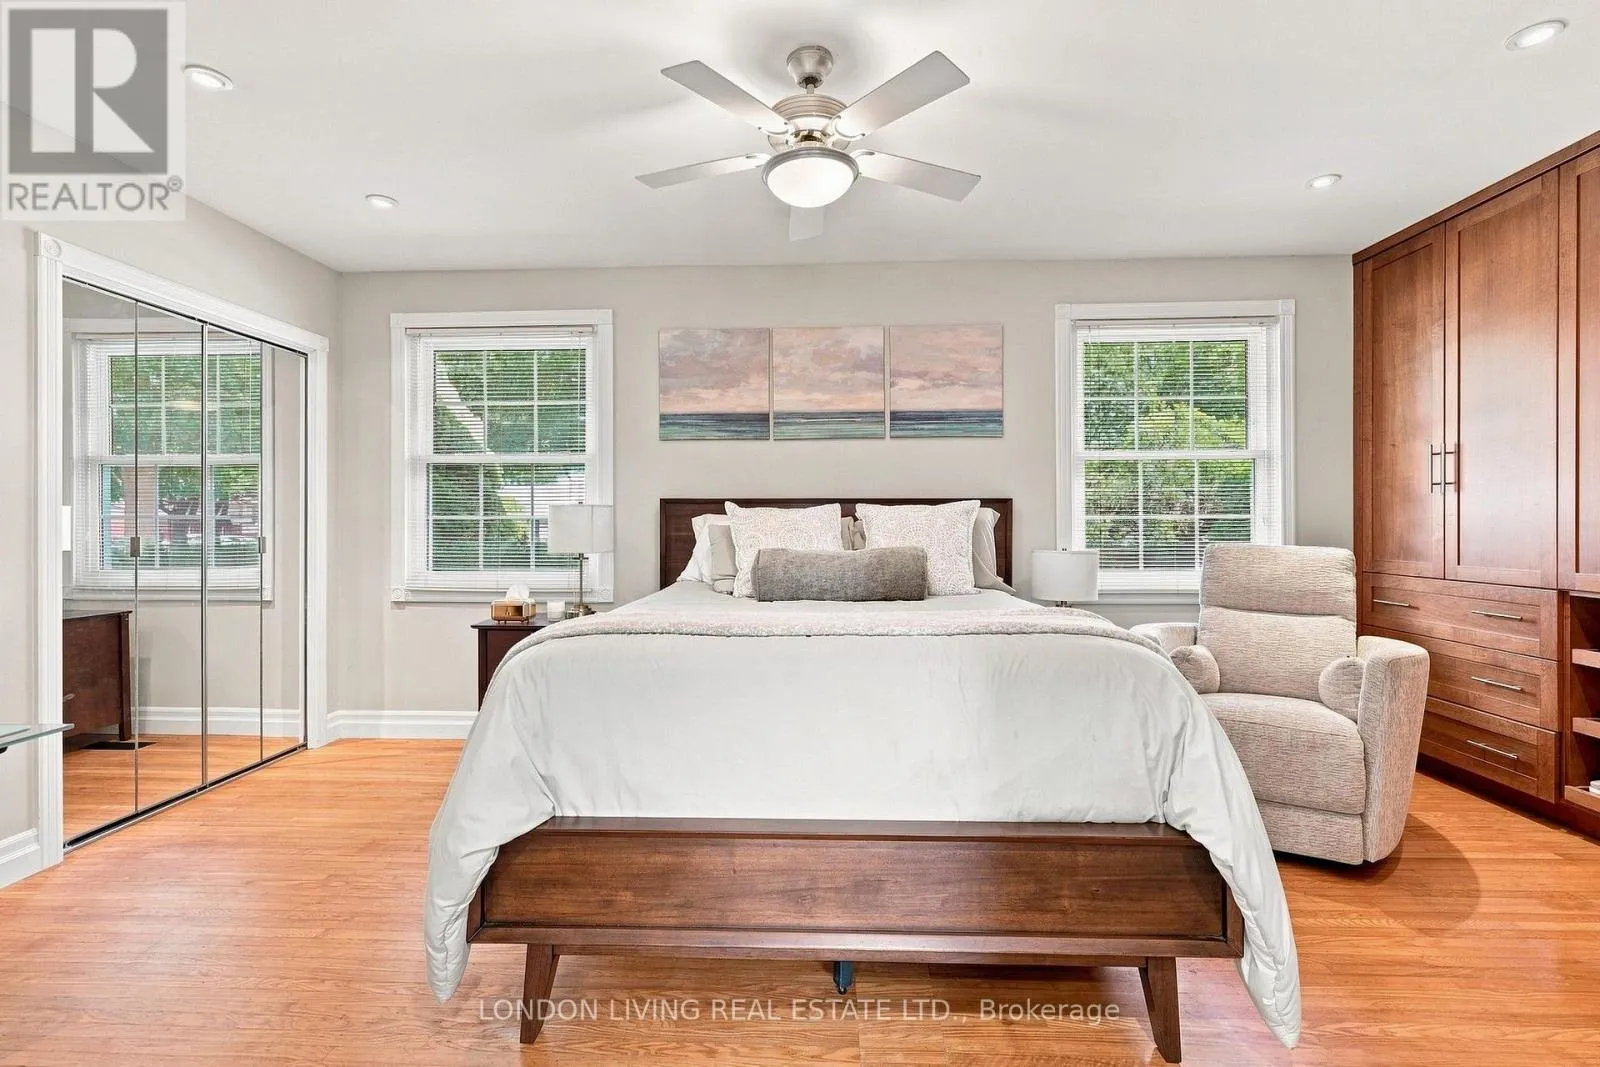
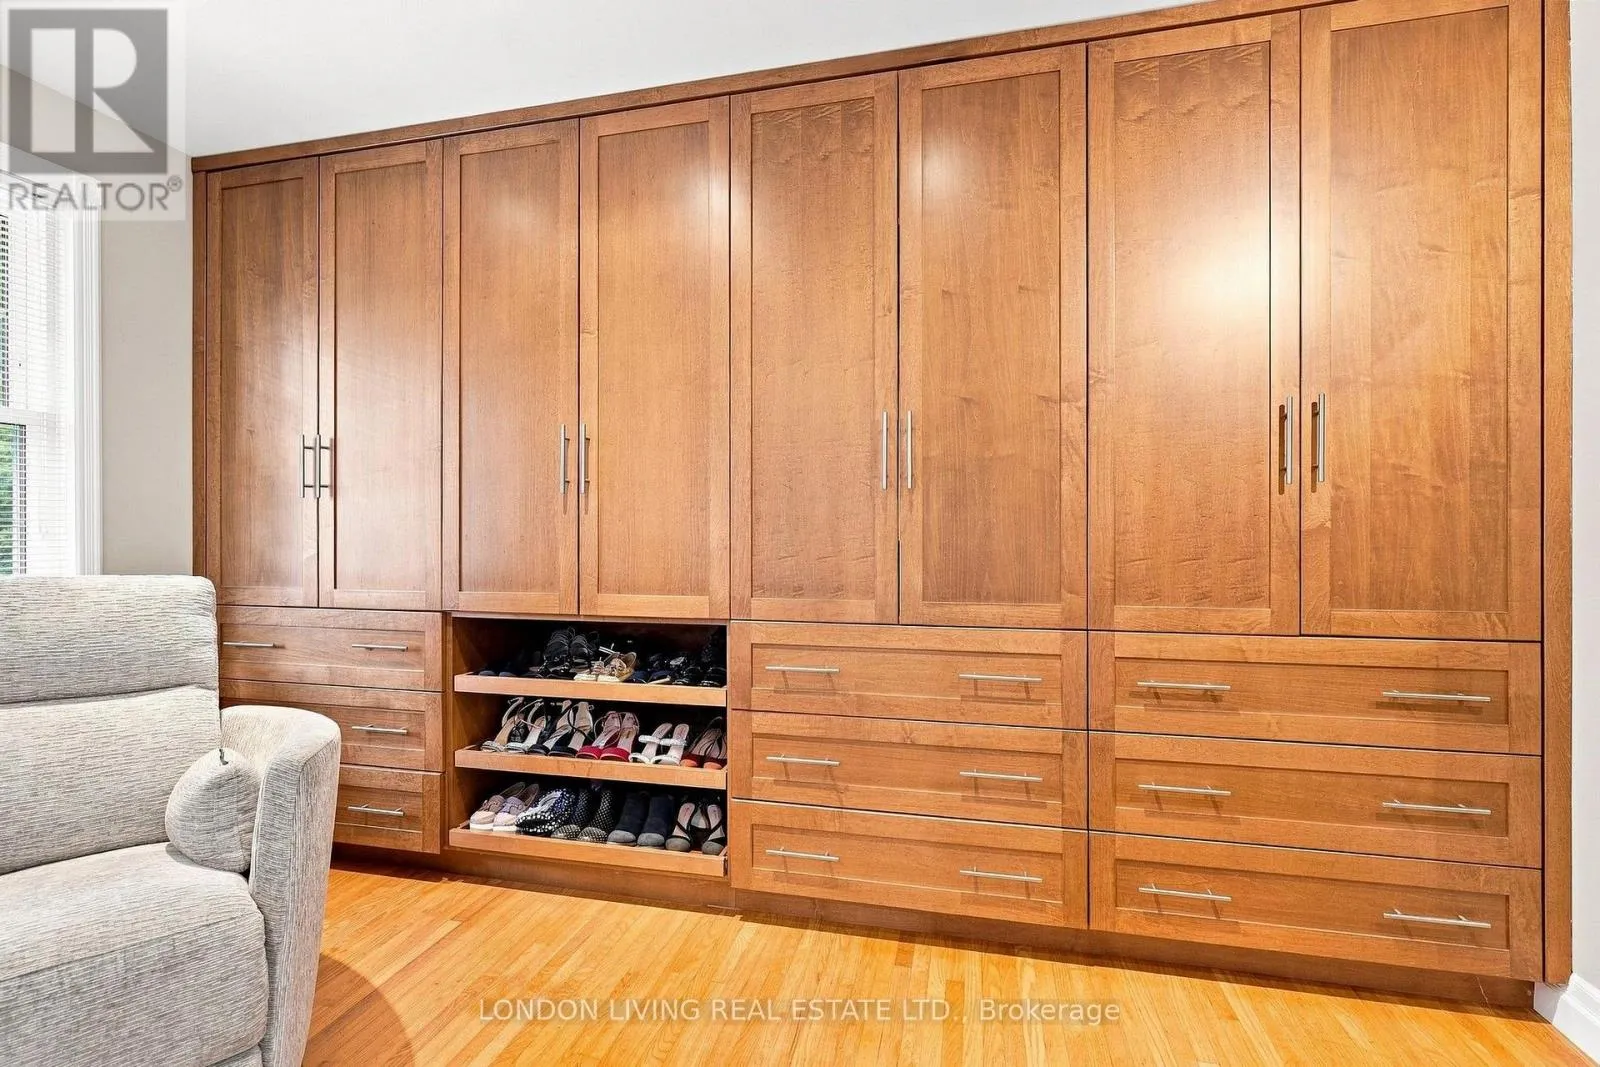
Primary Bedroom
Main level
6.05 m x 4.19 m
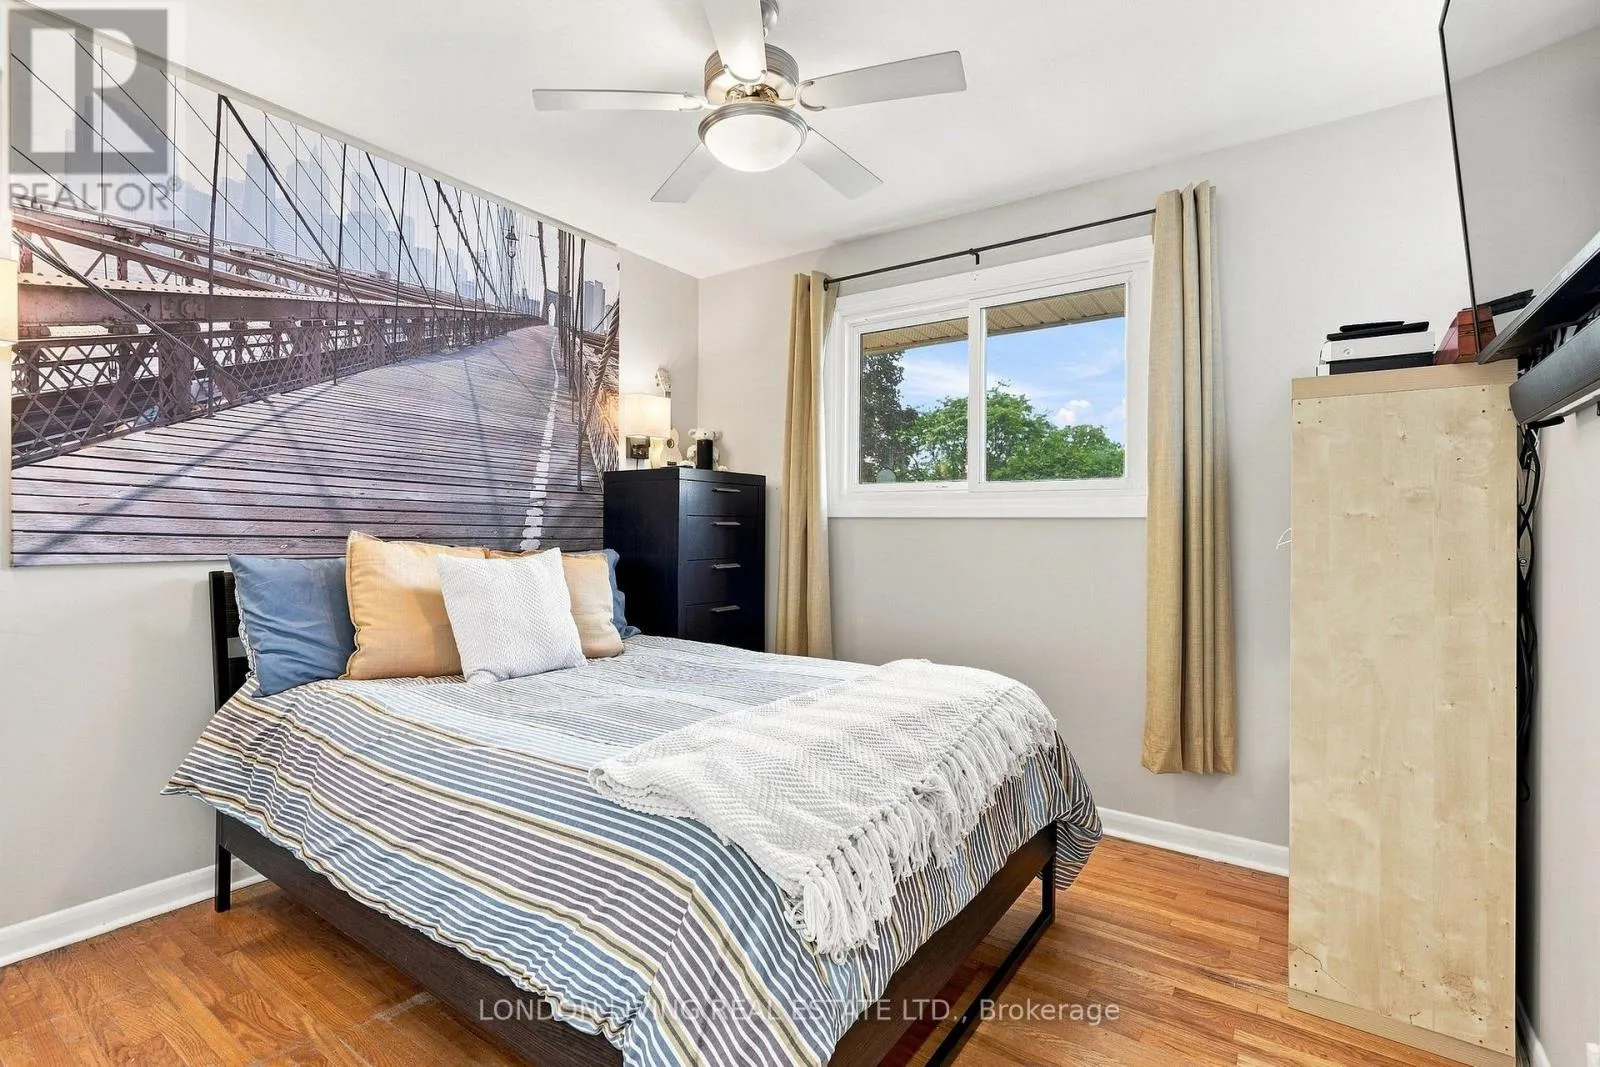
Bedroom
Main level
3.6 m x 3.57 m

Location

Learn more about this property
Listing provided by:
LONDON LIVING REAL ESTATE LTD.
MLS® number:
X13718030
Agent:
Claudia Valencia
*Indicates required field
Name is required
Email is required
Please enter a valid phone number (e.g., 416-111-1111).

Community Spotlight: Homes For sale in Your Neighborhood