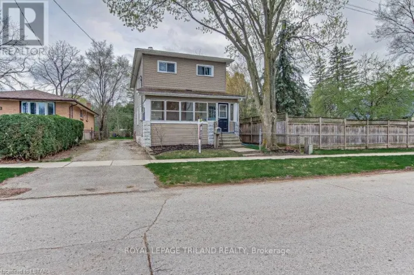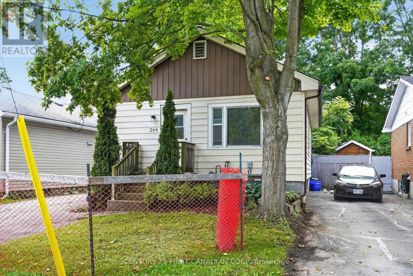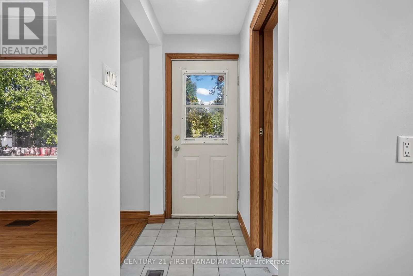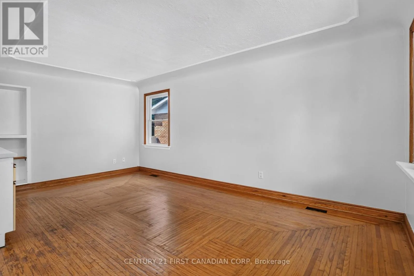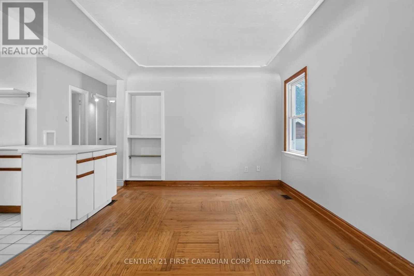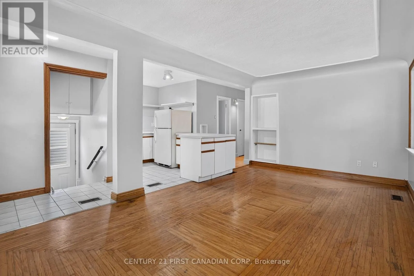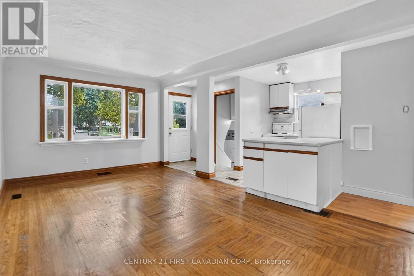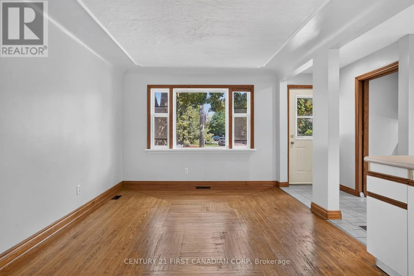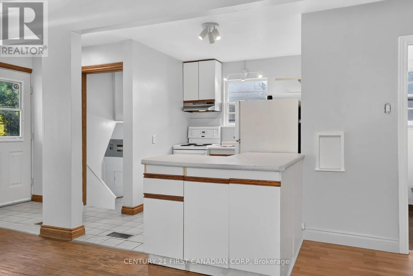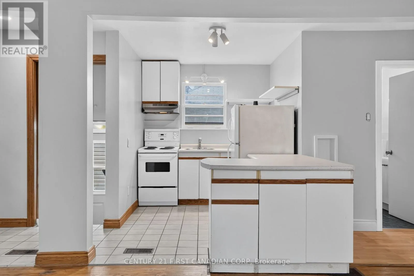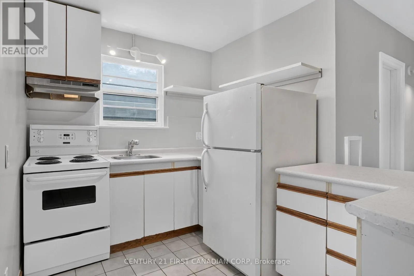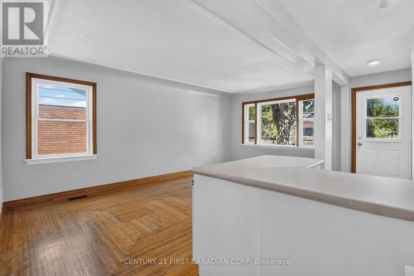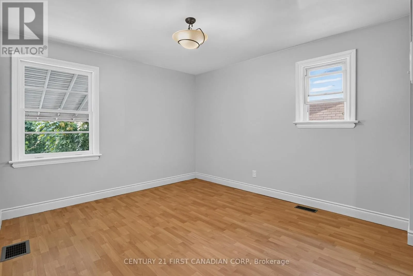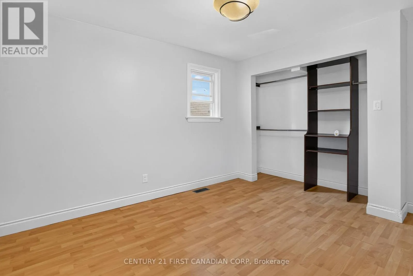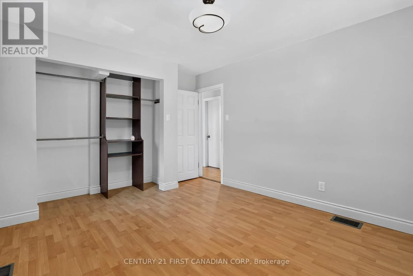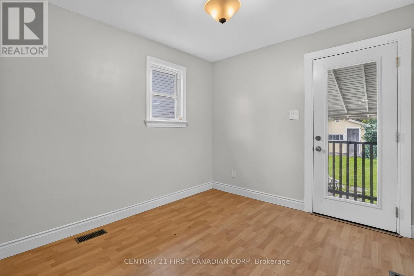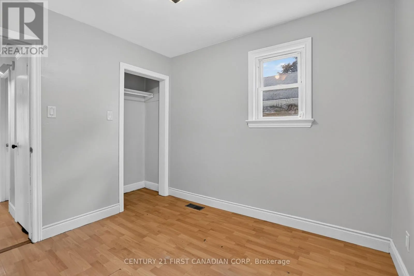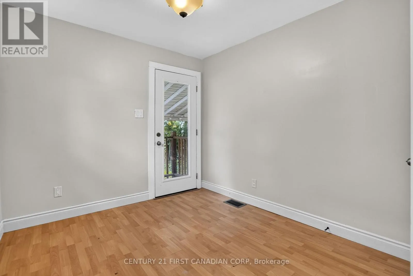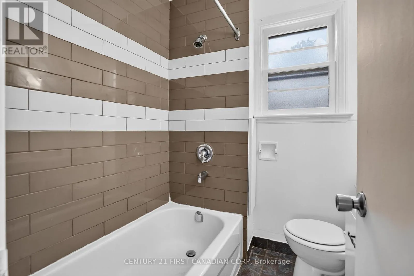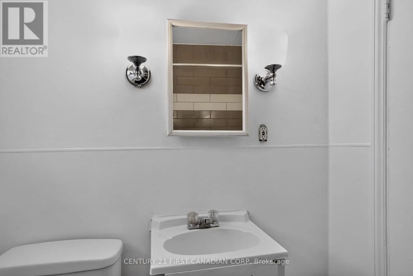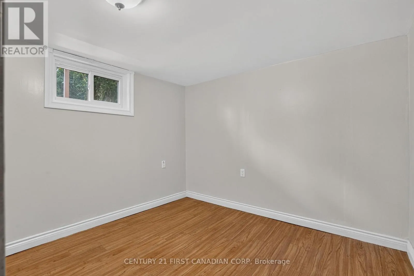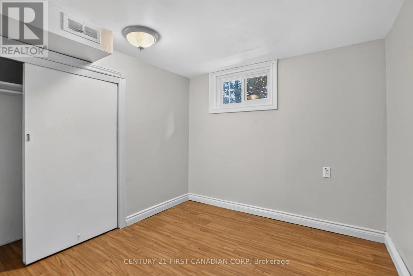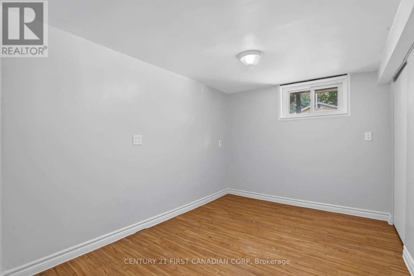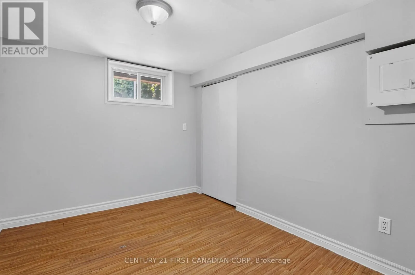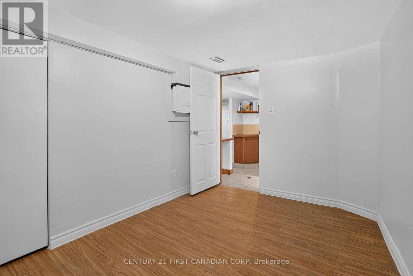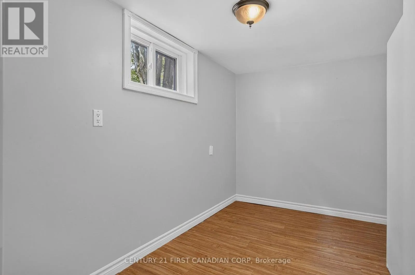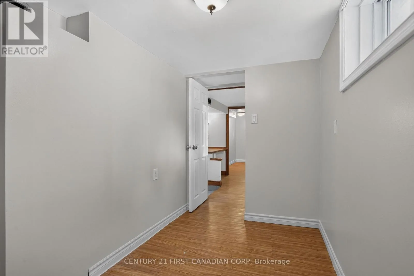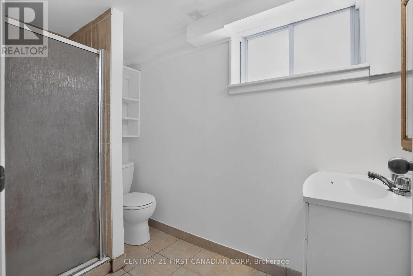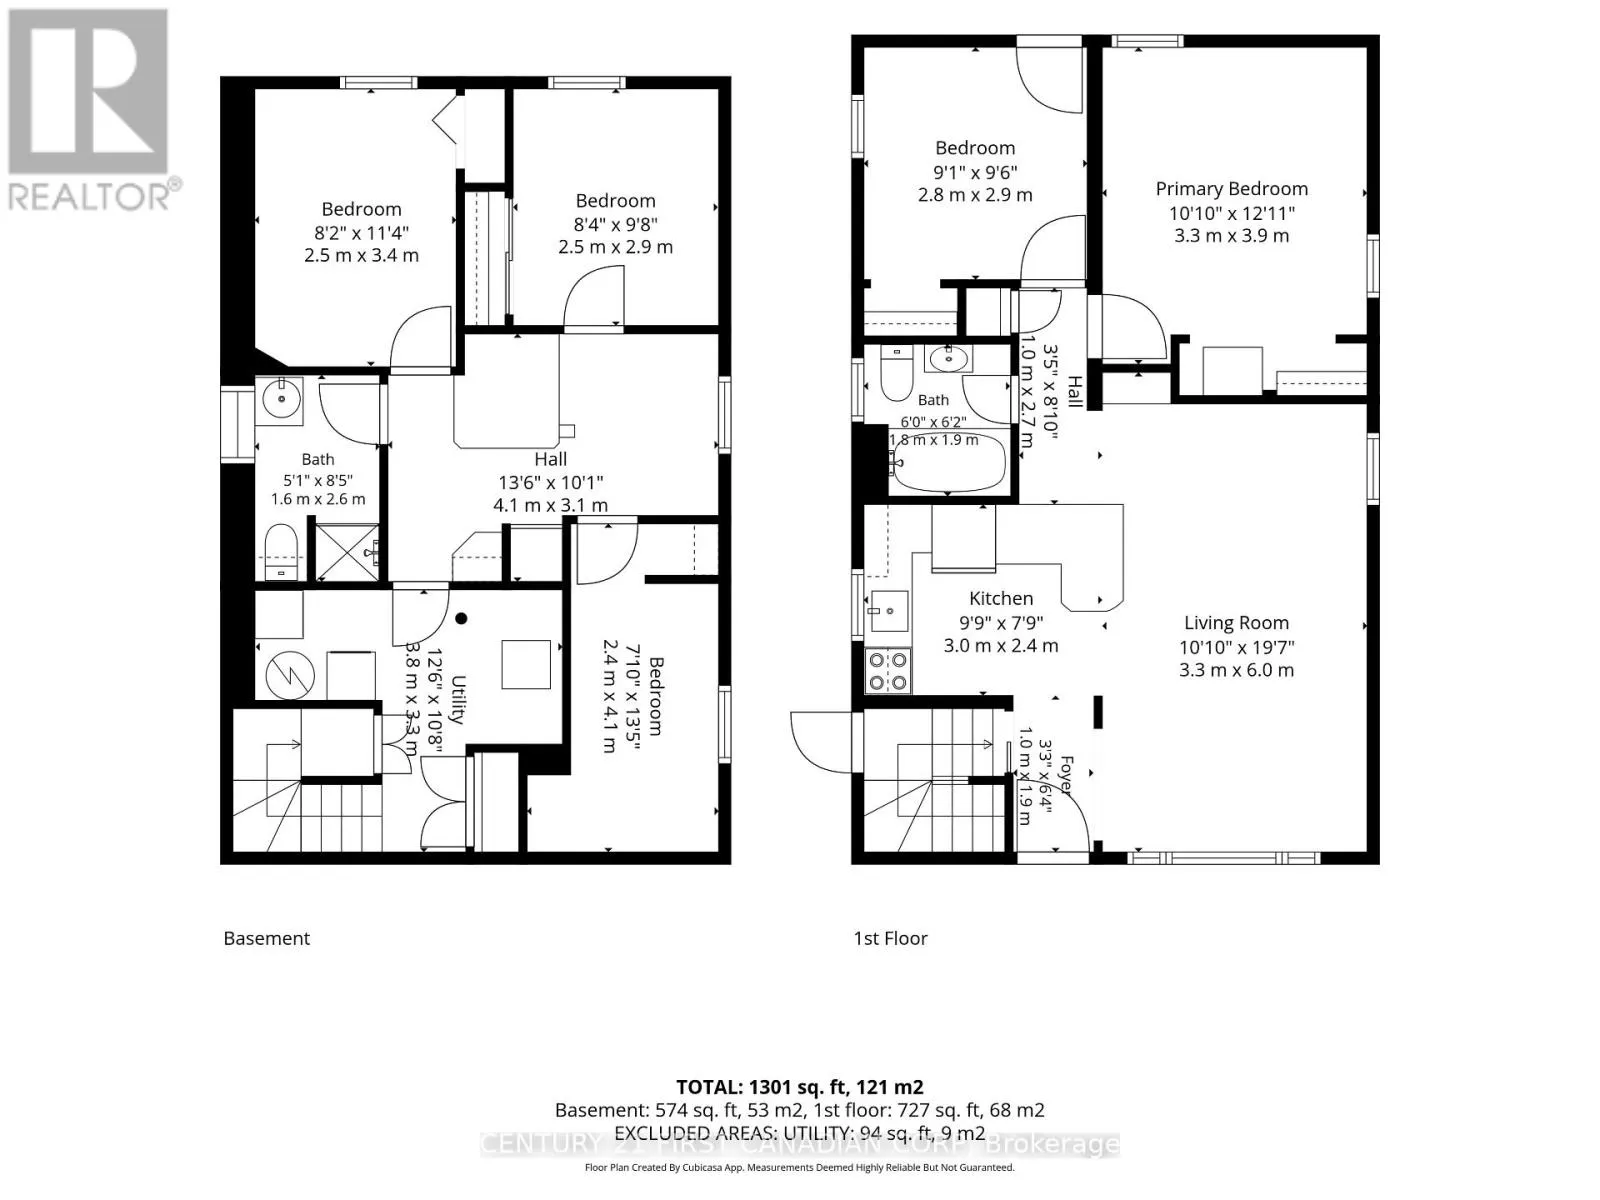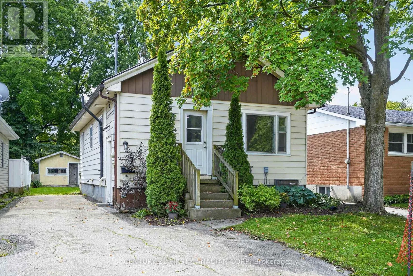
Cross Streets: Riverside Dr. ** Directions: Take Riverside Dr, turn right onto Woodward Ave, turn left onto Edinburgh St, property will be on the left. INVESTORS, RUN THE NUMBERS ON THIS ONE. Offered at $459,999, 244 Edinburgh has 5 bedrooms with potential rents of approximately $750 per room, putting potential gross rental income at $3,750 per month or $45,000 per year.For an investor looking for a student rental, the combination of price, bedroom count and location makes this one worth a serious look. With Western students as a natural tenant pool and convenient access to transit and everyday amenities, the property is well positioned for the student rental market.It's also an interesting option for parents with a child attending Western. Instead of paying rent for the next several years, consider owning the property, giving your student a place to live and renting the remaining bedrooms to help offset the carrying costs.At the asking price, the projected $45,000 in annual gross rent represents approximately a 9.8% gross yield before expenses.Five bedrooms. $3,750 in potential monthly rent. $459,999 asking price.If you've been looking for a London investment property where the numbers actually give you something to work with, 244 Edinburgh is it. (id:27476)