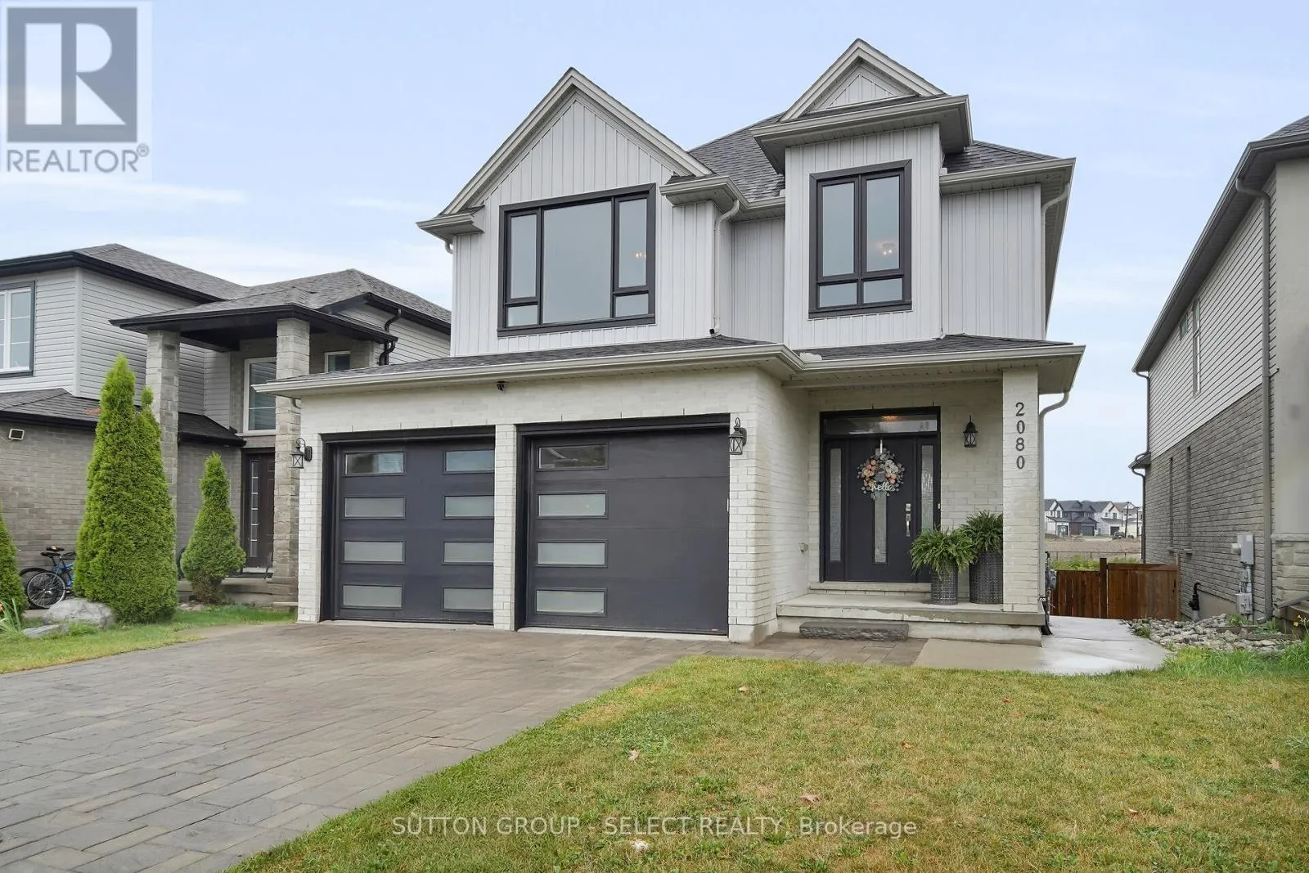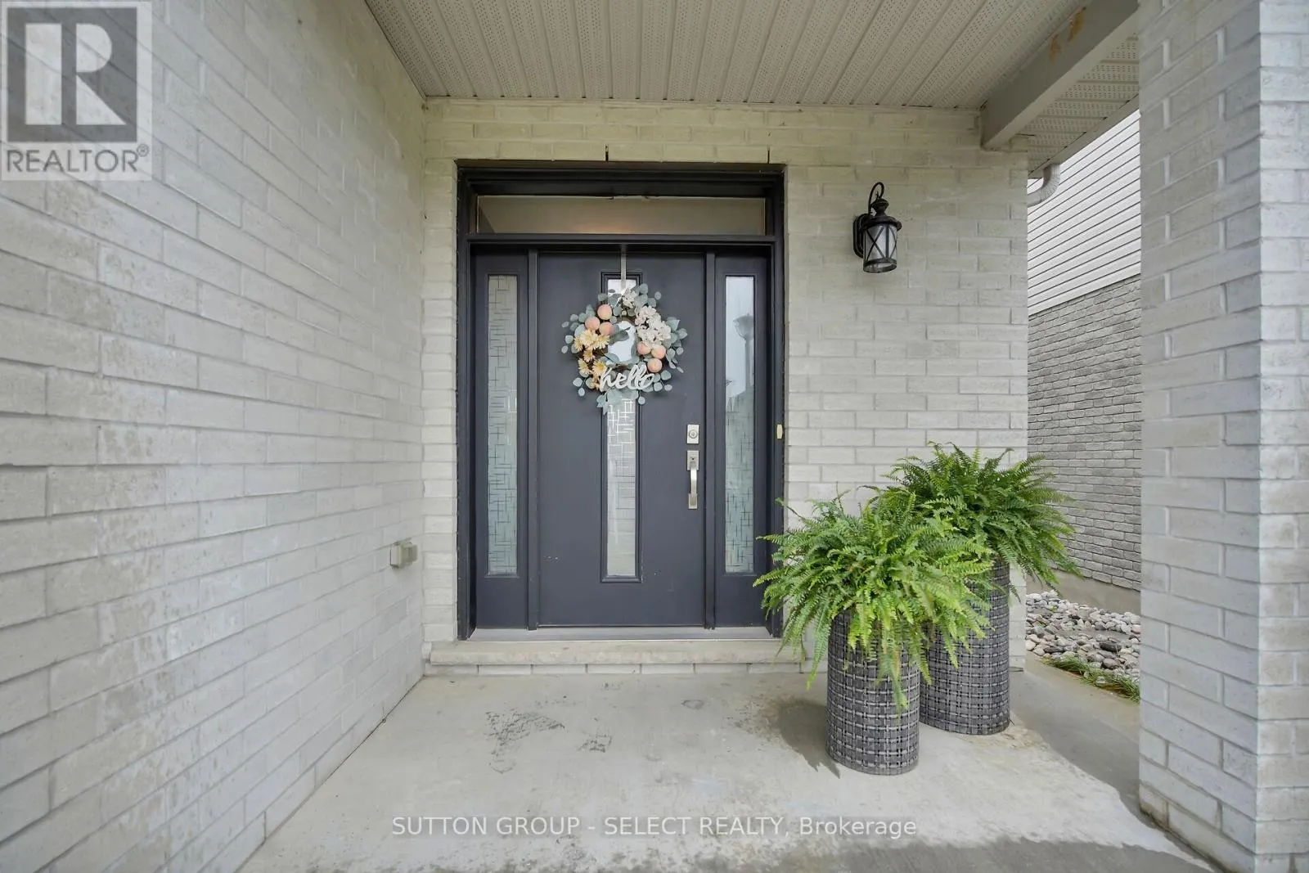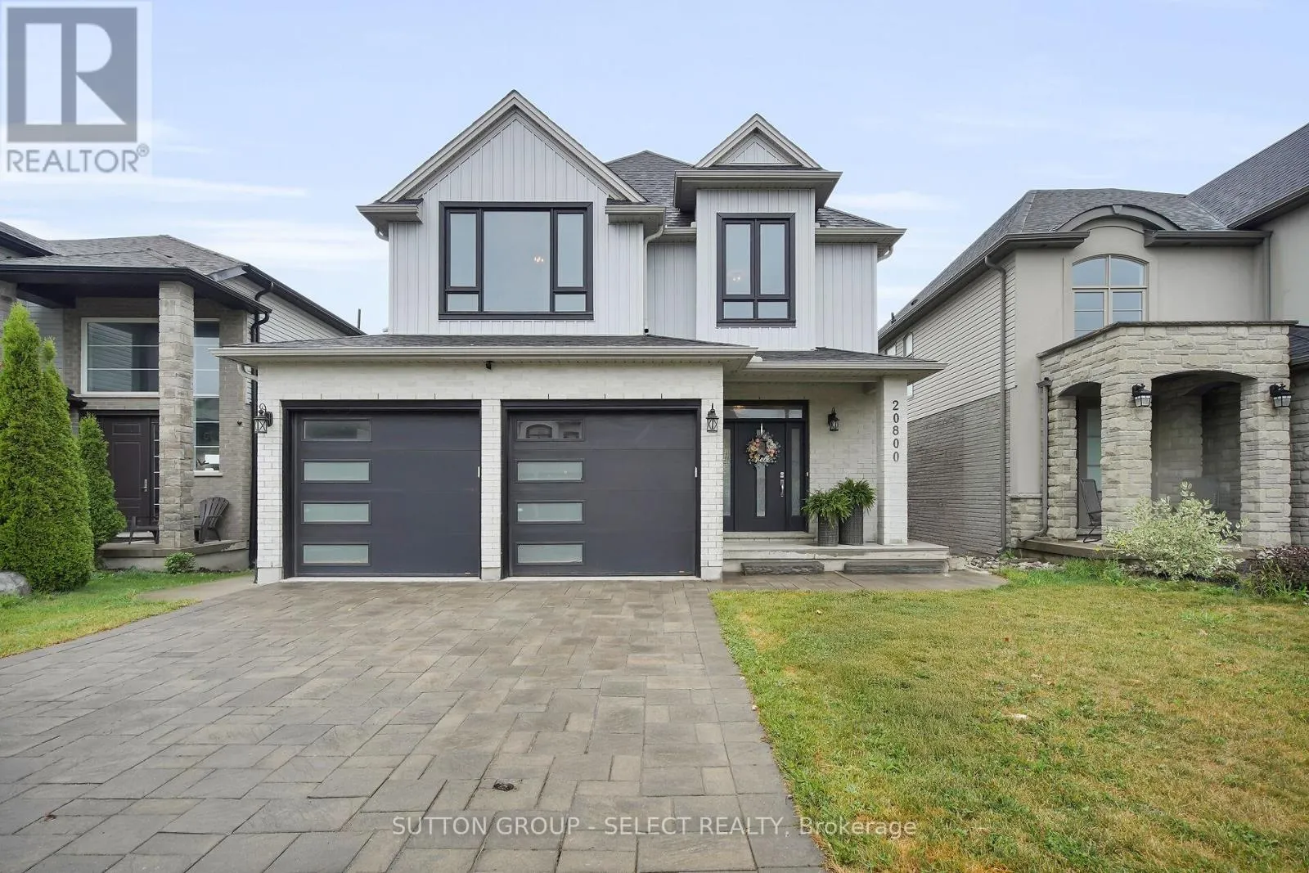
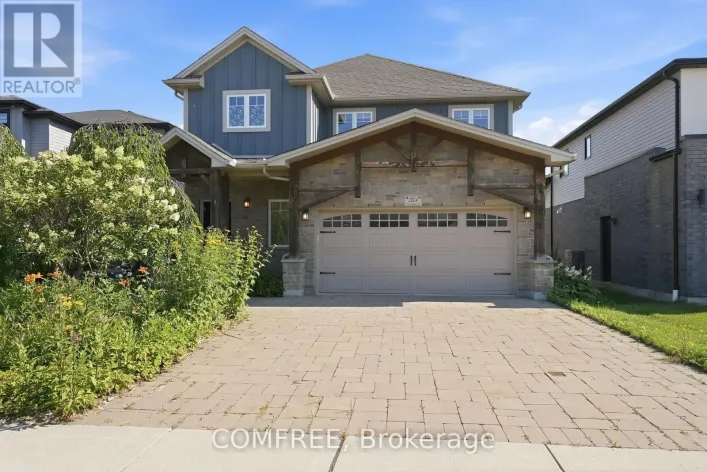
2080 Wateroak Drive, London North, Ontario N6G 0P9

Listed for:
$919,000
5 beds
4 baths
Listed 8 days ago
House for rent: 2080 Wateroak Drive, London North, Ontario N6G 0P9

View all 50 photos

About

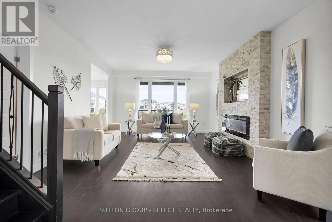
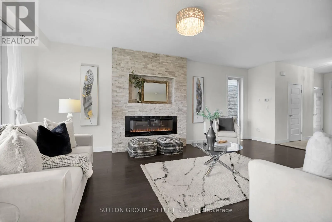
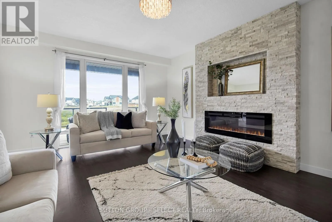
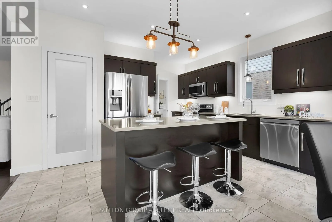
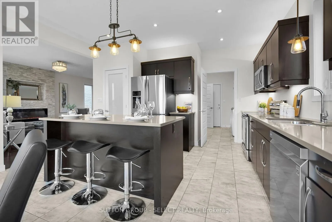
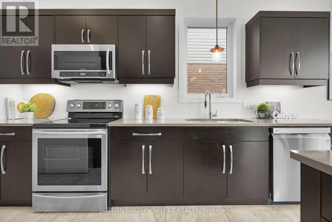
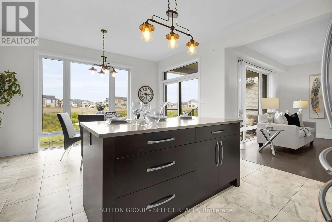
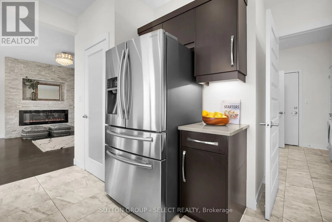
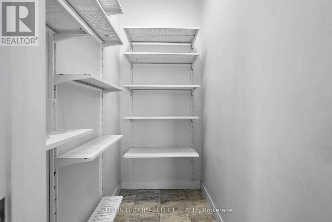
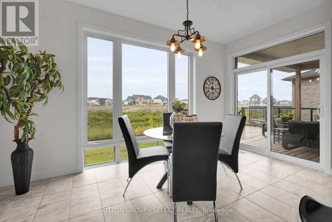
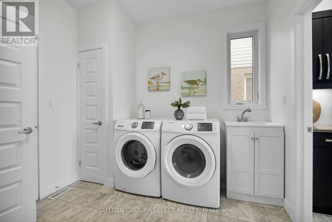
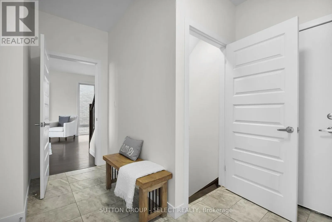
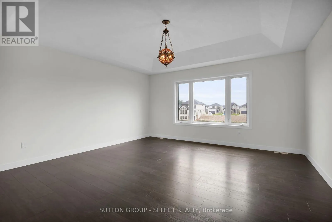
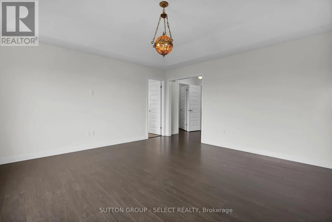
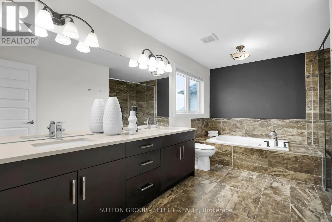
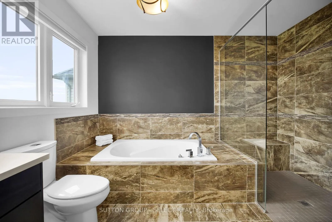
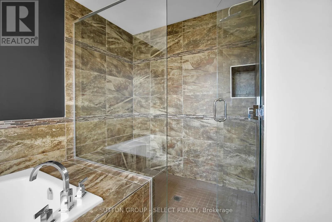
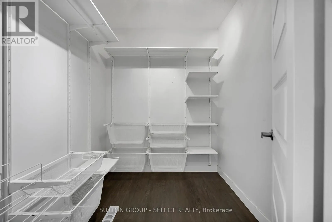
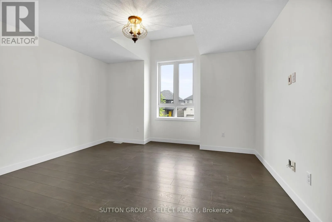
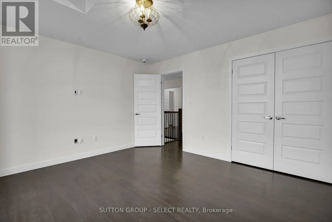
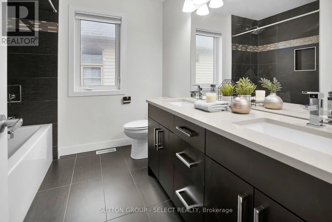
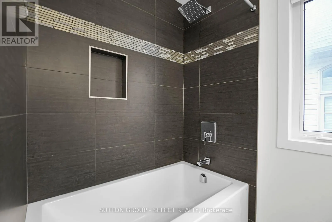
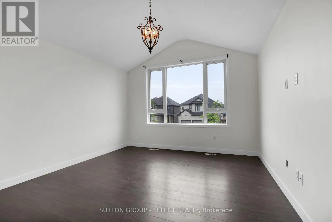
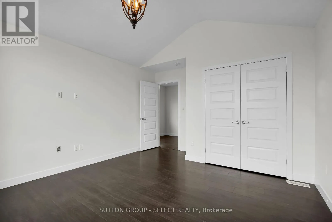
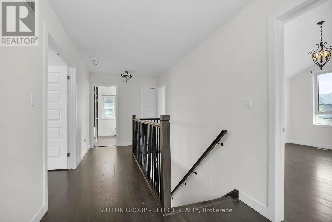
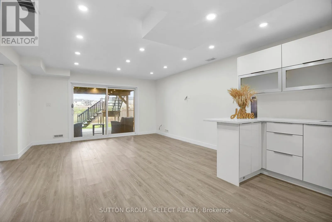
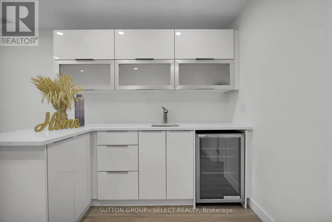
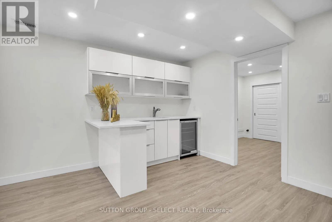
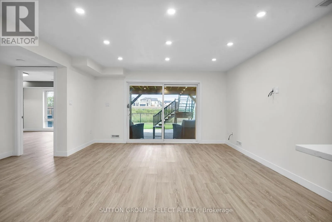
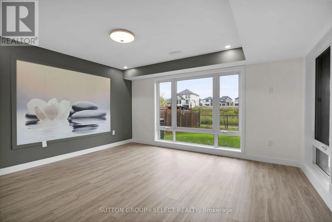
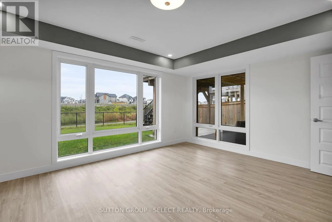
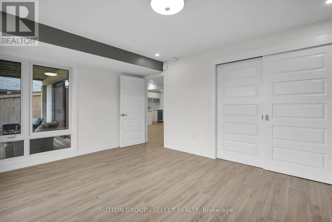
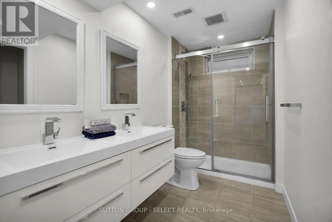
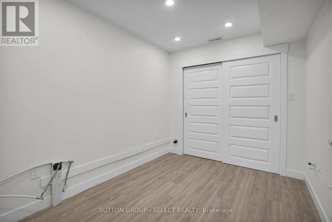
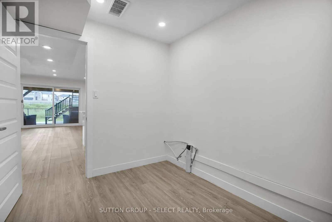
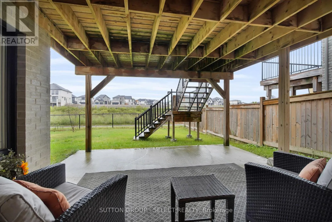
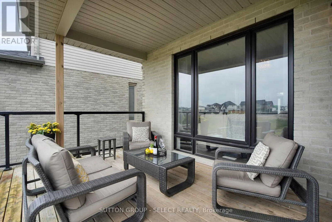
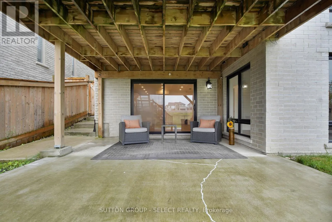
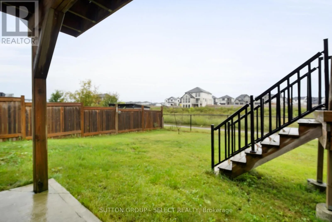
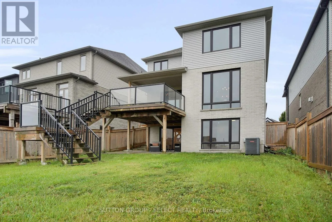
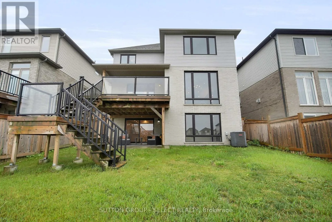
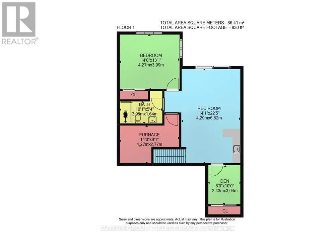
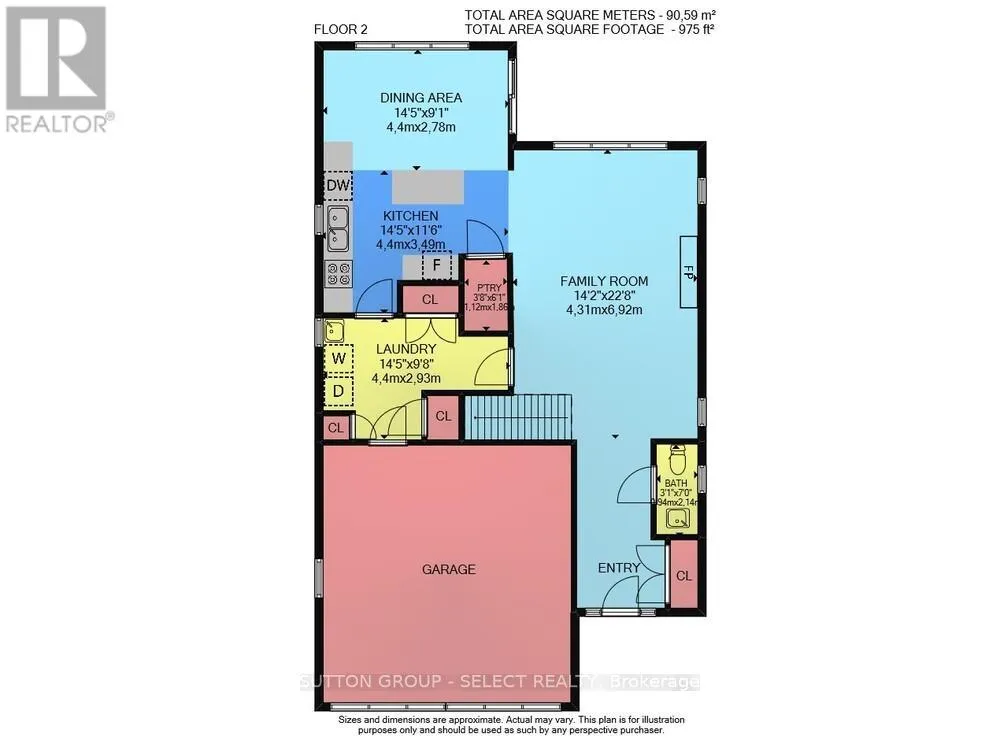
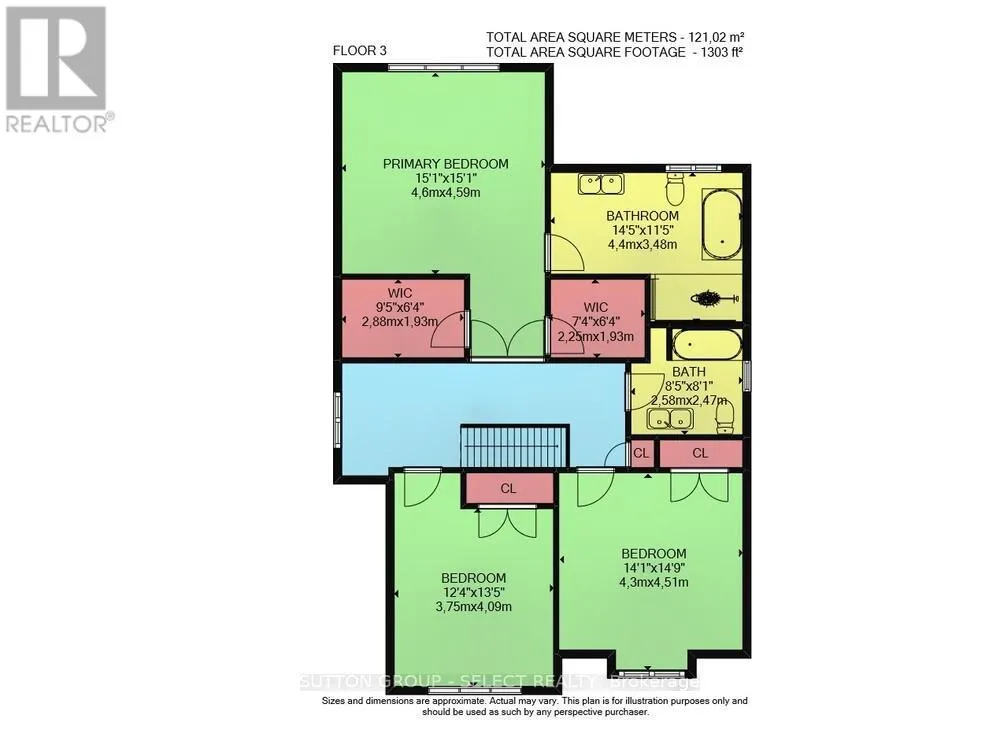
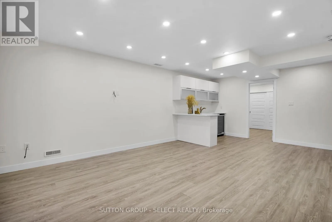
Cross Streets: Fanshawe Park Road. ** Directions: NORTH OFF FANSHAWE. GREAT OPPORTUNITY - This 3+1 family home is located in a sought-after neighborhood, backing onto a peaceful greenbelt/creek with large covered rear deck. The main level offers a spacious, functional open concept layout with a large eat-in kitchen overlooking the fabulous yard boasting stainless steel appliances, quartz counter tops, breakfast bar island with valance lighting, plenty of cupboard space, walk-in pantry and large eating area. The main floor family room has an upgraded fireplace and oversized windows. Oversized main floor laundry allowing a great space for a drop zone for the kids. The upper floor features 3 generous bedrooms. The Primary king size bedroom suite offers a luxurious 5pc spa like ensuite and his & hers walk-in closets. The additional bedrooms also very large with access to a 5pc Main bath. Enjoy a fully finished walk out basement with second family room, additional bedroom, bath and wet bar. This home is being sold "as is" and is vacant and flexible for closing. Lets make a deal! (id:27476)

Property Highlights

MLS® Number
X13727904
Type
Single Family
Community Name
North S
Ownership Type
Freehold
Land Size
40 x 113 FT
Parking Space Total
4

Building

Building Type
House
Storeys
2.00
Square Footage
2000 - 2500 sqft
Bathrooms Total
4
Bedrooms Above Ground
3
Bedrooms Total
5
Amenities
Fireplace(s)
Exterior Finish
Vinyl siding, Brick
Fireplace Present
Yes
Basement Type
N/A (Finished)
Basement Features
Walk out
Building Heating Type
Forced air
Heating Fuel
Natural gas
Building Cooling Type
Central air conditioning

Utilities

Water
Municipal water
Utility Sewer
Sanitary sewer

Room Layout

Bathroom
Second level
4.4 m x 3.48 m
Bathroom
Second level
2.58 m x 2.47 m
Primary Bedroom
Second level
4.6 m x 4.59 m
Bedroom
Second level
4.09 m x 3.75 m
Bedroom 2
Second level
4.51 m x 4.3 m
Bedroom
Lower level
4.27 m x 3.99 m
Bedroom
Lower level
6.82 m x 4.29 m
Bedroom 2
Lower level
3.04 m x 2.43 m
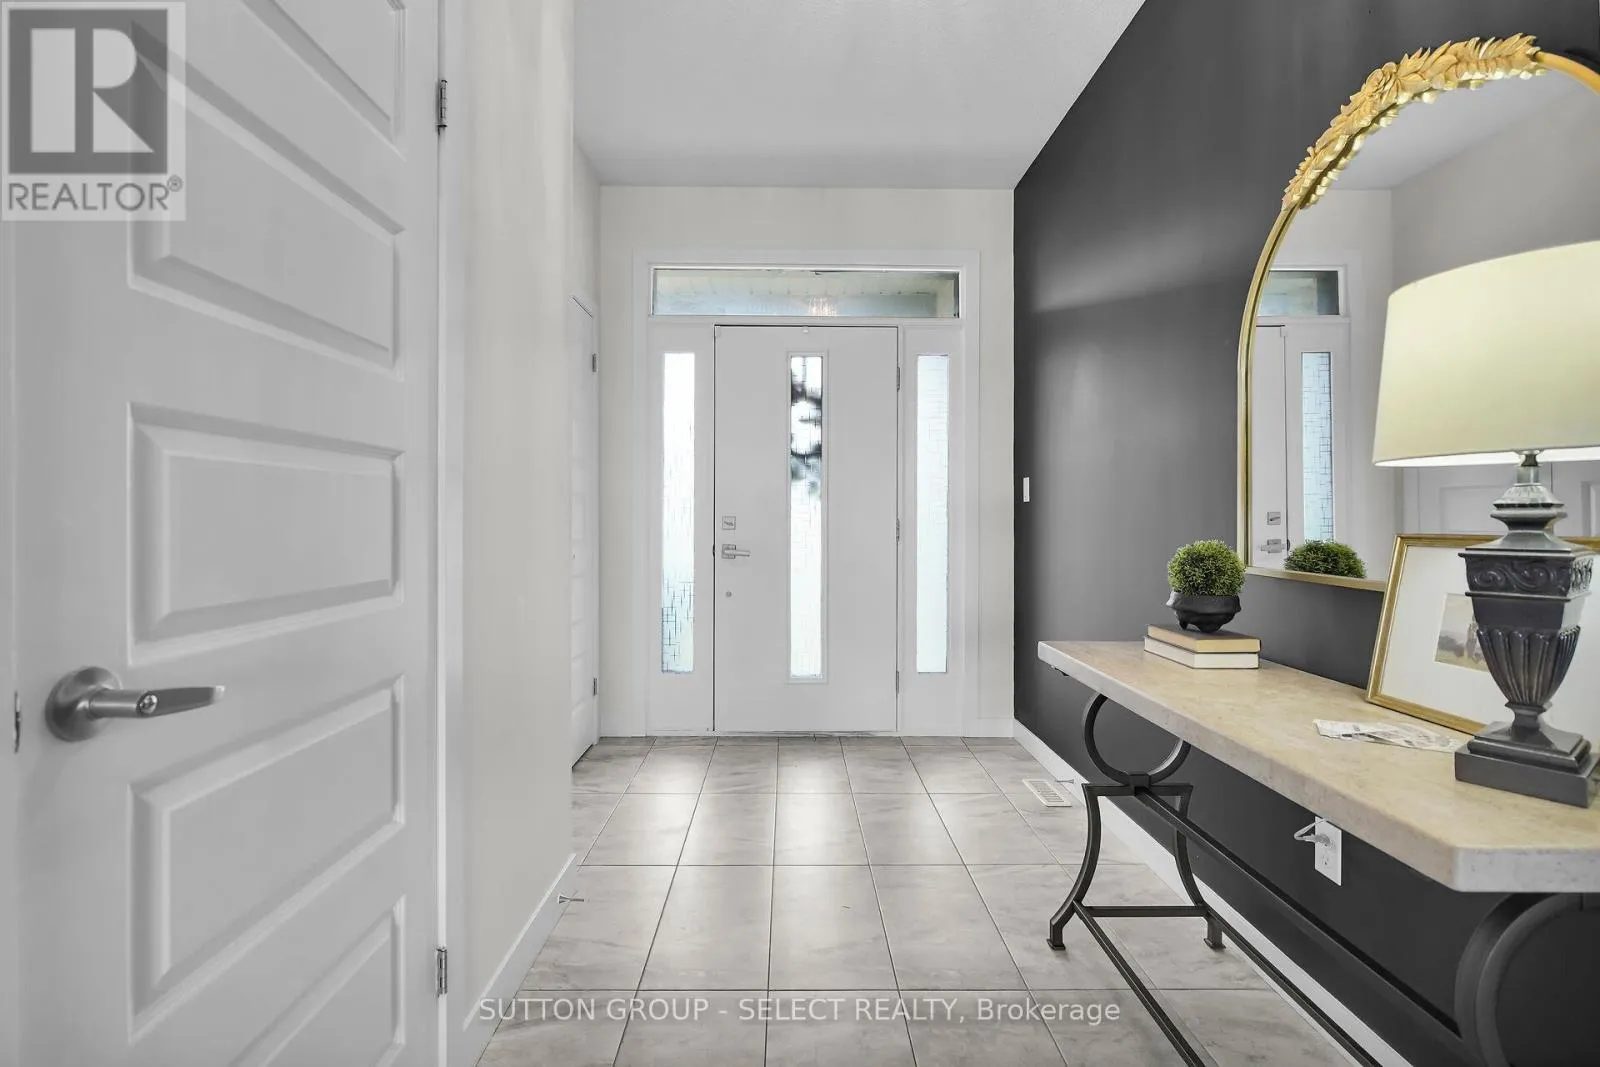
Foyer
Main level
2.77 m x 3.88 m
Family room
Main level
6.92 m x 4.31 m
Kitchen
Main level
4.4 m x 3.49 m
Dining room
Main level
4.4 m x 2.78 m
Pantry
Main level
1.86 m x 1.12 m
Laundry room
Main level
4.4 m x 2.93 m
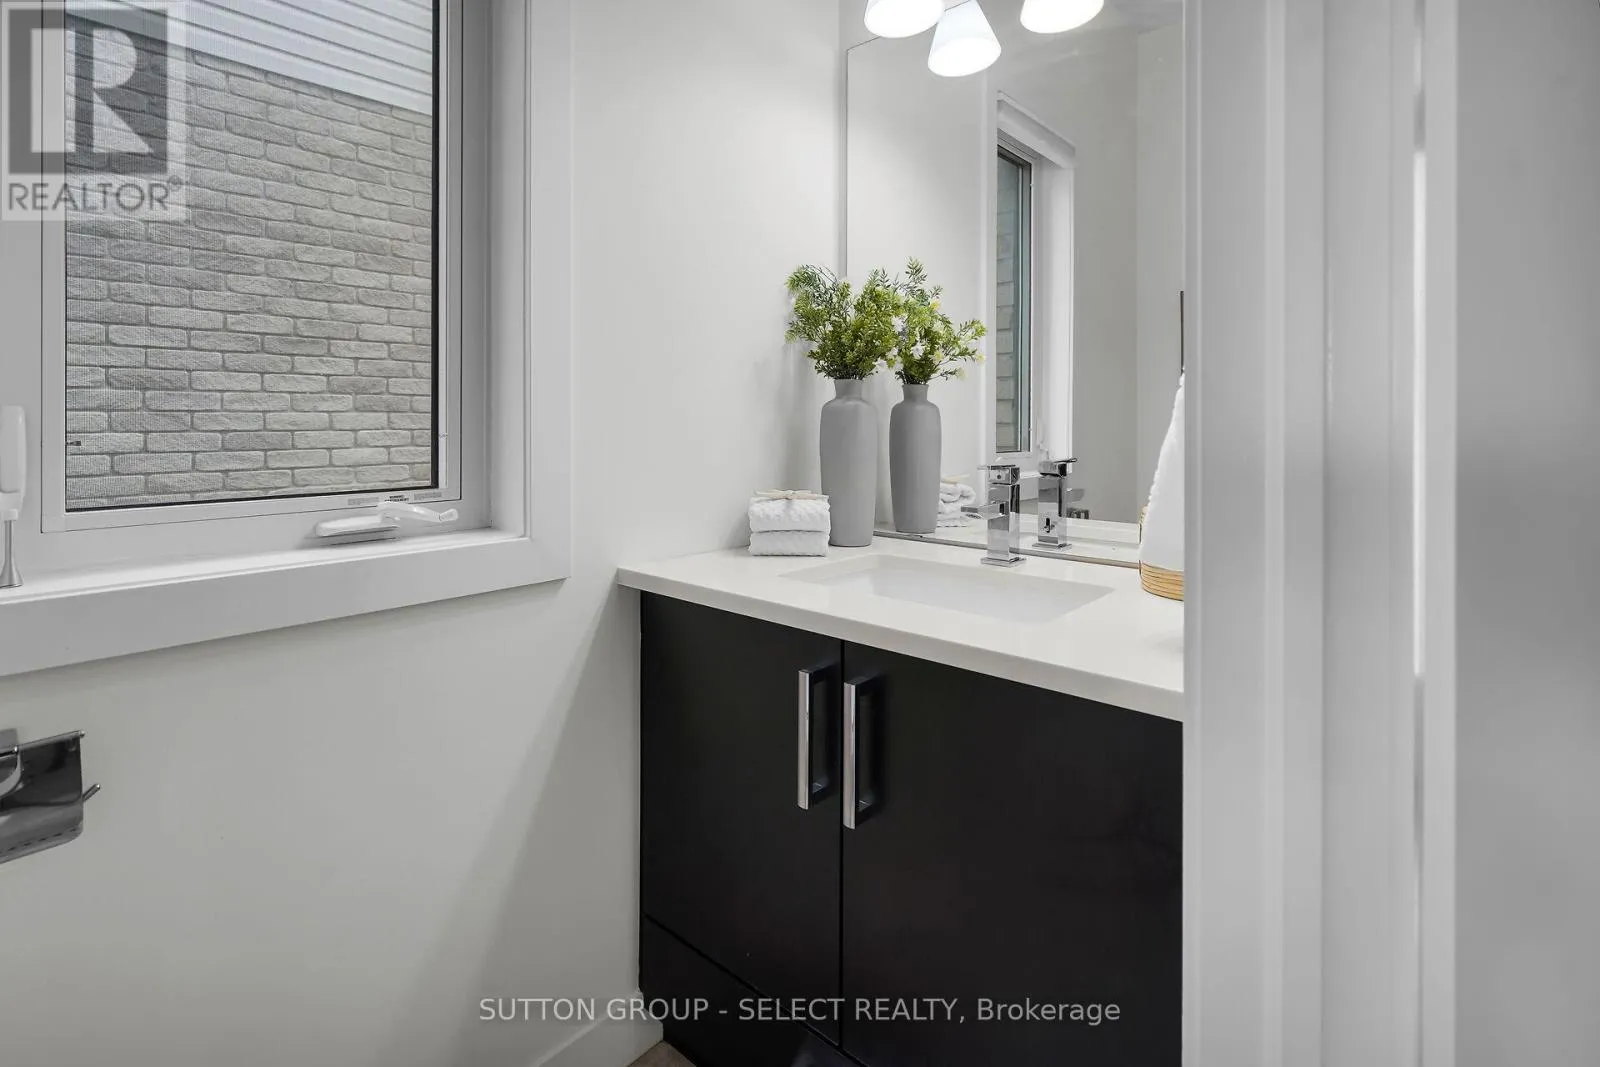
Partial bathroom
Main level
2.14 m x 0.94 m

Location

Learn more about this property
Listing provided by:
SUTTON GROUP - SELECT REALTY
MLS® number:
X13727904
Agent:
Lynne Mallette
*Indicates required field
Name is required
Email is required
Please enter a valid phone number (e.g., 416-111-1111).