742 Marigold Street, London North, Ontario N5X 4J3

Listed for:
$819,900
5 beds
4 baths
Listed 20 days ago
House for rent: 742 Marigold Street, London North, Ontario N5X 4J3

View all 30 photos

About

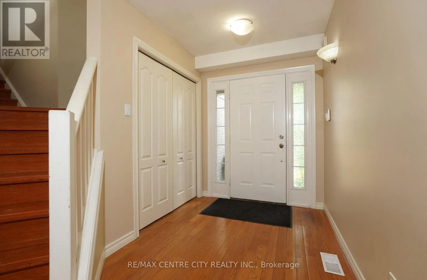
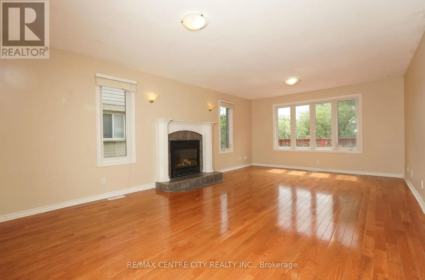
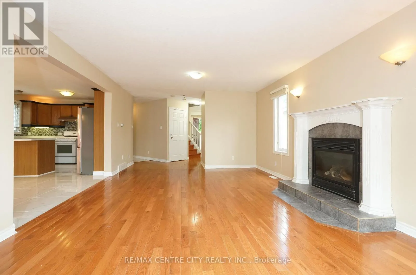
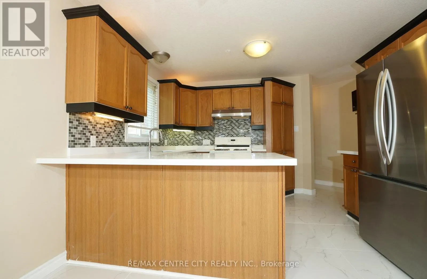
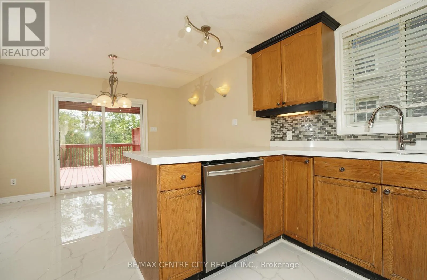
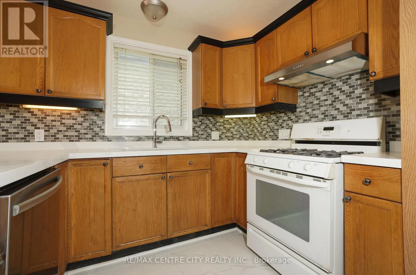
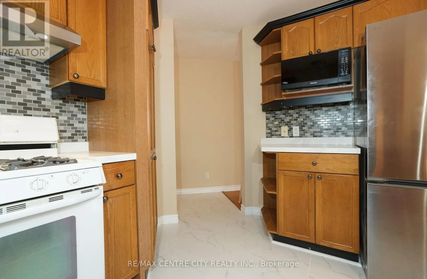
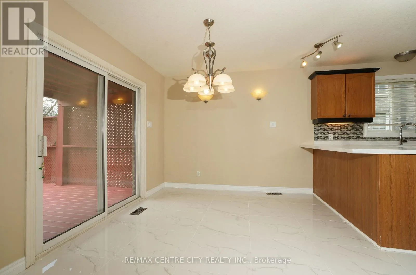
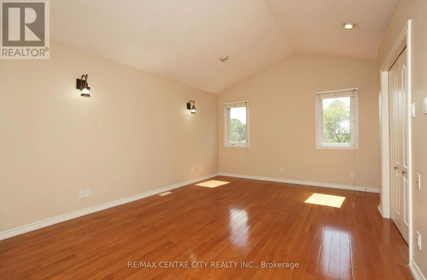
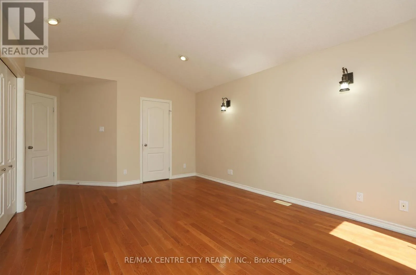
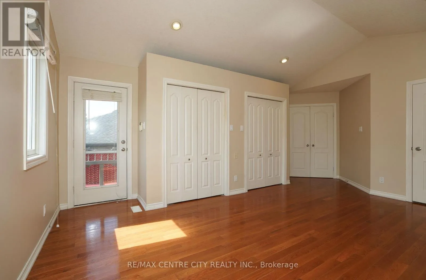
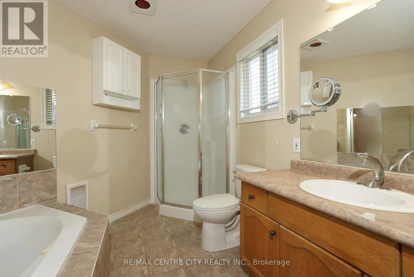
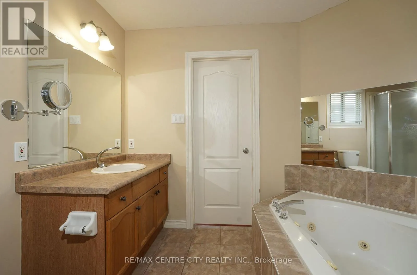
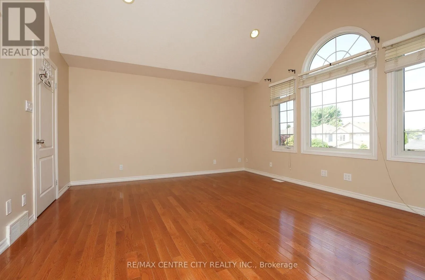
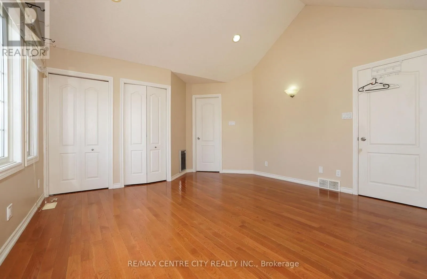
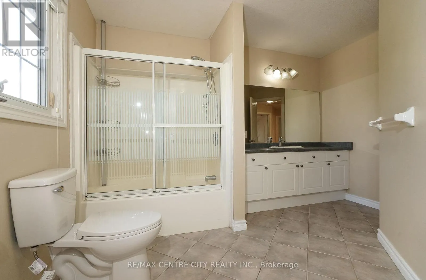
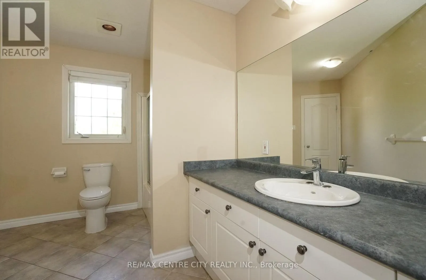
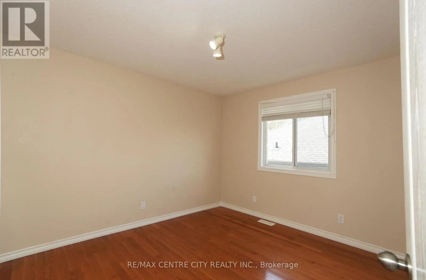
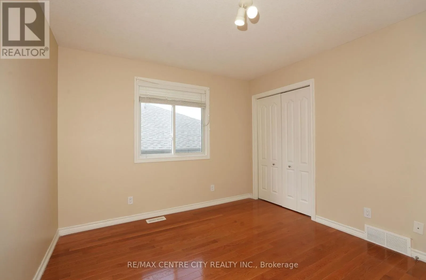
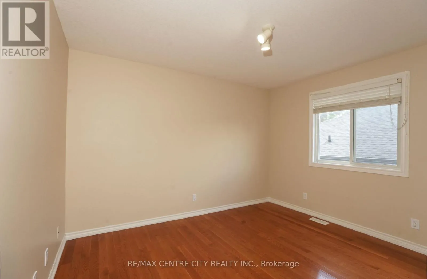
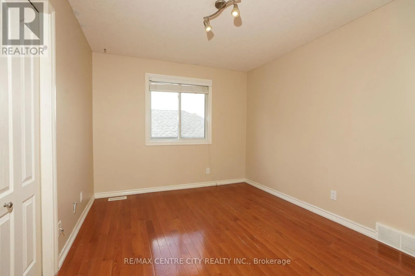
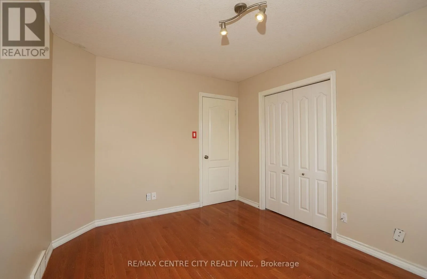
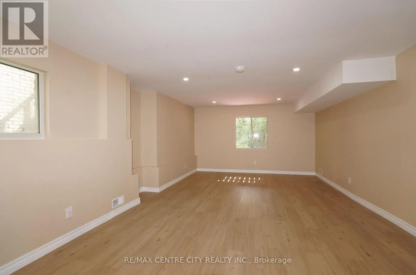
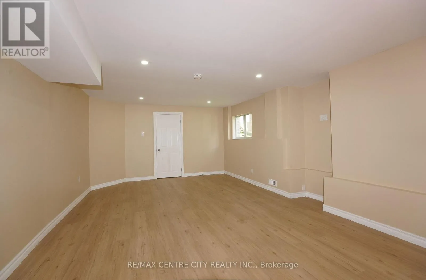
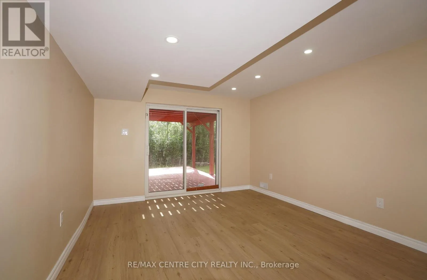
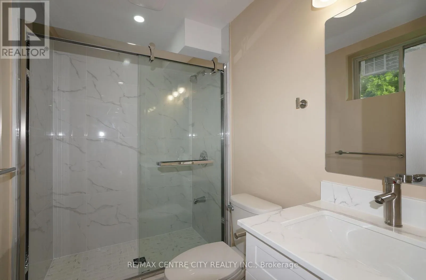
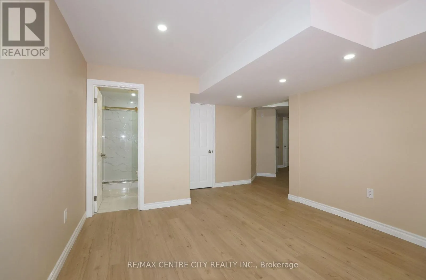
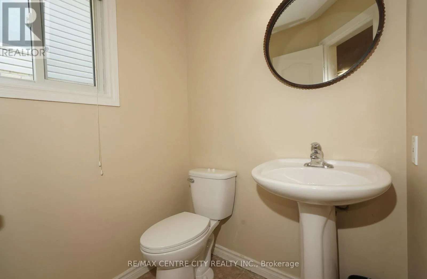
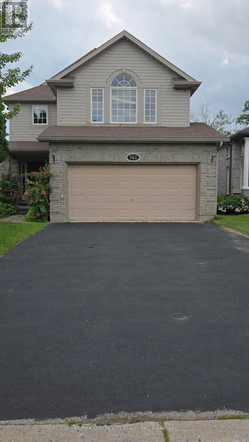
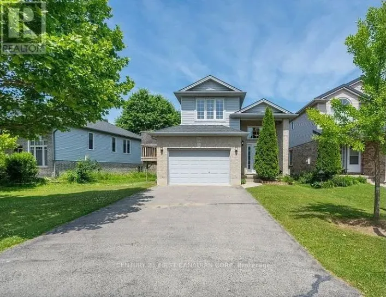
Cross Streets: Sunningdale Rd to South Wenige Dr. ** Directions: From South Wenige Dr to Marigold St. Rare opportunity to back onto greenspace. This beautiful 4 bedroom 3.5 bath house features a 3 level deck and walk-out basement. This stunning property offers a perfect blend of elegance and comfort. Having four spacious bedrooms on second floor; large primary bedroom with vaulted ceilings looks out on the forest views and features a small private deck on the 2nd level. New basement finished with huge great bedroom or game room (2025) and living room with 3pc bath (June 2025) walking out to view the forest. Newer roof replace in 2019 with 50 year shingles and newer A/C 2020. New kitchen floor (2025) and newer hardwood floor for 4 bedrooms (2023), water heater owned. New fridge and dishwasher (2025). Located on a quiet cul-de-sac near great schools, trails, YMCA, shopping. This location has it all and its move in condition. (id:27476)

Property Highlights

MLS® Number
X13731648
Type
Single Family
Community Name
North C
Ownership Type
Freehold
Land Size
39.4 x 105.8 FT ; 105.05 ft x 39.46 ft x 105.75 ft x 39.47|under 1/2 acre
Parking Space Total
6

Building

Building Type
House
Storeys
2.00
Square Footage
2000 - 2500 sqft
Bathrooms Total
4
Bedrooms Above Ground
4
Bedrooms Total
5
Amenities
Fireplace(s) Place of Worship, Schools
Exterior Finish
Brick, Vinyl siding
Fireplace Present
Yes
Basement Type
N/A (Finished)
Basement Features
Walk out
Building Heating Type
Forced air
Heating Fuel
Natural gas
Building Cooling Type
Central air conditioning

Utilities

Water
Municipal water
Utility Sewer
Sanitary sewer

Room Layout

Bathroom
Lower level
2.67 m x 1.67 m
Great room
Lower level
7.33 m x 4.33 m
Games room
Lower level
4.33 m x 3.8 m
Kitchen
Main level
4 m x 3.33 m
Bathroom
Main level
1.67 m x 1.67 m
Family room
Main level
7.2 m x 4.53 m
Dining room
Main level
4 m x 3.33 m
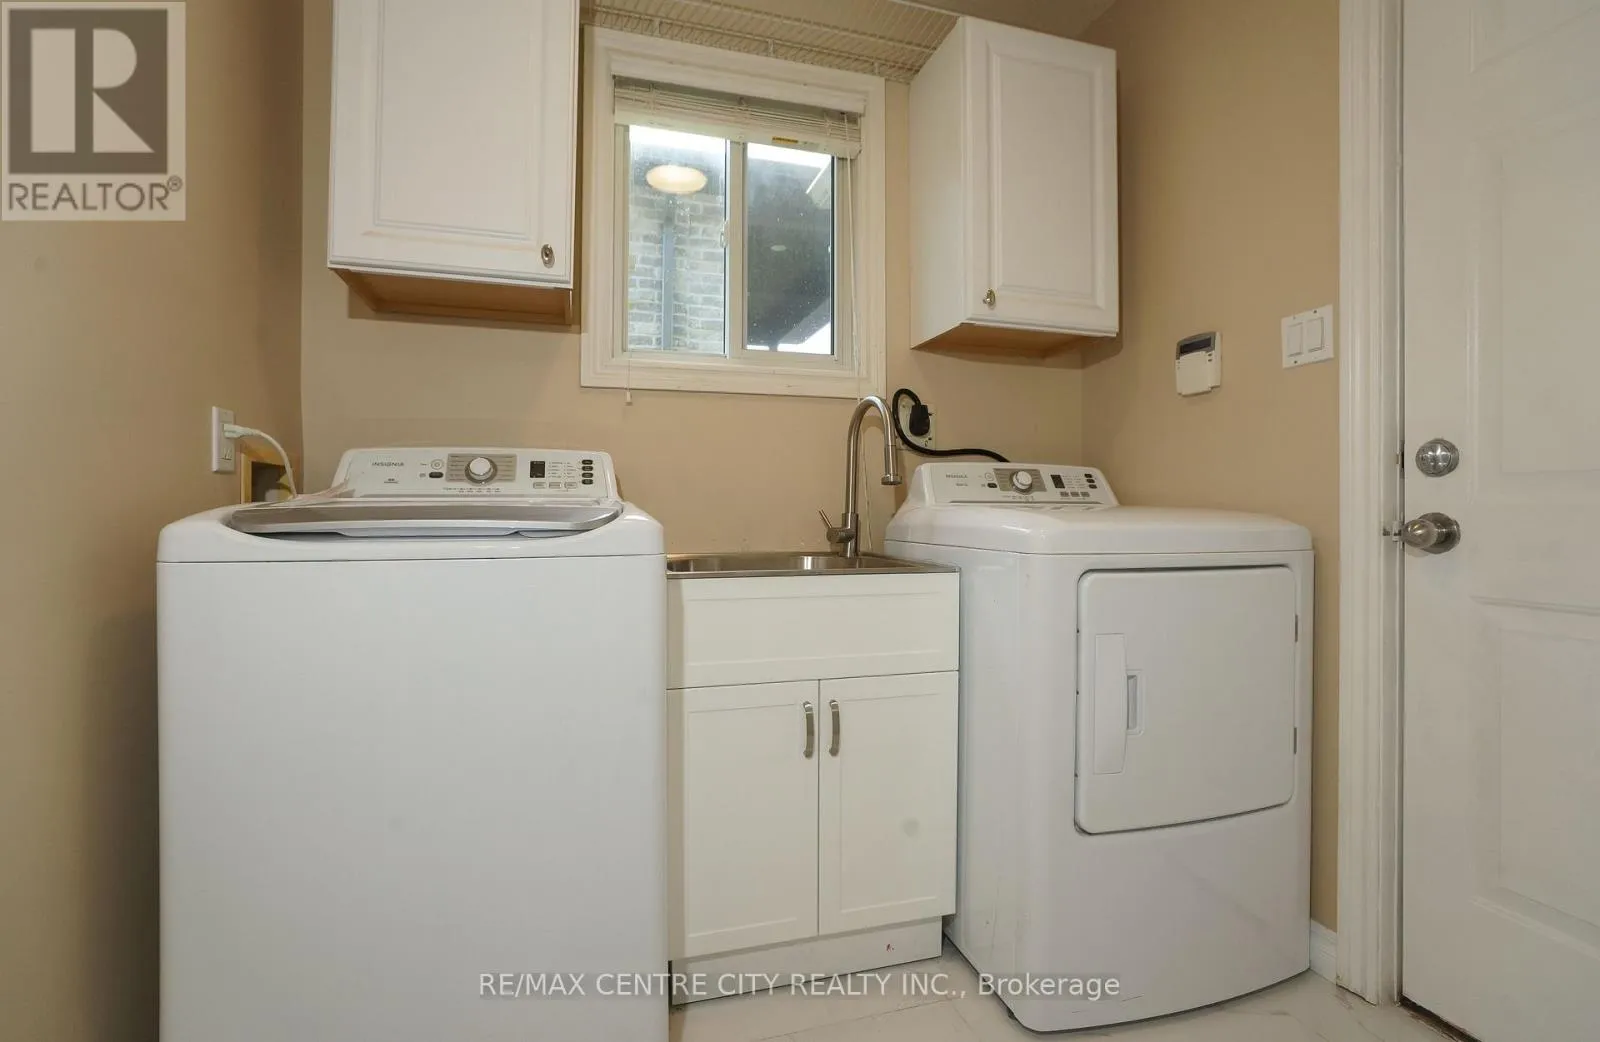
Laundry room
Main level
2.33 m x 2 m
Other
Upper Level
2.66 m x 2.66 m
Bathroom
Upper Level
4 m x 2.33 m
Bathroom
Upper Level
3.33 m x 3 m
Primary Bedroom
Upper Level
5.66 m x 4.83 m
Bedroom 2
Upper Level
5 m x 4.66 m
Bedroom 3
Upper Level
4 m x 3.33 m
Bedroom 4
Upper Level
4 m x 3.33 m

Location

Learn more about this property
Listing provided by:
RE/MAX CENTRE CITY REALTY INC.
MLS® number:
X13731648
Agent:
Wan Li Wang
*Indicates required field
Name is required
Email is required
Please enter a valid phone number (e.g., 416-111-1111).