166 Foster Avenue, London North, Ontario N6H 2L1

Listed for:
$549,900
3 beds
3 baths
Listed 18 days ago
House for rent: 166 Foster Avenue, London North, Ontario N6H 2L1

View all 31 photos

About

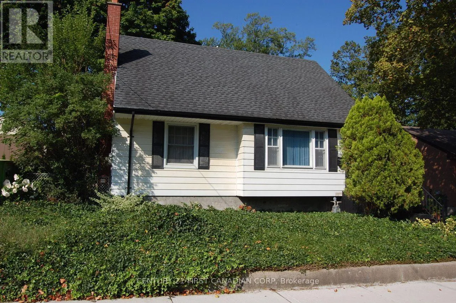
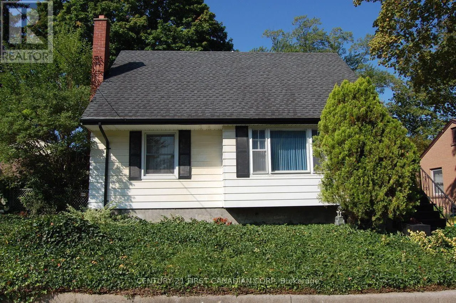
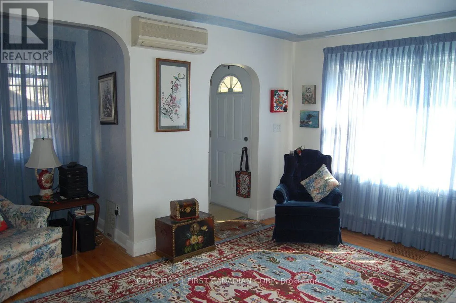
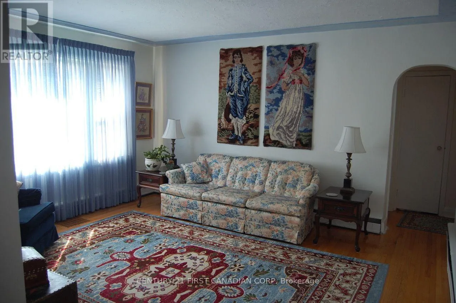
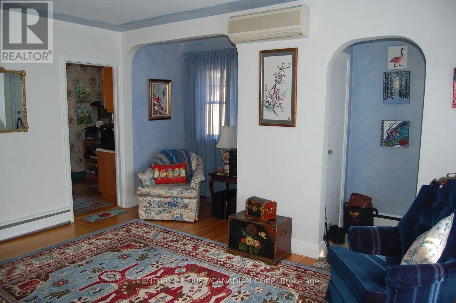
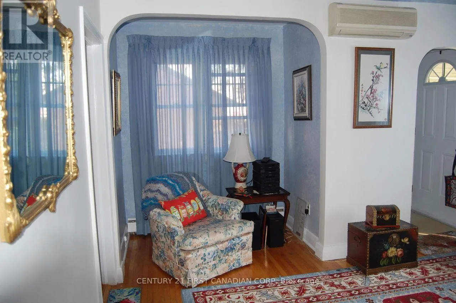
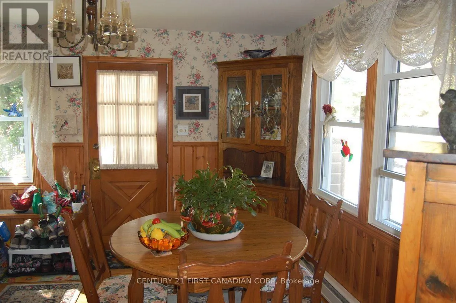
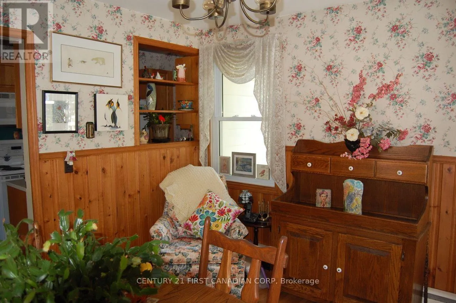
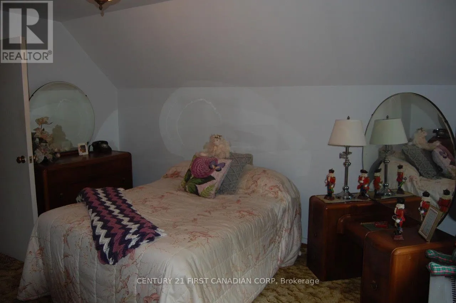
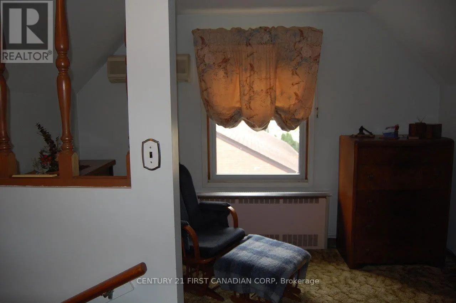
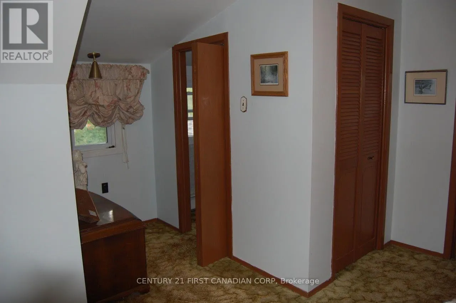
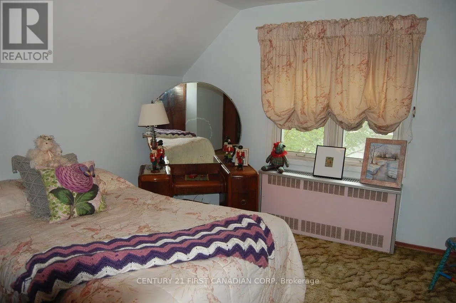
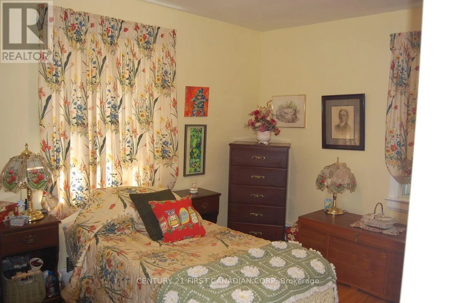
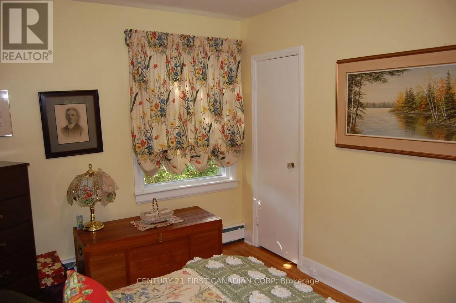
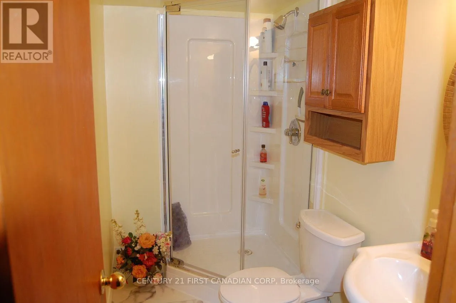
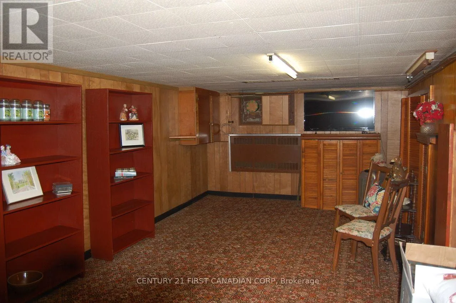
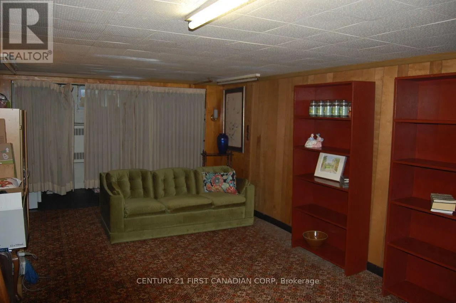
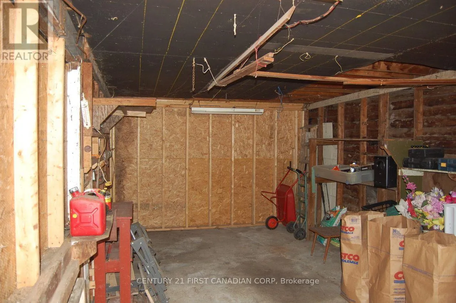
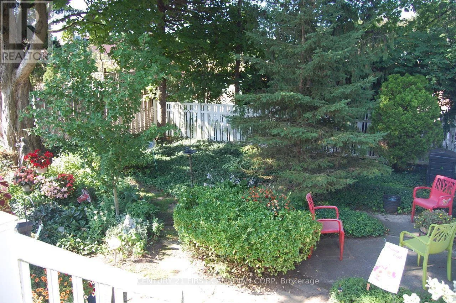
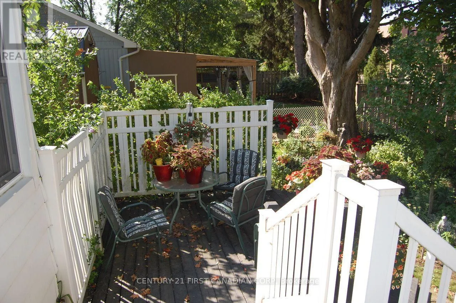
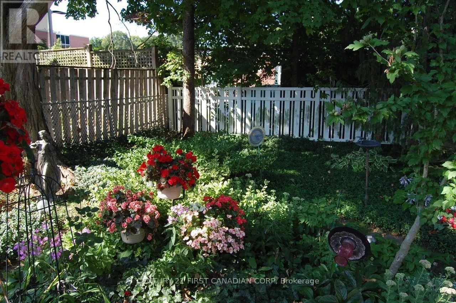
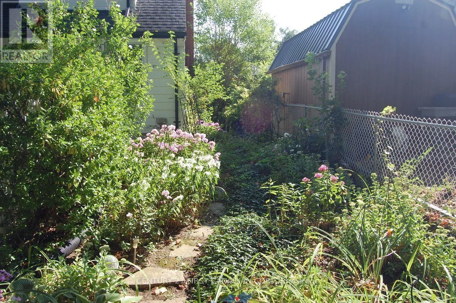
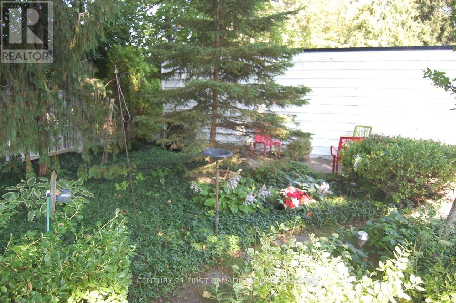
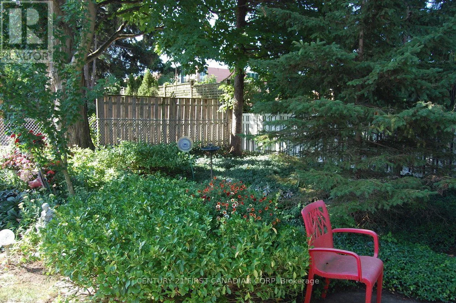
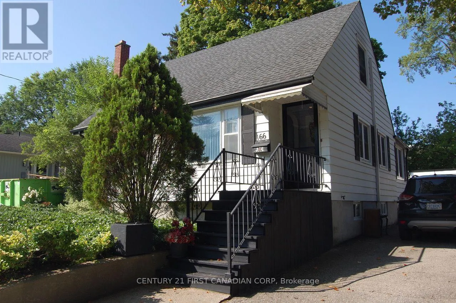
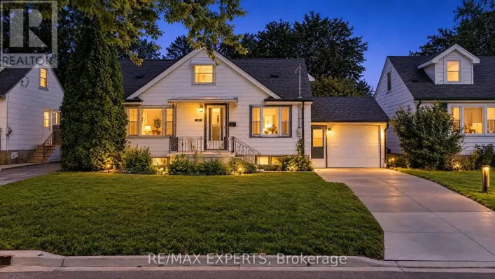
Cross Streets: Oxford st. ** Directions: Oxford street west to south on Foster. Discover the charm and comfort of this well-maintained home, ideally located in desirable Oxford Park. Offering three bedrooms and three bathrooms, this inviting property provides a functional layout with plenty of space for family living. The finished lower-level family room, complete with a convenient three-piece bathroom, adds valuable additional living and entertaining space. Outside, enjoy beautifully landscaped front and rear yards that enhance the home's curb appeal and provide a lovely setting for relaxing. A single detached garage adds everyday convenience and extra storage. Situated close to shopping, schools, and a wide range of amenities, this home combines a desirable location with comfortable, well-cared-for living. A wonderful opportunity to enjoy all that Oxford Park has to offer. (id:27476)

Property Highlights

MLS® Number
X13741186
Type
Single Family
Community Name
North N
Ownership Type
Freehold
Land Size
51.3 x 95 FT
Parking Space Total
4

Building

Building Type
House
Storeys
1.50
Square Footage
1100 - 1500 sqft
Bathrooms Total
3
Bedrooms Above Ground
2
Bedrooms Total
3
Amenities
Public Transit
Exterior Finish
Aluminum siding
Fireplace Present
No
Basement Type
Full
Basement Features
Building Heating Type
Radiant heat
Heating Fuel
Natural gas
Building Cooling Type
Wall unit

Utilities

Water
Municipal water
Utility Sewer
Sanitary sewer

Room Layout

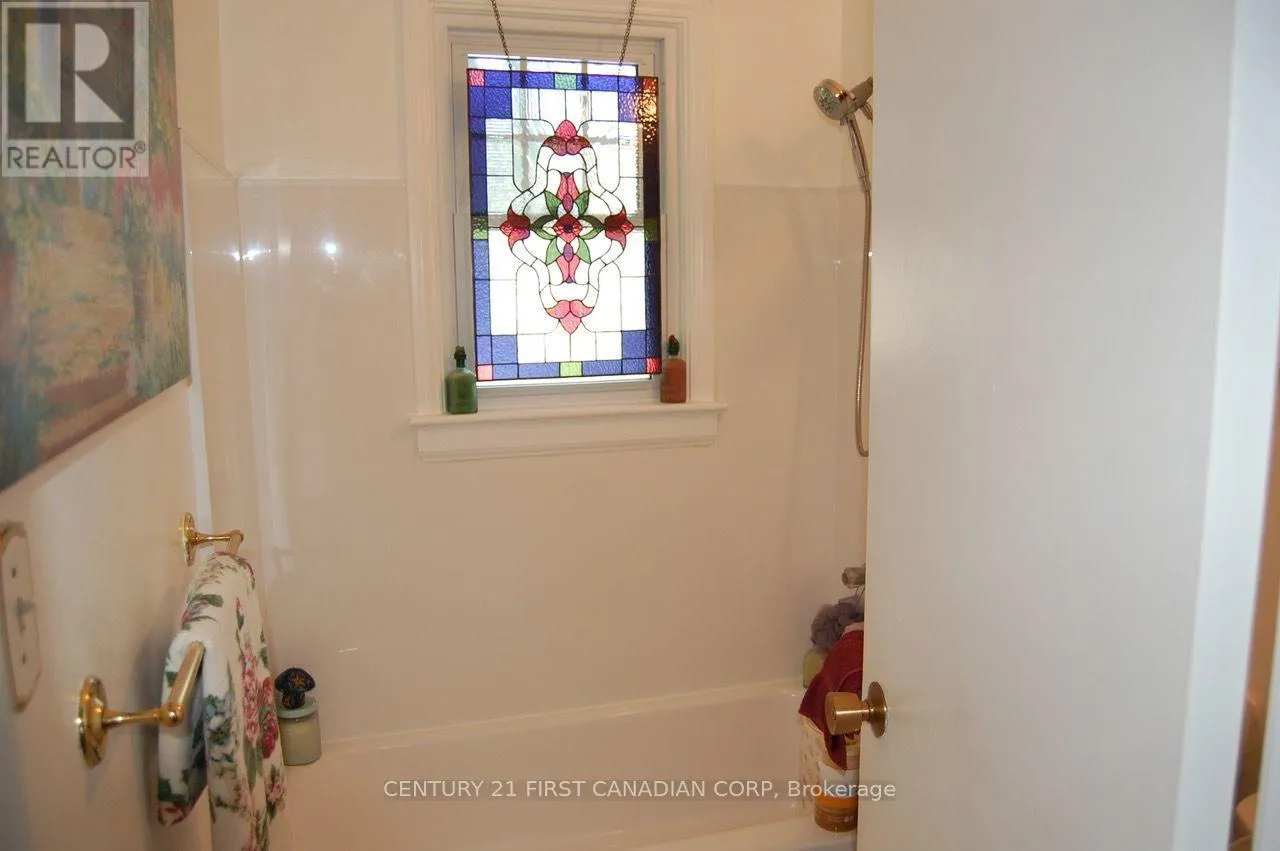
Bathroom
Second level
1.4 m x 1.21 m
Bedroom 2
Second level
3.2 m x 2.97 m
Bedroom 3
Second level
3.96 m x 3.65 m
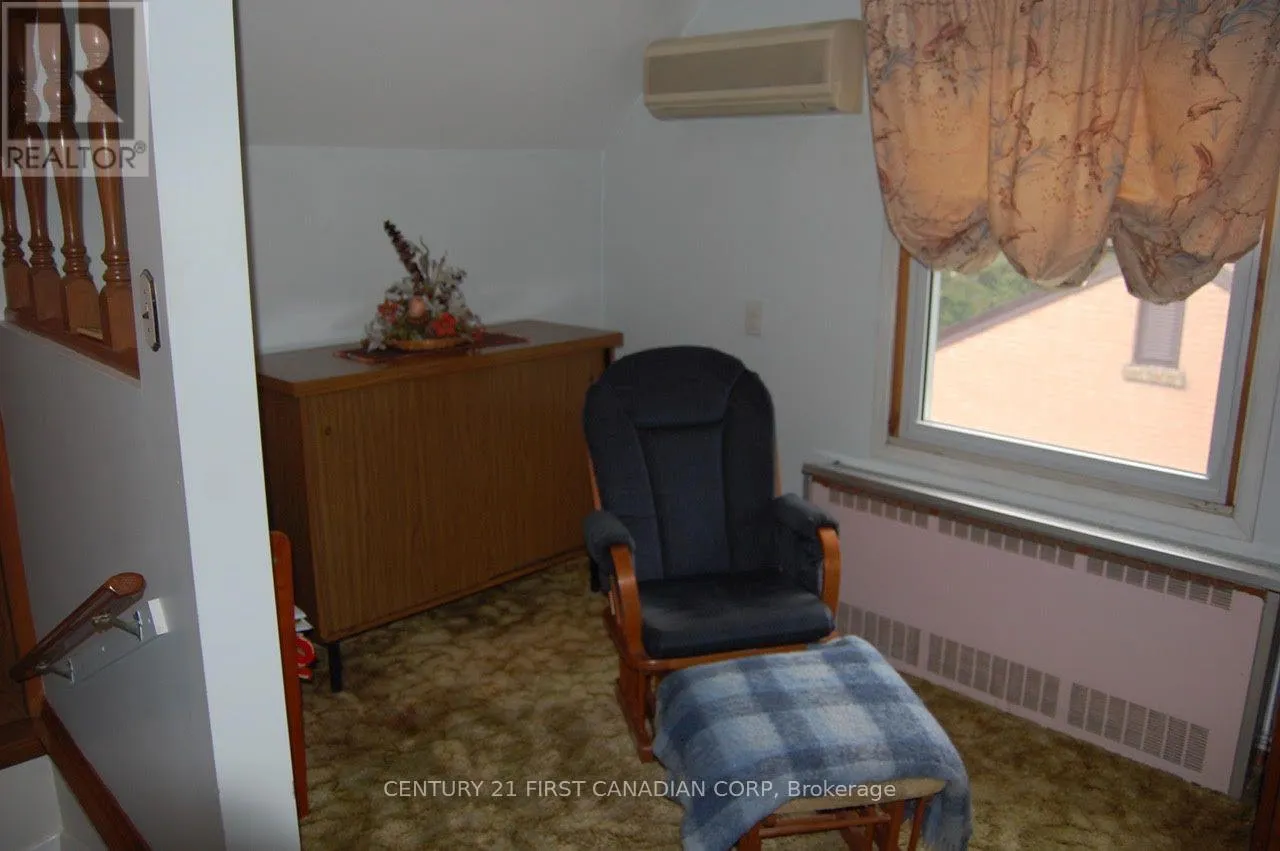
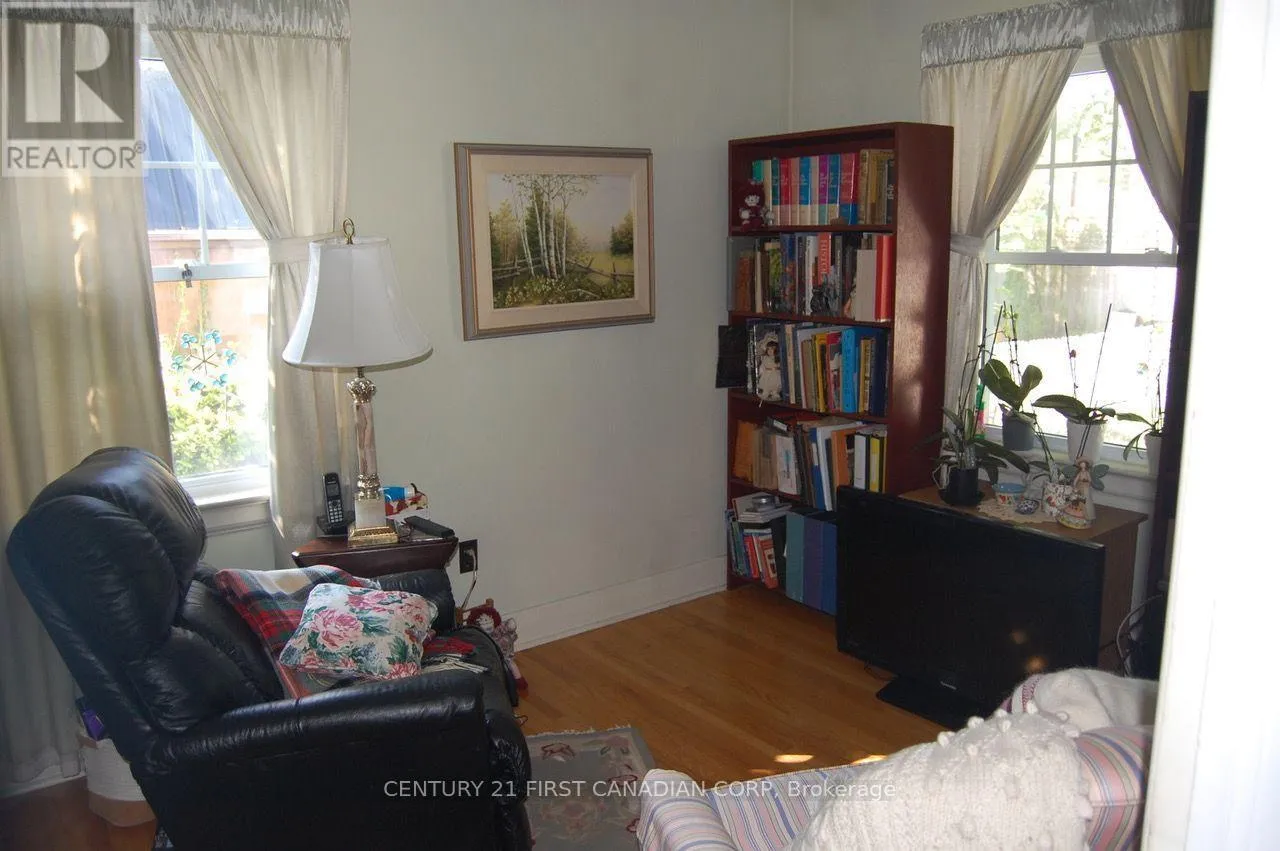
Sitting room
Second level
3.65 m x 2.43 m
Bathroom
Basement
2.62 m x 1.37 m
Family room
Basement
8.53 m x 2.43 m
Laundry room
Basement
4.26 m x 1.82 m
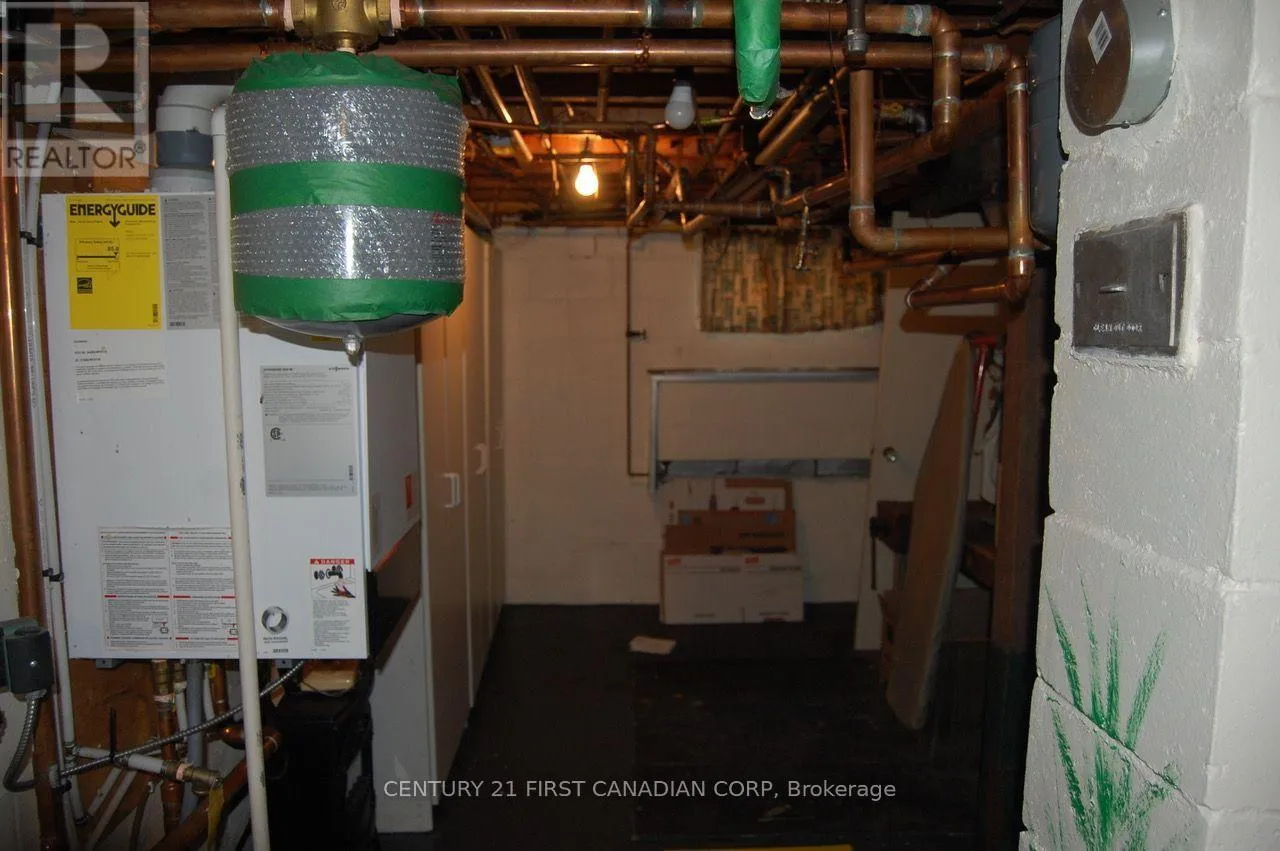
Furnace
Basement
3.96 m x 2.97 m
Primary Bedroom
Main level
3.88 m x 2.86 m
Bathroom
Main level
1.98 m x 1.52 m
Living room
Main level
4.35 m x 3.58 m
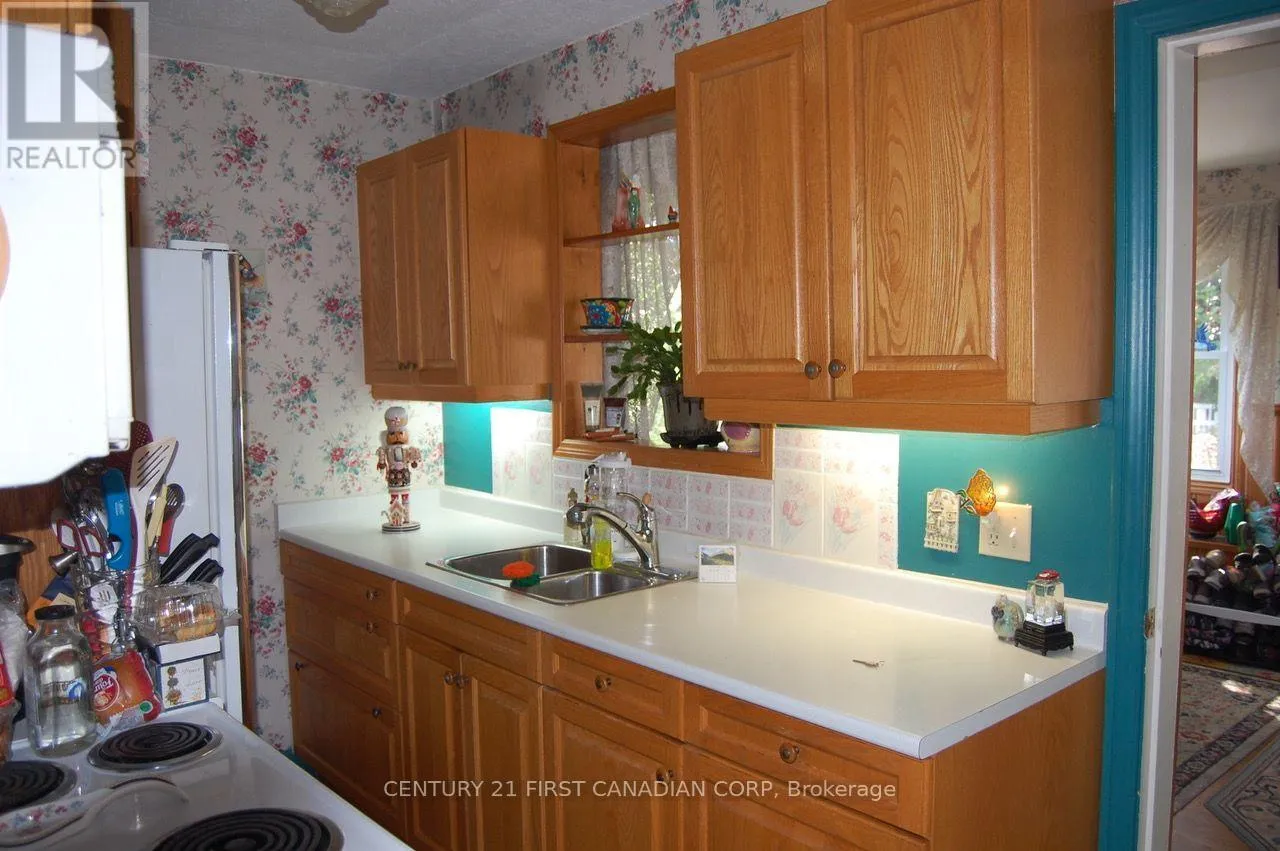
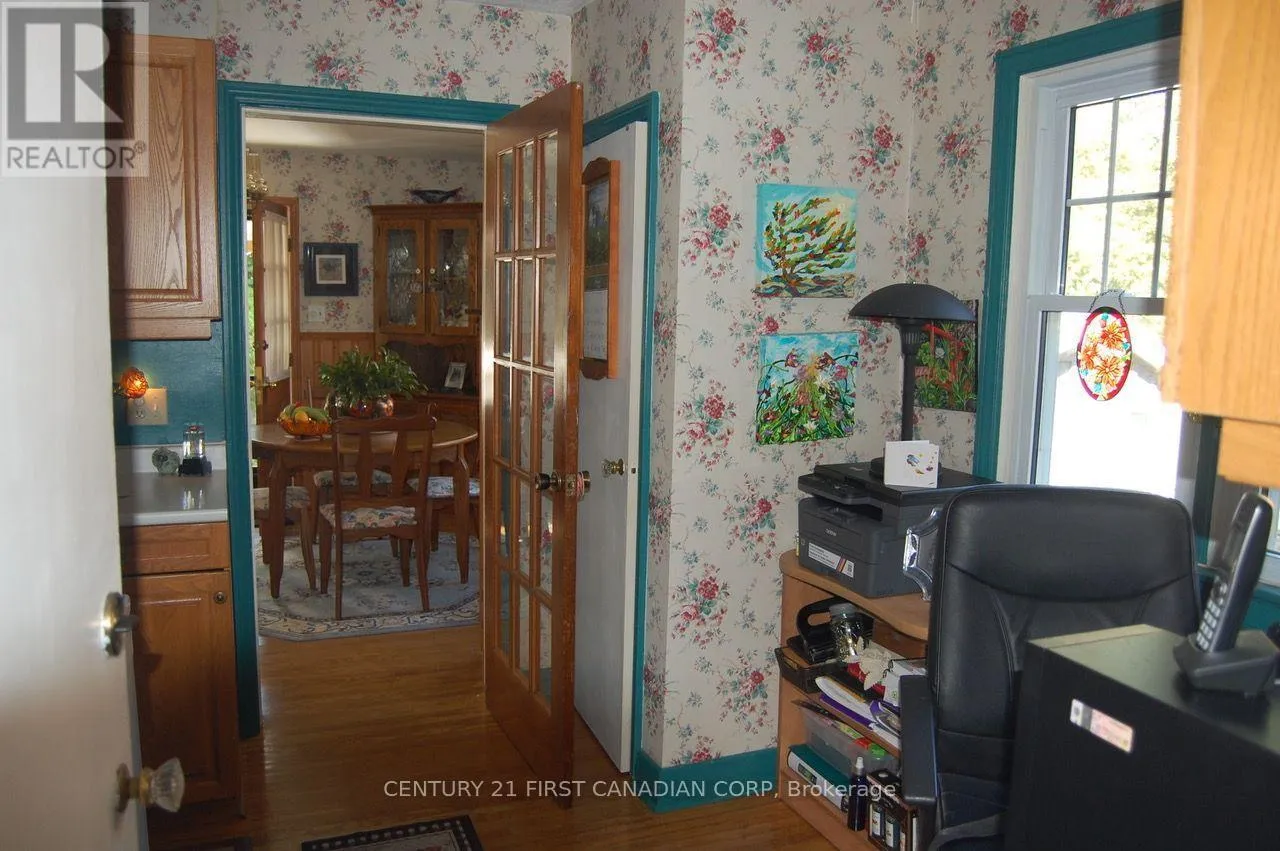
Kitchen
Main level
4.45 m x 2.01 m
Dining room
Main level
3.53 m x 3.53 m

Location

Learn more about this property
Listing provided by:
CENTURY 21 FIRST CANADIAN CORP
MLS® number:
X13741186
Agent:
Bob Morris
*Indicates required field
Name is required
Email is required
Please enter a valid phone number (e.g., 416-111-1111).