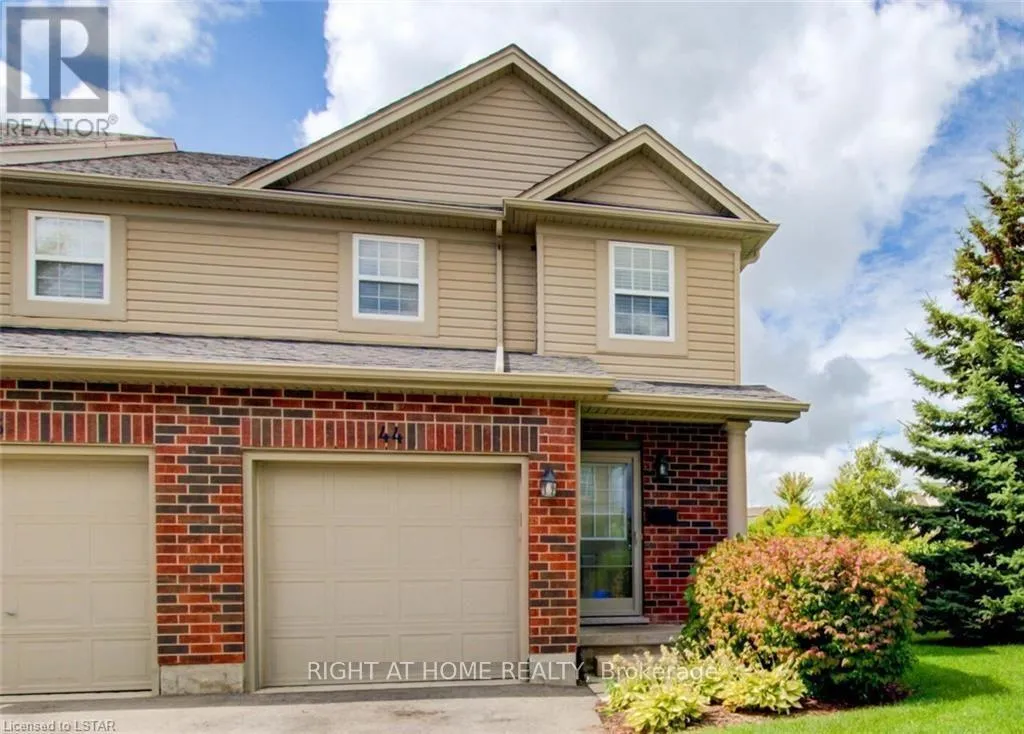
44 - 1059 Whetherfield Street, London North, Ontario N6H 0B6

Listed for:
$2,450
3 beds
3 baths
Listed 4 days ago
Row / Townhouse for rent: 44 - 1059 Whetherfield Street, London North, Ontario N6H 0B6

View all 26 photos

About

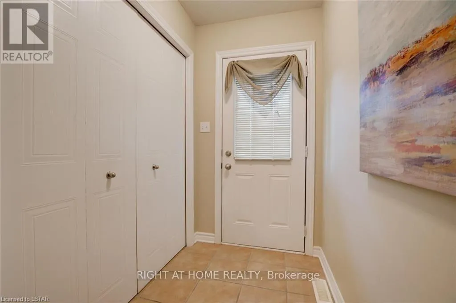
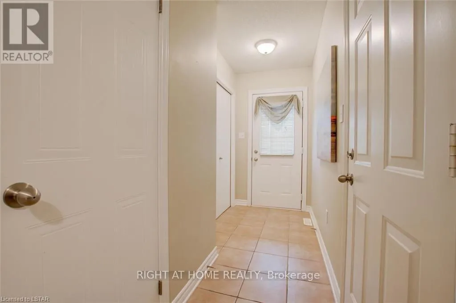
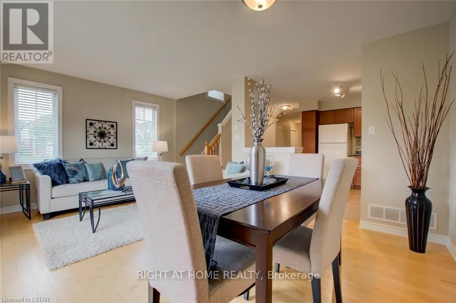
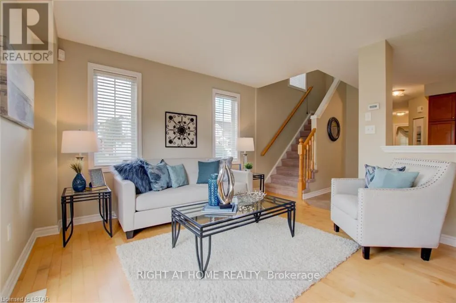
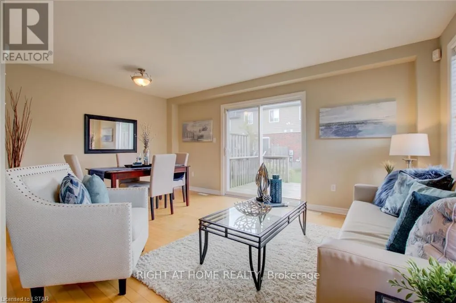
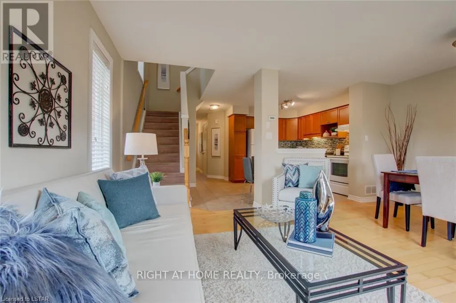
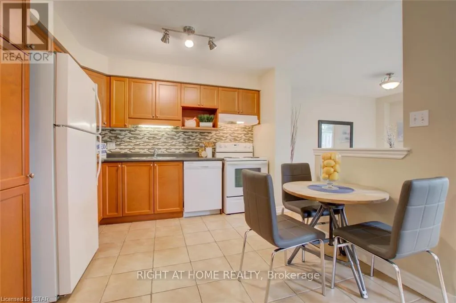
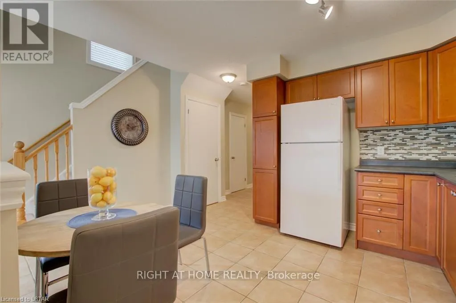
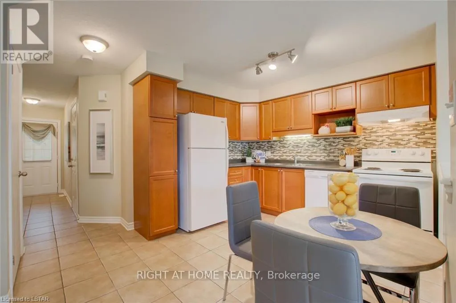
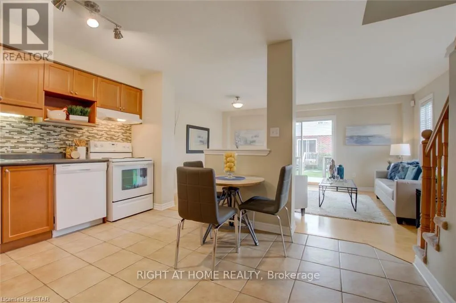
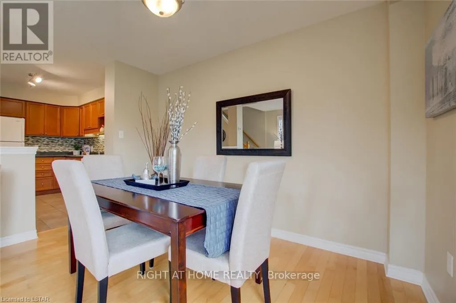
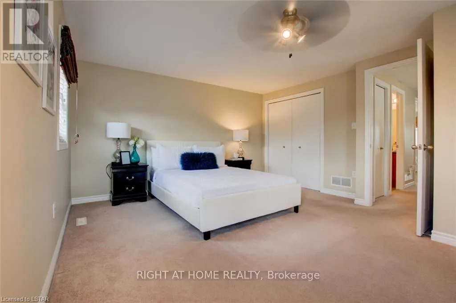
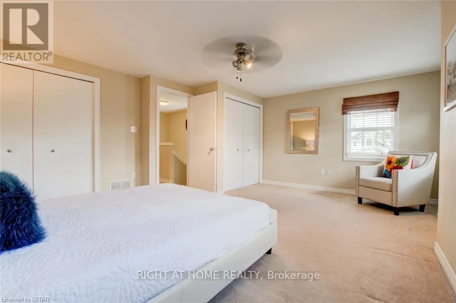
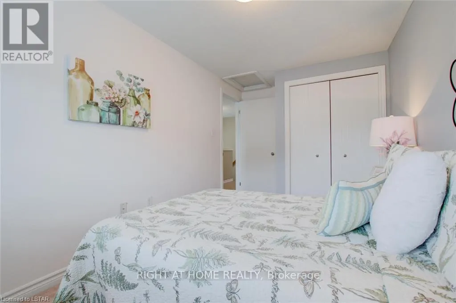
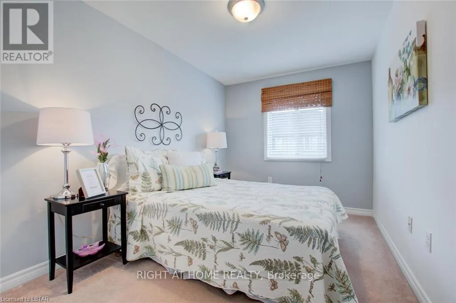
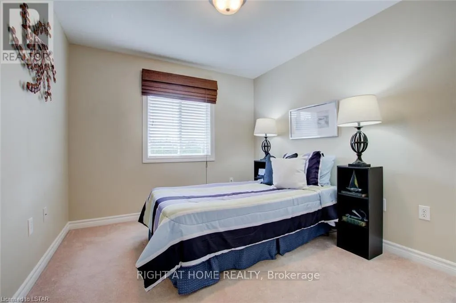
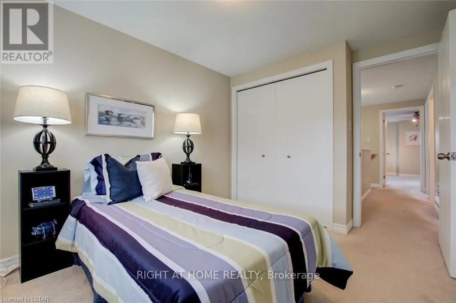
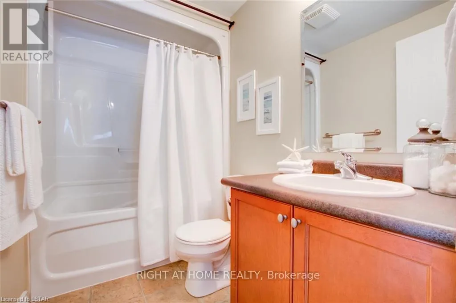
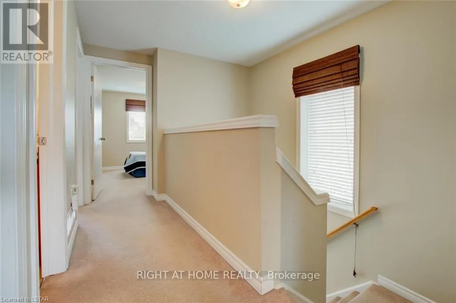
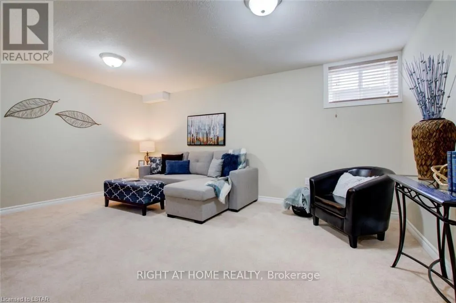
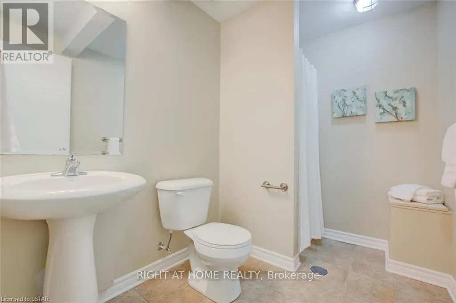
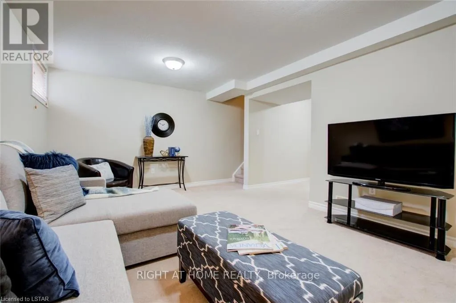
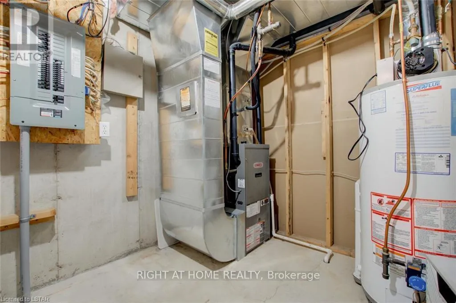
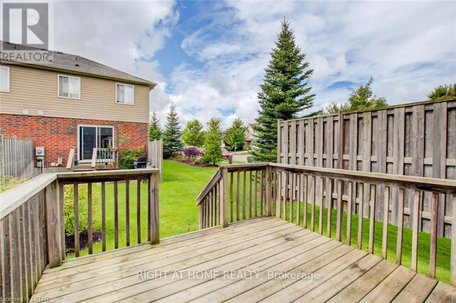
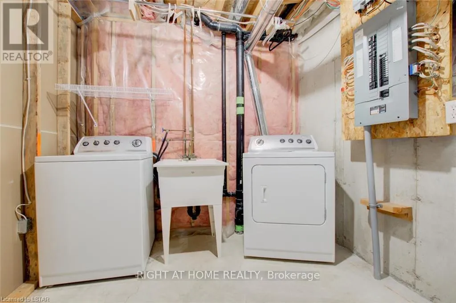
Cross Streets: Whetherfield St./Beaverbrook Ave. ** Directions: head East onto Beaverbrook Rd, then turn East onto Whetherfield St. Spacious and bright 3-bedroom, 2.5-bathroom end unit townhome available for lease at $2,400/month in the desirable woodlands at Oakridge Crossing community in Northwest London. This well maintained 2 storey home features an open concept, carpet free main floor with hardwood and tile flooring, a generous living and dining area, and patio doors leading to a private sundeck. The spacious kitchen offers ample cabinetry, appliances, and a tile backsplash. A convenient amin floor powder room and direct access to the attached garage complete this level. Upstairs, you'll find three generously sized bedrooms, including a large primary bedroom with two closets and oversized windows, along with a 4-piece main bathroom. The finished lower level provides additional living space with a family/rec room, 3-piece bathroom, laundry area, and plenty of storage. Excellent Northwest London location close to public transit, shopping, restaurants, Costco, schools, parks, and other everyday amenities, with convenient access to Western University and major routes. Attached garage and driveway parking included. (id:27476)

Property Highlights

MLS® Number
X13747190
Type
Single Family
Community Name
North M
Ownership Type
Freehold
Parking Space Total
2

Building

Building Type
Row / Townhouse
Storeys
2.00
Square Footage
1100 - 1500 sqft
Bathrooms Total
3
Bedrooms Above Ground
3
Bedrooms Total
3
Exterior Finish
Brick, Vinyl siding
Fireplace Present
No
Basement Type
Full
Basement Features
Building Heating Type
Forced air
Heating Fuel
Natural gas
Building Cooling Type
Central air conditioning

Utilities

Water
Municipal water
Utility Sewer
Sanitary sewer

Room Layout

Bedroom
Second level
2.7 m x 3.05 m
Bedroom
Second level
2.4 m x 3.75 m
Bathroom
Basement
2 m x 2.5 m
Family room
Basement
5.18 m x 3.61 m
Laundry room
Basement
2.44 m x 3 m
Foyer
Main level
1.7 m x 1.3 m
Living room
Main level
3.6 m x 3.5 m
Dining room
Main level
2.1 m x 3.5 m
Bathroom
Main level
1.5 m x 1 m
Primary Bedroom
Main level
5.2 m x 3.9 m

Location

Learn more about this property
Listing provided by:
RIGHT AT HOME REALTY
MLS® number:
X13747190
Agent:
Johnny Rashmawi
*Indicates required field
Name is required
Email is required
Please enter a valid phone number (e.g., 416-111-1111).