106 Woodholme Close, London North, Ontario N6G 0H2

Listed for:
$1,375,000
5 beds
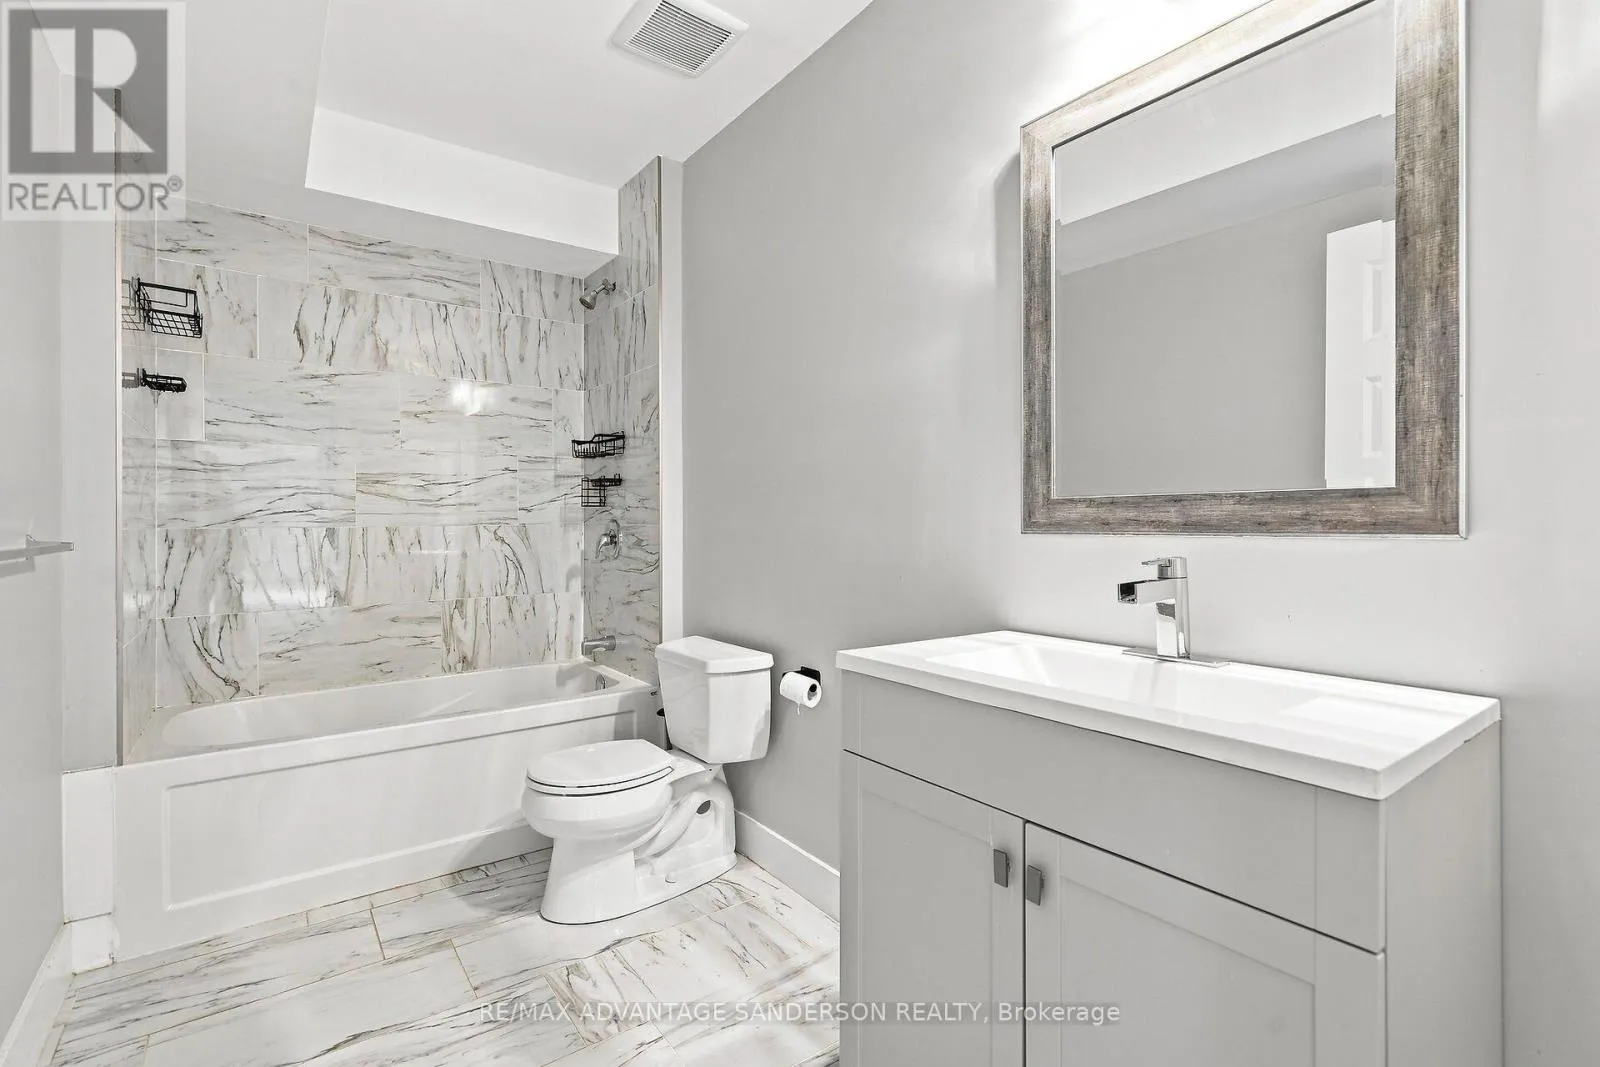
3 baths
Listed 19 days ago
House for rent: 106 Woodholme Close, London North, Ontario N6G 0H2

View all 50 photos

About

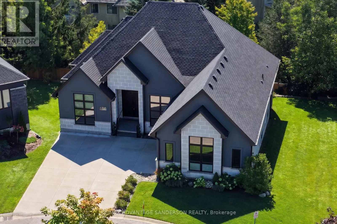
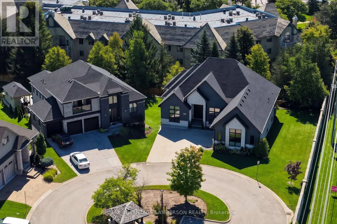
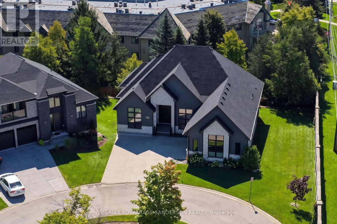
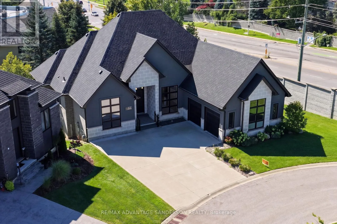
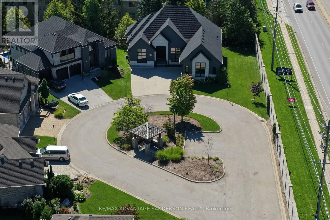
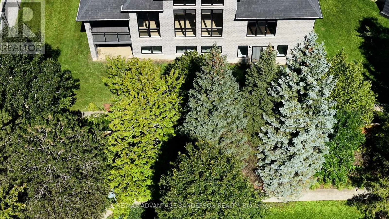
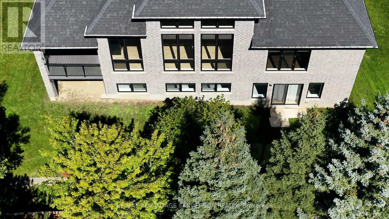
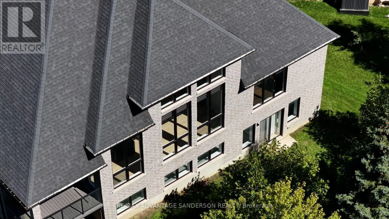
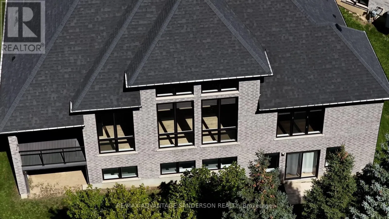
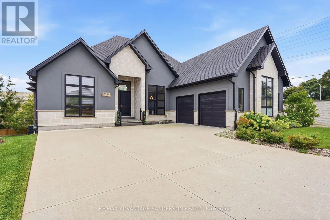
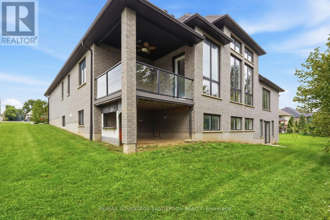
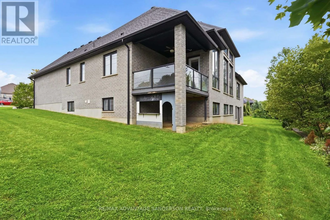
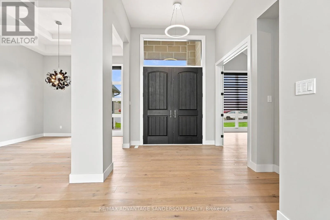
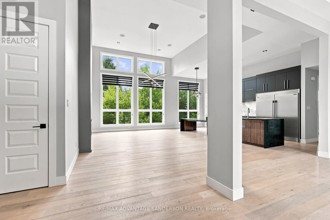
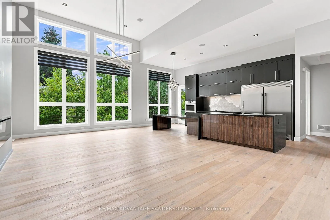
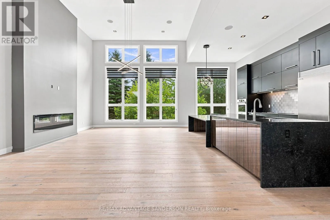
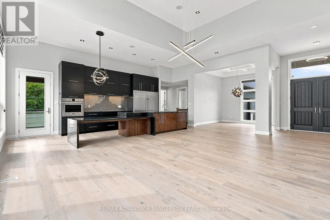
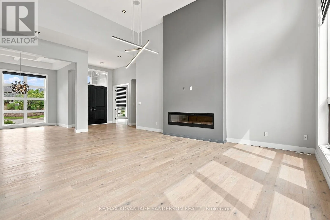
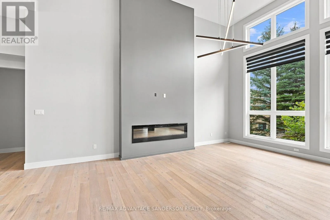
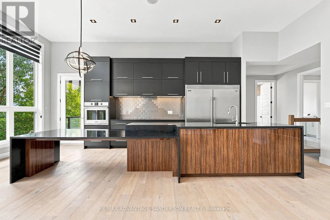
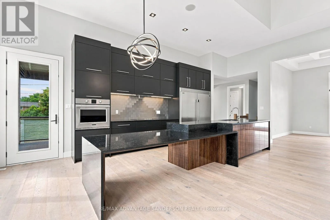
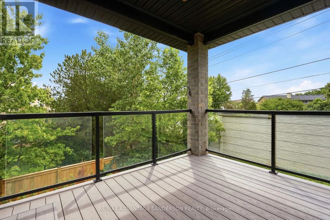
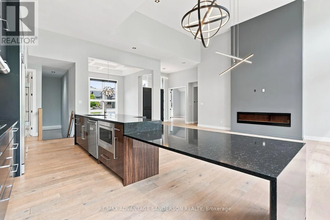
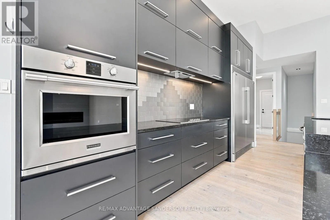
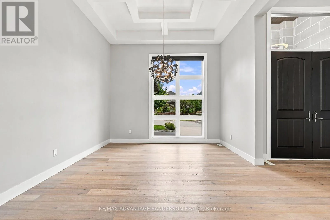
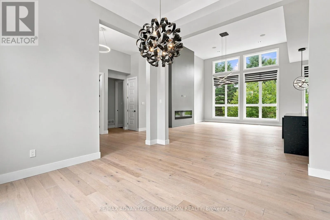
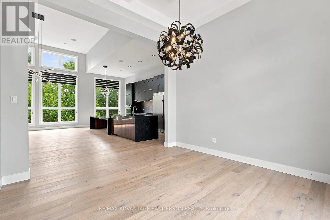
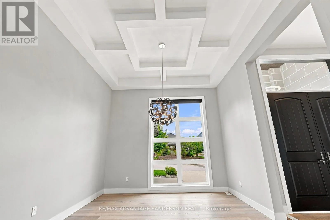
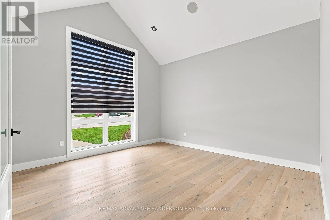
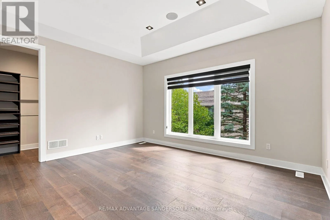
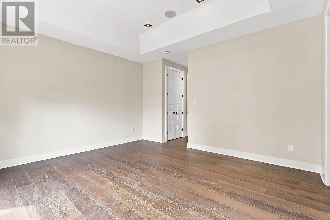
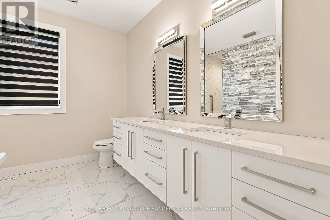
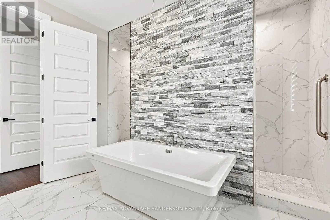
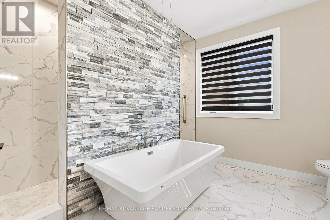
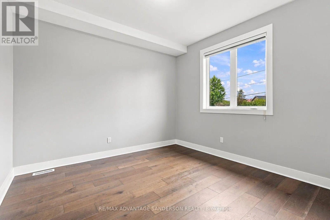
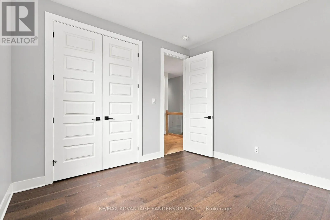
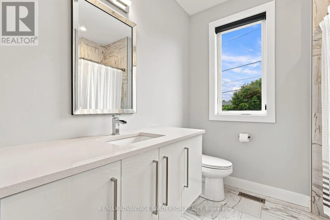
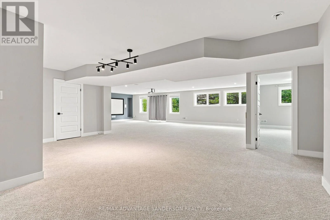
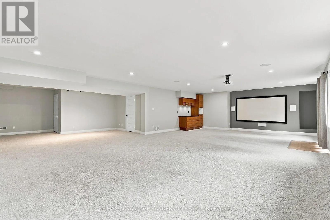
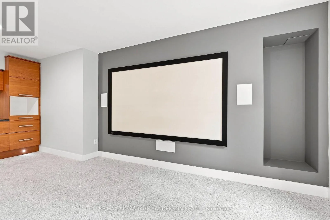
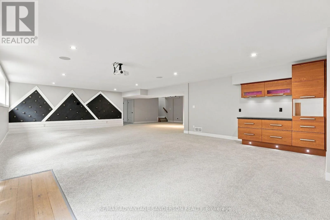
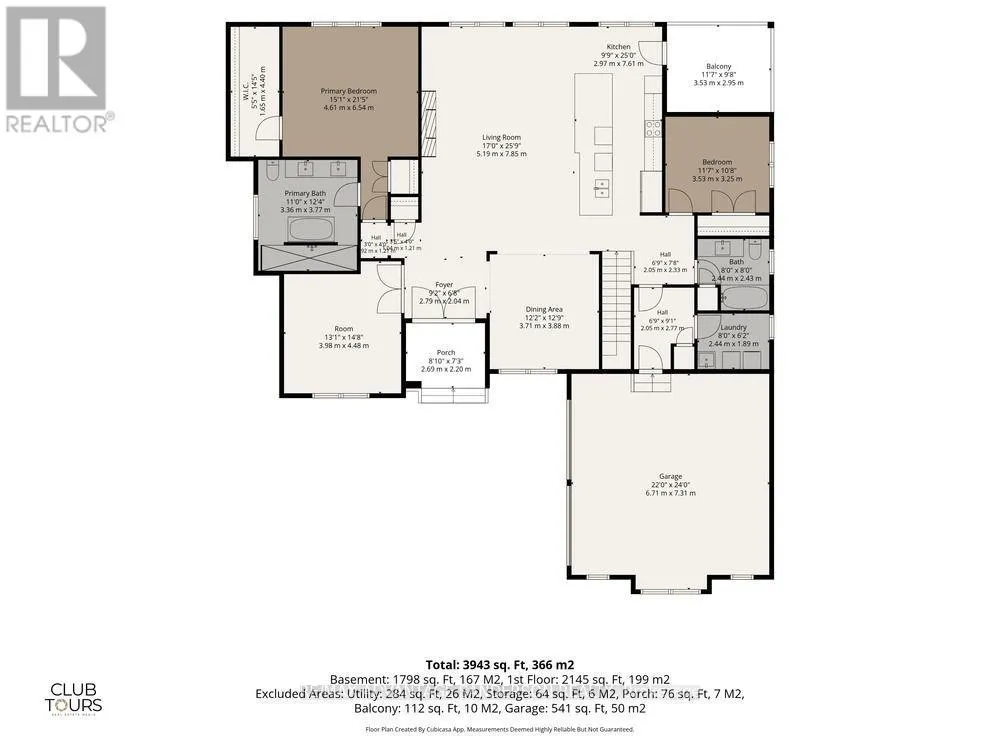
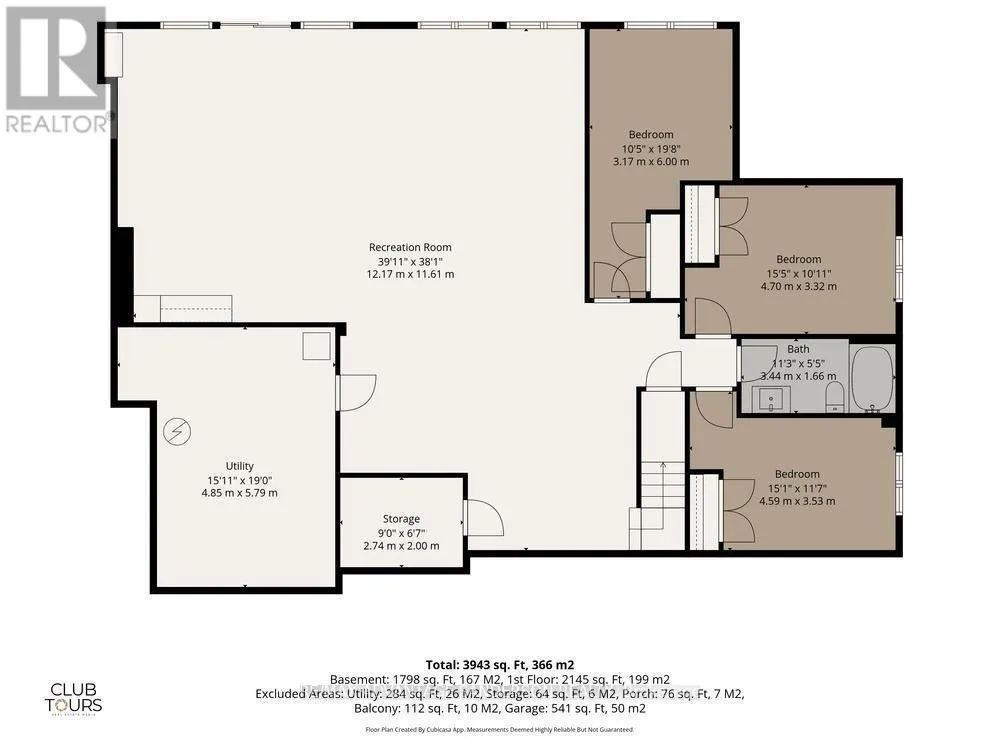
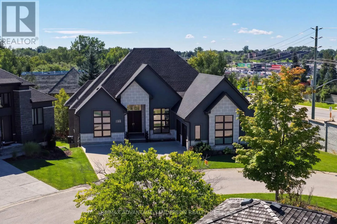
Cross Streets: Wonderland Road North. ** Directions: Wonderland Road North to Whiteacres Drive to Pitcarnie Rd to Delacourt Rd, left onto Woodholme. A rare find in this sought after north London location. Better than new! Welcome to this very modern yet traditionally warm, open concept 2300 sf (approx) bungalow plus full walk-out basement with a rich looking 90 degree angled oversized double garage. Featuring 16ft ceilings in great room. 12 ft ceilings kitchen/dining room/foyer and den with cathedral. Large windows throughout the home maximizing on exterior allowance creating a bright environment. Energy efficient LED lighting throughout home with special order led fixtures and WI-FI voice activated lighting. Professional grade built-in kitchen appliances. Custom dual-shade blinds. 8FT doors on main floor. Spacious custom ensuite with 24x24 tiles, dual entrance shower and oversized freestanding tub. Wide-plank engineered hardwood flooring. Custom designer kitchen cabinetry; 17ft long quartz island including eat-in kitchen counter, quartz waterfall panels. 12 in-ceiling speakers/security camera rough-in/ central vac rough.. 5.1 HD home theatre projector. This is a Vacant Land Condo (VLC) with monthly fee of $260.00 (id:27476)

Property Highlights

MLS® Number
X13772096
Type
Single Family
Community Name
North F
Ownership Type
Freehold
Parking Space Total
6

Building

Building Type
House
Storeys
1.00
Square Footage
2000 - 2500 sqft
Bathrooms Total
3
Bedrooms Above Ground
2
Bedrooms Total
5
Exterior Finish
Stone, Stucco
Fireplace Present
Yes
Basement Type
Full (Finished)
Basement Features
Walk out
Building Heating Type
Forced air
Heating Fuel
Natural gas
Building Cooling Type
Central air conditioning, Air exchanger

Utilities

Water
Municipal water
Utility Sewer
Sanitary sewer

Room Layout

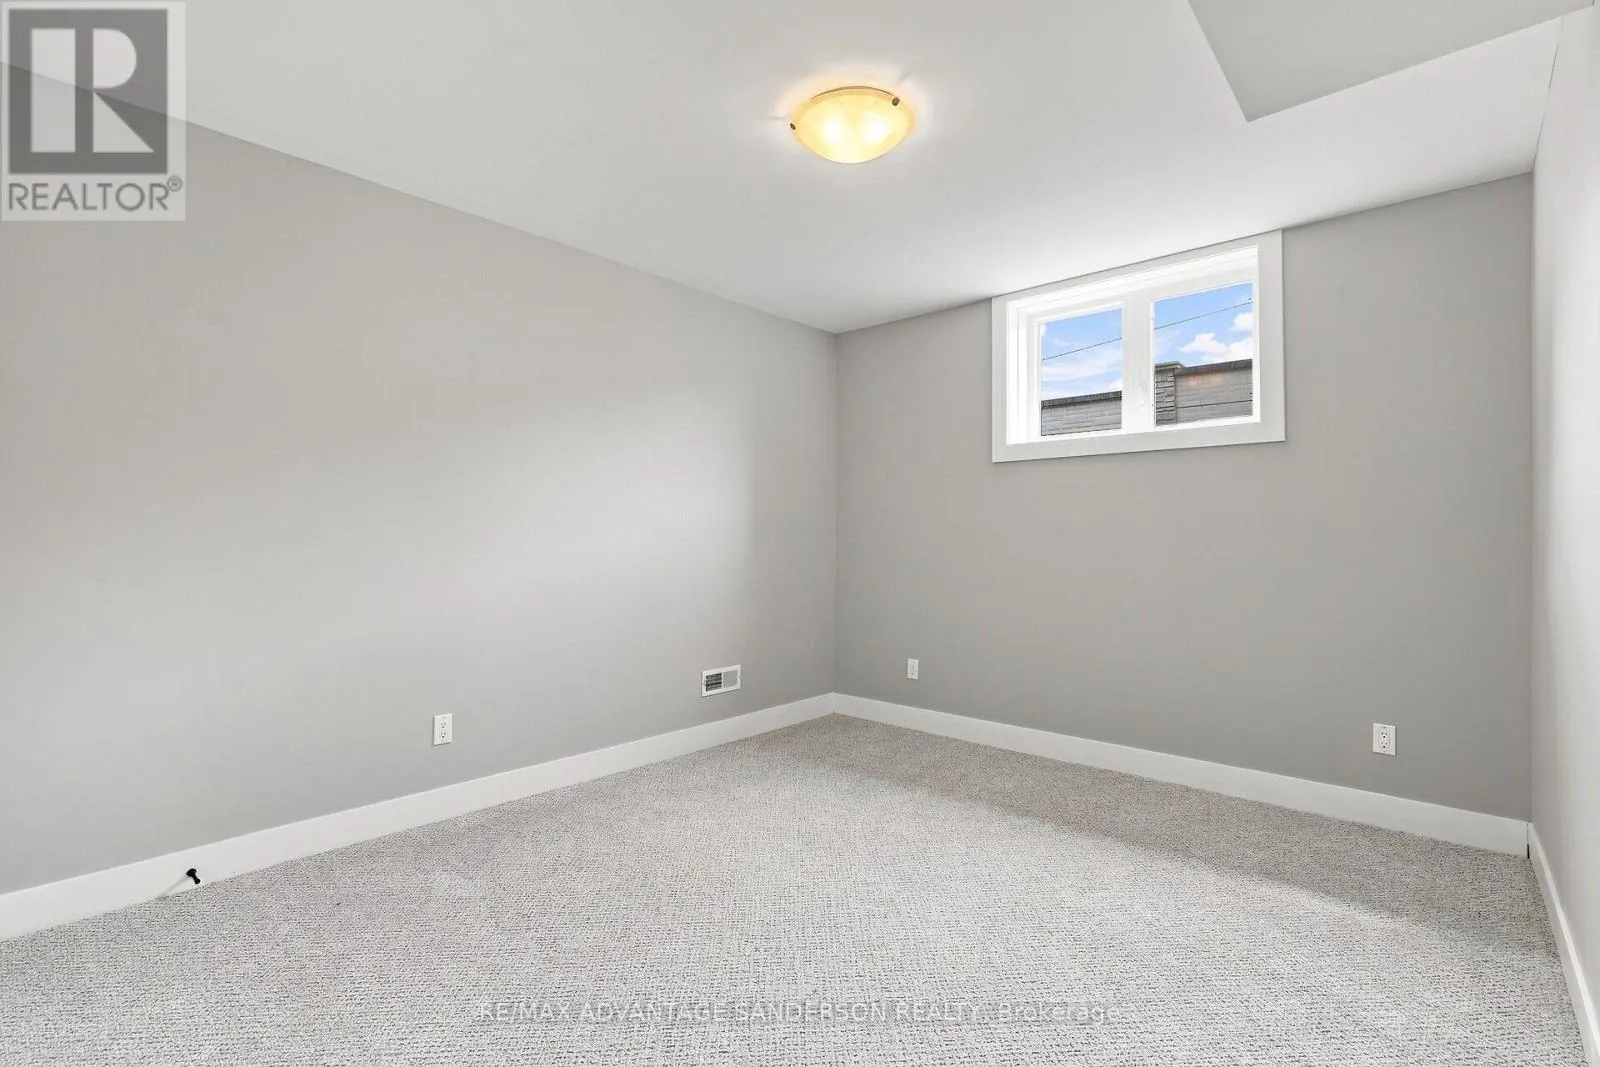
Bedroom
Lower level
4.59 m x 3.53 m
Recreational, Games room
Lower level
12.17 m x 11.61 m
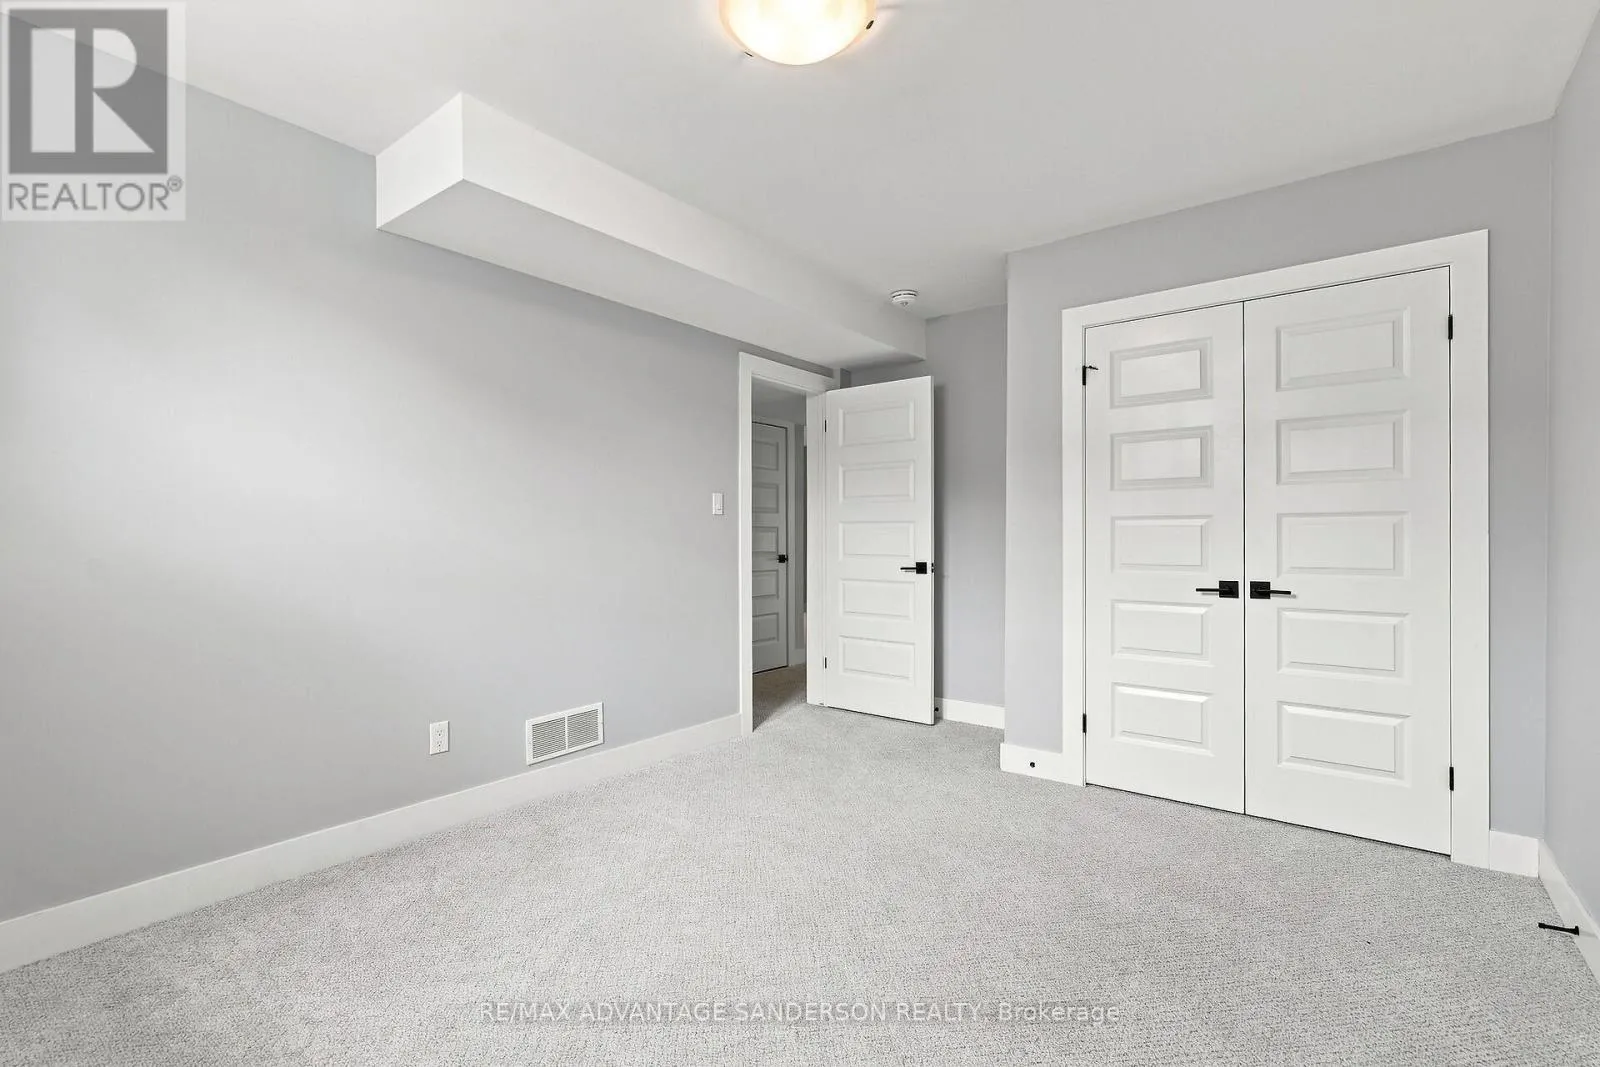
Bedroom
Lower level
3.17 m x 6 m
Bedroom
Lower level
4.7 m x 3.32 m
Office
Main level
3.98 m x 4.48 m
Dining room
Main level
3.71 m x 3.88 m
Primary Bedroom
Main level
4.61 m x 6.54 m
Living room
Main level
5.19 m x 7.85 m
Kitchen
Main level
2.97 m x 7.61 m
Bedroom
Main level
3.53 m x 3.25 m
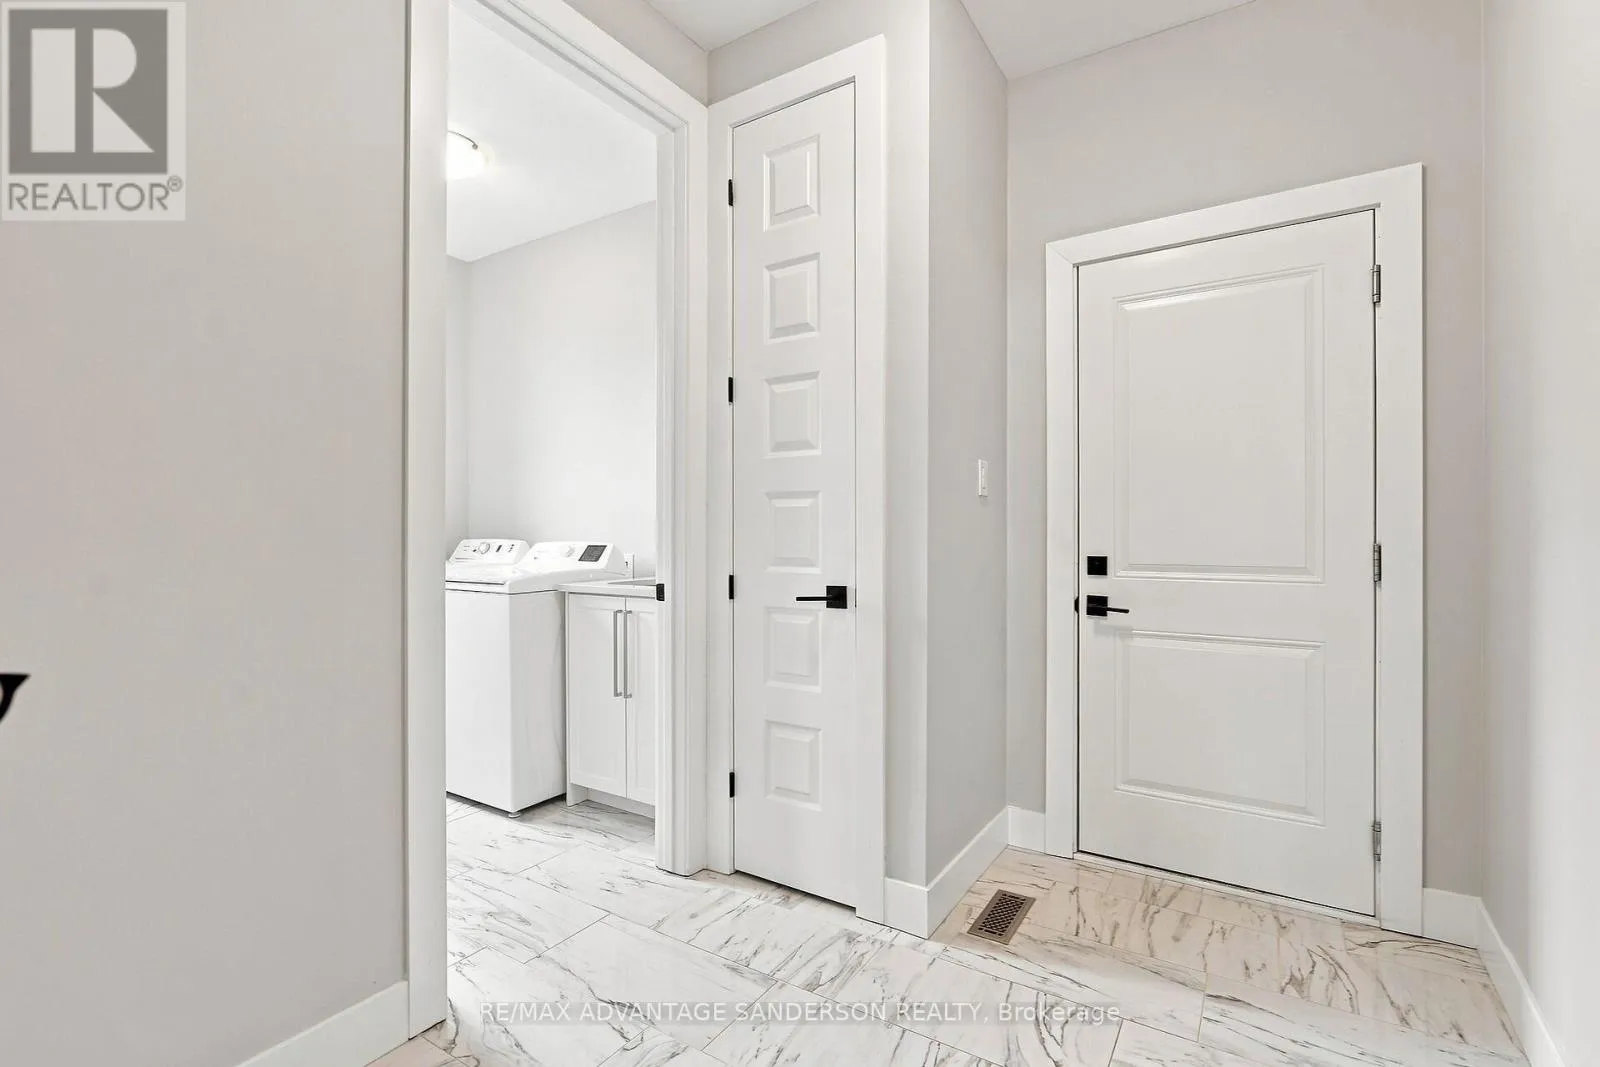
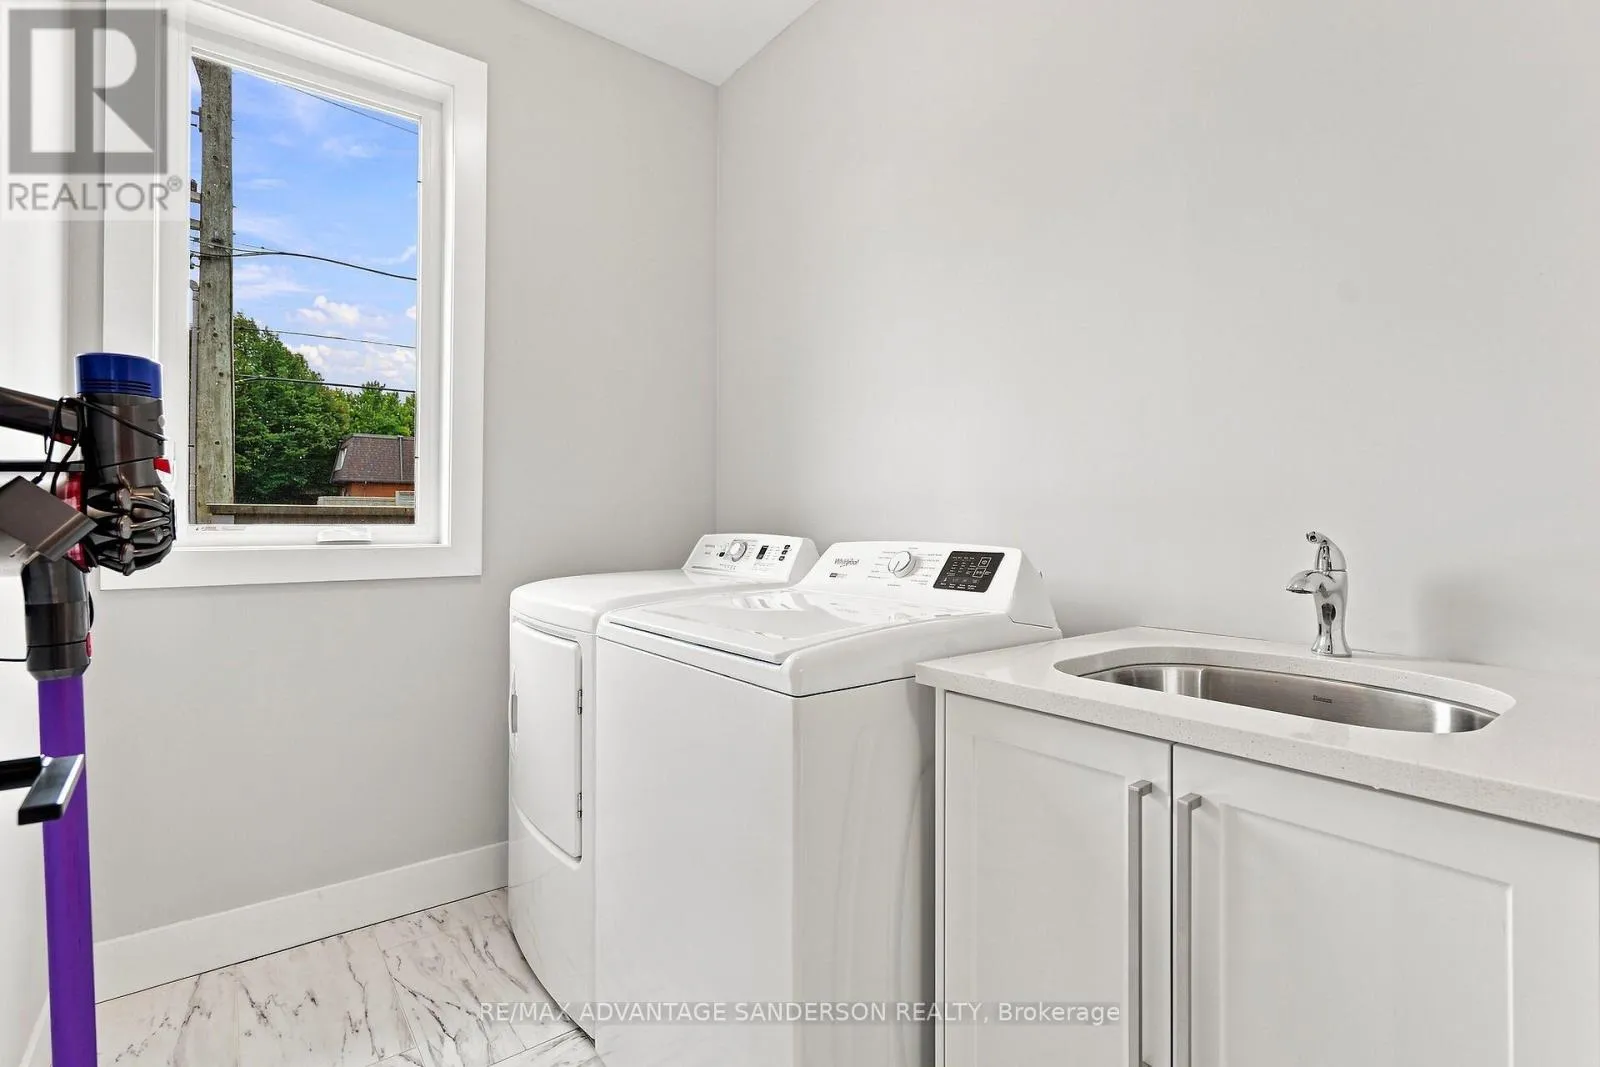
Laundry room
Main level
2.44 m x 1.89 m

Location

Learn more about this property
Listing provided by:
RE/MAX ADVANTAGE SANDERSON REALTY
MLS® number:
X13772096
Agent:
Rob Sanderson
*Indicates required field
Name is required
Email is required
Please enter a valid phone number (e.g., 416-111-1111).

Community Spotlight: Homes For sale in Your Neighborhood