587 Freeport Street, London North, Ontario N6G 5B1

Listed for:
$739,900
4 beds
3 baths
Listed 10 days ago
House for rent: 587 Freeport Street, London North, Ontario N6G 5B1

View all 35 photos

About

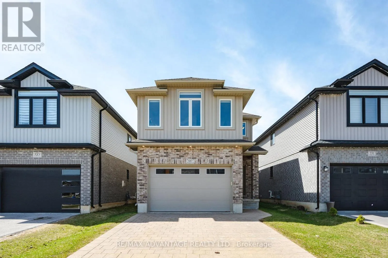
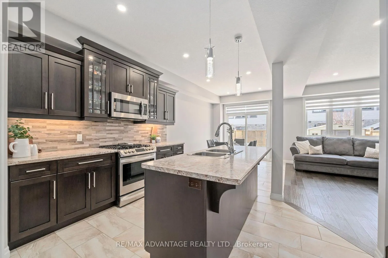
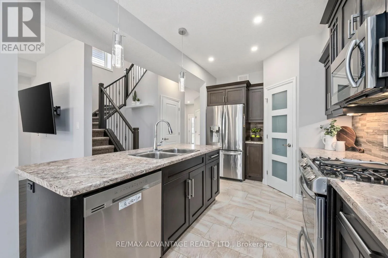
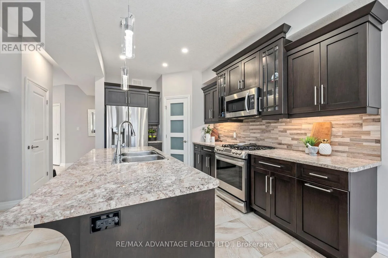
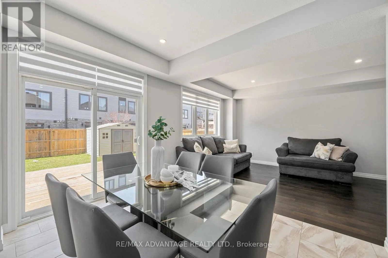
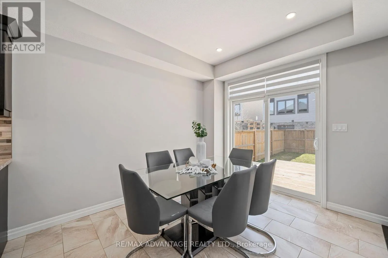
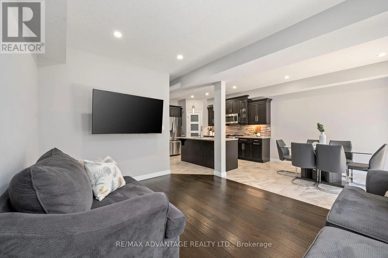
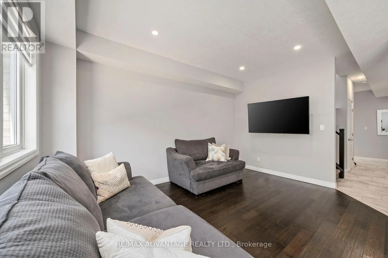
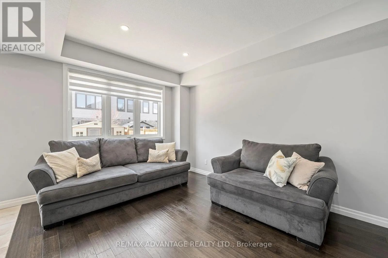
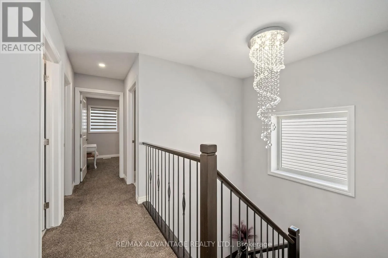
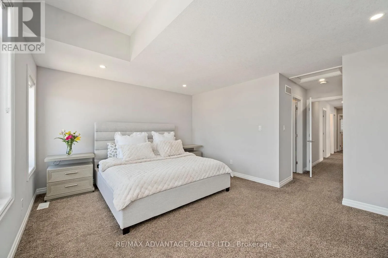
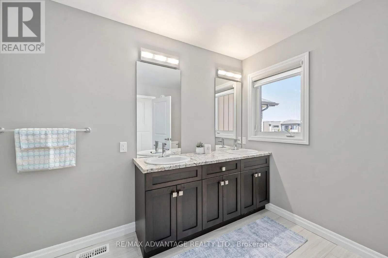
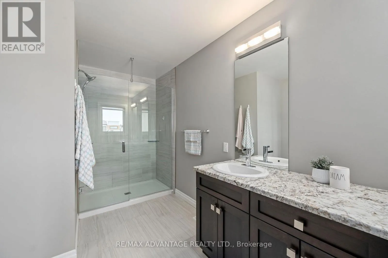
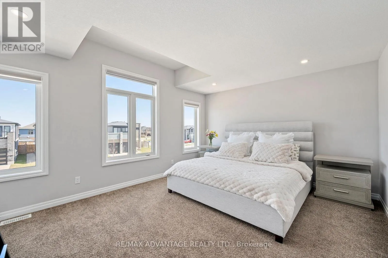
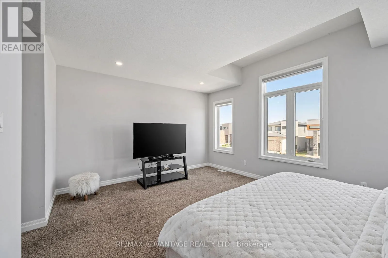
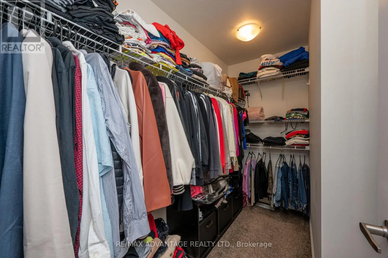
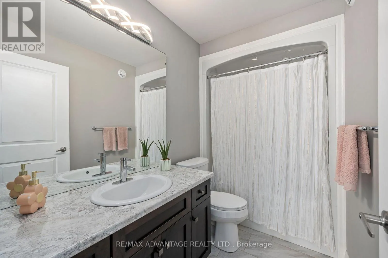
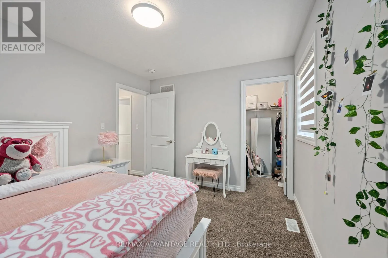
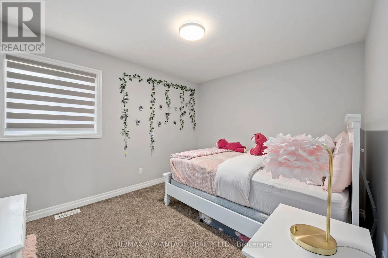
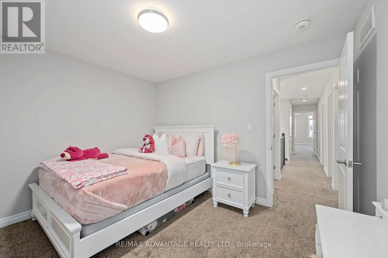
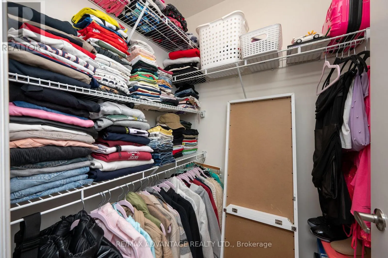
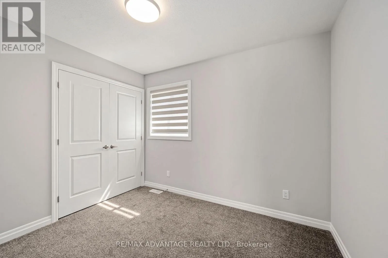
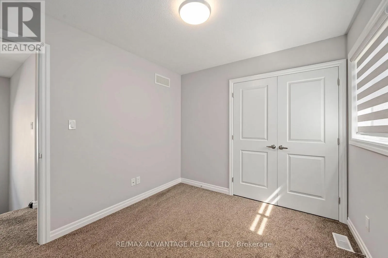
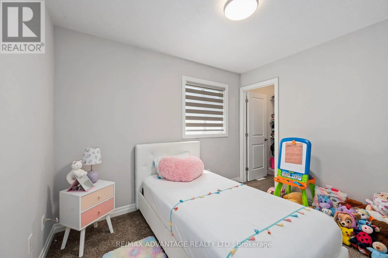
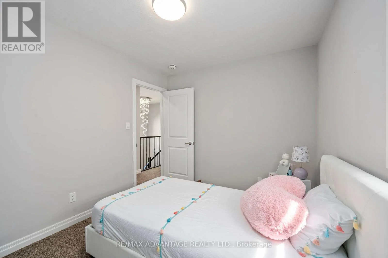
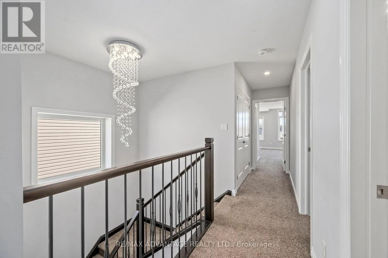
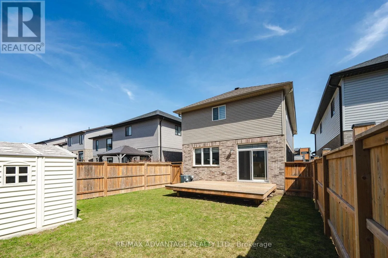
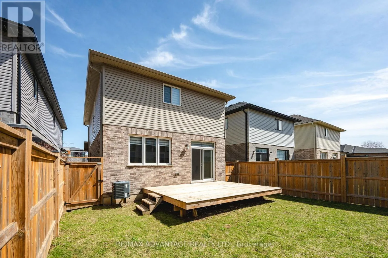
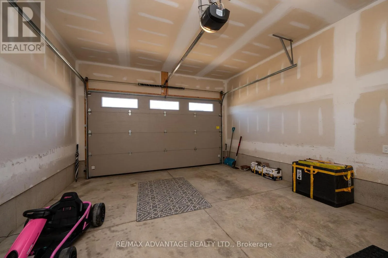
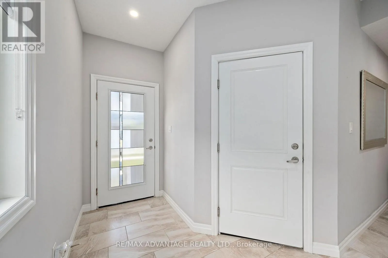
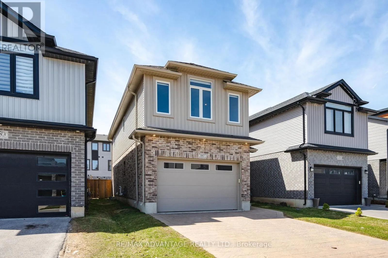
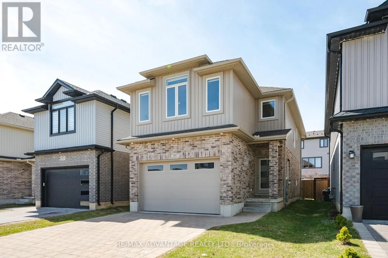
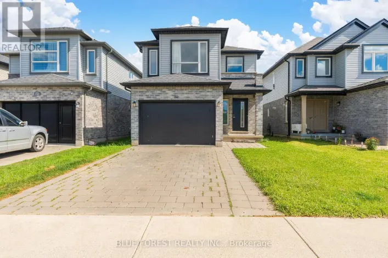
Cross Streets: Blackacres Blvd. ** Directions: Freeport / Blackacres Blvd. Welcome to 587 Freeport Street, a beautifully maintained 4-bedroom home in desirable Northwest London. Bright, spacious and thoughtfully designed, this home offers a functional layout ideal for comfortable everyday living and entertaining. The main floor features an open-concept living and dining area and a generous kitchen with a large island, walk-in pantry and ample storage. Sliding patio doors lead to the deck and fully fenced backyard, creating a great space for outdoor enjoyment. Upstairs, you'll find four generously sized bedrooms, including a spacious primary suite with a private en-suite and walk-in closet. Two additional bedrooms also feature walk-in closets, offering exceptional storage. The unfinished basement is insulated and framed, providing excellent additional space and future potential. Ideally located with convenient access to Western University (UWO), University Hospital LHSC, schools, parks, shopping, restaurants, public transit and everyday amenities. A fantastic opportunity to own a spacious, well-cared-for home in one of Northwest London's growing communities. Book your private showing today! (id:27476)

Property Highlights

MLS® Number
X13772360
Type
Single Family
Community Name
North E
Ownership Type
Freehold
Land Size
30.5 x 108.3 FT
Parking Space Total
3

Building

Building Type
House
Storeys
2.00
Square Footage
1500 - 2000 sqft
Bathrooms Total
3
Bedrooms Above Ground
4
Bedrooms Total
4
Amenities
Public Transit, Schools
Exterior Finish
Brick Facing, Vinyl siding
Fireplace Present
No
Basement Type
Full (Unfinished)
Basement Features
Building Heating Type
Forced air
Heating Fuel
Natural gas
Building Cooling Type
Central air conditioning

Utilities

Water
Municipal water
Utility Sewer
Sanitary sewer

Room Layout

Bathroom
Second level
2.44 m x 4.31 m
Bathroom
Second level
2.73 m x 1.55 m
Primary Bedroom
Second level
4.91 m x 5.95 m
Bedroom 2
Second level
2.73 m x 3.17 m
Bedroom 3
Second level
2.73 m x 3.21 m
Bedroom 4
Second level
3.56 m x 3.12 m
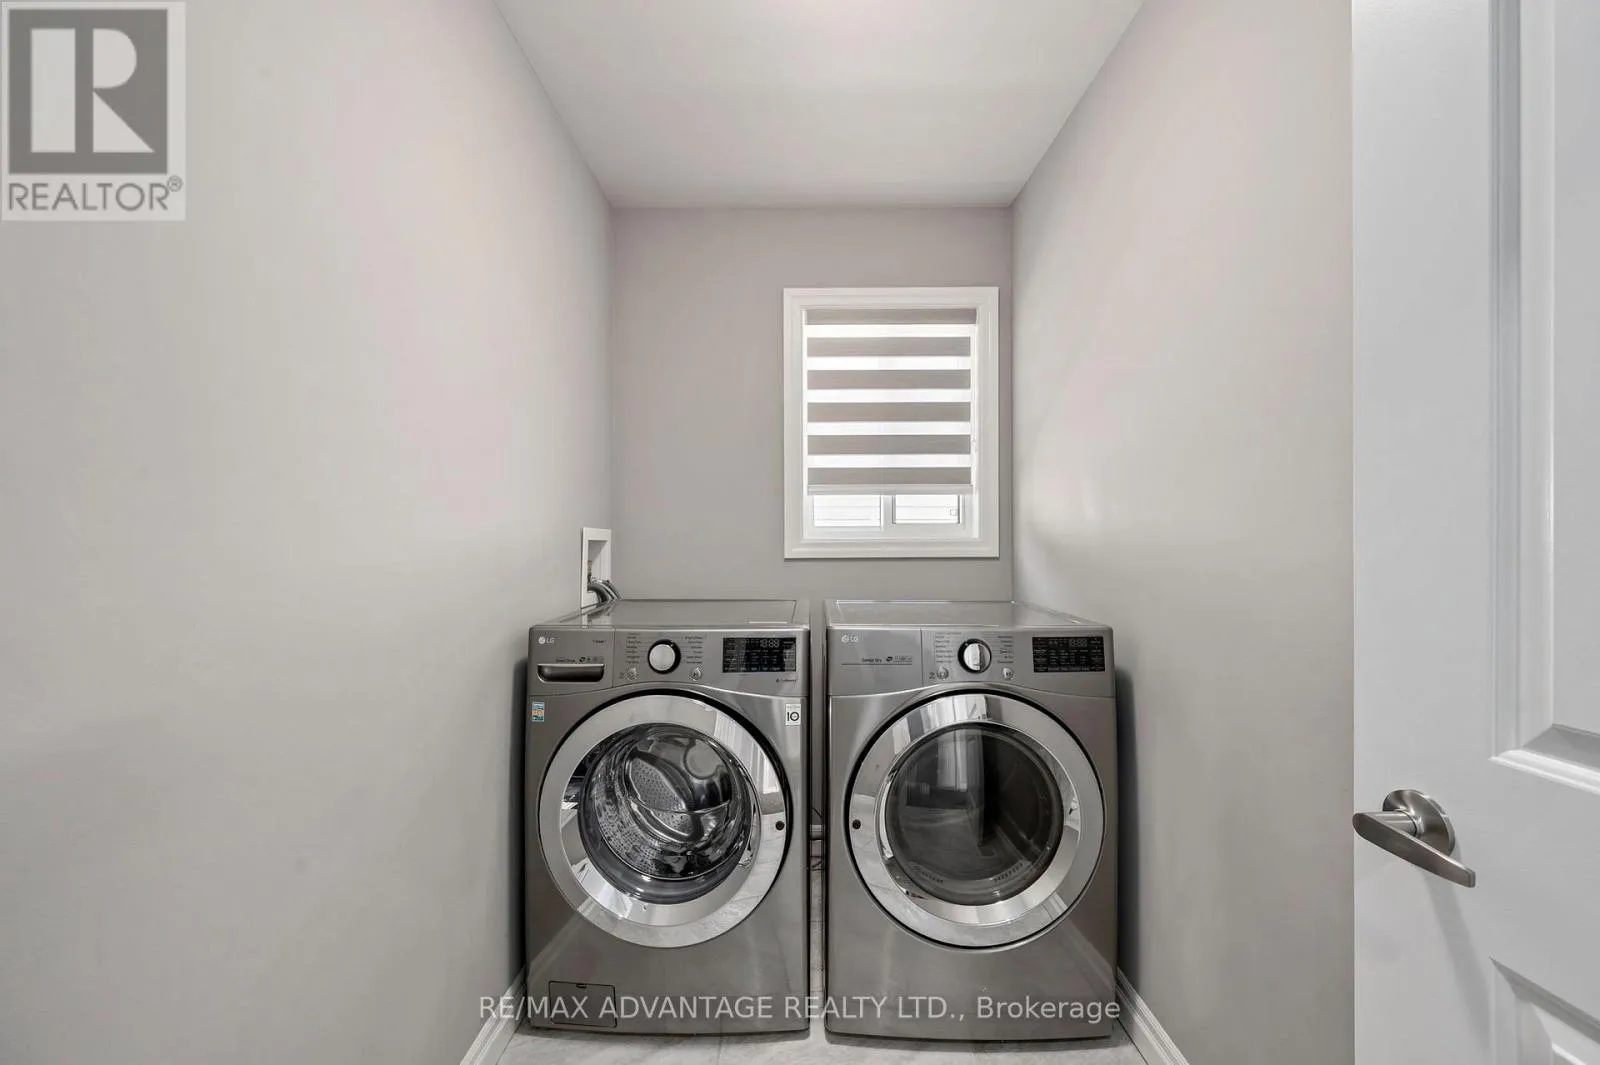
Laundry room
Second level
2.44 m x 1.46 m
Other
Basement
6.38 m x 4.63 m
Bathroom
Basement
2.92 m x 2.42 m
Utility room
Basement
6.39 m x 4.52 m
Foyer
Main level
1.89 m x 3.48 m
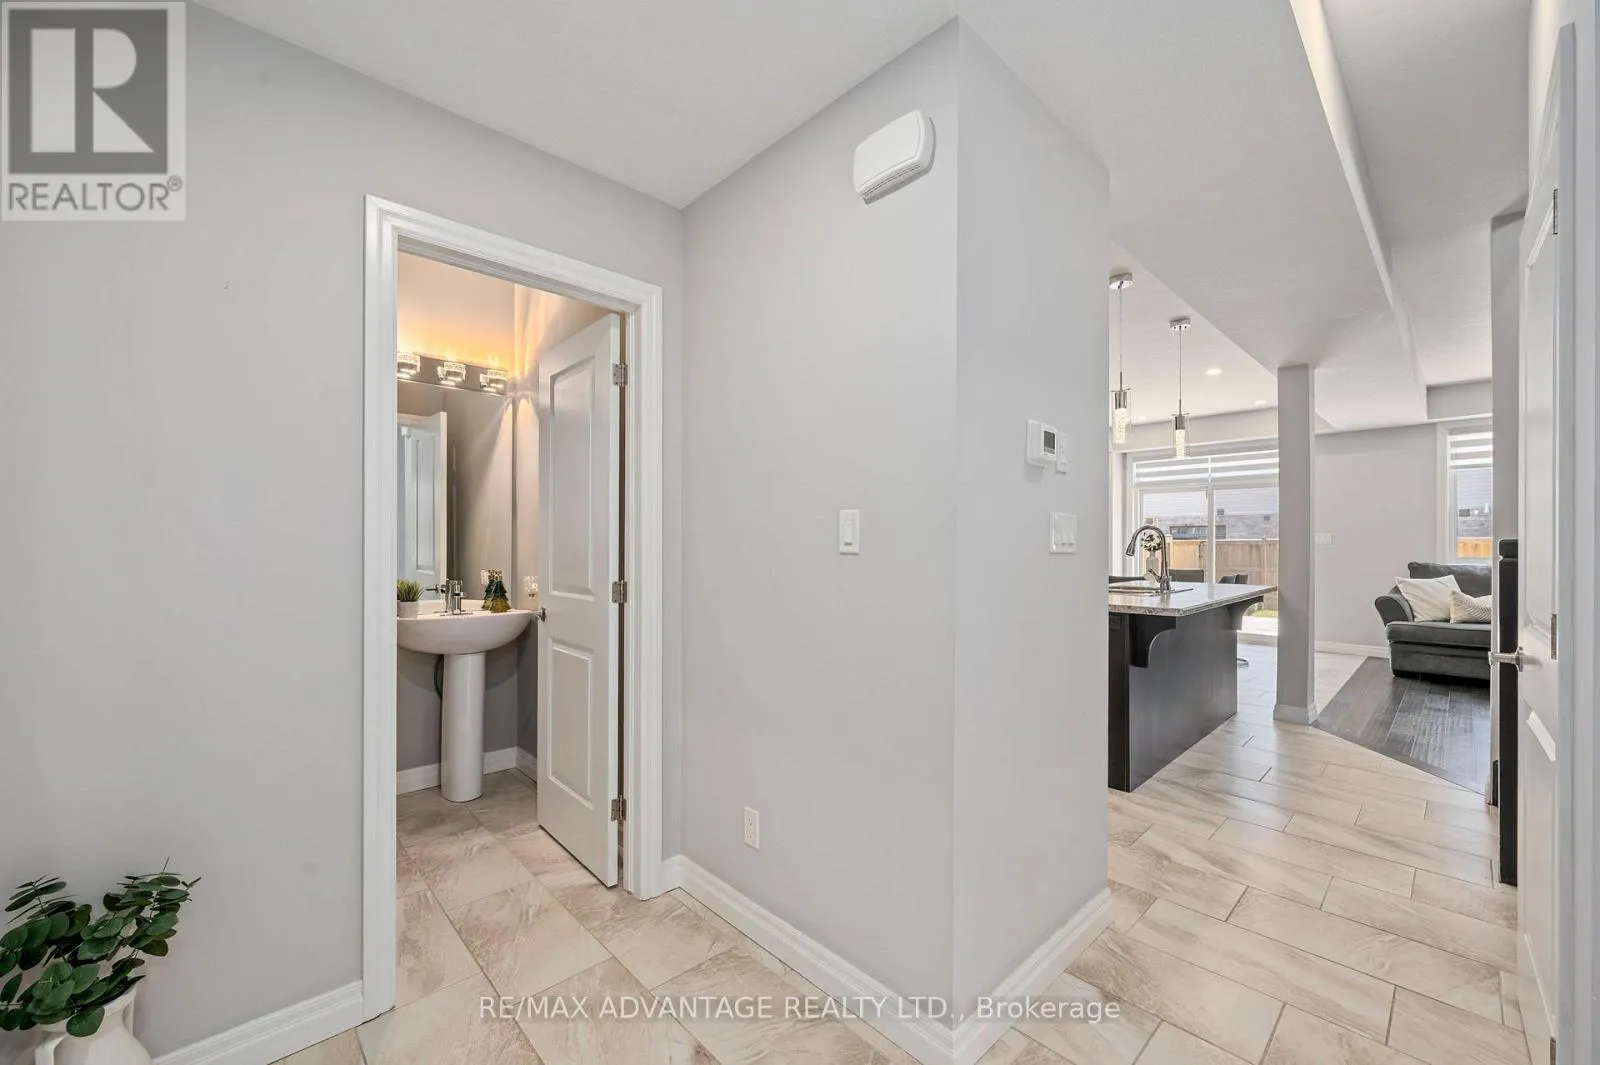
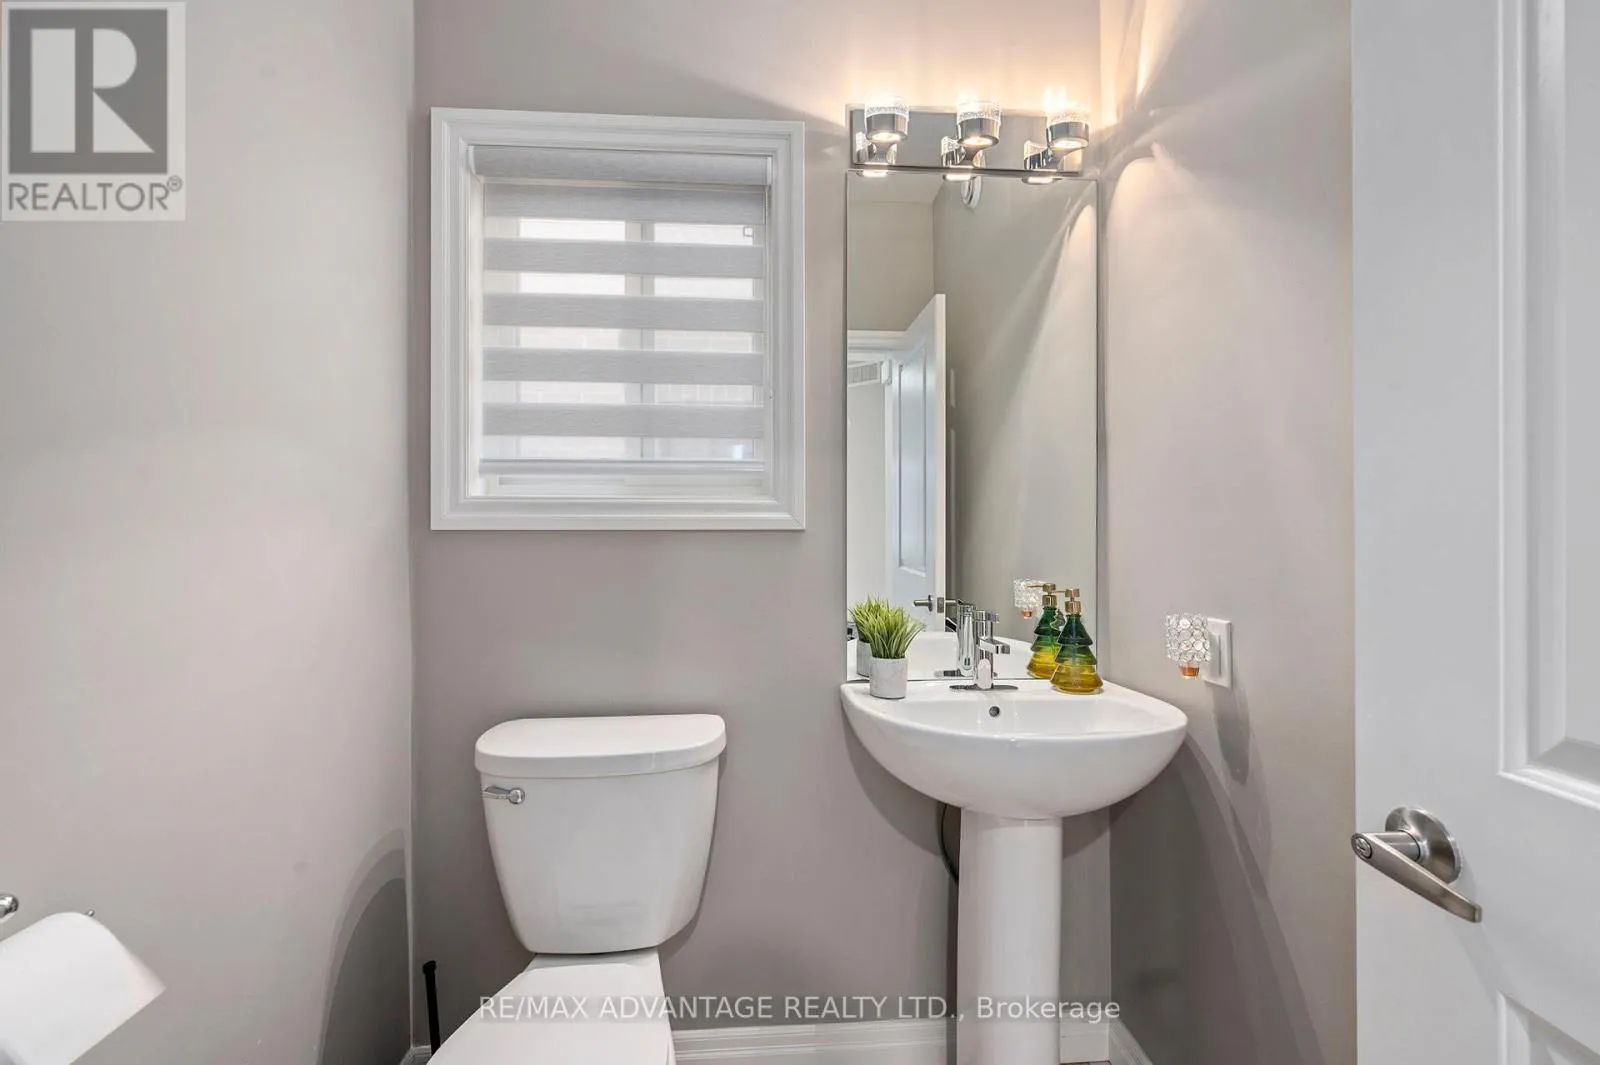
Bathroom
Main level
1.67 m x 1.59 m
Kitchen
Main level
2.84 m x 4.4 m
Pantry
Main level
1.31 m x 1.2 m
Dining room
Main level
2.84 m x 3.42 m
Living room
Main level
3.55 m x 4.68 m

Location

Learn more about this property
Listing provided by:
RE/MAX ADVANTAGE REALTY LTD.
MLS® number:
X13772360
Agent:
Natalia Bermudez
*Indicates required field
Name is required
Email is required
Please enter a valid phone number (e.g., 416-111-1111).