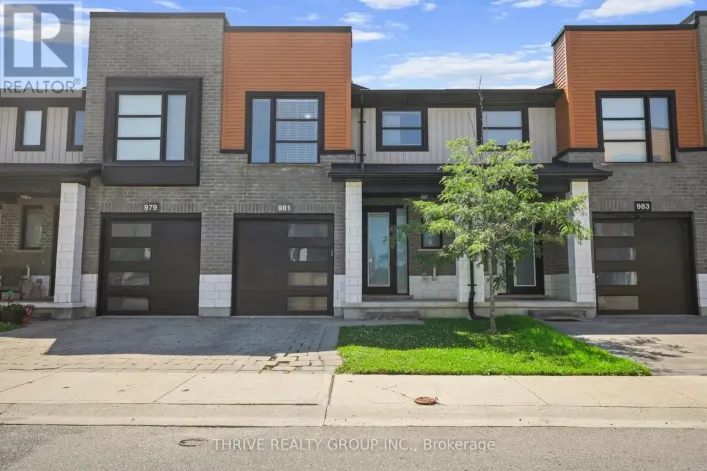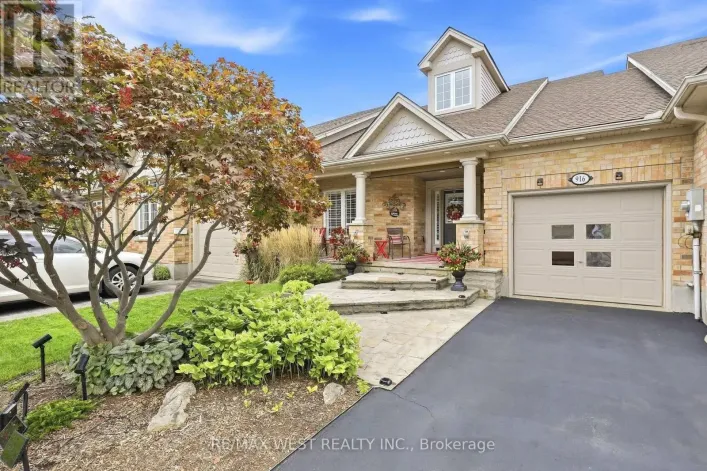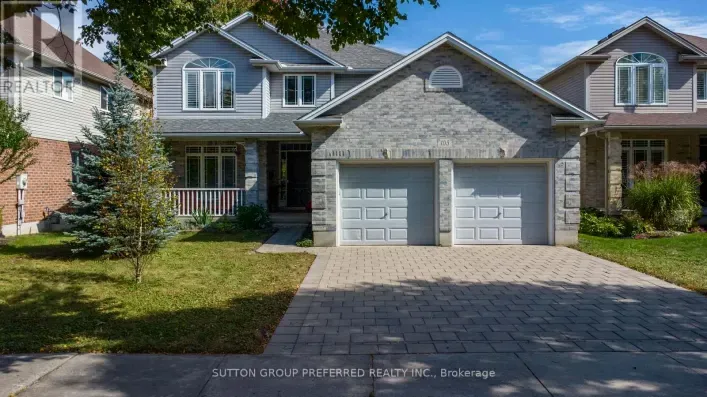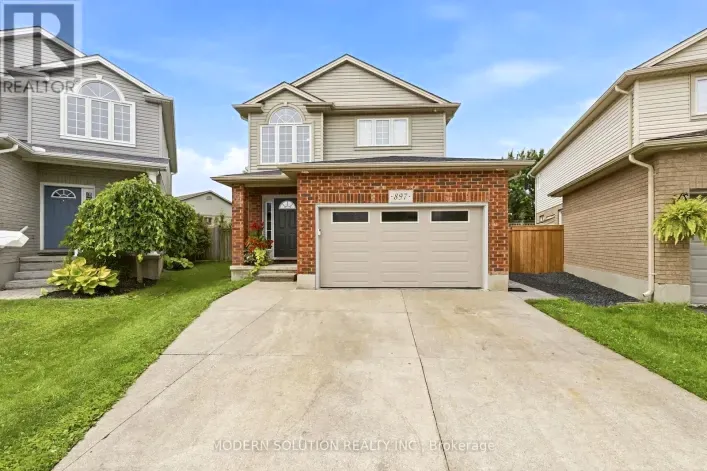
994 Mapleridge Street, London North, Ontario N6H 0A6

Listed for:
$579,900
3 beds
3 baths
Listed 42 days ago
House for rent: 994 Mapleridge Street, London North, Ontario N6H 0A6

View all 31 photos

About

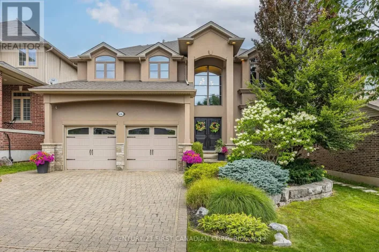
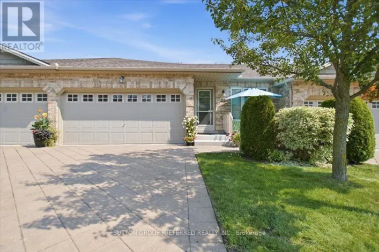
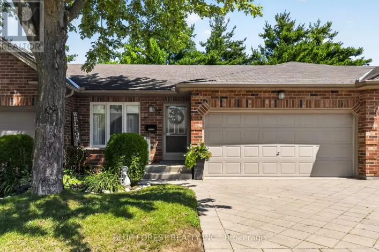
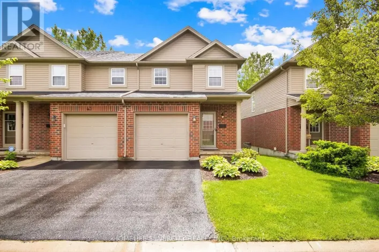
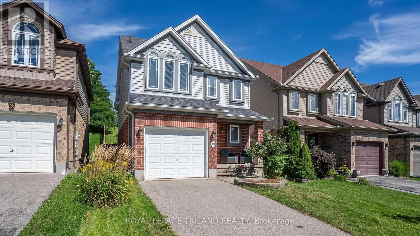
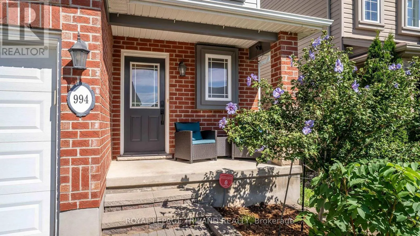
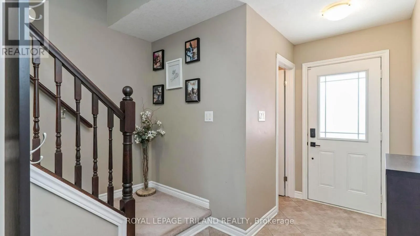
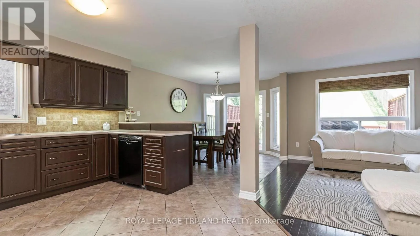
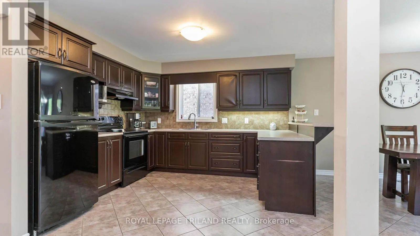
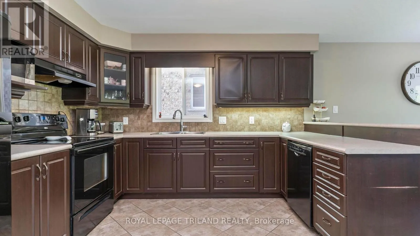
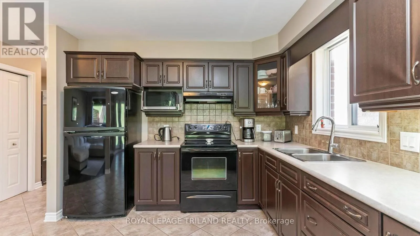
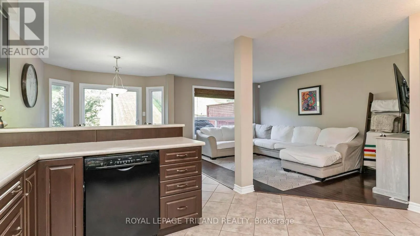
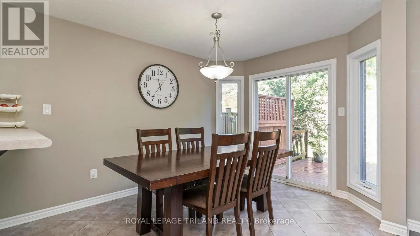
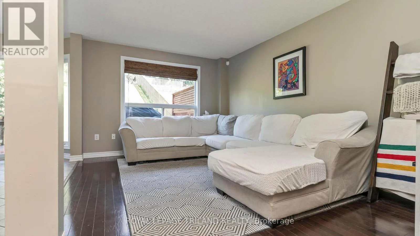
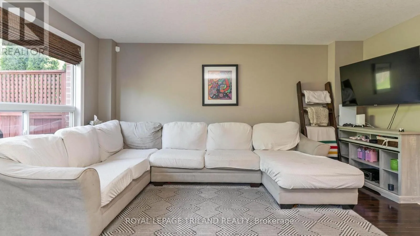
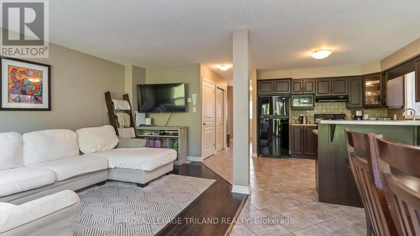
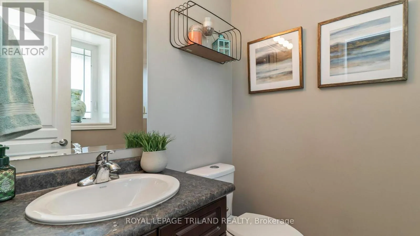
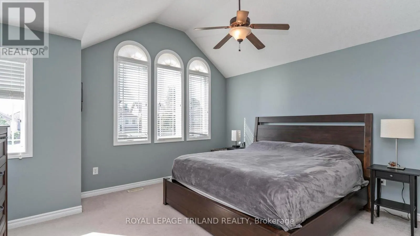
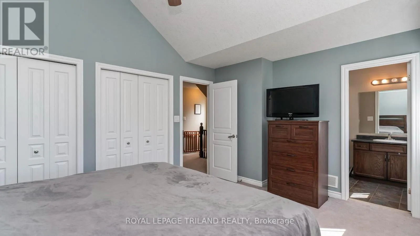
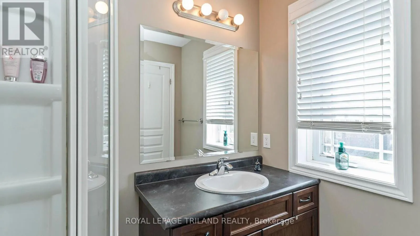
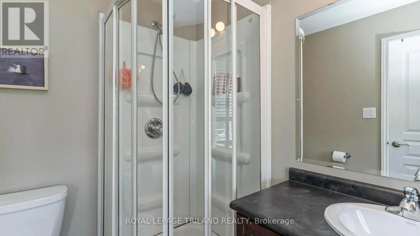
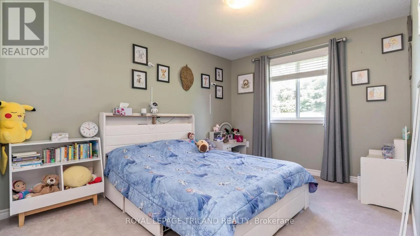
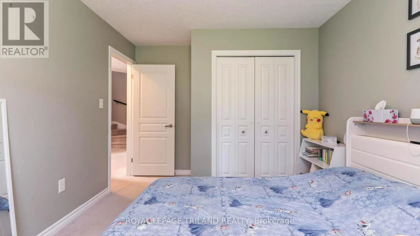
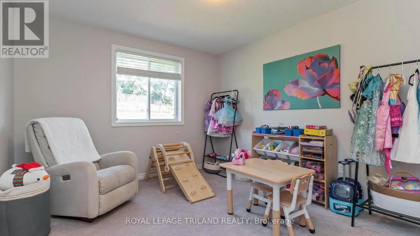
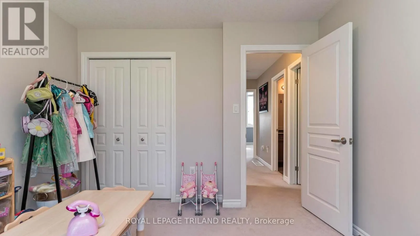
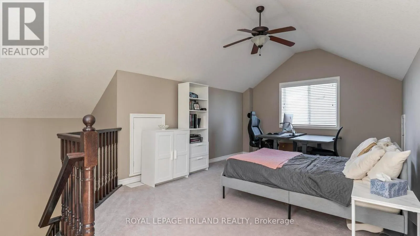
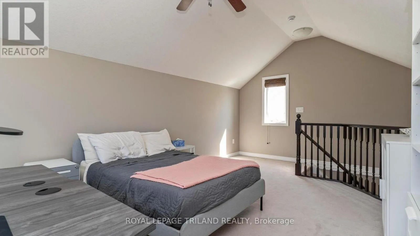
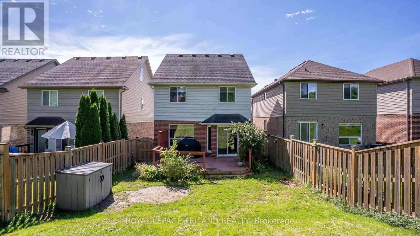
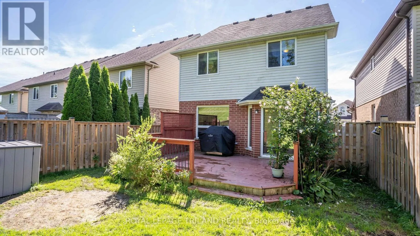
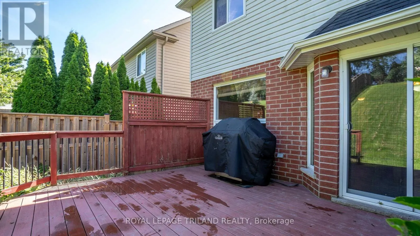
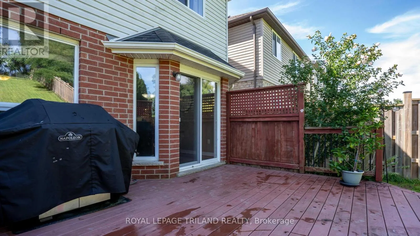
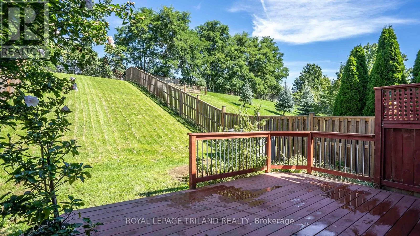
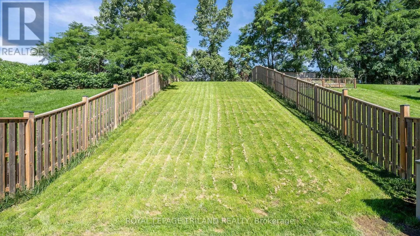
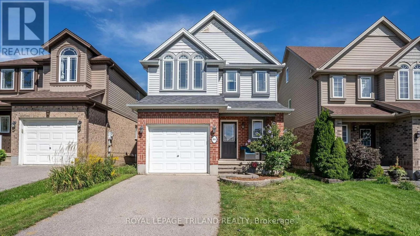
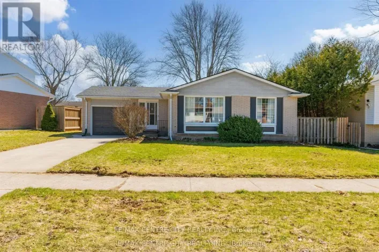
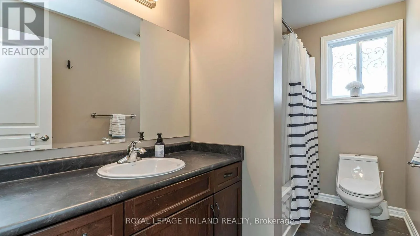
Oakcrossing Road and Whetherfield Street Welcome to 994 Mapleridge St, a 2.5-storey home offering a flexible layout in the desirable Oakridge Crossings neighbourhood. The bright, open-concept main floor brings the kitchen, dining and living spaces together, creating a comfortable setting for everyday life and entertaining. The kitchen offers plenty of workspace with appliances included, while a convenient 2-piece bathroom completes the main level. Upstairs, you'll find three bedrooms, including a spacious primary suite with its own 3-piece ensuite, along with a full 4-piece bathroom. Continue up to the third-floor loft, a versatile bonus space that's perfect for a home office, playroom, hobby room or quiet retreat. Outside, the fenced backyard provides space to relax, entertain or let the kids and pets play, while an attached single-car garage and driveway add everyday convenience. The water heater is owned for one less monthly rental expense. Located in northwest London, you're close to neighbourhood parks and trails, schools, shopping, restaurants and everyday amenities, with the Wonderland and Oxford corridors and Western University within easy reach. A great combination of space, flexibility and location in a well-established London neighbourhood. (id:27476)

Property Highlights

MLS® Number
X13772900
Type
Single Family
Community Name
North M
Ownership Type
Freehold
Land Size
30.5 x 164.8 FT|under 1/2 acre
Parking Space Total
2

Building

Building Type
House
Storeys
2.50
Square Footage
1500 - 2000 sqft
Bathrooms Total
3
Bedrooms Above Ground
3
Bedrooms Total
3
Amenities
Park, Public Transit
Exterior Finish
Brick, Vinyl siding
Fireplace Present
No
Basement Type
Full (Unfinished)
Basement Features
Building Heating Type
Forced air
Heating Fuel
Natural gas
Building Cooling Type
Central air conditioning

Utilities

Water
Municipal water
Utility Sewer
Sanitary sewer

Room Layout

Loft
Third level
6.53 m x 3.79 m
Other
Basement
6.03 m x 10.81 m
Bathroom
Main level
1.59 m x 1.42 m
Dining room
Main level
2.92 m x 3.76 m
Foyer
Main level
1.9 m x 3.33 m
Kitchen
Main level
4.47 m x 3.49 m
Living room
Main level
3.43 m x 4.9 m
Primary Bedroom
Upper Level
4.65 m x 4.05 m
Bathroom
Upper Level
1.8 m x 2.25 m
Bathroom
Upper Level
3.12 m x 2.48 m
Bedroom
Upper Level
3.12 m x 4.7 m
Bedroom
Upper Level
3.35 m x 3.83 m

Location

Learn more about this property
Listing provided by:
ROYAL LEPAGE TRILAND REALTY
MLS® number:
X13772900
Agent:
Jeff Nethercott
*Indicates required field
Name is required
Email is required
Please enter a valid phone number (e.g., 416-111-1111).

Community Spotlight: Homes For sale in Your Neighborhood