721 Inverness Avenue, London North, Ontario N6H 3C7

Listed for:
$749,900
3 beds
2 baths
Listed 19 days ago
House for rent: 721 Inverness Avenue, London North, Ontario N6H 3C7

View all 22 photos

About

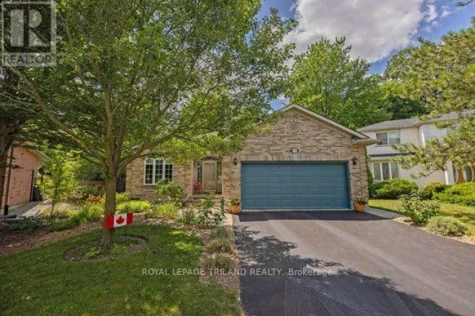
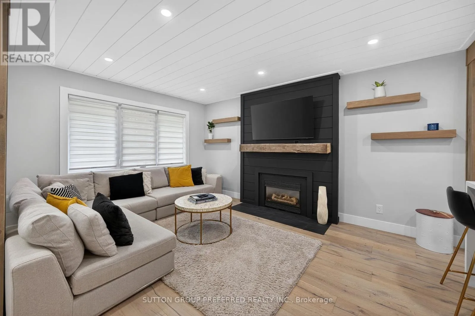
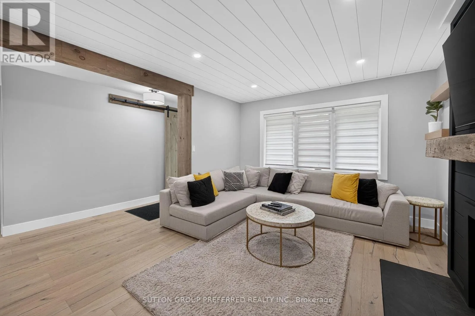
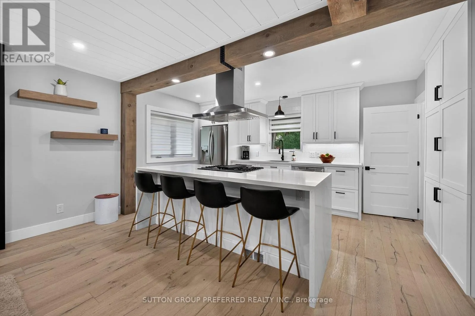
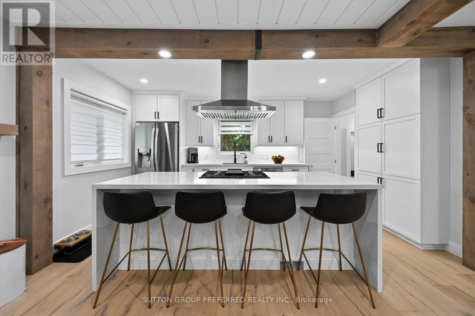
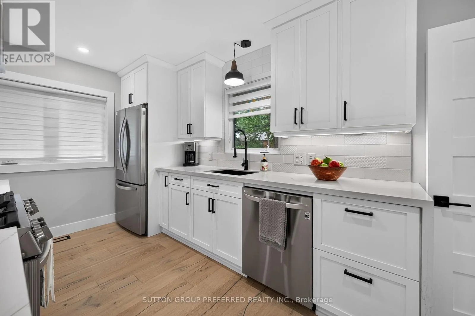
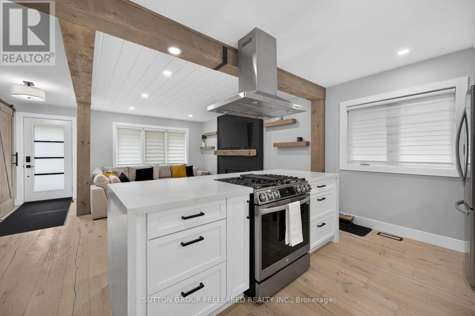
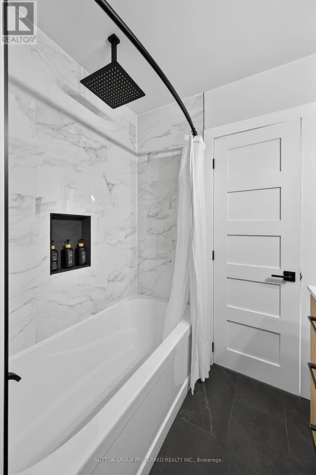
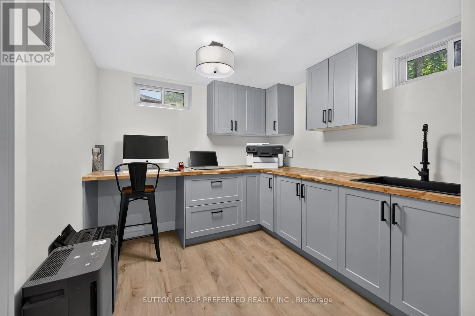
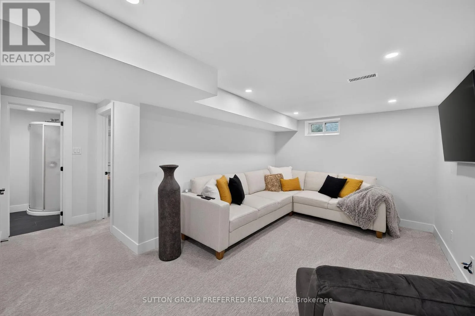
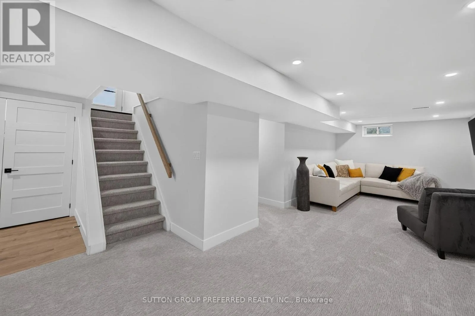
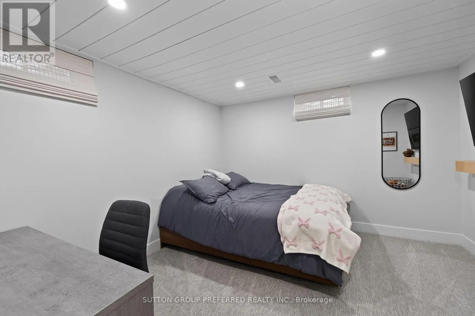
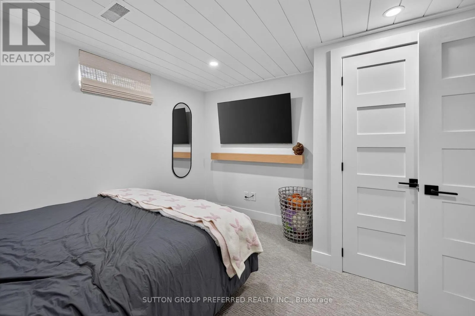
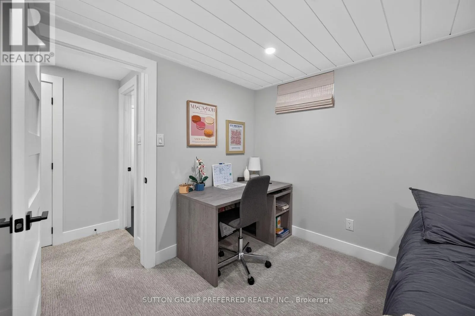
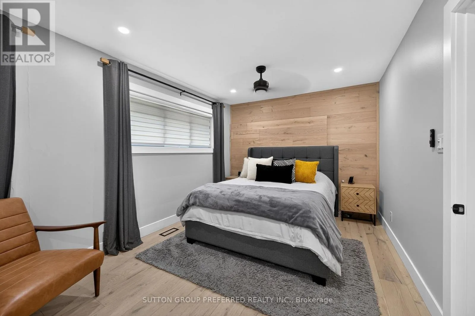
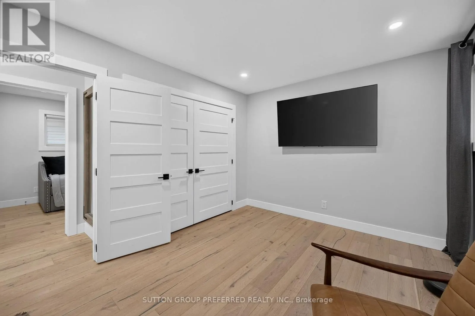
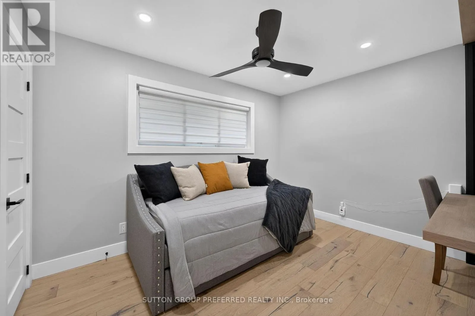
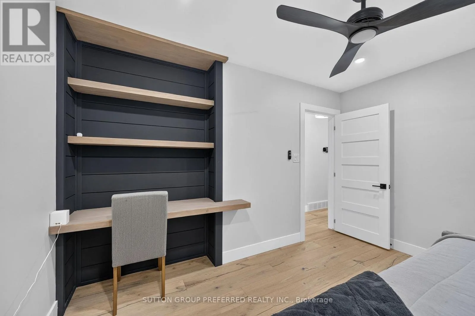
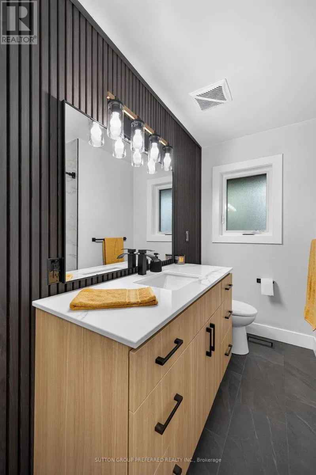
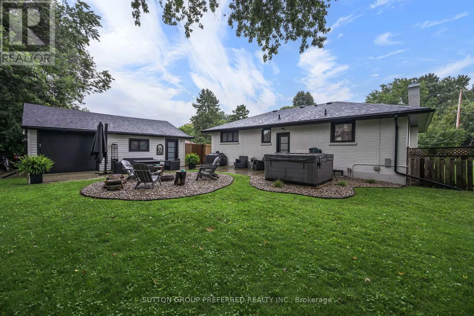
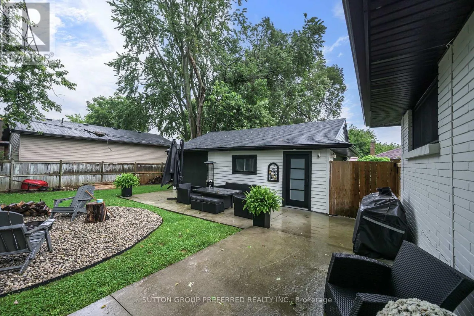
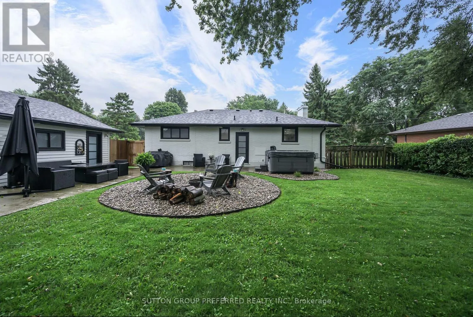
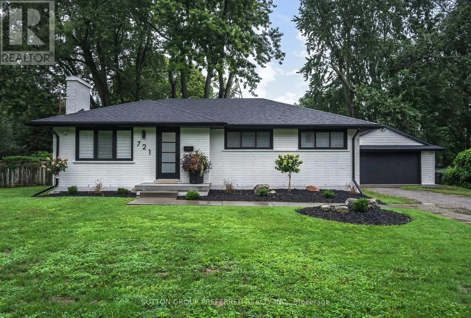
SHERENE TERR Welcome to 721 Inverness Ave - an extensively renovated bungalow in the desired Oakridge area! The main floor boasts an open concept kitchen with accent wood beams and large island, large master with wood accent wall, a bump out in the living room with electric fireplace and wood mantle. Fully updated bath with heated floors (2026). Lower includes a large family room, spacious bedroom, 3pc bath and office.The large private yard includes a hot tub and fire pit. For the car enthusiast, there is an oversized, detached, finished 2 car garage. Perfect Updates include: roof(2026), soffits and facia(2026), A/C(2026), kitchen(2024), main bath (2026). This property is close to everything within a wonderful school zone! Just pack your stuff and move in - nothing to do here! (id:27476)

Property Highlights

MLS® Number
X13772990
Type
Single Family
Community Name
North P
Ownership Type
Freehold
Land Size
90.6 x 120.6 FT
Parking Space Total
8

Building

Building Type
House
Storeys
1.00
Square Footage
1100 - 1500 sqft
Bathrooms Total
2
Bedrooms Above Ground
2
Bedrooms Total
3
Amenities
Golf Nearby, Hospital, Public Transit, Schools
Exterior Finish
Brick
Fireplace Present
No
Basement Type
Full
Basement Features
Building Heating Type
Forced air
Heating Fuel
Natural gas
Building Cooling Type
Central air conditioning

Utilities

Water
Municipal water
Utility Sewer
Sanitary sewer

Room Layout

Bathroom
Lower level
2.14 m x 2.18 m
Utility room
Lower level
3.37 m x 4.55 m
Office
Lower level
2.67 m x 4.53 m
Bedroom 3
Lower level
3.61 m x 3.42 m
Family room
Lower level
8.26 m x 4.99 m
Primary Bedroom
Main level
6.02 m x 3.05 m
Bedroom 2
Main level
3.69 m x 2.62 m
Living room
Main level
4.88 m x 4.25 m
Kitchen
Main level
4.77 m x 2.97 m
Foyer
Main level
1.24 m x 1.86 m
Bathroom
Main level
3.65 m x 3.44 m

Location

Learn more about this property
Listing provided by:
SUTTON GROUP PREFERRED REALTY INC.
MLS® number:
X13772990
Agent:
Curtis Green
*Indicates required field
Name is required
Email is required
Please enter a valid phone number (e.g., 416-111-1111).