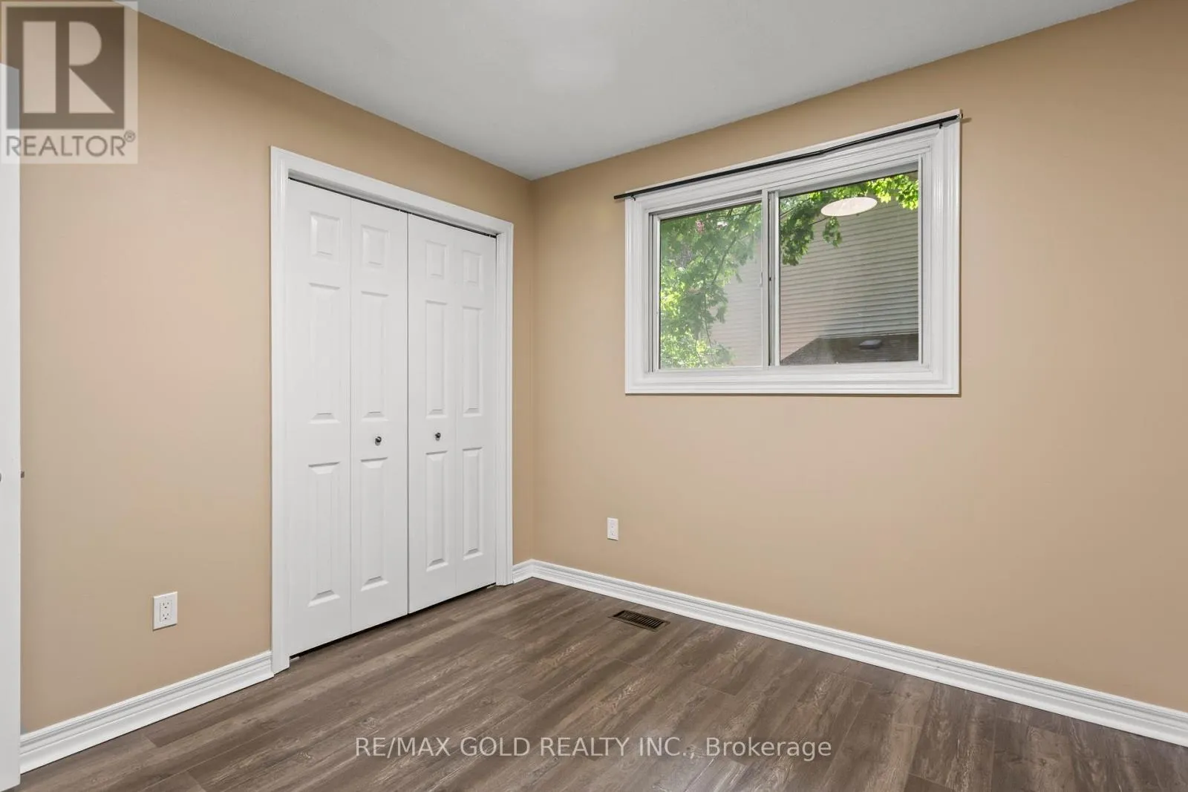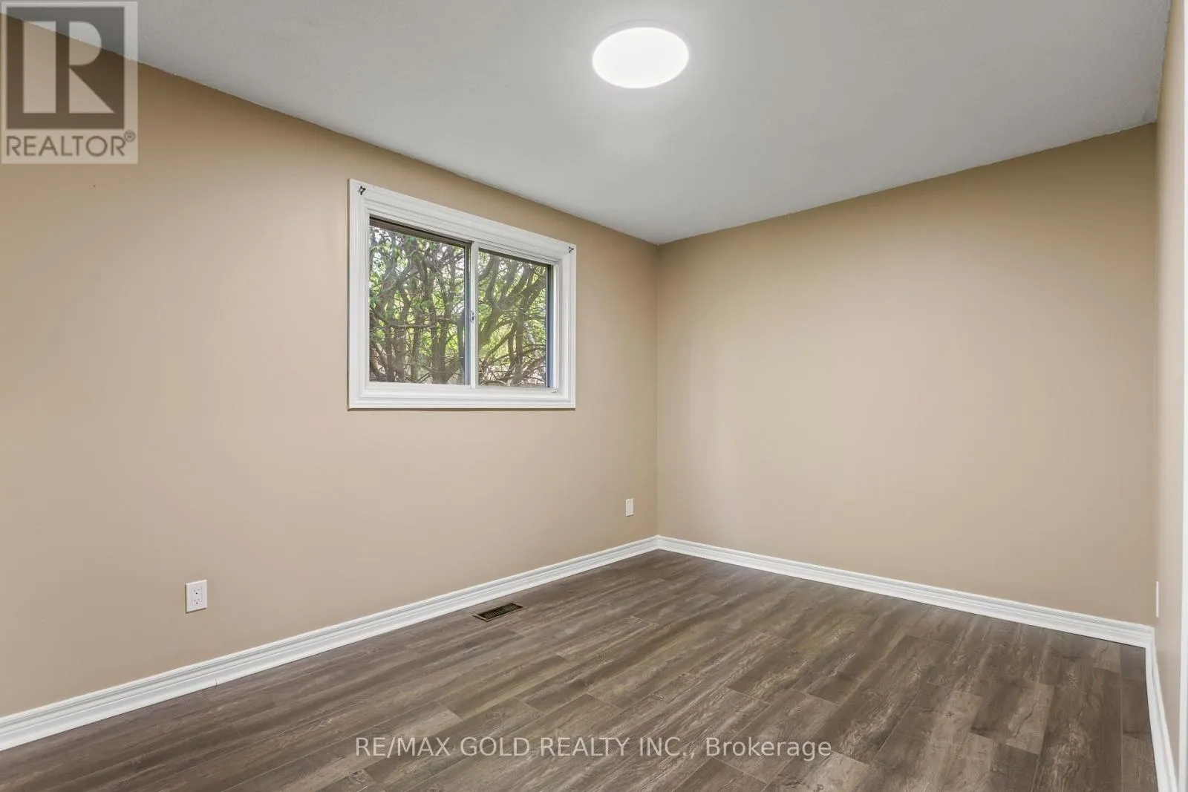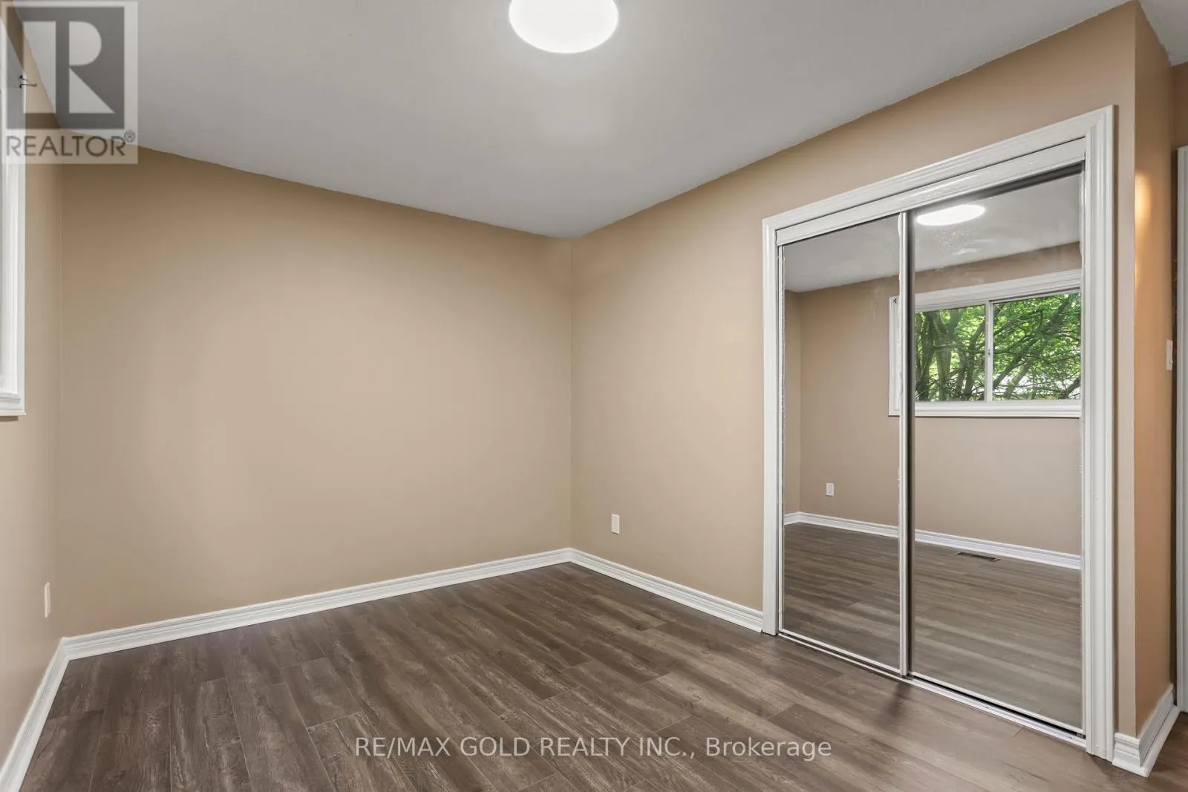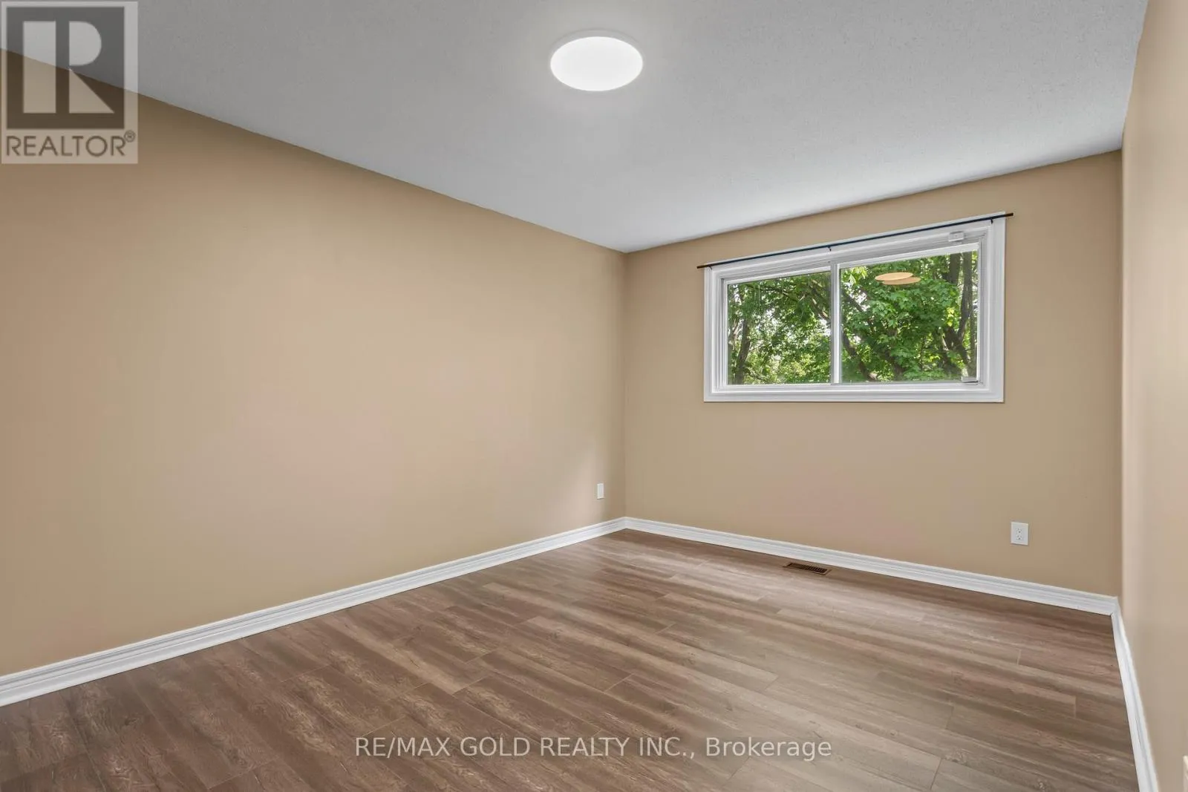
1588 Aldersbrook Road, London North, Ontario N6G 2Z3

Listed for:
$569,900
4 beds
2 baths
Listed 7 days ago
House for rent: 1588 Aldersbrook Road, London North, Ontario N6G 2Z3

View all 47 photos

About

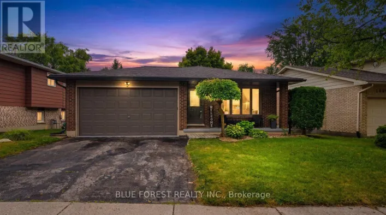
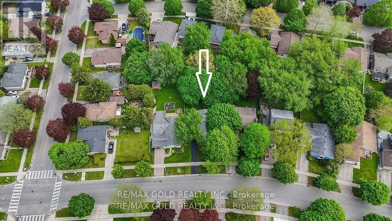
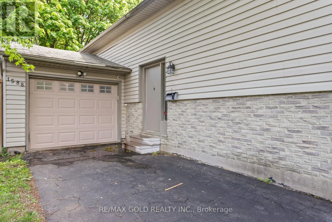
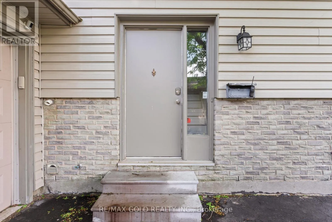
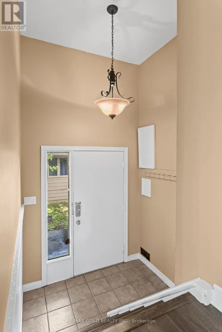
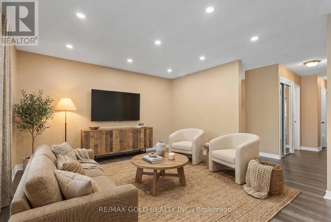
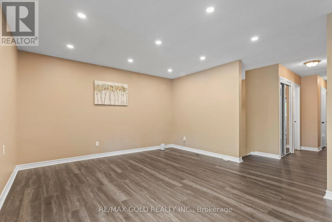
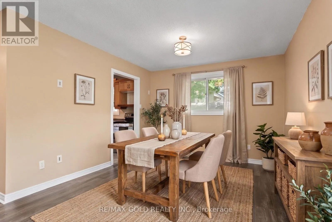
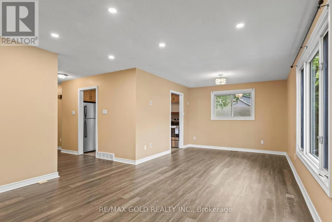
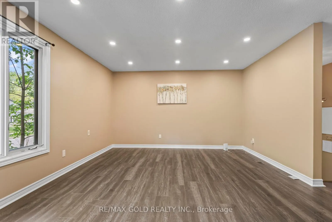
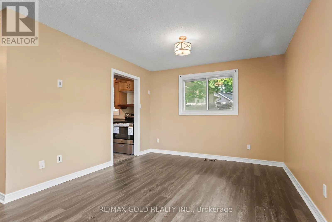
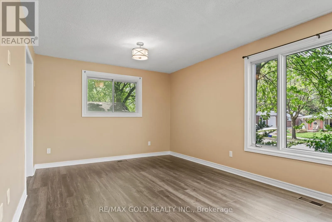
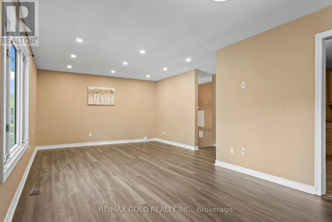
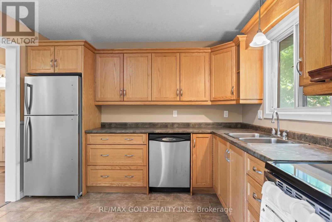
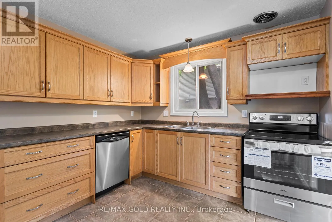
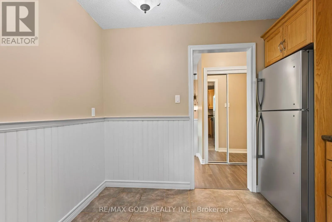
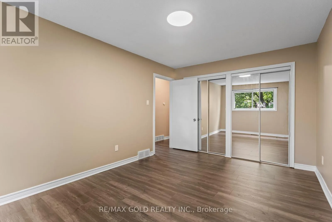
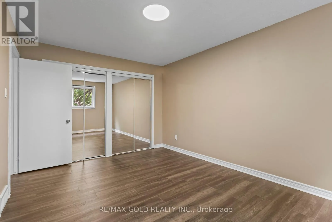
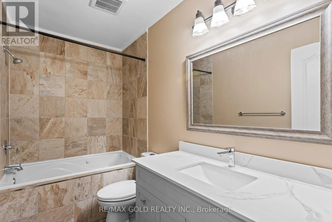
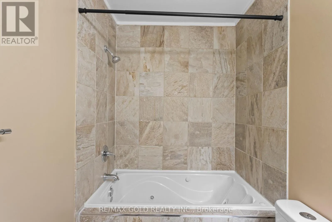
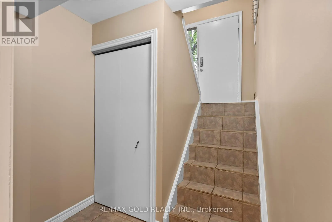
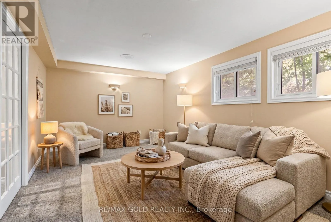
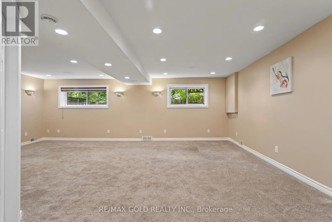
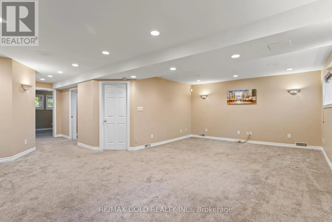
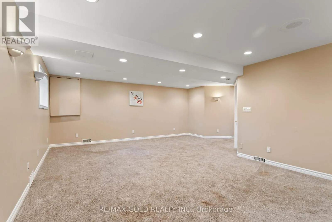
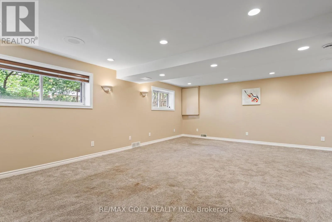
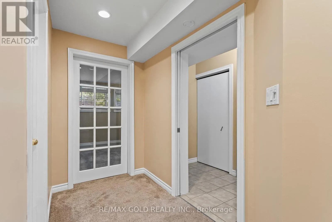
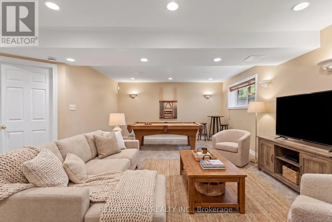
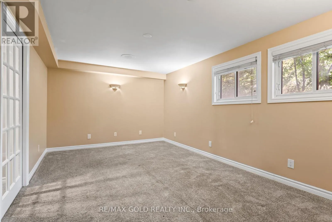
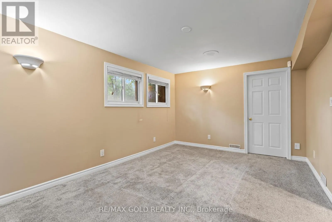
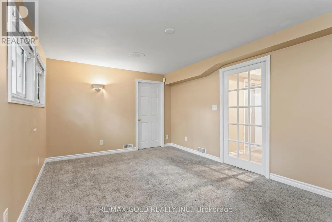
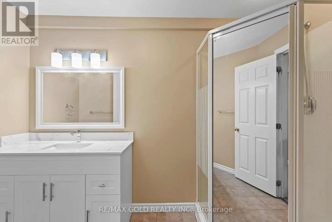
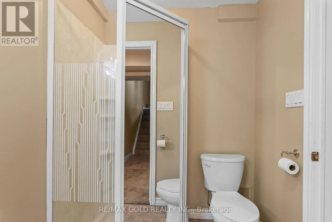
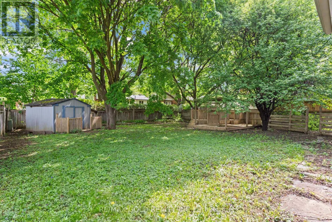
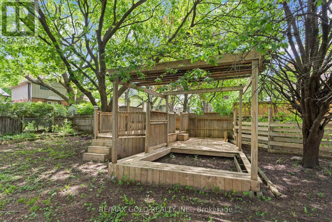
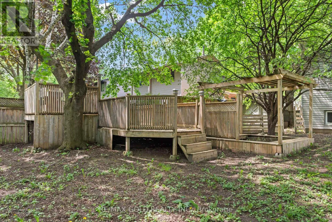
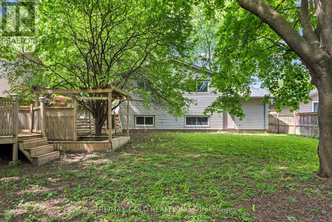
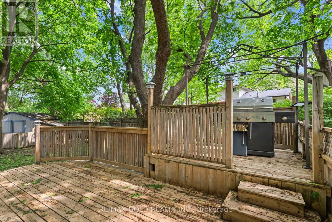
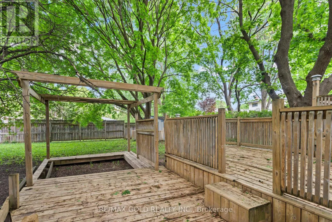
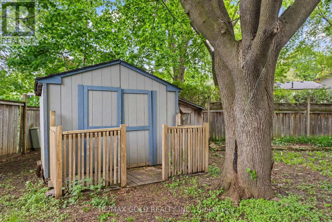
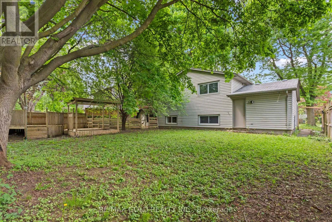
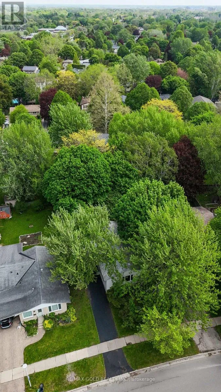
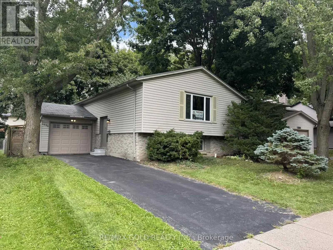
BETWEEN HAWTHORNE ROAD AND GAINSBOROUGH ROAD DEAL DEAL DEAL! This beautifully refreshed 3+1 bedroom raised bungalow perfectly blends spacious family living with the serenity of nature. Situated on one of the largest premium lots on the street, this home has had all the hard work done for you.From the moment you step into the bright entryway, the freshly painted walls, modern pot lights, and gorgeous new laminate flooring set a welcoming tone. The heart of the home is a spacious kitchen designed for effortless meal prep, complete with ample cabinetry and sleek stainless steel appliances. The main level features mirror-closet doors, a spacious primary bedroom, updated vanities, and a modern 4-piece bathroom complete with a relaxing jetted tub.The fully finished lower level feels like a main floor, boasting oversized windows that flood the massive recreation room, fourth bedroom, and second full bathroom with natural light. This versatile space offers incredible potential for an in-law suite, home office, or entertainment hub.Step outside into your fully fenced, tree-lined backyard haven. The spectacular 2-tiered deck is custom-built for summer barbecues and peaceful garden views. Offering unbeatable value and premium features, GREAT PRICE! (id:27476)

Property Highlights

MLS® Number
X13780200
Type
Single Family
Community Name
North F
Ownership Type
Freehold
Land Size
48.3 x 128.5 FT ; 48.26X128.45X131.43X70.12|under 1/2 acre
Parking Space Total
3

Building

Building Type
House
Storeys
1.00
Square Footage
1100 - 1500 sqft
Bathrooms Total
2
Bedrooms Above Ground
3
Bedrooms Total
4
Exterior Finish
Vinyl siding, Brick
Fireplace Present
No
Basement Type
Full (Finished)
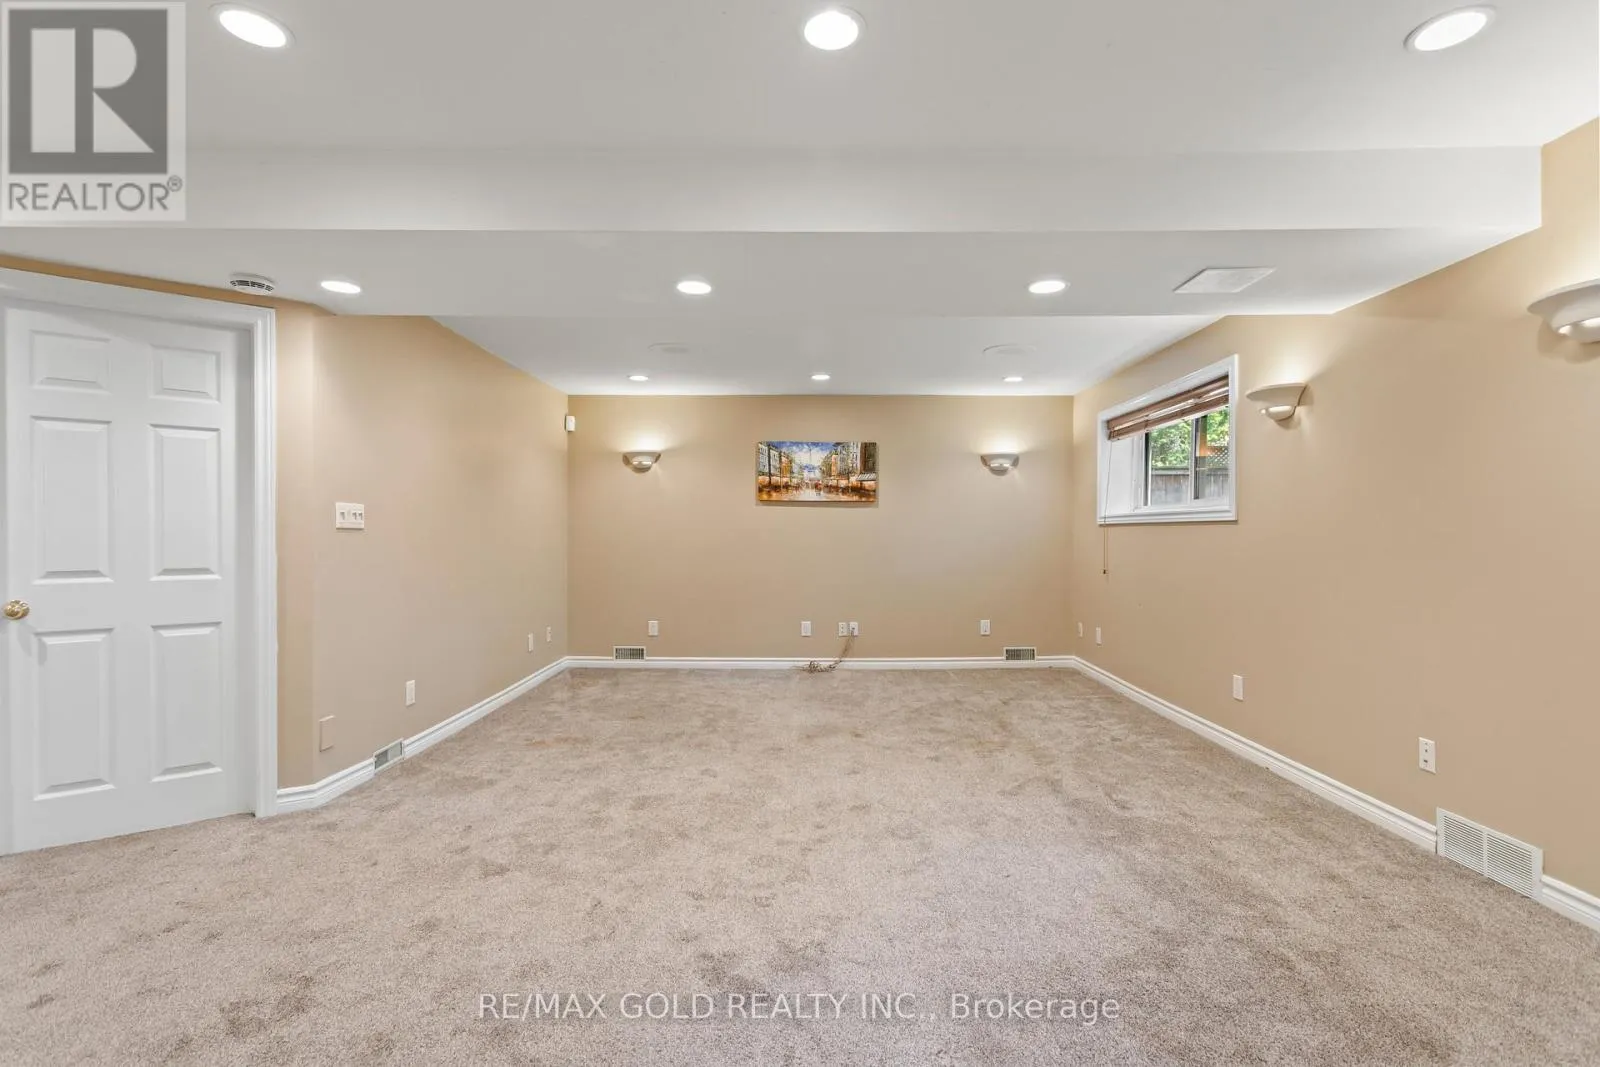
Basement Features
Building Heating Type
Forced air
Heating Fuel
Natural gas
Building Cooling Type
Central air conditioning

Utilities

Water
Municipal water
Utility Sewer
Sanitary sewer

Room Layout

Family room
Basement
6.47 m x 4.41 m
Bedroom
Basement
4.87 m x 3.3 m
Bathroom
Basement
Measurements not available
Bedroom
Main level
4.08 m x 2.92 m
Living room
Main level
4.11 m x 4.06 m
Bedroom
Main level
3.04 m x 2.94 m
Primary Bedroom
Main level
4.57 m x 3.25 m
Kitchen
Main level
3.35 m x 3.04 m
Bathroom
Main level
Measurements not available
Dining room
Main level
3.47 m x 3.4 m

Location

Learn more about this property
Listing provided by:
RE/MAX GOLD REALTY INC.
MLS® number:
X13780200
Agent:
Asher Ullah
*Indicates required field
Name is required
Email is required
Please enter a valid phone number (e.g., 416-111-1111).

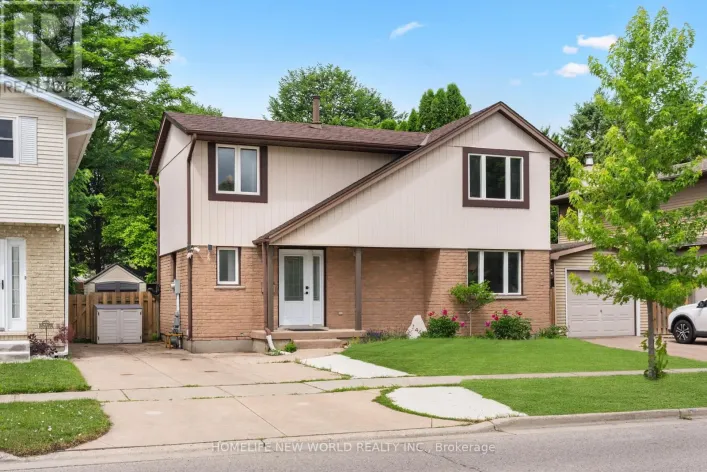
Street Spotlight - For sale