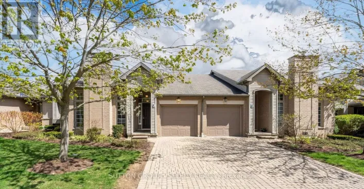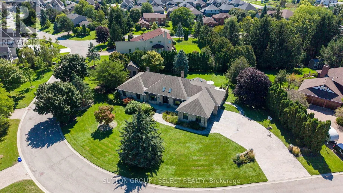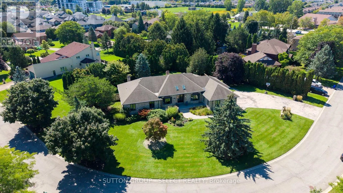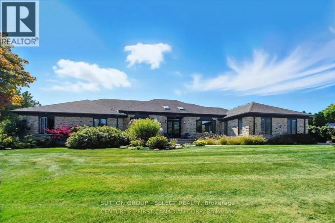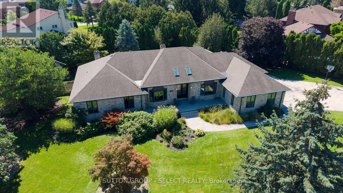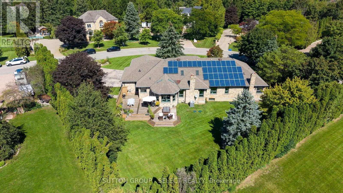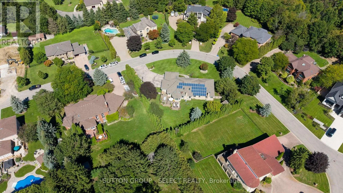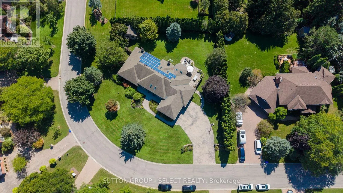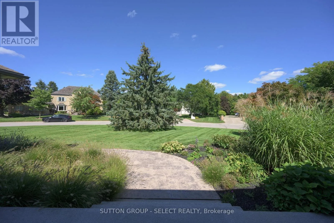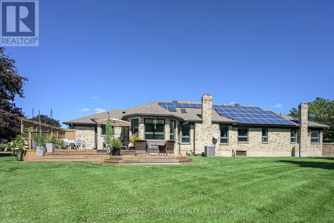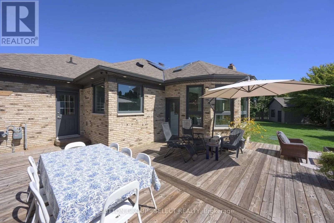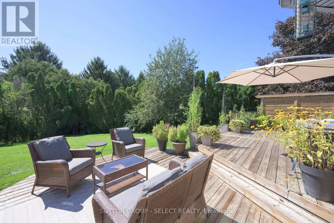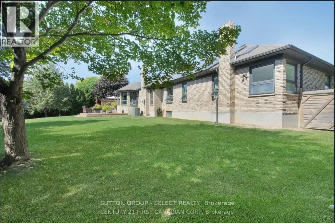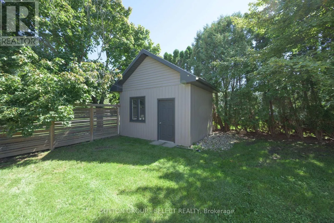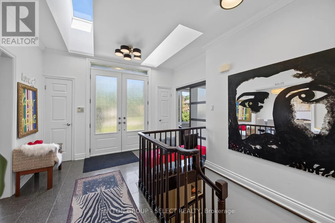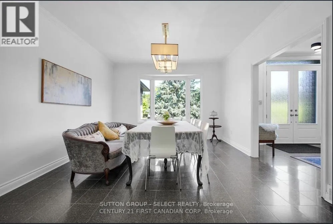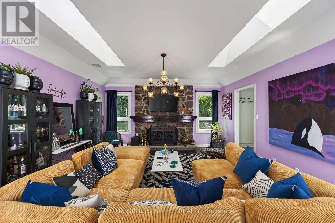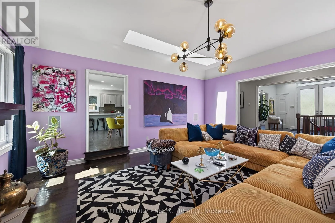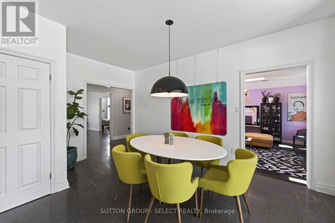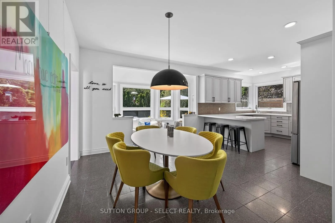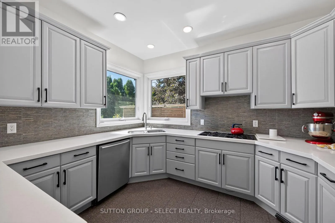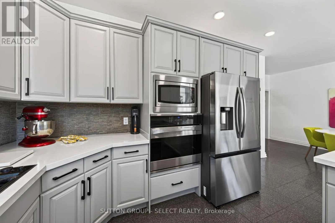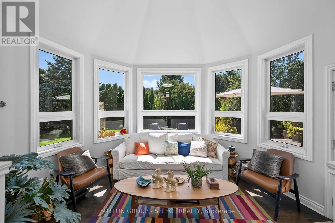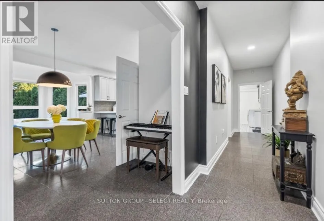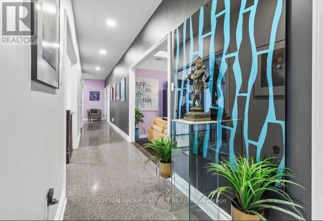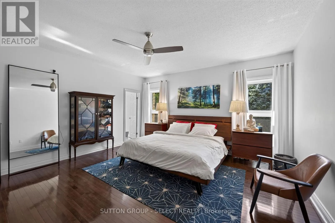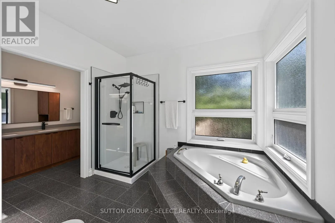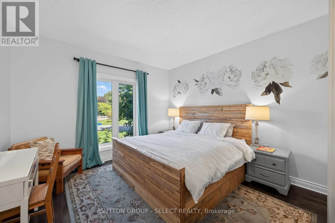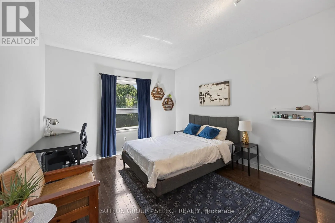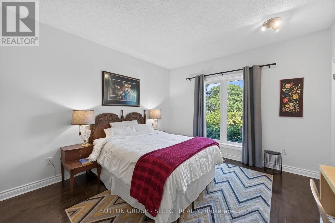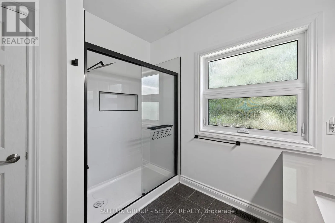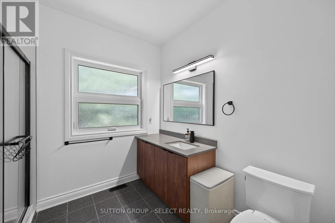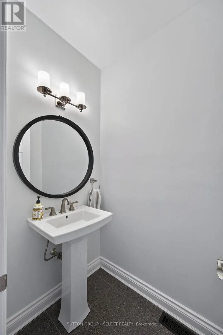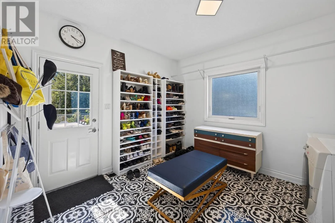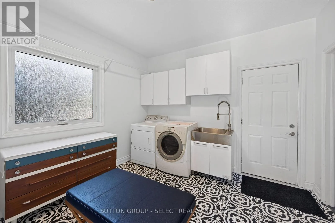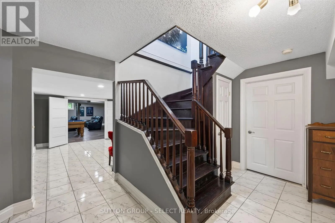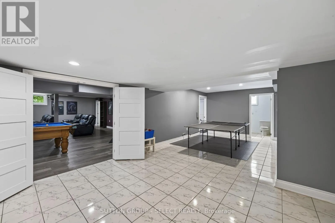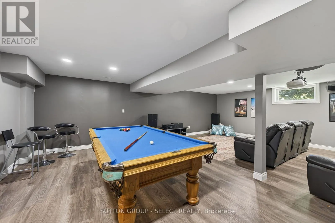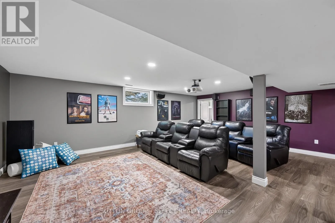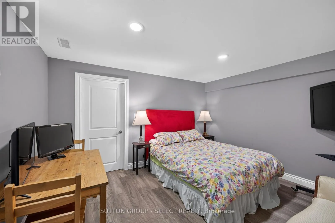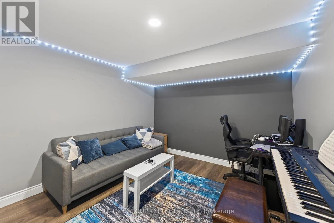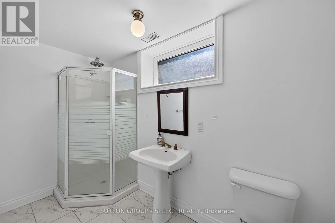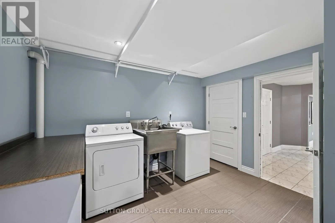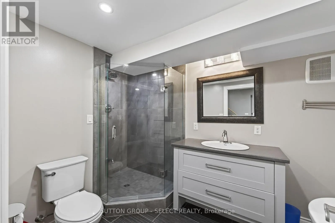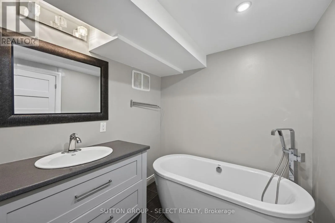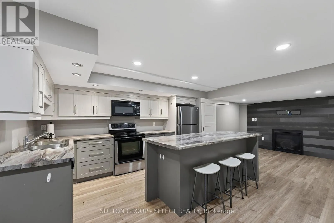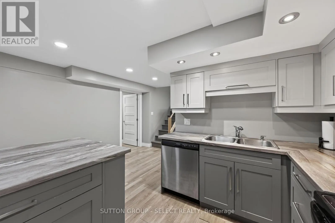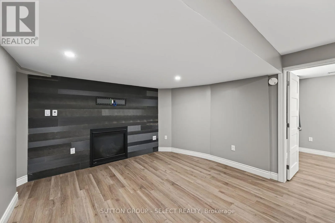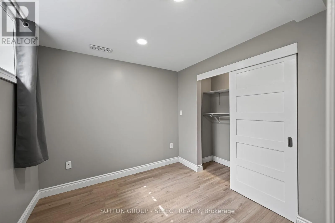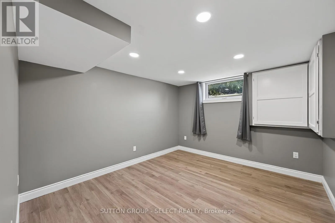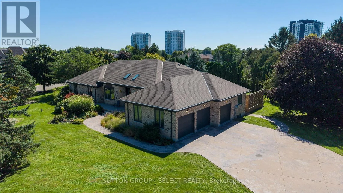
Wonderland Set on an impressive 0.6-acre lot in North London, this spacious sprawling ranch offers a rare combination of scale, flexibility and privacy. With approximately 3,157 sq. ft. of above-grade living space plus approximately 2,945 sq. ft. on the lower level, offering over 6,100 sq. ft. of interior space across both levels, the home provides a comfortable, easy-flowing layout with generous principal rooms and exceptional flexibility.The property offers 4+3 bedrooms, 2 dens and 5 bathrooms, including a separate in-law suite that adds valuable flexibility for extended family, guests, a home office or independent living. Thoughtfully separated from the main living areas, the suite offers privacy while remaining connected to the home.The oversized triple-car garage is complemented by an expansive stamped-concrete driveway with ample parking for family and guests, along with an additional half-garage located in the backyard. Beyond the home, the large lot offers space to enjoy the outdoors, entertain, create a play area or simply appreciate the privacy that comes with this setting.Recent updates include a newer furnace and central air conditioning, adding comfort and efficiency, as well as a solar energy system.With its substantial living space, versatile bedroom configuration, 4+3 bedrooms, 2 dens and 5 bathrooms, separate suite, triple-car garage plus an additional half-garage in the backyard, and generous lot, this is a property that offers both comfort and long-term flexibility, an ideal fit for buyers seeking an executive North London home with room for family, guests and the way they live today.Located close to Masonville, Western University, high schools and elementary schools, University Hospital and all local amenities. (id:27476)