9 Forward Avenue, London North, Ontario N6H 1B5

Listed for:
$499,000
3 beds
2 baths
Listed 22 days ago
House for rent: 9 Forward Avenue, London North, Ontario N6H 1B5

View all 15 photos

About

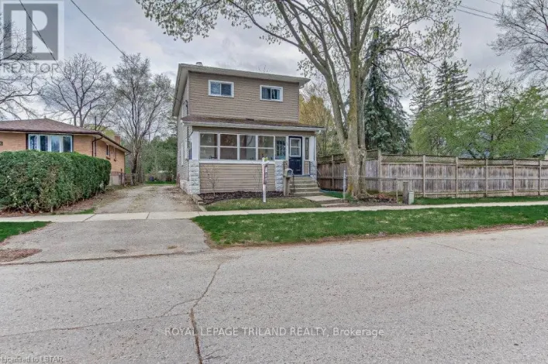
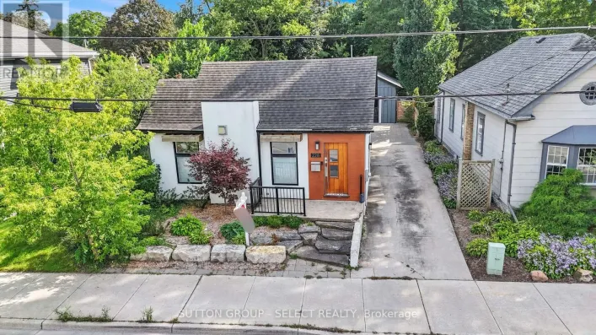
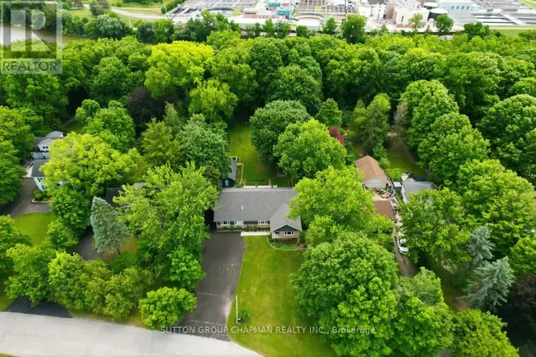
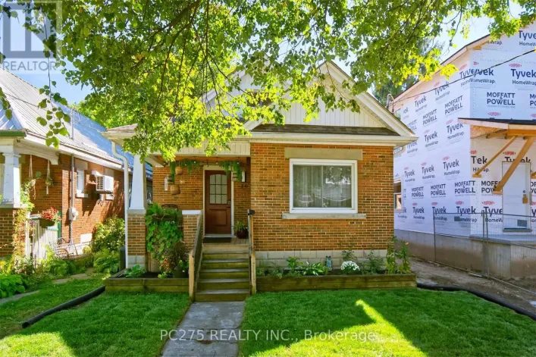
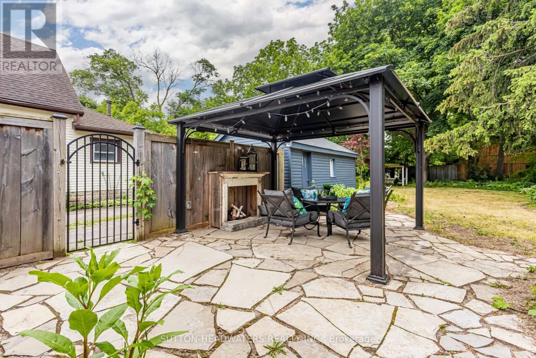
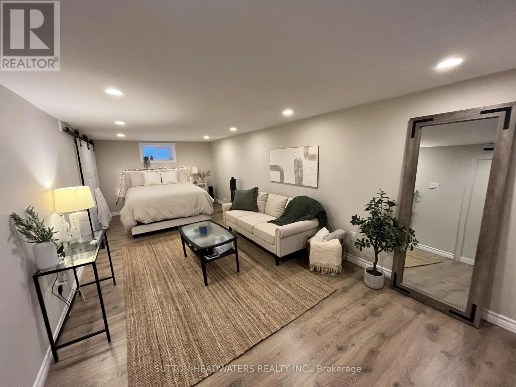
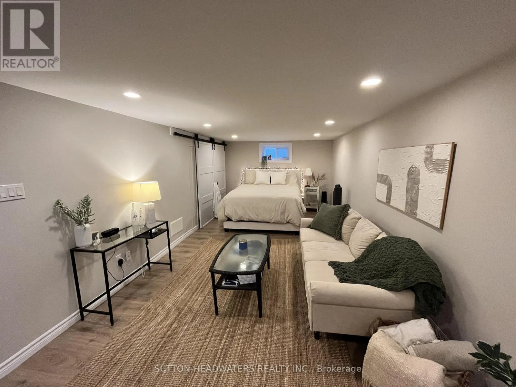
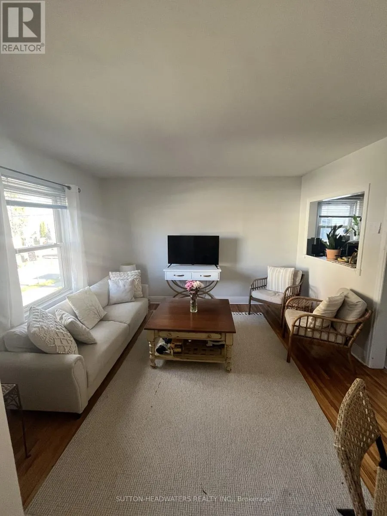
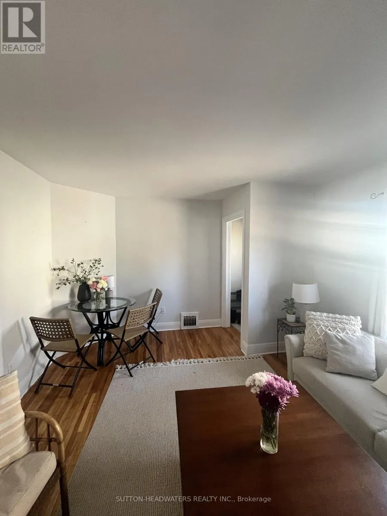
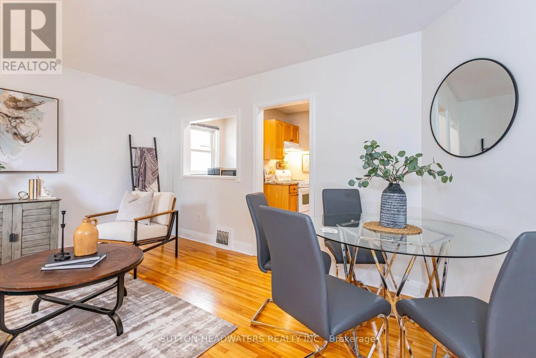
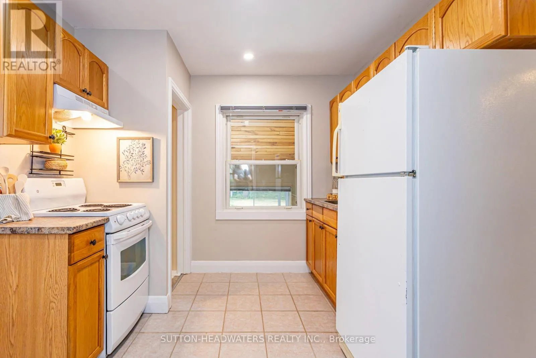
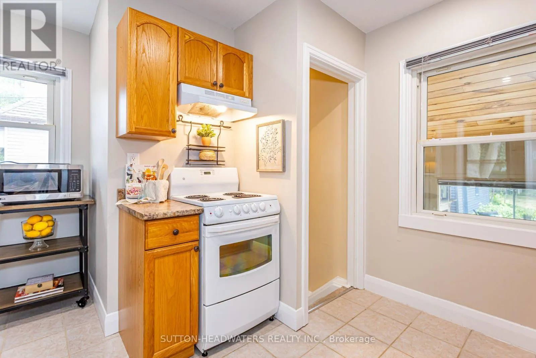
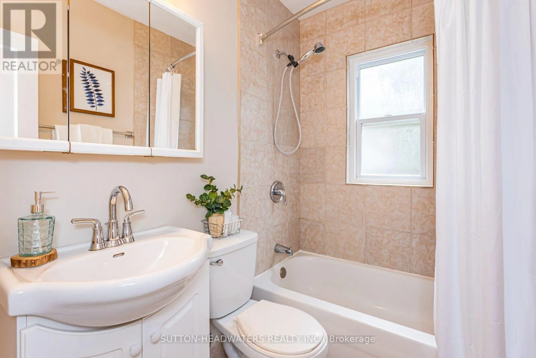
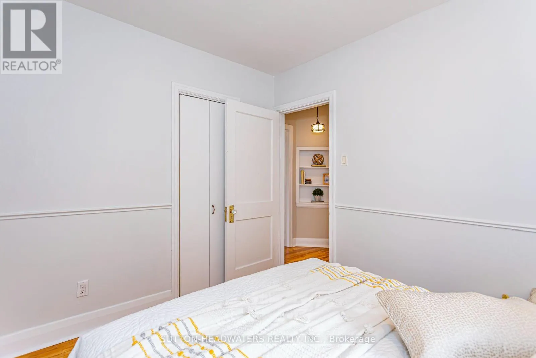
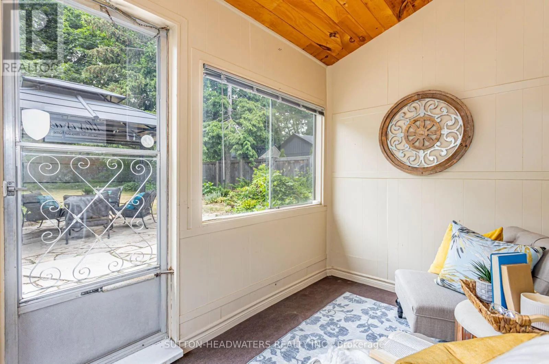
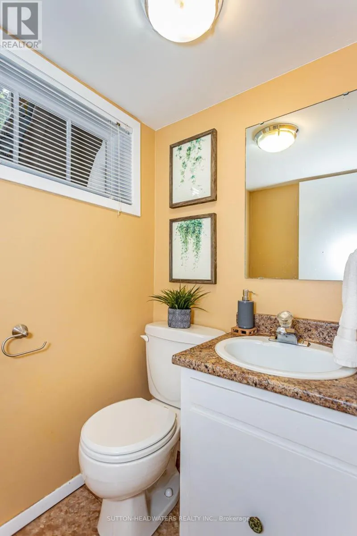
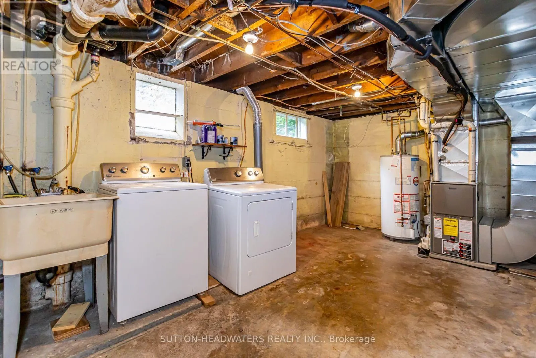
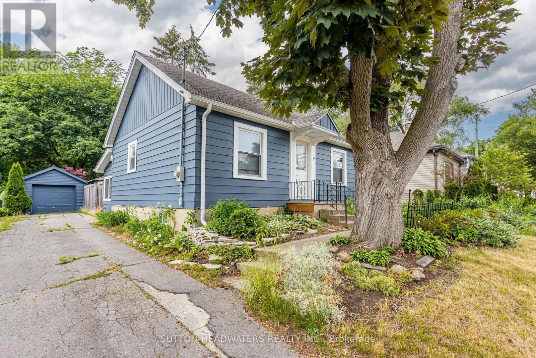
Cross Streets: Drive North on Wharncliffe Rd South, Turn Left on Forward Ave, Property will be on your right. ** Directions: Riverside Dr to Forward Ave. Welcome to Forward Ave. A highly desirable location close to the Thames River, the down town core and easy access to large box shopping. This large lot offers stunning perennial gardens, well maintained & updated home with back covered sun room. Just a 20 minute walk to Western's Campus or a short bus ride with city bus stop across the street. Perfect opportunity for young family with 2 large bedrooms on the main floor and a finished room in the lower level. The back yard is perfect for a BBQ, lounging in the shade of 30 foot maples and there is enough parking for 5 cars if needed. Very well maintained and gardens are spectacular. Just minutes to downtown and box store shopping. The large garage was renovated in 2022 and the house was upgraded in 2022 including hardwood floors being refinished, fresh paint inside and out and A/C. Enjoy relaxing under the gazebo. The basement is finished with a 2 pc bath - a perfect 3rd bedroom or rec room. (id:27476)

Property Highlights

MLS® Number
X13787434
Type
Single Family
Community Name
North N
Ownership Type
Freehold
Land Size
49 x 172 FT ; 37.59 ft x 174.26 ft|under 1/2 acre
Parking Space Total
4

Building

Building Type
House
Storeys
1.00
Square Footage
700 - 1100 sqft
Bathrooms Total
2
Bedrooms Above Ground
2
Bedrooms Total
3
Exterior Finish
Vinyl siding
Fireplace Present
No
Basement Type
Full (Finished)
Basement Features
Building Heating Type
Forced air
Heating Fuel
Natural gas
Building Cooling Type
Central air conditioning

Utilities

Water
Municipal water
Utility Sewer
Sanitary sewer

Room Layout

Recreational, Games room
Basement
5.79 m x 7.82 m
Bathroom
Basement
1 m x 1.3 m
Other
Basement
3.43 m x 5.56 m
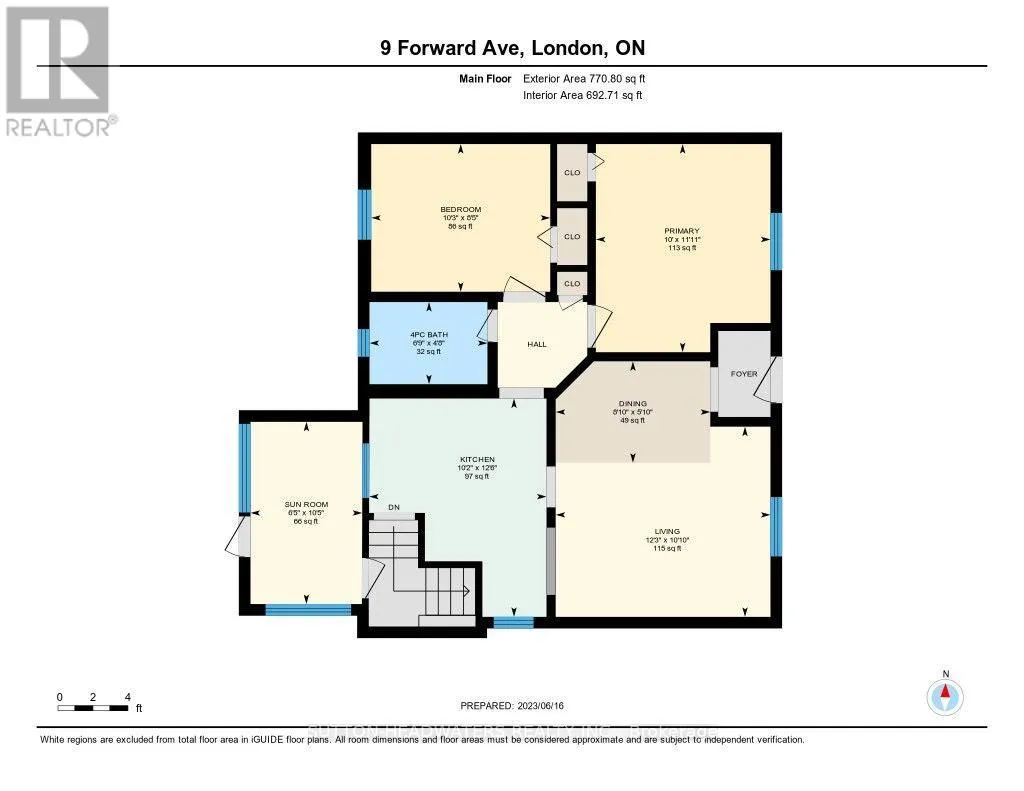
Kitchen
Main level
3.1 m x 3.81 m
Living room
Main level
3.73 m x 3.3 m
Dining room
Main level
2.69 m x 1.78 m
Primary Bedroom
Main level
3.05 m x 3.63 m
Bedroom
Main level
3.12 m x 2.57 m
Bathroom
Main level
2.1 m x 1.6 m
Sunroom
Main level
1.96 m x 3.17 m

Location

Learn more about this property
Listing provided by:
SUTTON-HEADWATERS REALTY INC.
MLS® number:
X13787434
Agent:
Jim Russell Wallace
*Indicates required field
Name is required
Email is required
Please enter a valid phone number (e.g., 416-111-1111).

Community Spotlight: Homes For sale in Your Neighborhood