1707 Coronation Drive, London North, Ontario N6G 5N6

Listed for:
$714,900
4 beds
2 baths
Listed 14 days ago
House for rent: 1707 Coronation Drive, London North, Ontario N6G 5N6

View all 44 photos

About

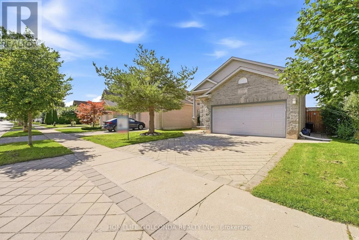
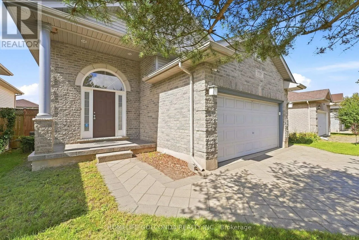
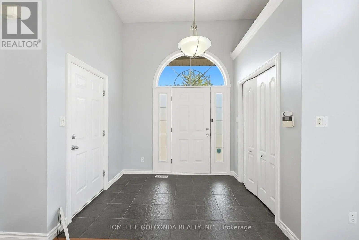
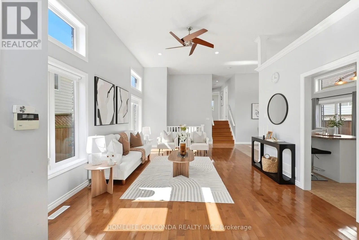
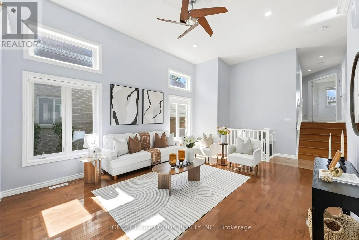
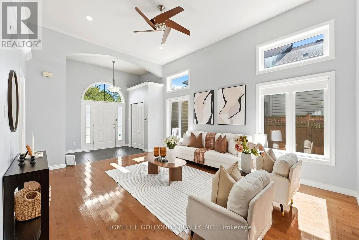
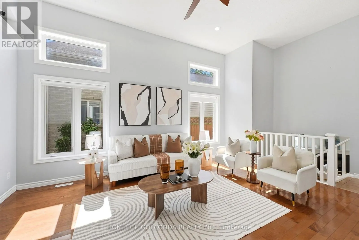
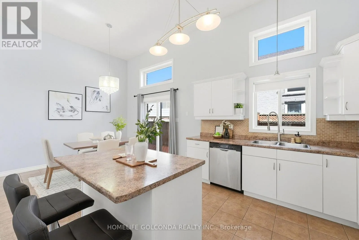
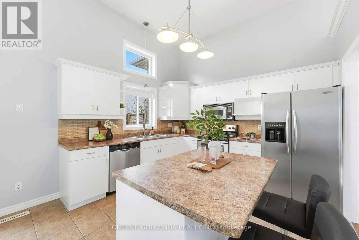
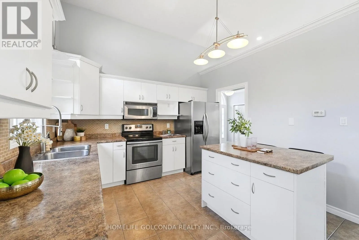
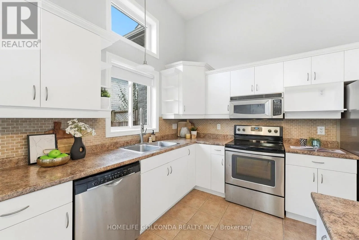
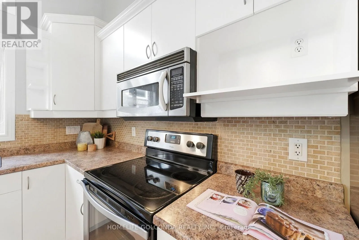
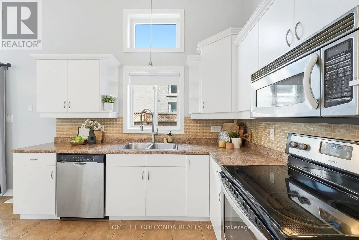
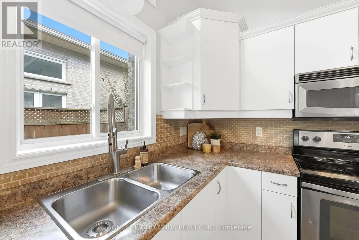
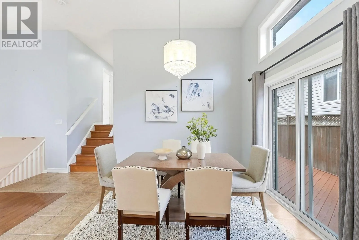
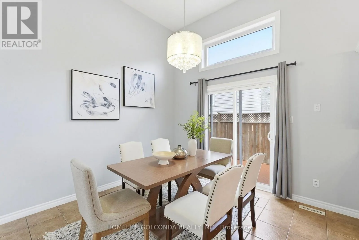
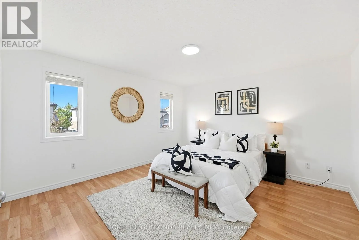
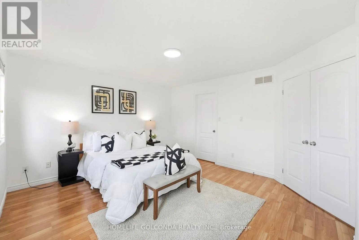
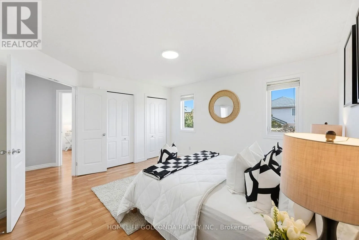
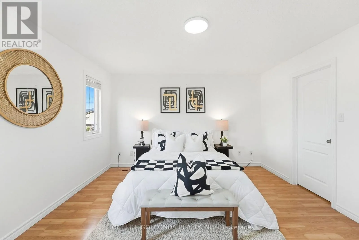
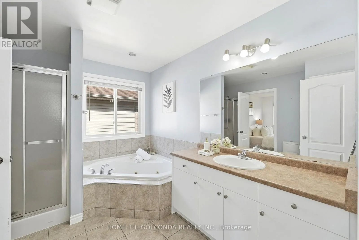
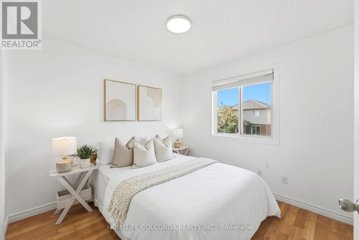
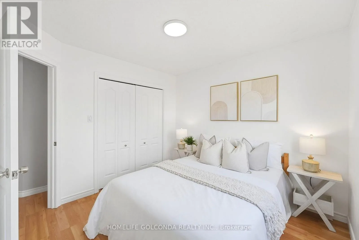
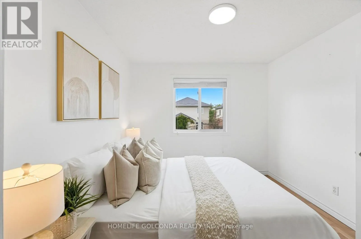
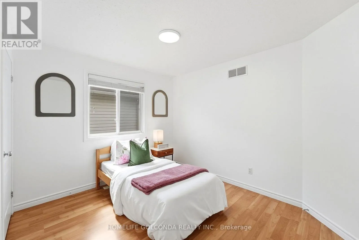
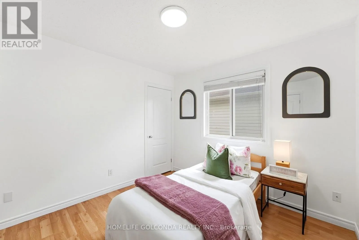
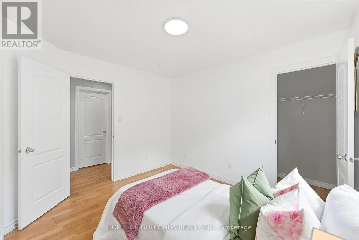
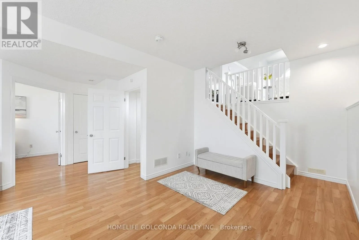
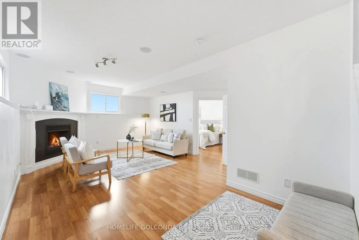
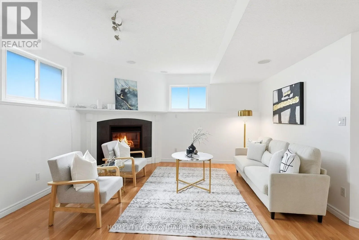
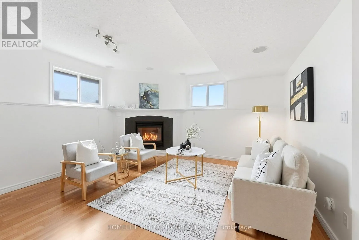
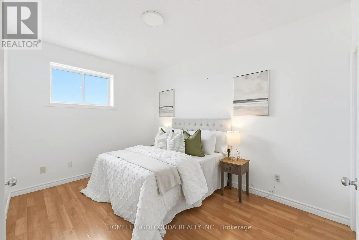
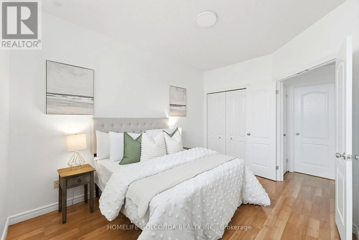
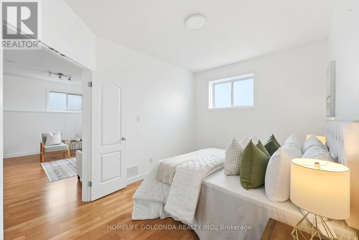
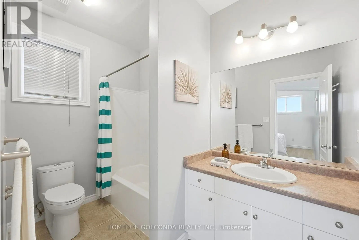
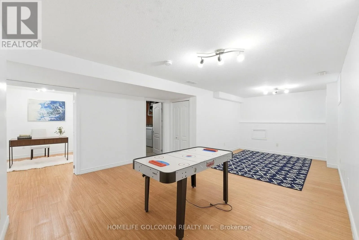
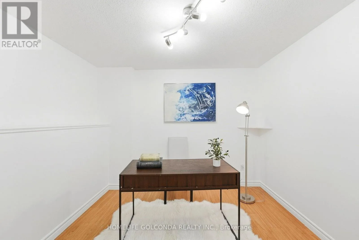
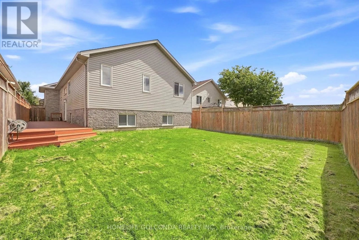
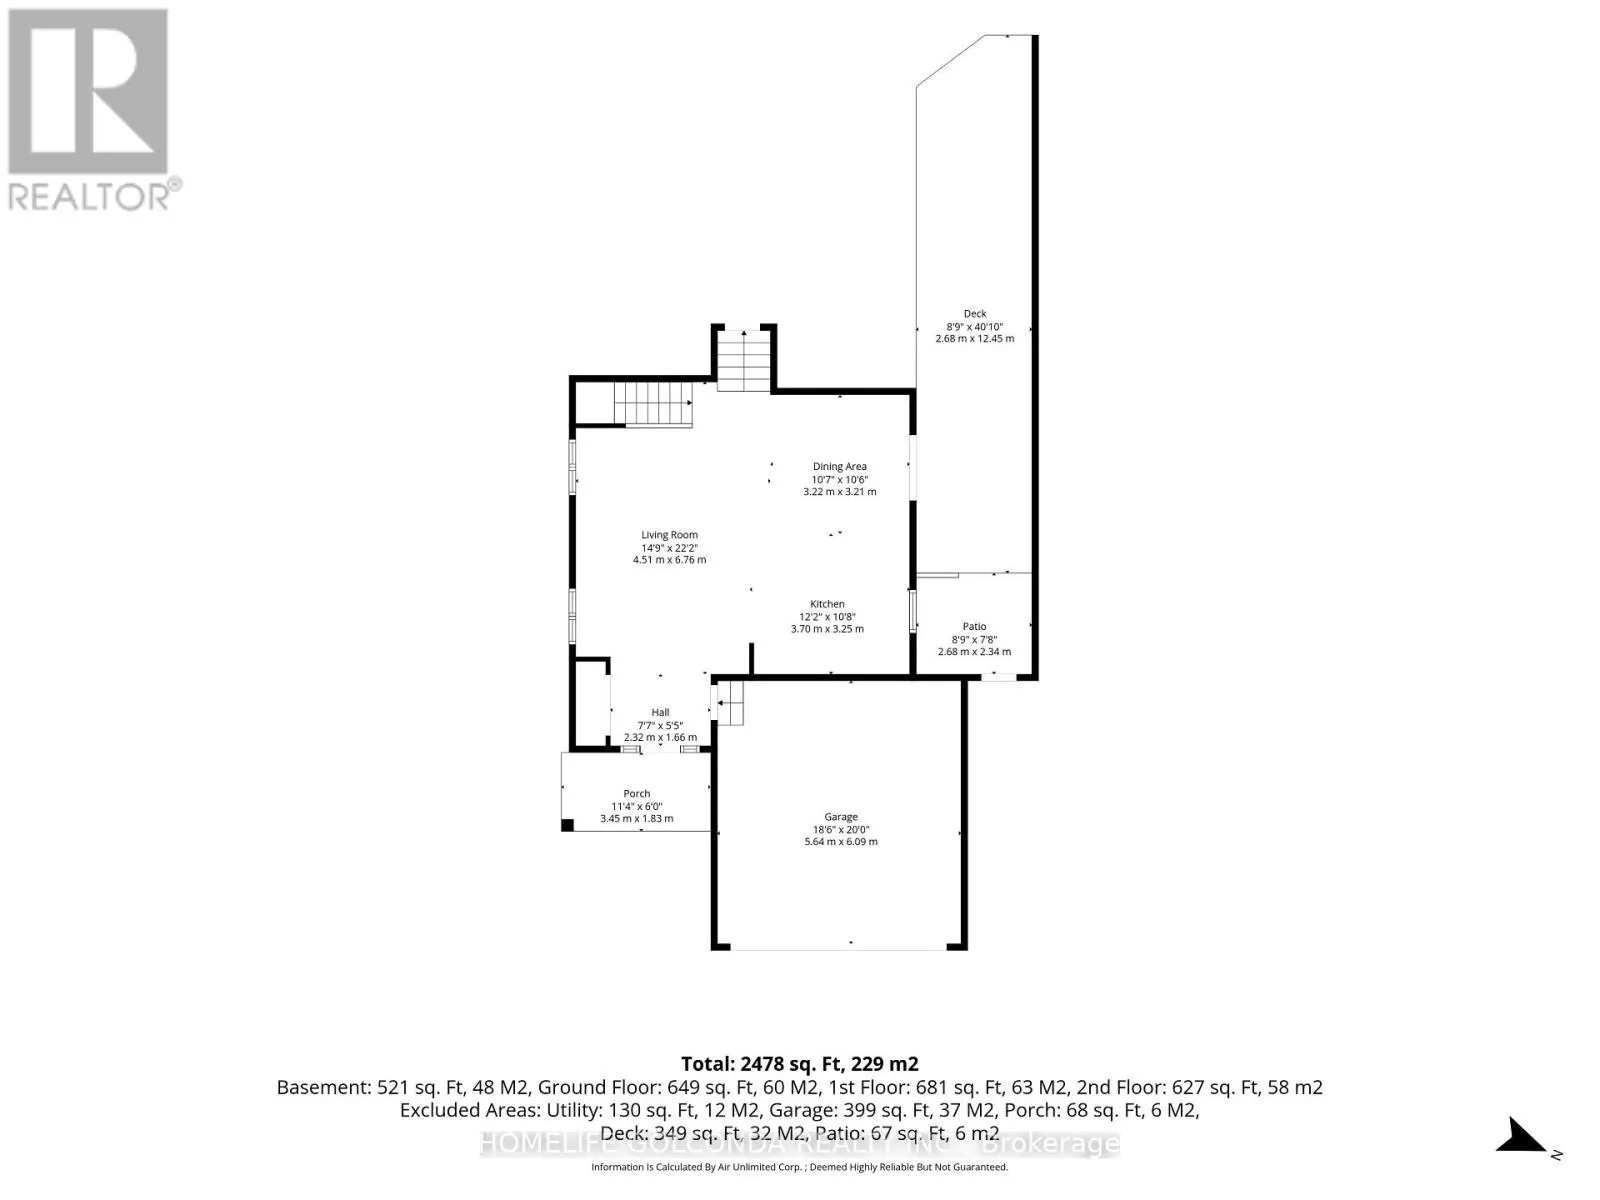
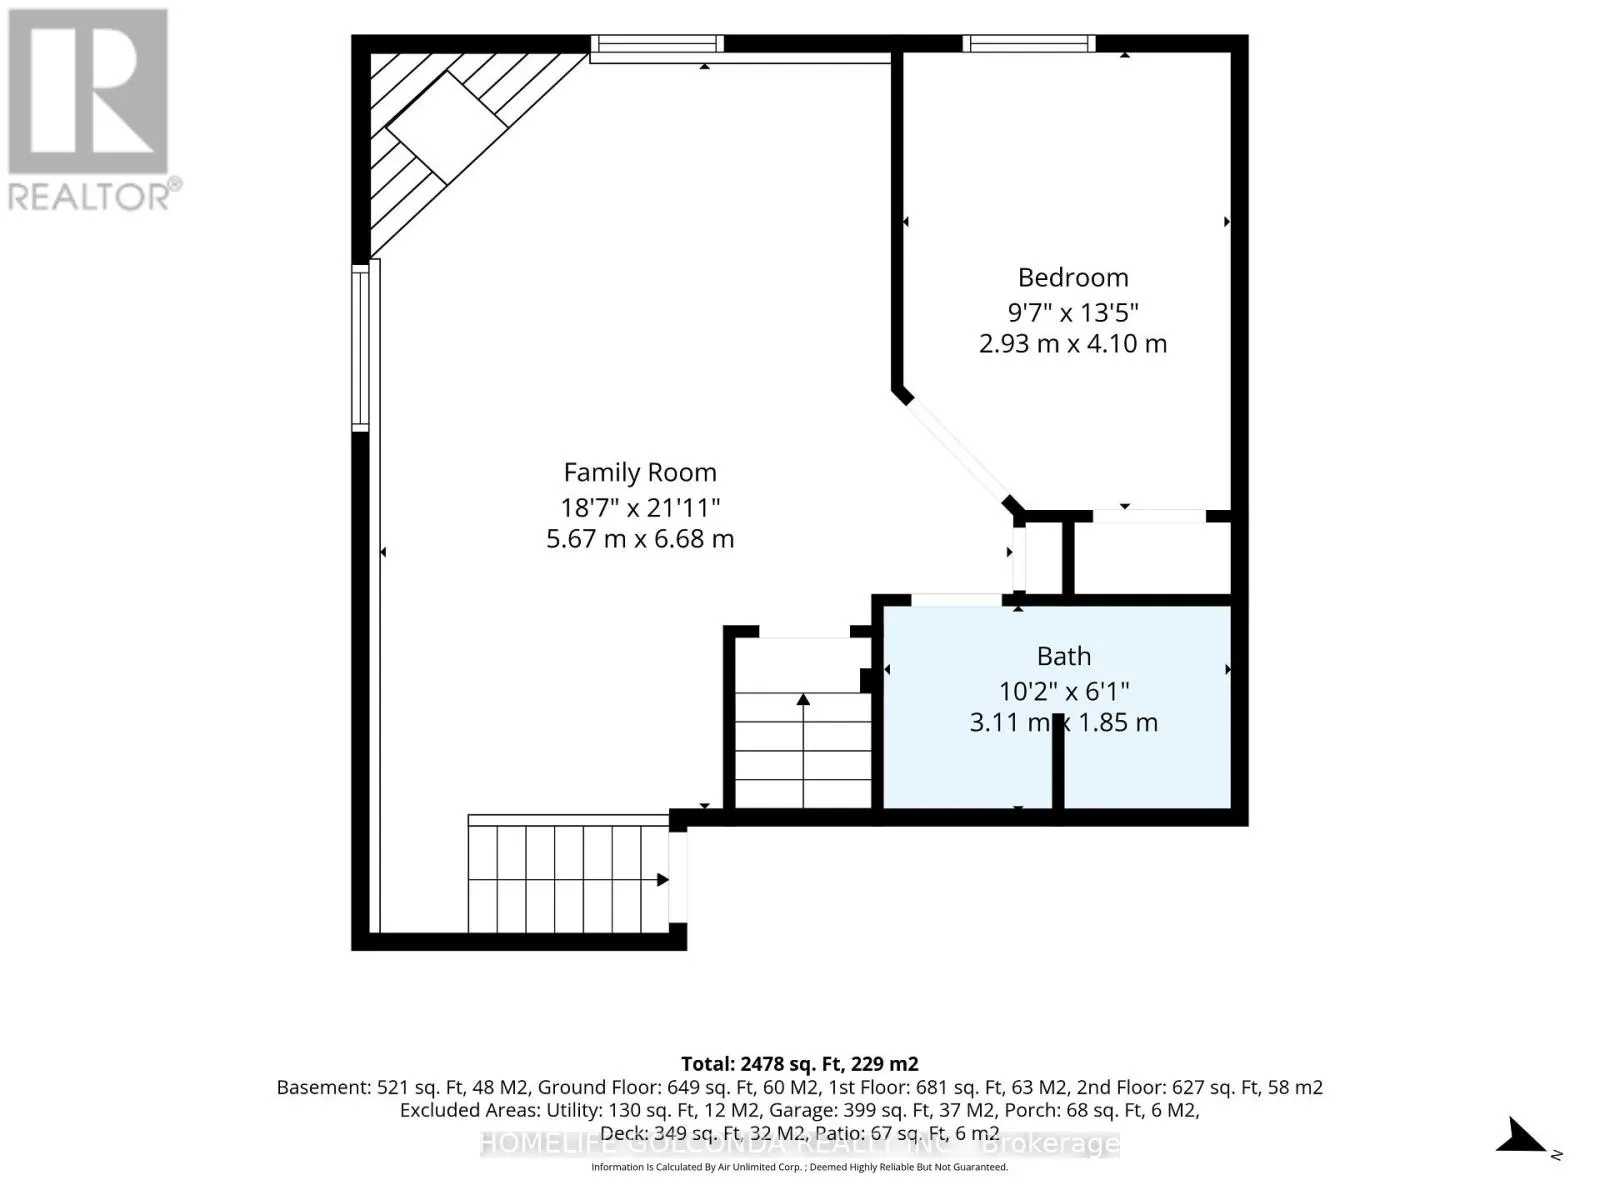
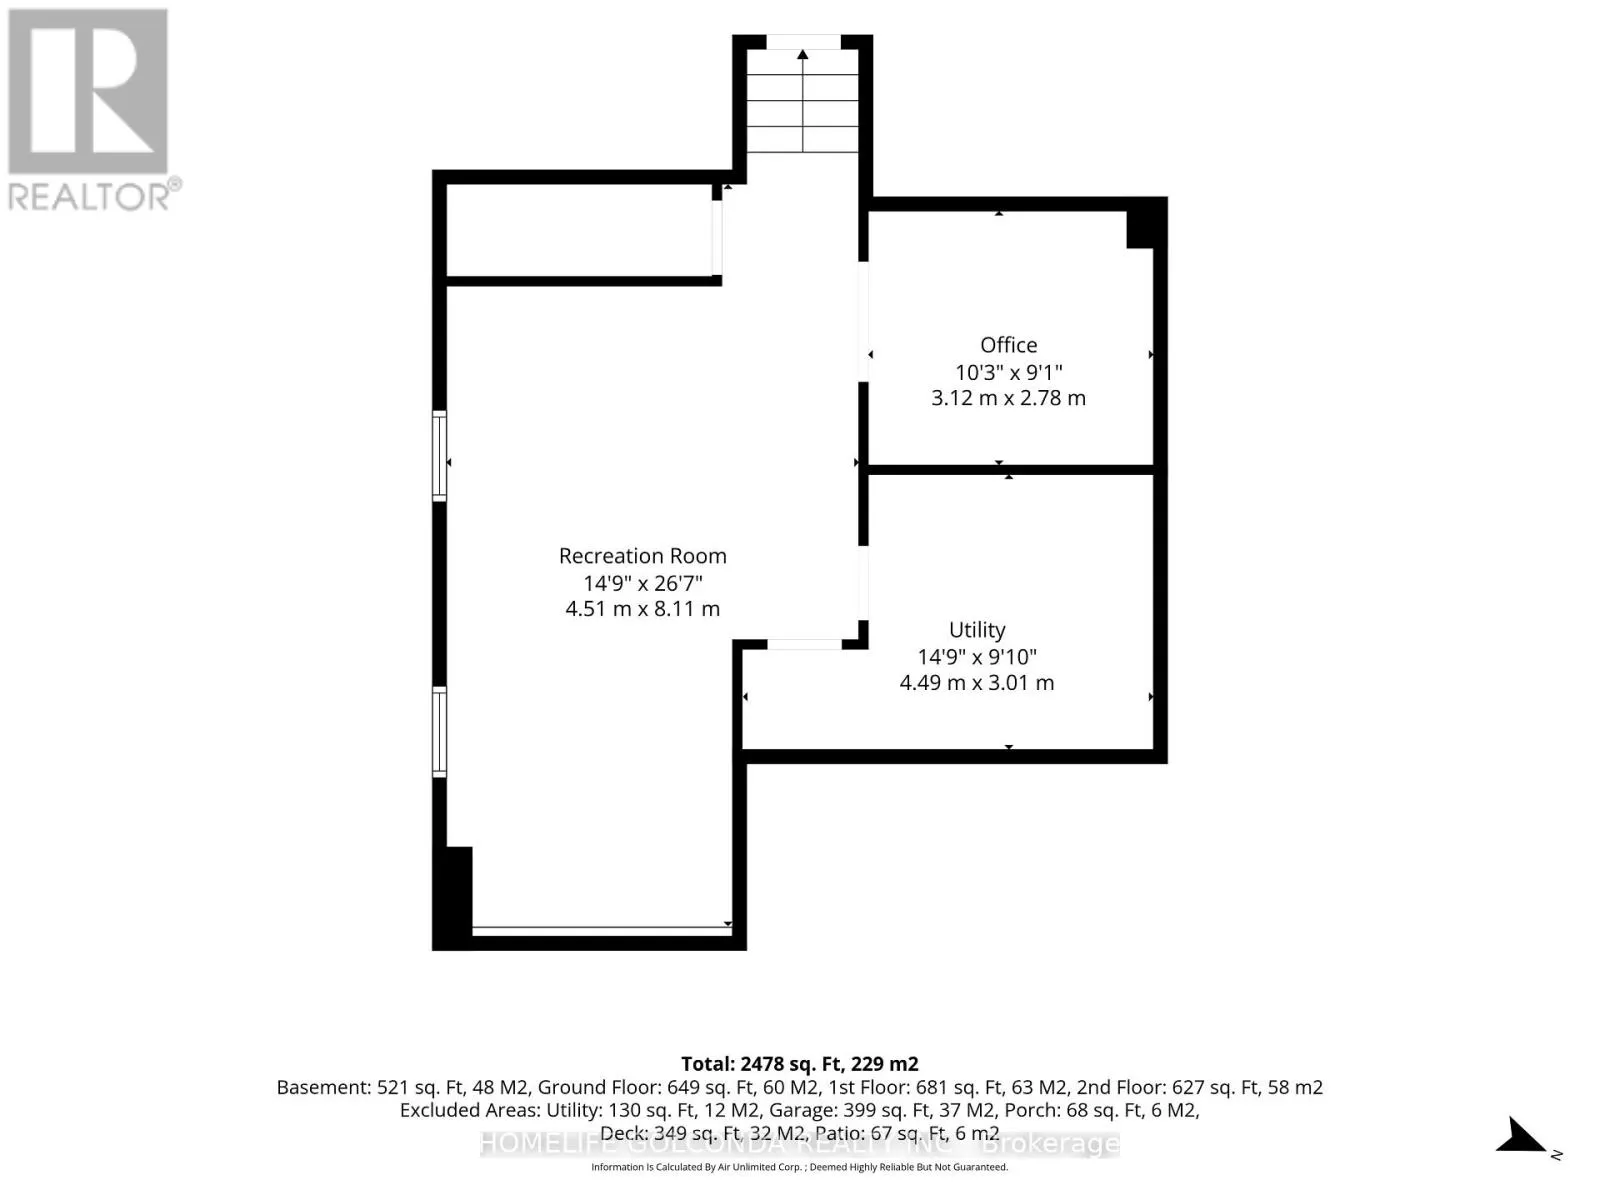
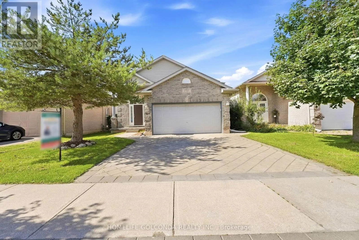
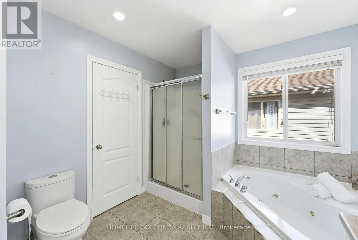
Gainsborough Dr/ Coronation Dr An Impressive 2,478 Sq Ft Of Interior Living Space - A Home Designed To Make Every Square Foot Count! Offering 4 Bedrooms Plus A Finished Basement, This Exceptional Home Features A Grand, Highly Functional Layout With Virtually No Wasted Space. Impressive High Ceilings Throughout The Main Level Create A Dramatic Sense Of Space And Openness. The Open-Concept Main Floor Features A Spacious Kitchen With A Large Central Island, Flowing Seamlessly Into The Living And Dining Areas - Perfect For Everyday Living And Entertaining. Upstairs Offers 3 Generous Bedrooms, While The Versatile Lower Level Features A Spacious Family Room, 4th Bedroom And 4-Piece Bath-Ideal For In-Laws, Extended Family Or Multi-Generational Living. The Finished Basement Adds Even More Versatile Space For A Rec Room, Home Office, Gym Or Guest Area. Oversized Windows Throughout All Levels Create A Remarkably Bright And Airy Feel. Located In Sought-After Hyde Park, Close To Great Schools, Parks, Shopping, Restaurants And Everyday Amenities. Exceptional Space, Natural Light And Functionality - All In One Remarkable Home! (id:27476)

Property Highlights

MLS® Number
X13790782
Type
Single Family
Community Name
North E
Ownership Type
Freehold
Land Size
39.5 x 116.6 FT
Parking Space Total
4

Building

Building Type
House
Square Footage
1100 - 1500 sqft
Bathrooms Total
2
Bedrooms Above Ground
3
Bedrooms Total
4
Exterior Finish
Vinyl siding, Brick
Fireplace Present
Yes
Basement Type
N/A (Finished)
Basement Features
Building Heating Type
Forced air
Heating Fuel
Natural gas
Building Cooling Type
Central air conditioning

Utilities

Water
Municipal water
Utility Sewer
Sanitary sewer

Room Layout

Utility room
Basement
4.49 m x 3.01 m
Recreational, Games room
Basement
8.11 m x 4.51 m
Office
Basement
3.12 m x 2.78 m
Bedroom 4
Lower level
4.1 m x 2.93 m
Family room
Lower level
6.68 m x 5.67 m
Living room
Main level
6.76 m x 4.51 m
Kitchen
Main level
3.7 m x 3.25 m
Dining room
Main level
3.22 m x 3.21 m
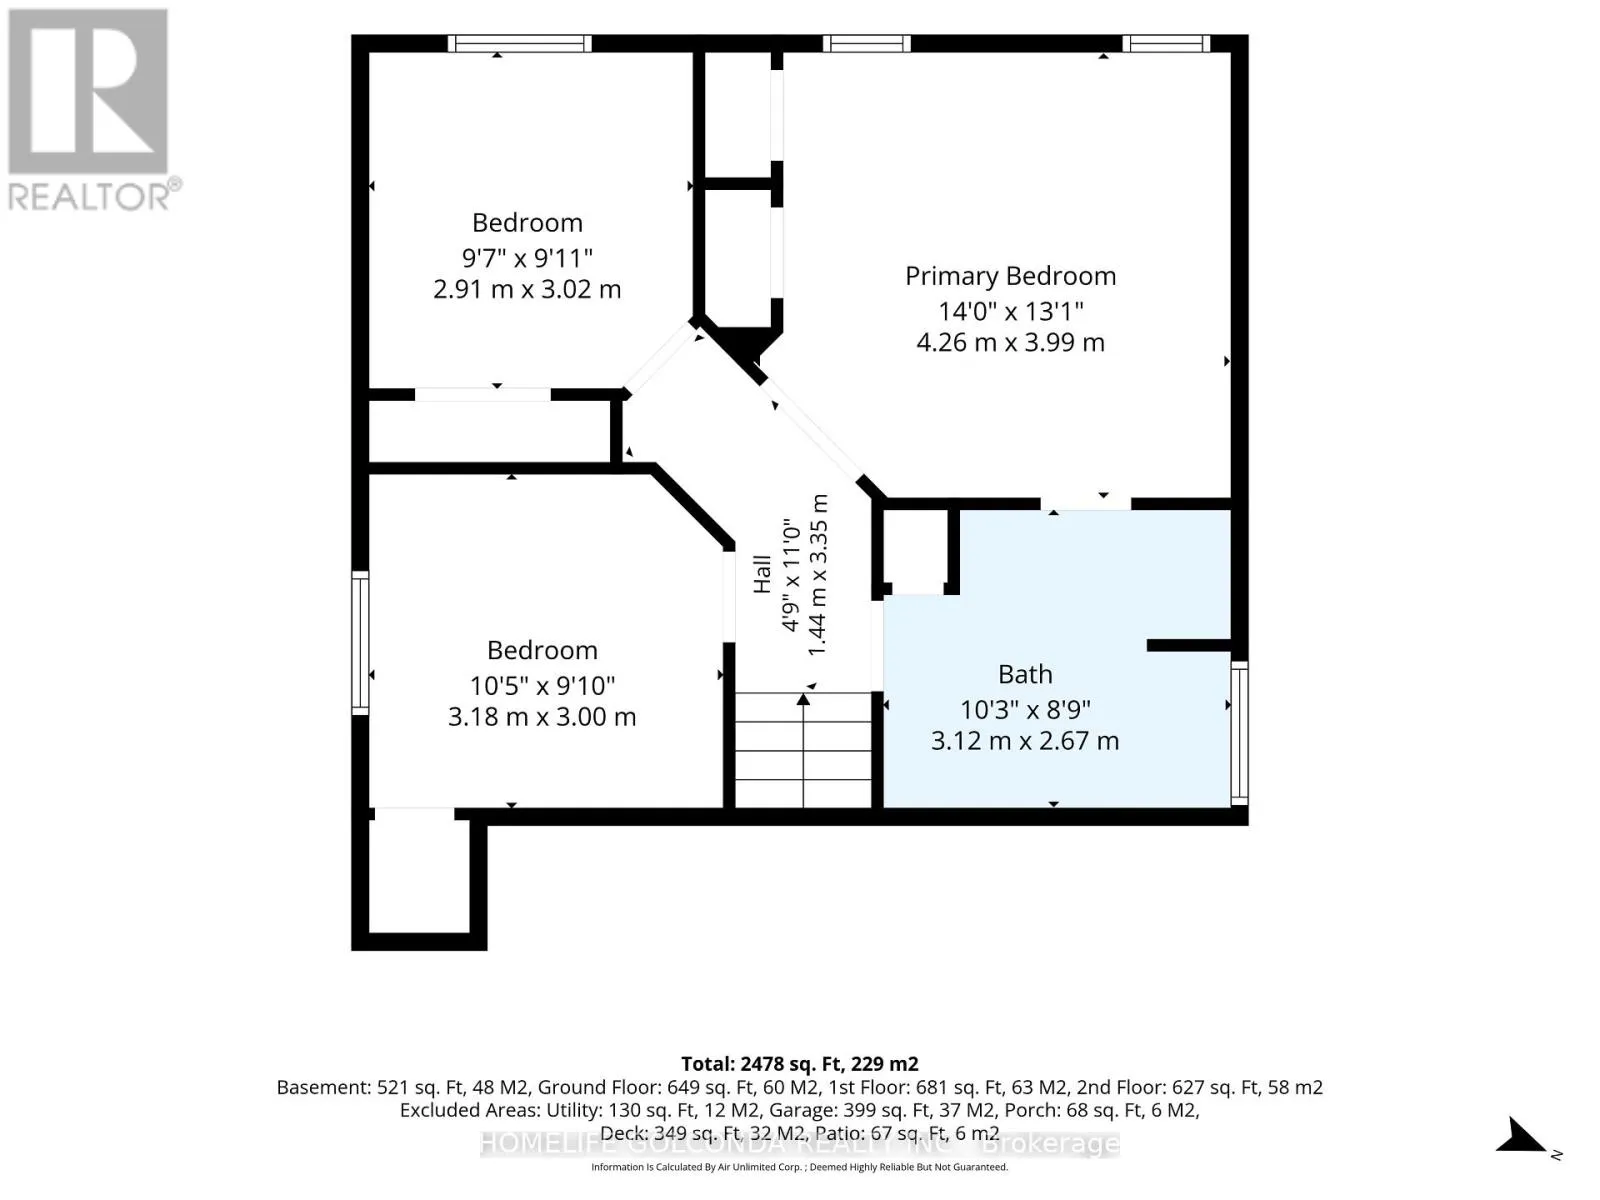
Primary Bedroom
Upper Level
4.26 m x 3.99 m
Bedroom 2
Upper Level
3.18 m x 3 m
Bedroom 3
Upper Level
3.02 m x 2.91 m

Location

Learn more about this property
Listing provided by:
HOMELIFE GOLCONDA REALTY INC.
MLS® number:
X13790782
Agent:
Shi Jiao
*Indicates required field
Name is required
Email is required
Please enter a valid phone number (e.g., 416-111-1111).

Street Spotlight - For sale