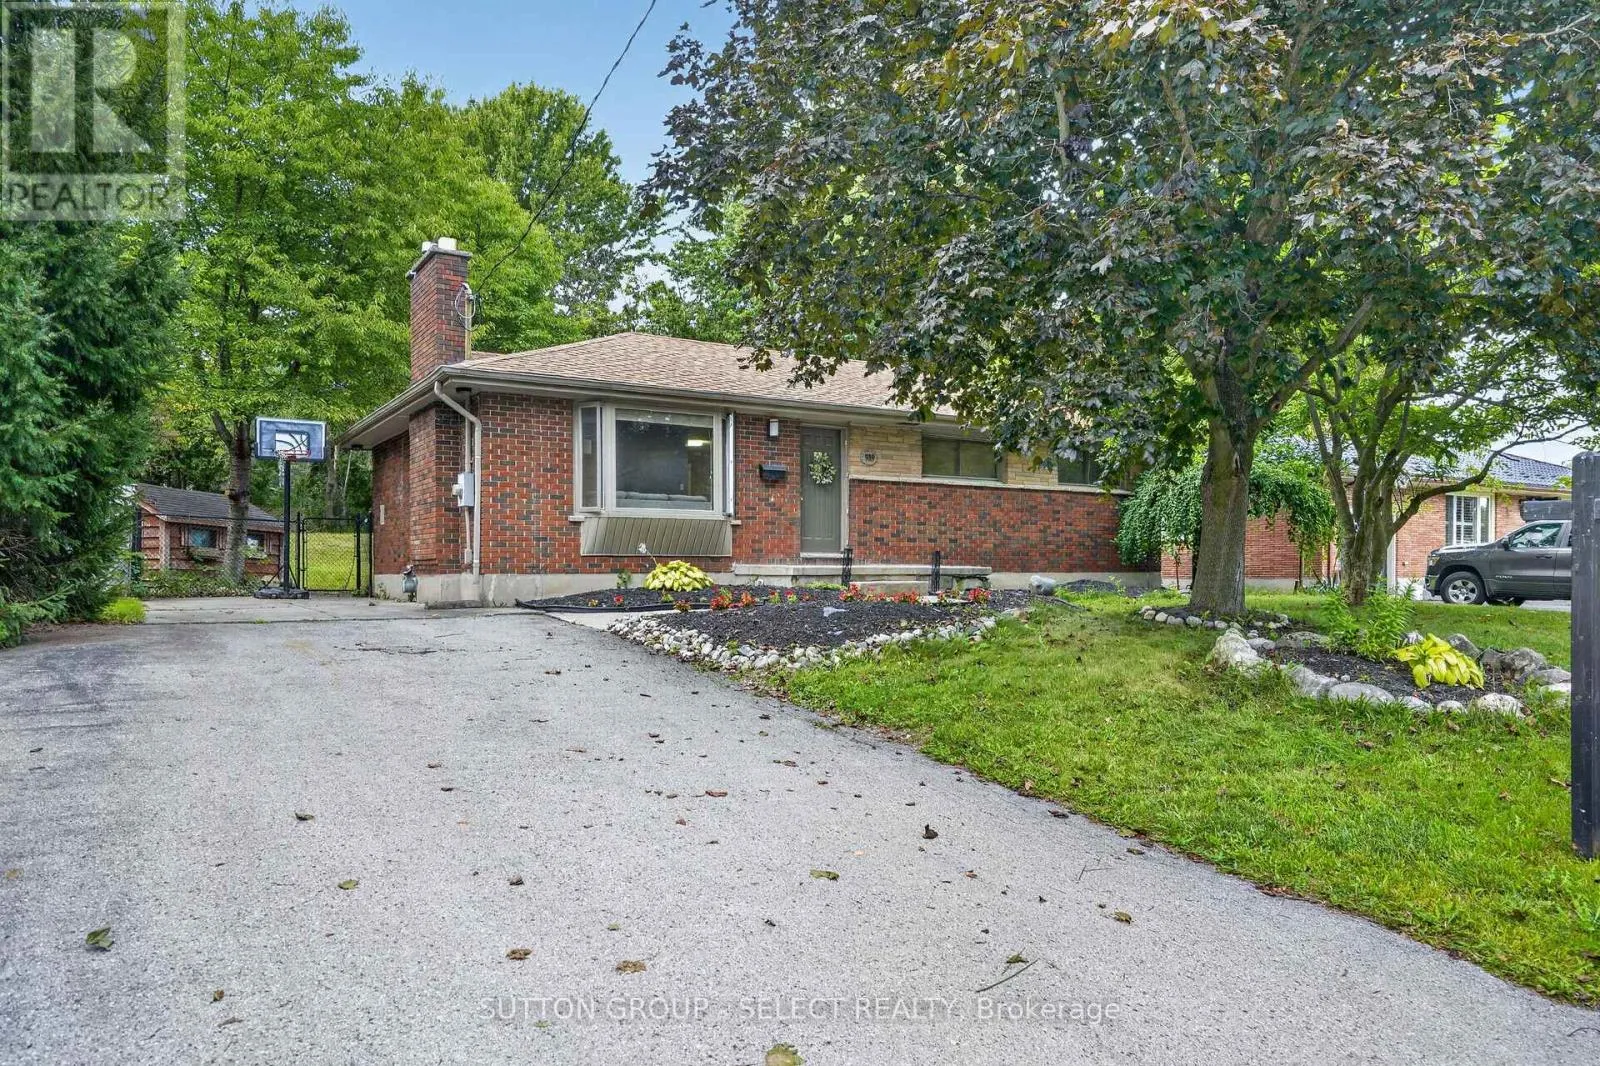
919 Quinton Road, London North, Ontario N6H 3A8

Listed for:
$539,900
5 beds
2 baths
Listed 8 days ago
House for rent: 919 Quinton Road, London North, Ontario N6H 3A8

View all 48 photos

About

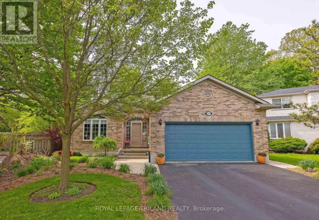
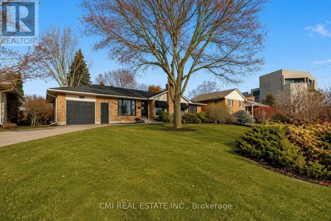
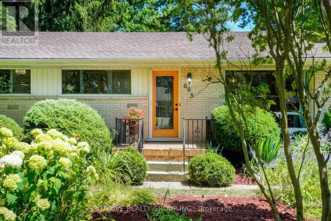
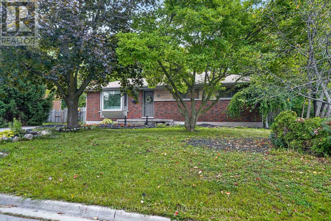
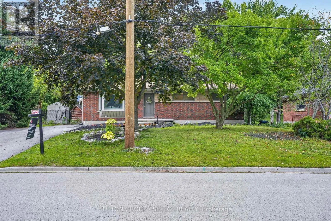
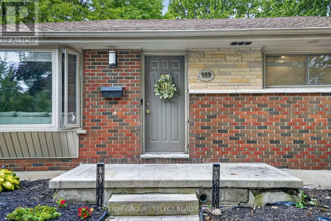
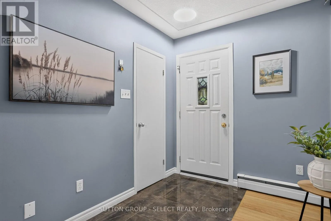
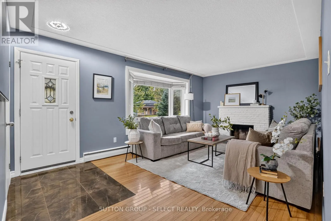
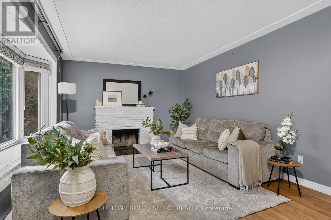
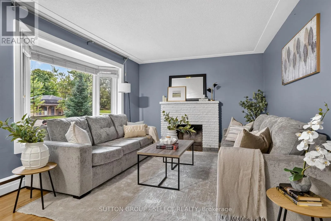
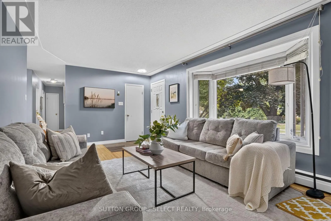
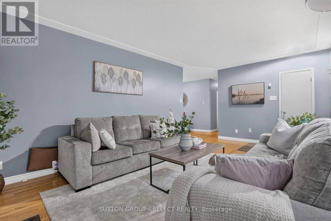
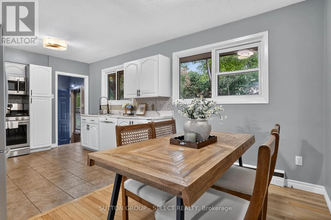
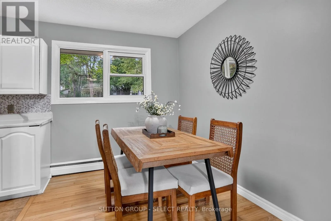
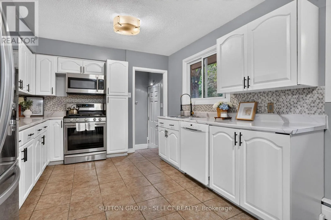
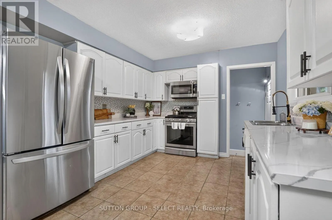
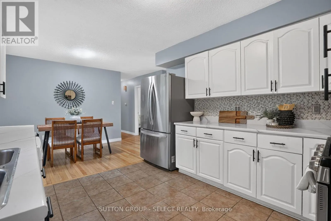
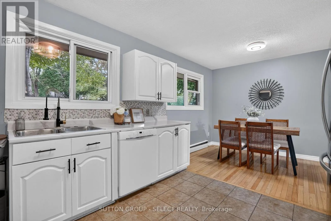
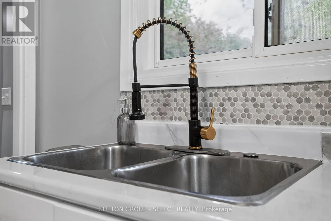
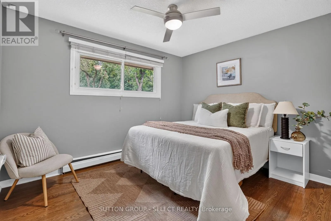
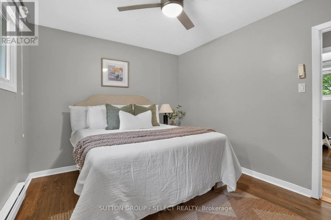
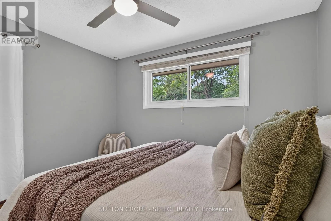
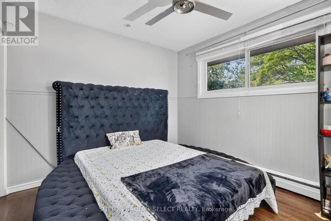
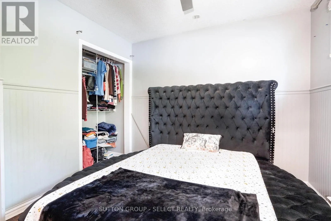
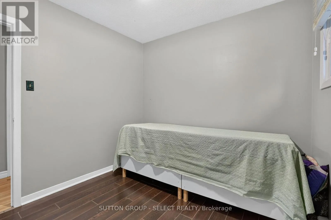
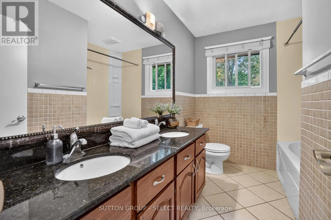
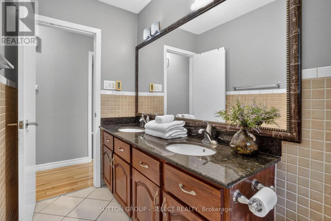
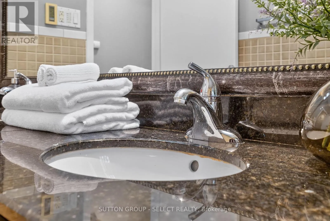
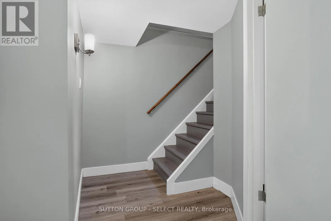
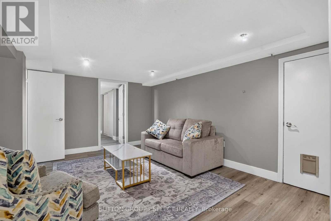
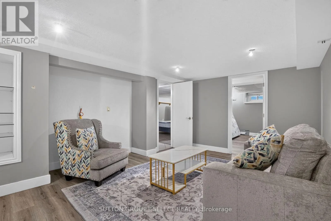
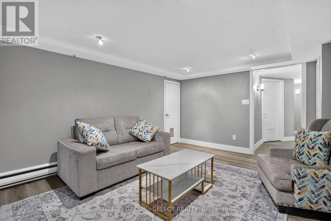
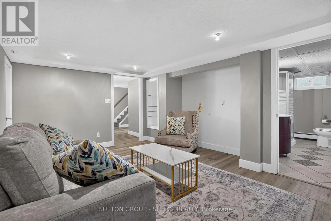
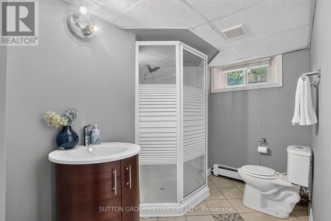
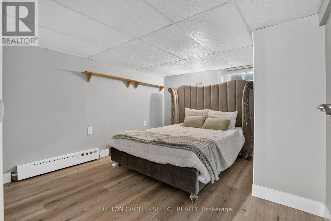
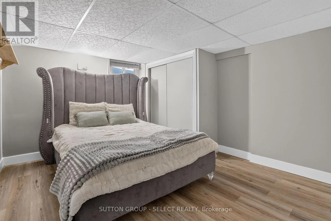
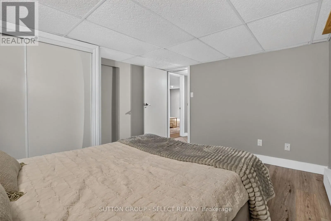
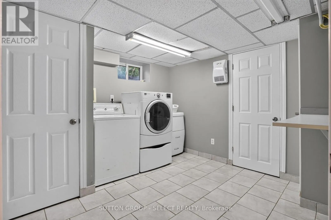
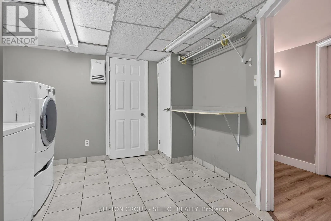
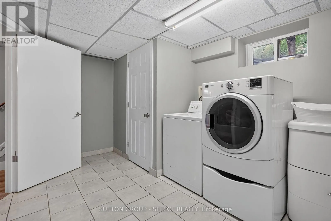
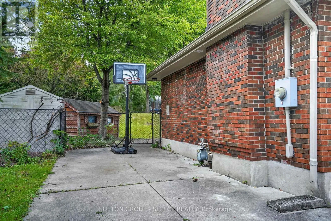
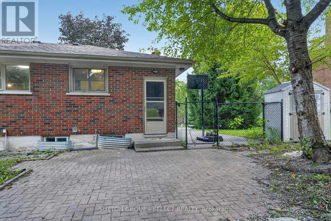
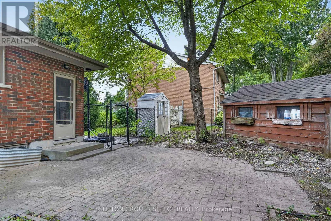
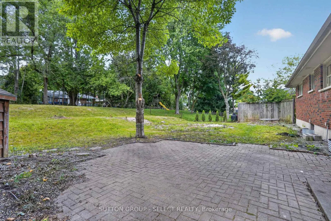
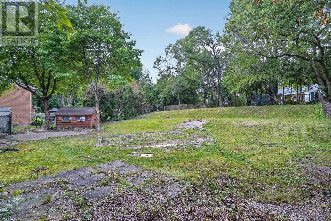
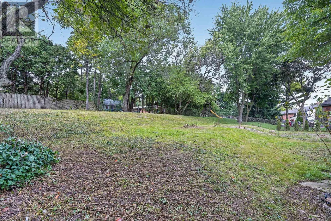
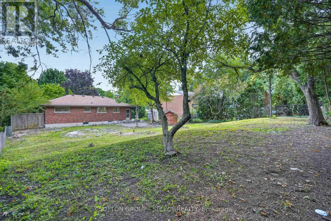
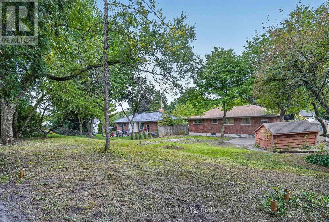
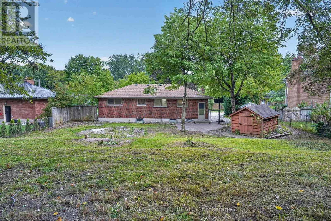
Cross Streets: Oxford St W and Wonderland Rd N. ** Directions: Head west on Oxford St W from Wonderland Rd N and turn left onto Quinton Rd. Welcome to this charming brick bungalow nestled on a generous lot in one of North London's mature, tree-lined neighbourhoods. This well-maintained home offers a bright main floor with a comfortable living and dining area, a functional kitchen, and three bedrooms, making it an ideal fit for families or those seeking one-floor living. The finished lower level adds exceptional versatility with two additional bedrooms, a media room, a second bathroom, and dedicated laundry space-perfect for extended family, guests, or hobby use. Outside, the expansive lot provides ample parking, a private yard, and plenty of room to enjoy outdoor living. With a cozy fireplace, full basement, municipal services, and convenient access to Oxford Street, Wonderland Road, parks, shopping, and schools, this property delivers comfort, space, and value in a highly desirable location. (id:27476)

Property Highlights

MLS® Number
X13812798
Type
Single Family
Community Name
North P
Ownership Type
Freehold
Land Size
80.2 x 135.4 FT
Parking Space Total
6

Building

Building Type
House
Storeys
1.00
Square Footage
700 - 1100 sqft
Bathrooms Total
2
Bedrooms Above Ground
3
Bedrooms Total
5
Exterior Finish
Brick
Fireplace Present
Yes
Basement Type
Full (Finished)
Basement Features
Building Heating Type
Heating Fuel
Other
Building Cooling Type
Wall unit

Utilities

Water
Municipal water
Utility Sewer
Sanitary sewer

Room Layout

Bathroom
Basement
2.74 m x 1.4 m
Laundry room
Basement
2.49 m x 2.13 m
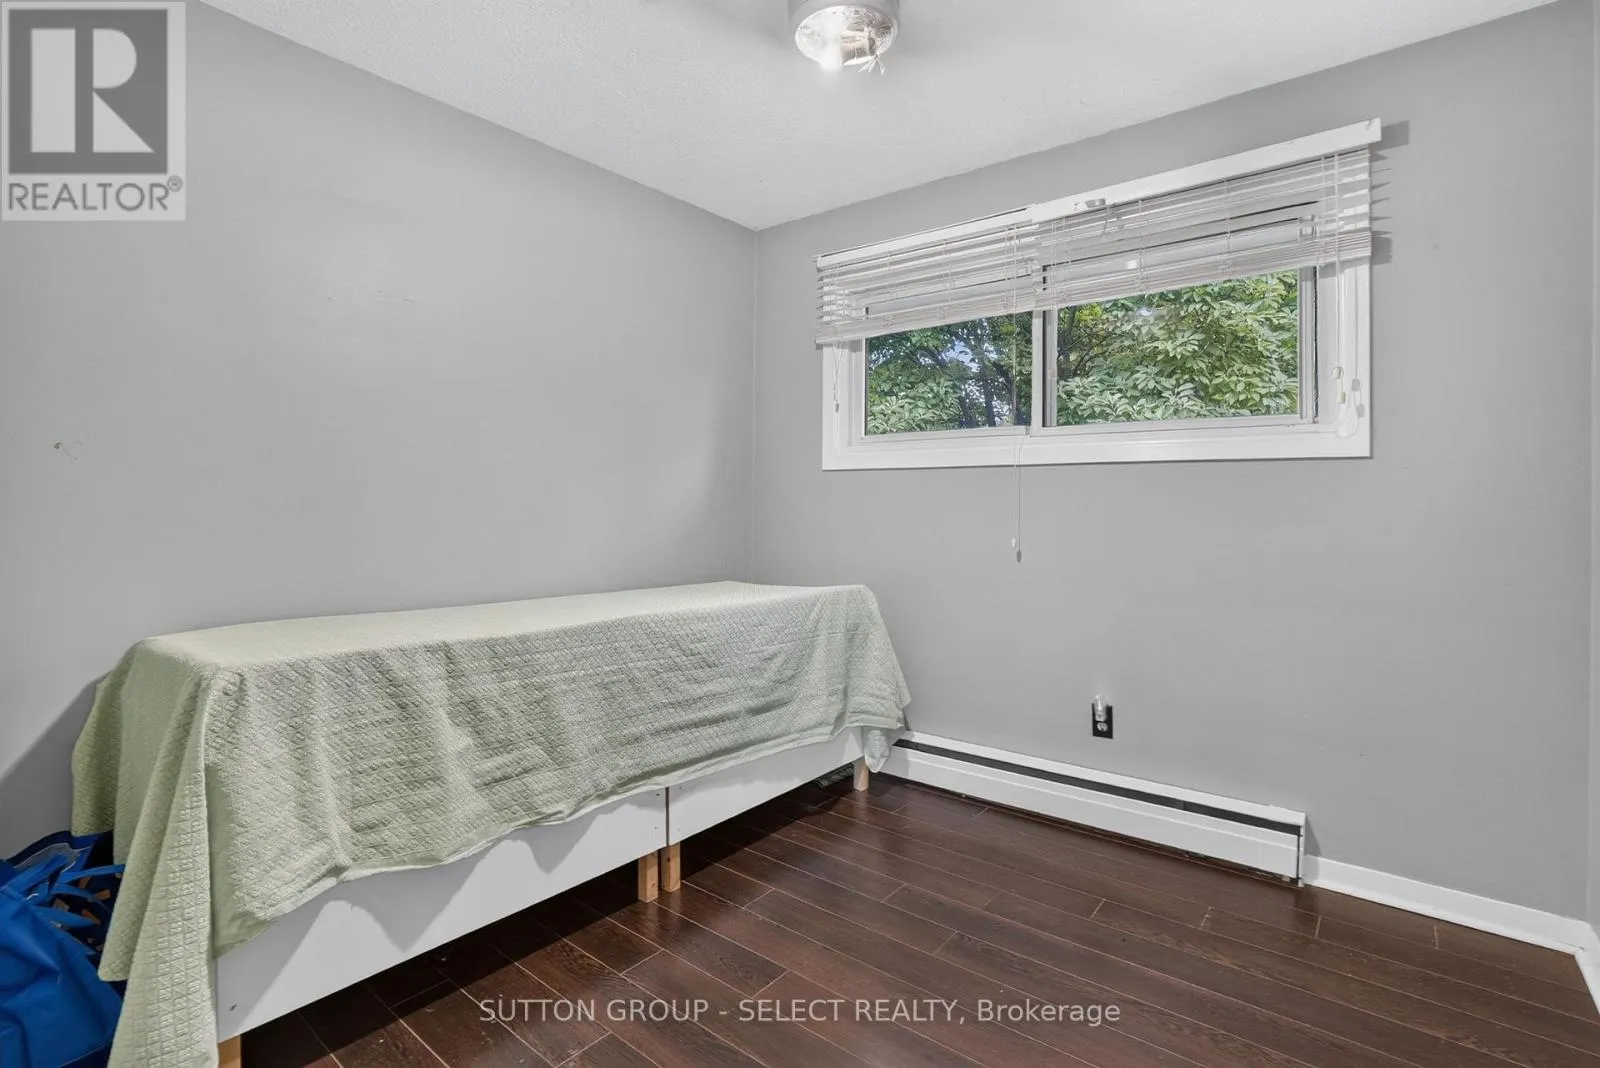
Bedroom 4
Basement
3.81 m x 3.1 m
Bedroom 5
Basement
3.51 m x 2.34 m
Media
Basement
4.39 m x 3.2 m
Living room
Main level
5.69 m x 3.48 m
Dining room
Main level
3.23 m x 2.13 m
Kitchen
Main level
3.33 m x 2.44 m
Bedroom
Main level
2.46 m x 2.97 m
Bedroom 2
Main level
2.77 m x 3.51 m
Bedroom 3
Main level
2.62 m x 3.23 m
Bathroom
Main level
2.74 m x 1.4 m

Location

Learn more about this property
Listing provided by:
SUTTON GROUP - SELECT REALTY
MLS® number:
X13812798
Agent:
Sara Da Silva
*Indicates required field
Name is required
Email is required
Please enter a valid phone number (e.g., 416-111-1111).

Community Spotlight: Homes For sale in Your Neighborhood