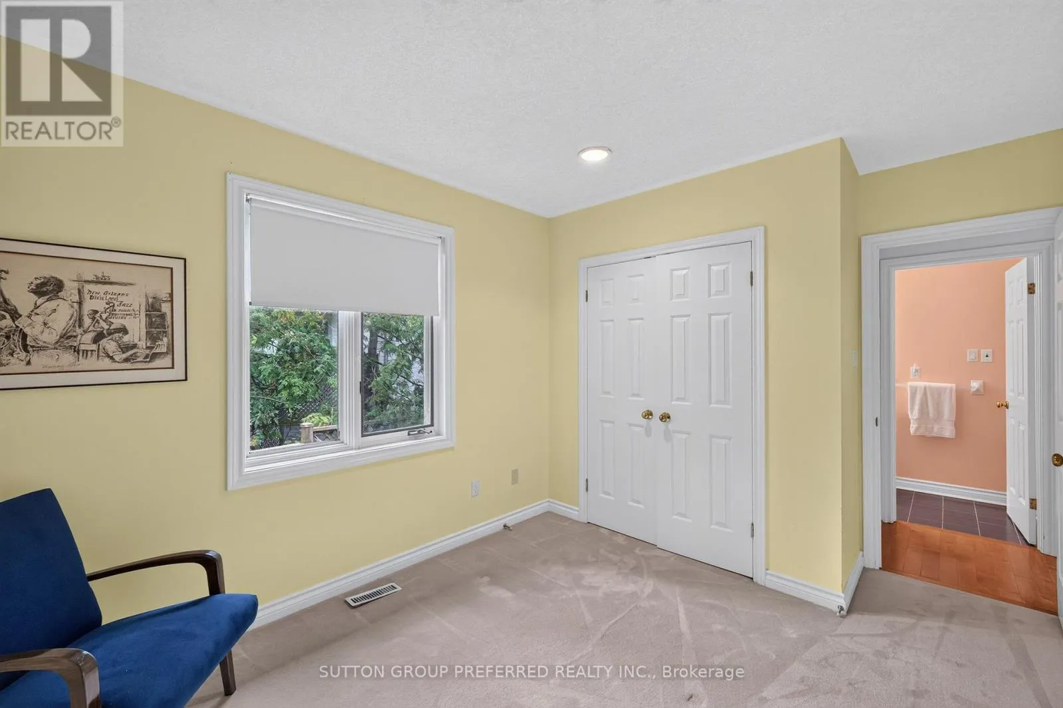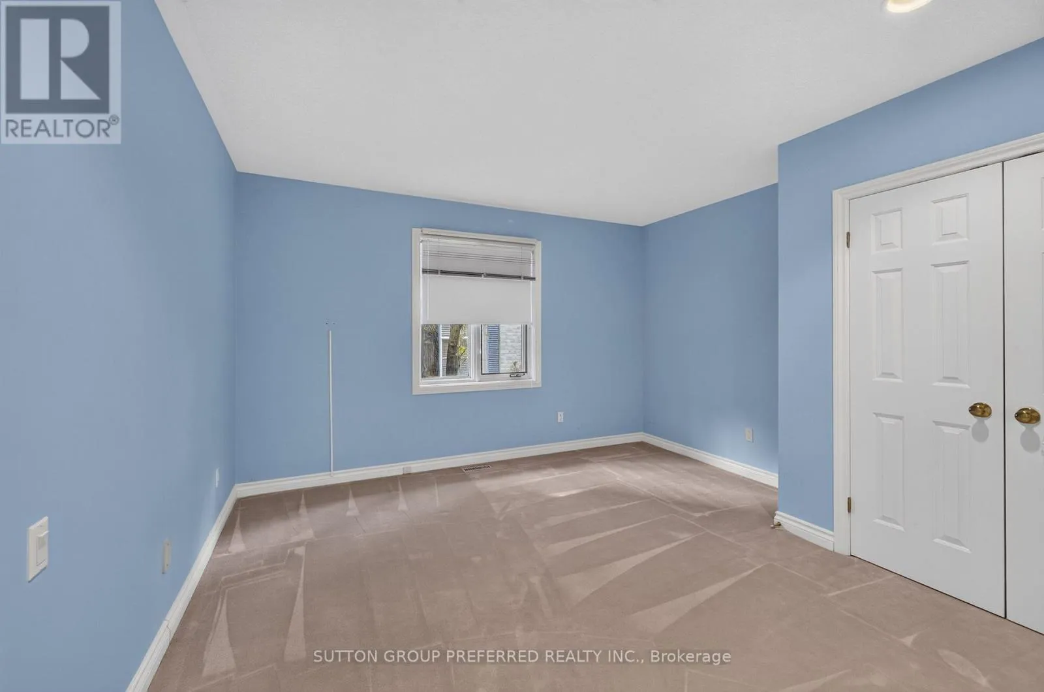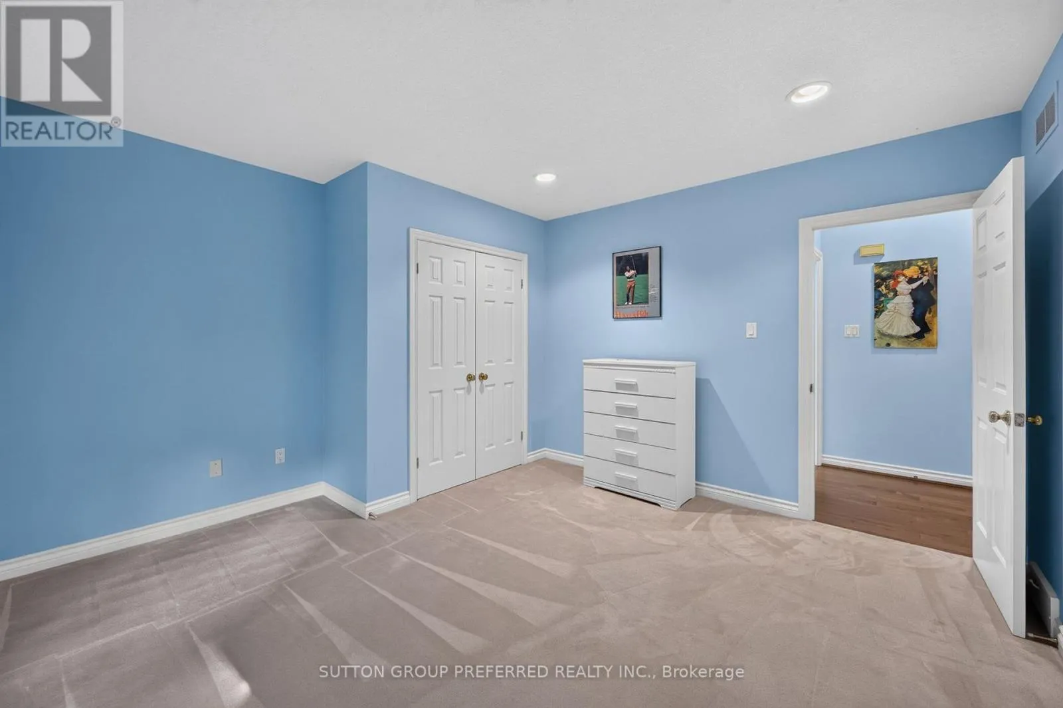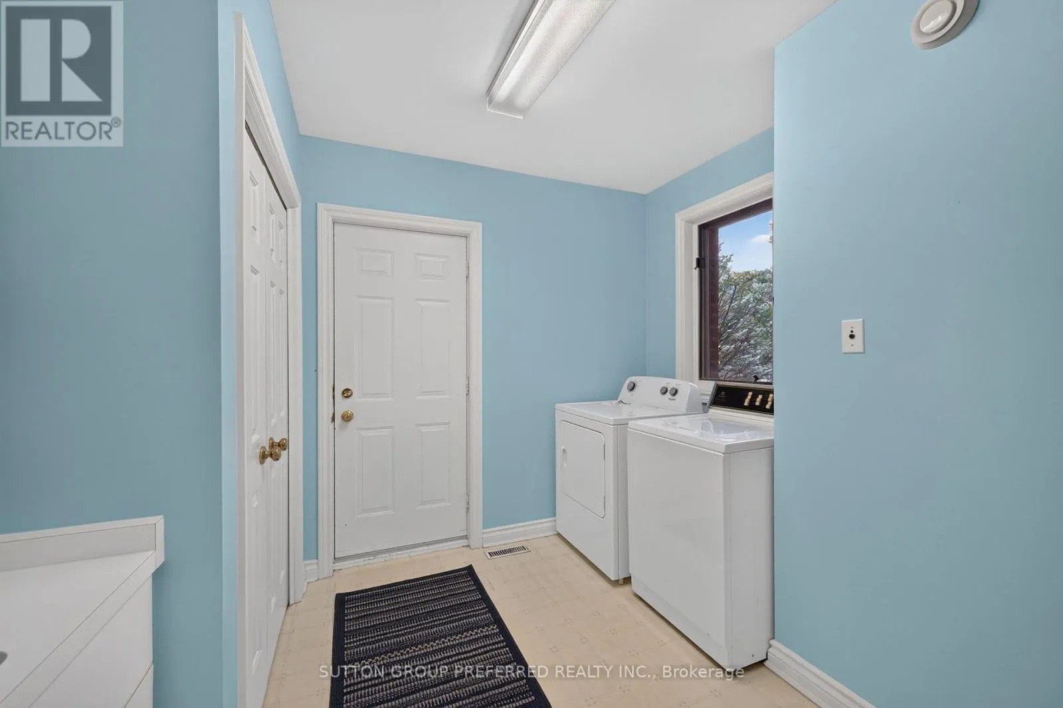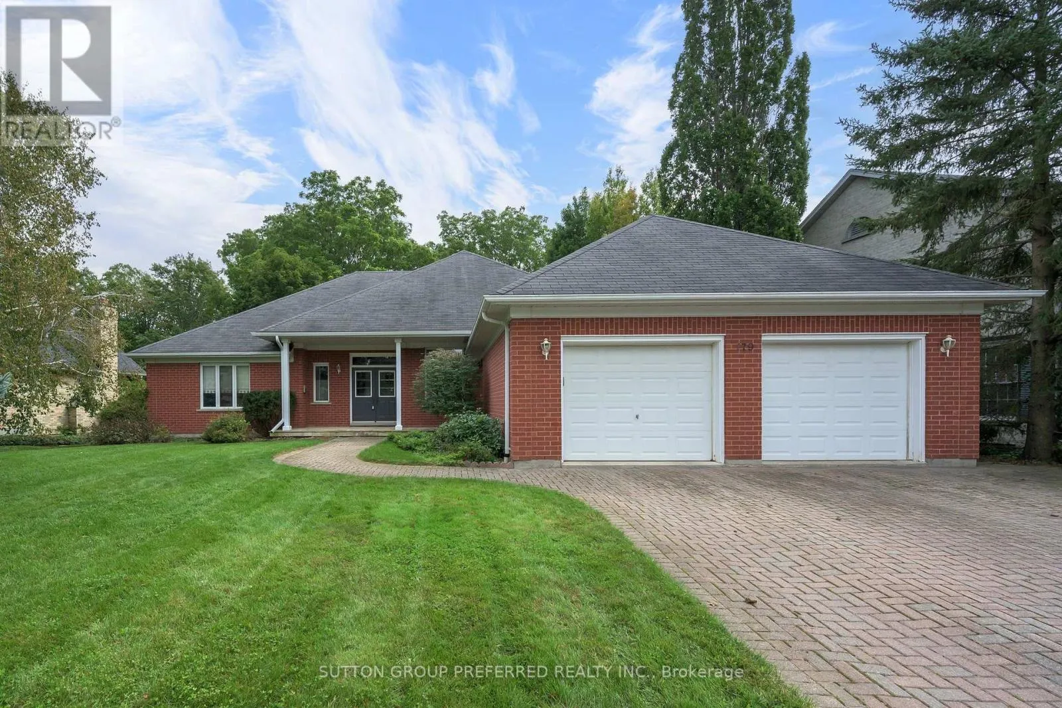
179 Carriage Hill Drive N, London North, Ontario N5X 3W8

Listed for:
$999,900
4 beds
3 baths
Listed 8 days ago
House for rent: 179 Carriage Hill Drive N, London North, Ontario N5X 3W8

View all 41 photos

About

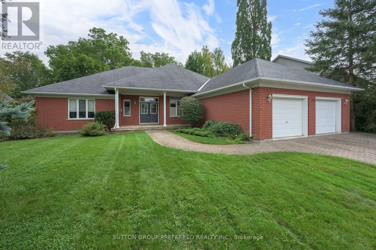
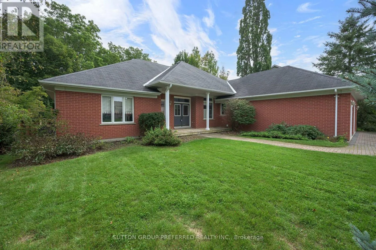
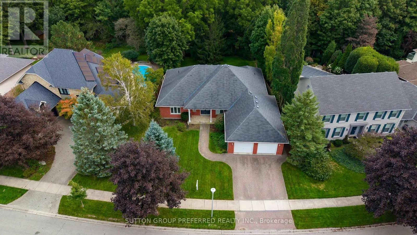
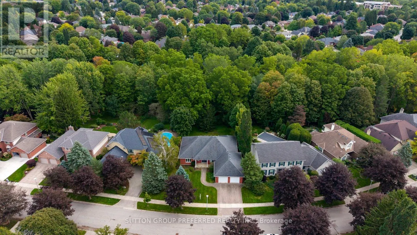
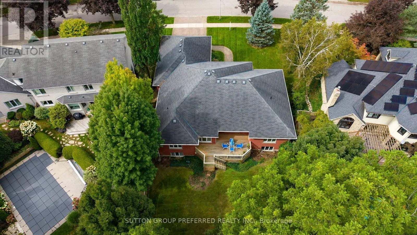
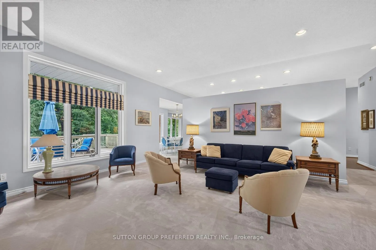
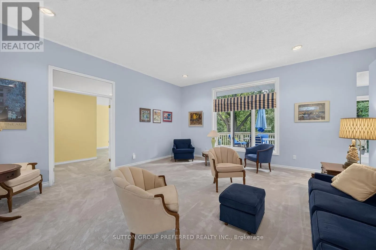
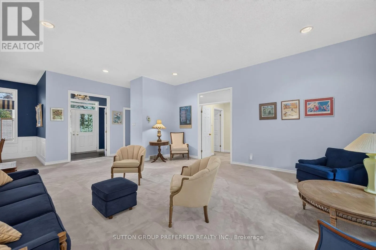
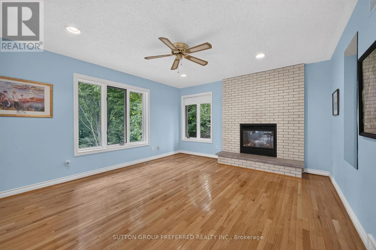
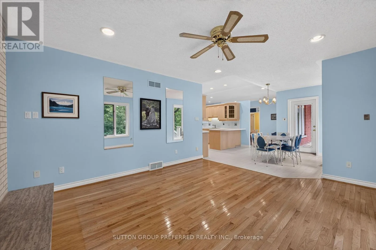
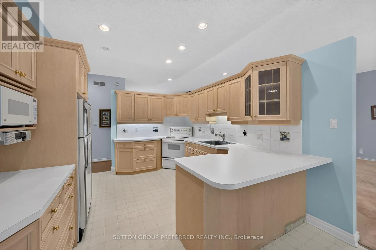
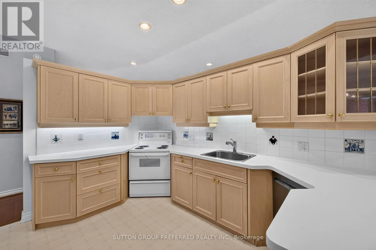
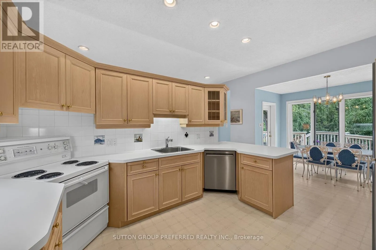
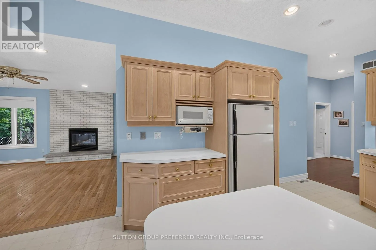
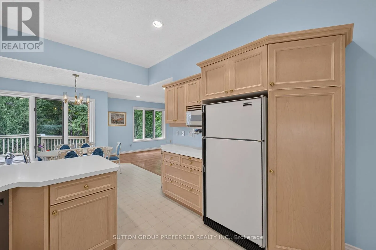
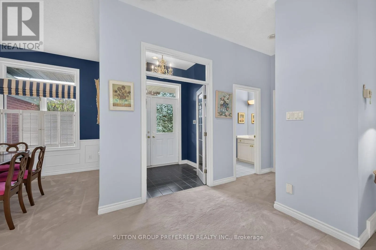
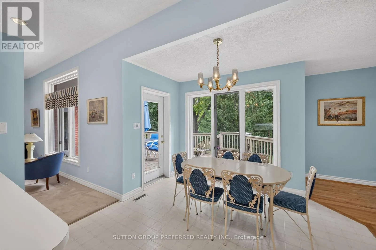
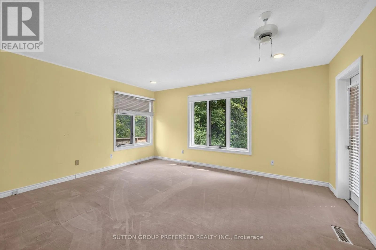
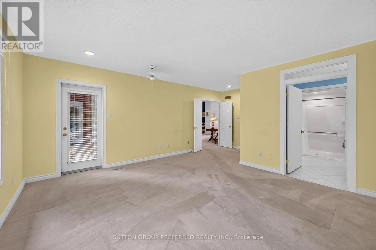
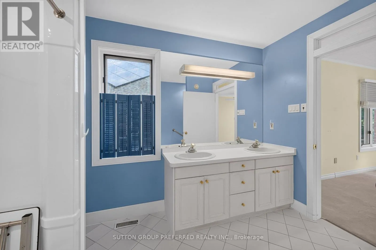
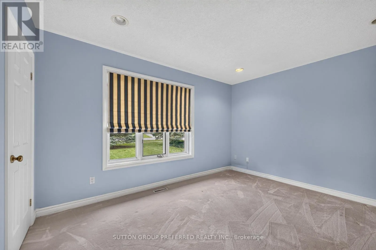
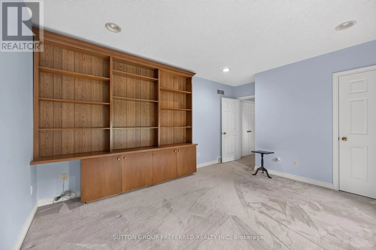
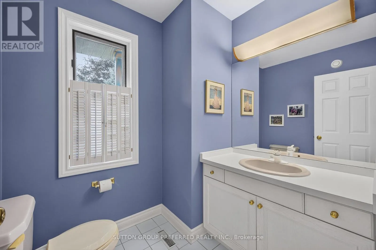
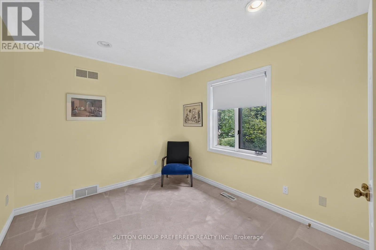
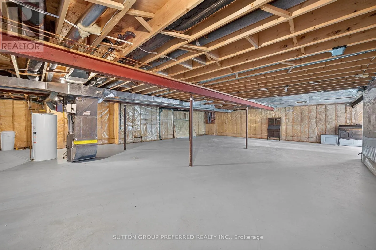
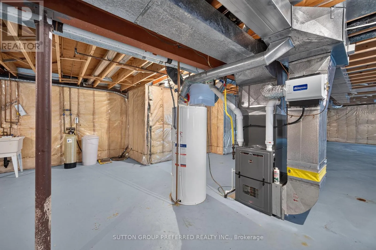
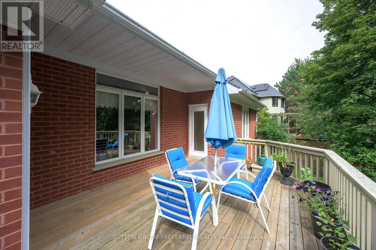
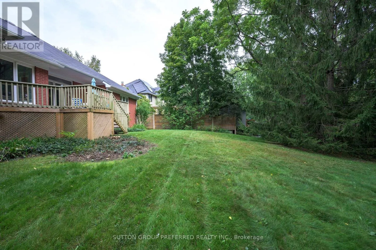
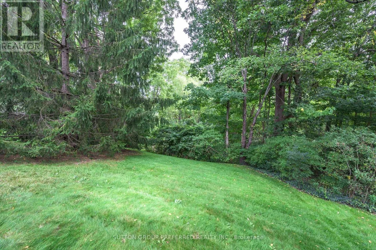
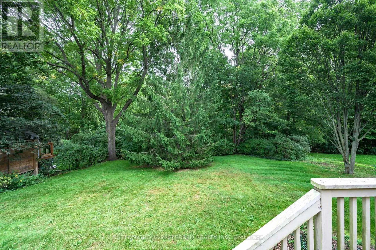
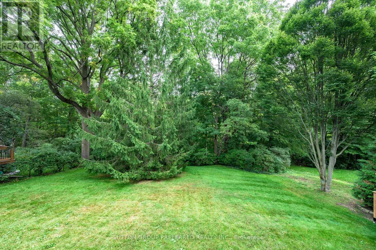
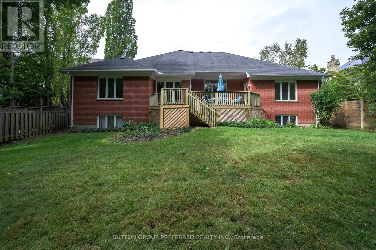
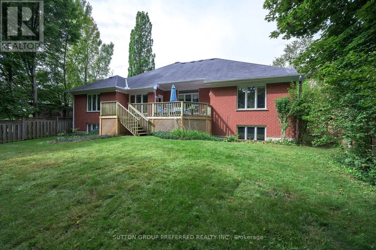
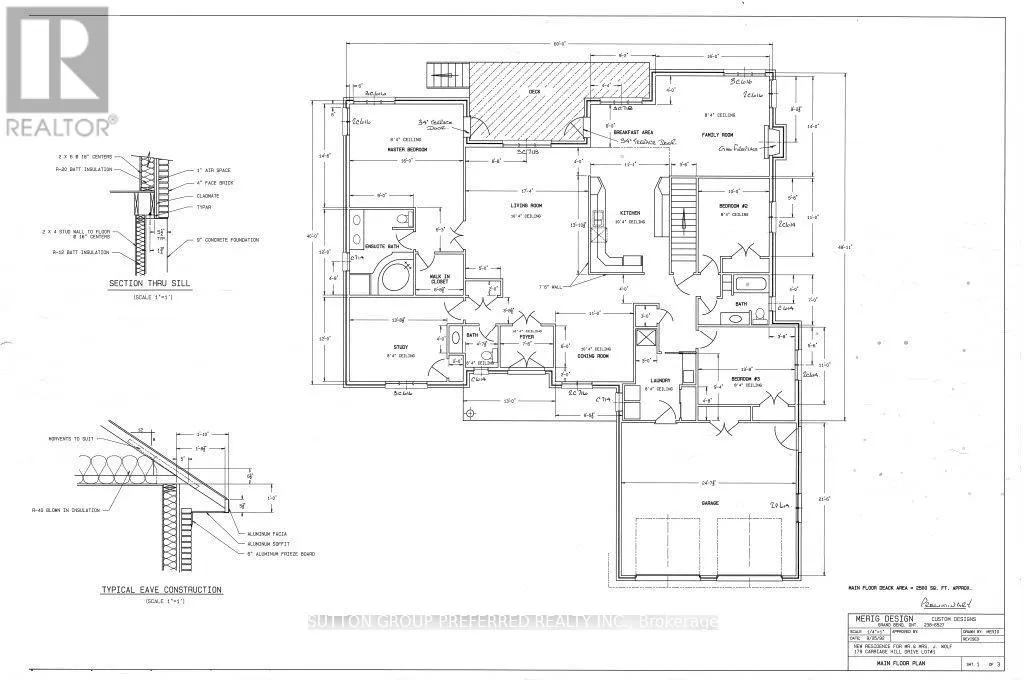
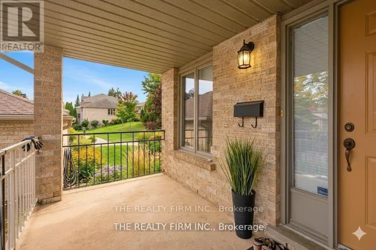
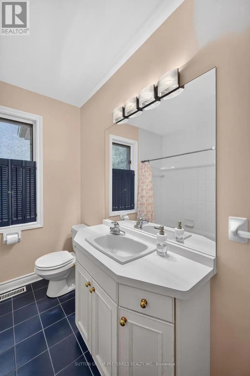
Cross Streets: SUNNYSIDE DR. ** Directions: RICHMOND ST-EAST ON SUNNYSIDE DR-SOUTH ON CARRIAGE HILL DR. Private Ravine Oasis in North London-Walking Distance to Western UniversityWelcome to this spacious 4 bedroom, 2.5 bathroom bungalow offering approximately 2455 sqft of bright open concept living on an extra wide, deep lot of approximately 91' x 221'.Ideally located within walking distance of Western University and University Hospital, this home combines everyday convenience with an exceptional sense of privacy. The standout feature is the beautiful backyard oasis backing onto a private ravine, surrounded by mature natural beauty and offering a peaceful retreat rarely found so close to the city.The spacious primary bedroom features a walkout to the deck overlooking the ravine, creating a secluded retreat with beautiful views. An extra-wide double garage provides excellent parking and storage, while the unfinished basement offers exciting potential for future living space. (id:27476)

Property Highlights

MLS® Number
X13815180
Type
Single Family
Community Name
North G
Ownership Type
Freehold
Land Size
91 x 220.8 FT|under 1/2 acre
Parking Space Total
4

Building

Building Type
House
Storeys
1.00
Square Footage
2000 - 2500 sqft
Bathrooms Total
3
Bedrooms Above Ground
4
Bedrooms Total
4
Amenities
Hospital, Park, Public Transit
Exterior Finish
Brick
Fireplace Present
Yes
Basement Type
Full (Unfinished)
Basement Features
Building Heating Type
Forced air
Heating Fuel
Natural gas
Building Cooling Type
Central air conditioning, Air exchanger

Utilities

Water
Municipal water
Utility Sewer
Sanitary sewer

Room Layout

Living room
Ground level
5.21 m x 5.28 m
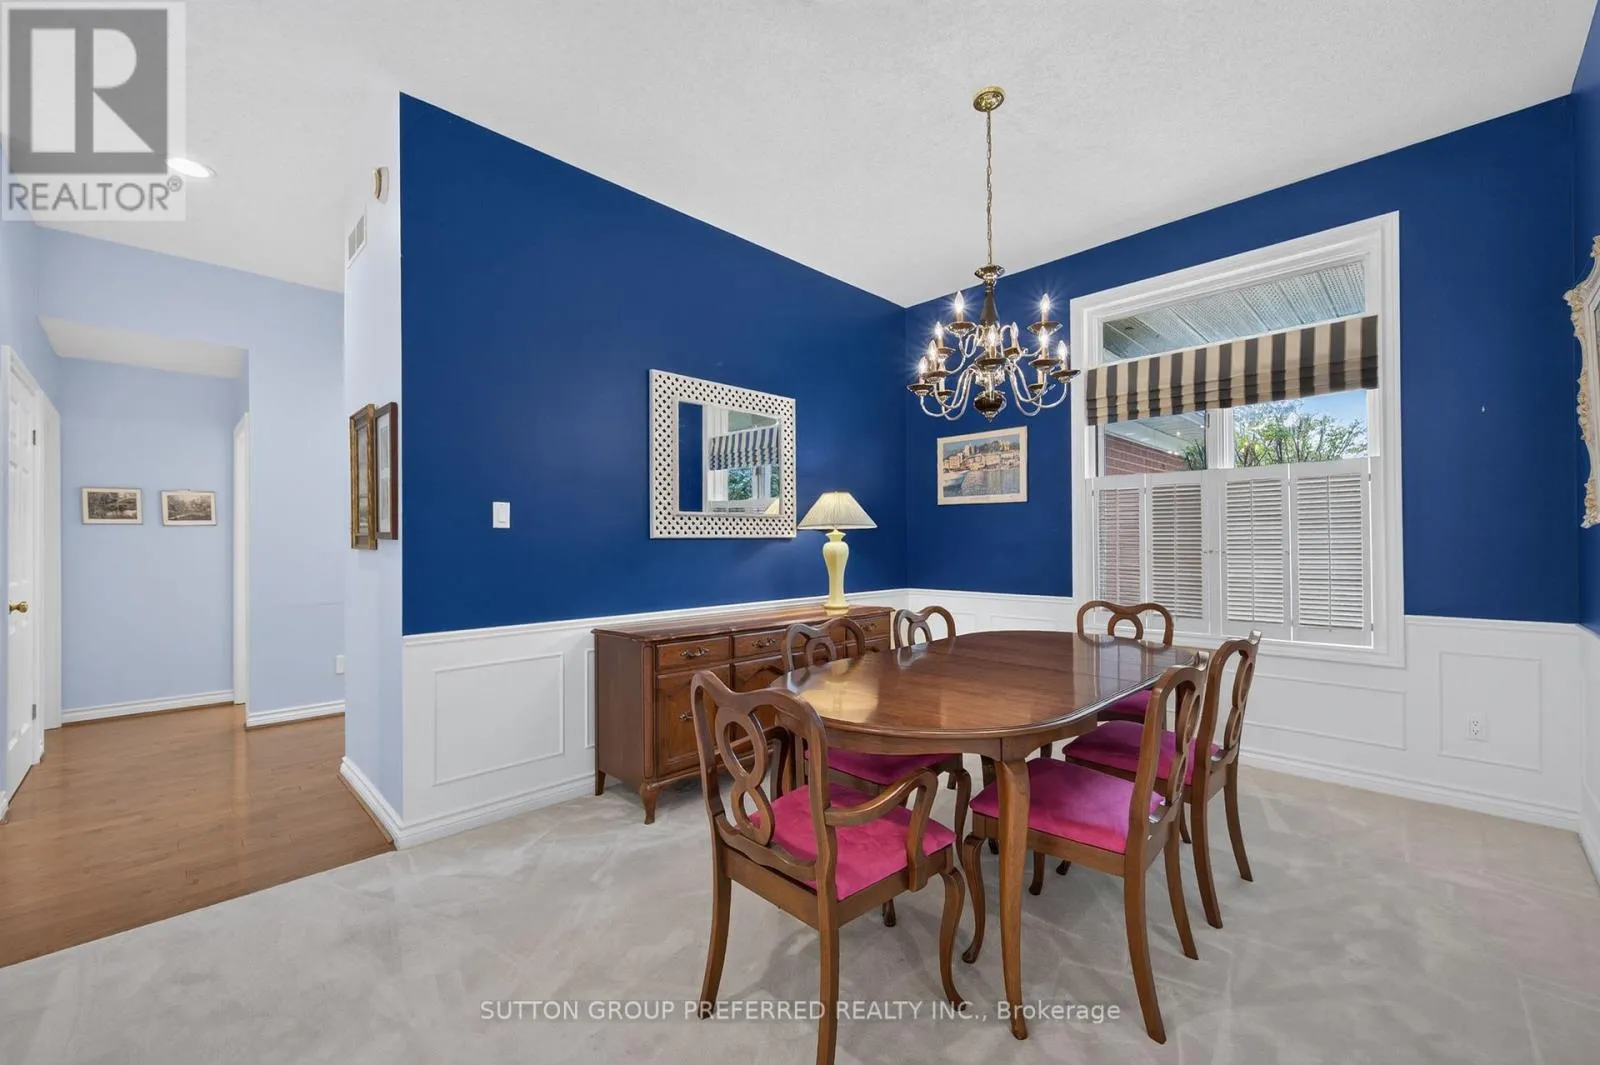
Dining room
Ground level
4.27 m x 3.35 m
Family room
Ground level
4.88 m x 4.27 m
Kitchen
Ground level
7.04 m x 3.35 m
Primary Bedroom
Ground level
4.42 m x 4.88 m
Bedroom 4
Ground level
4.17 m x 3.66 m
Bedroom 2
Ground level
4.17 m x 3.35 m
Bedroom 3
Ground level
3.35 m x 3.05 m
Laundry room
Ground level
2.85 m x 2.74 m

Location

Learn more about this property
Listing provided by:
SUTTON GROUP PREFERRED REALTY INC.
MLS® number:
X13815180
Agent:
K. Ross Bentley
*Indicates required field
Name is required
Email is required
Please enter a valid phone number (e.g., 416-111-1111).

Community Spotlight: Homes For sale in Your Neighborhood