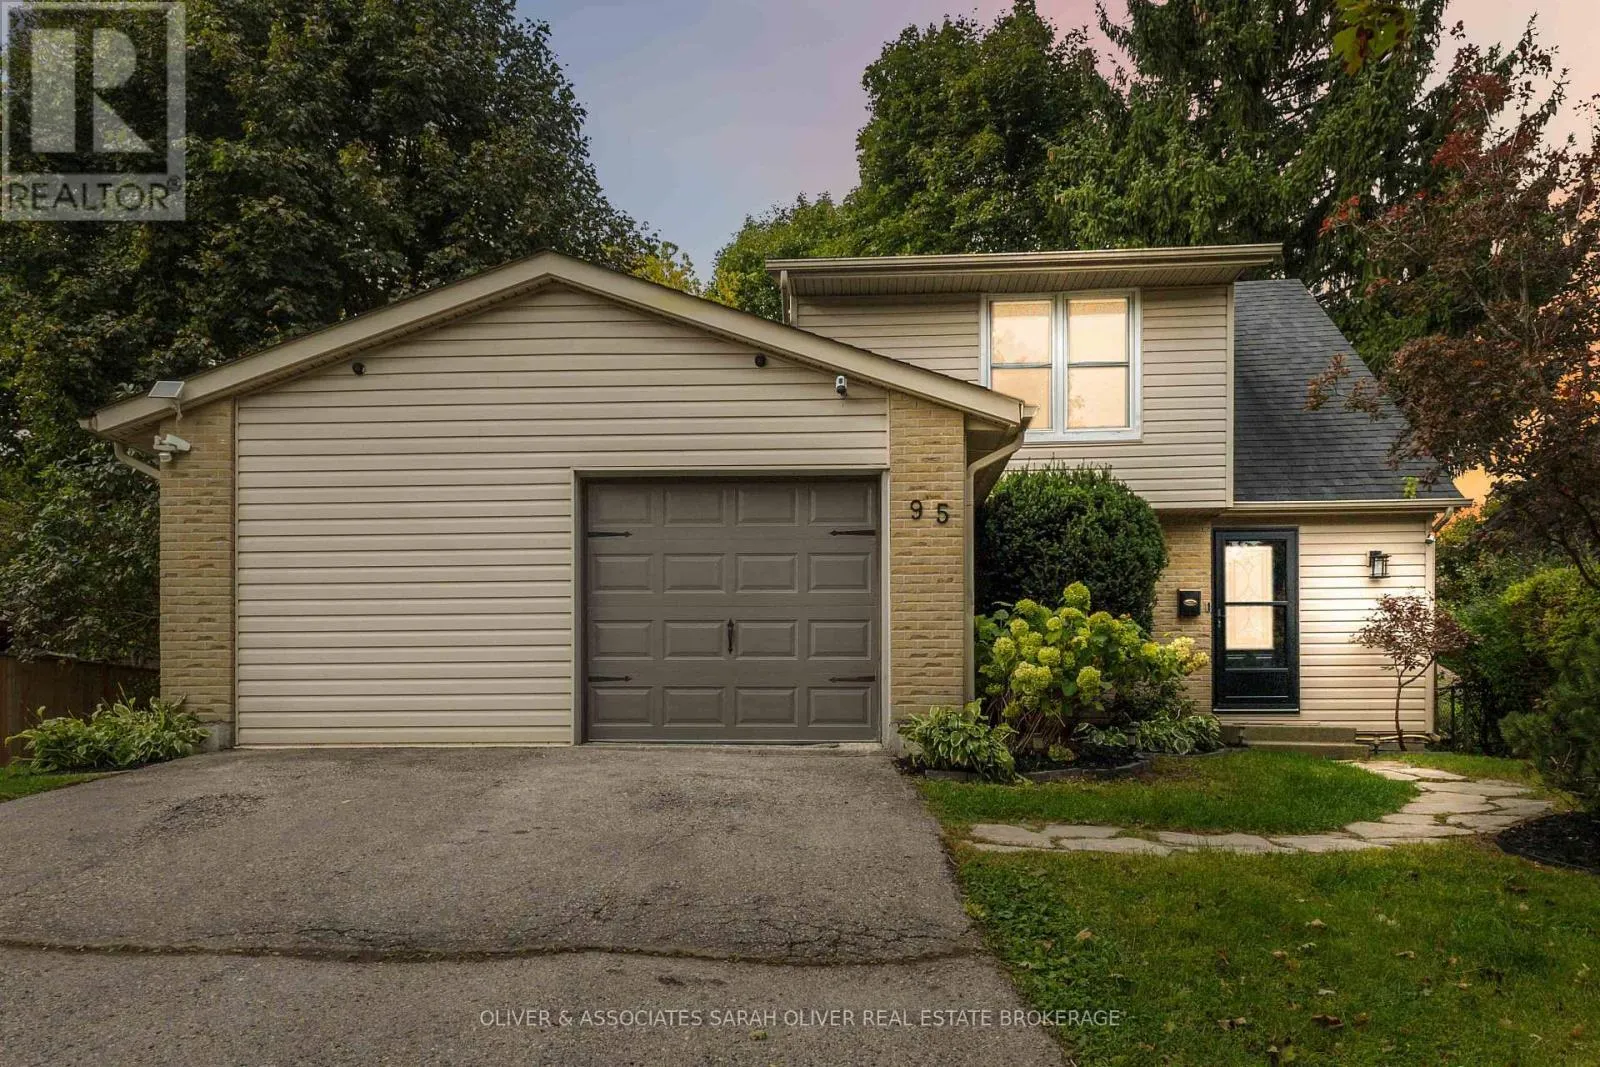
95 Blackacres Boulevard, London North, Ontario N6G 2G9

Listed for:
$525,000
4 beds
2 baths
Listed 1 day ago
House for rent: 95 Blackacres Boulevard, London North, Ontario N6G 2G9

View all 42 photos

About

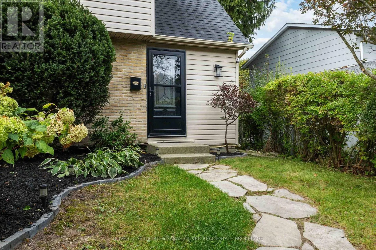
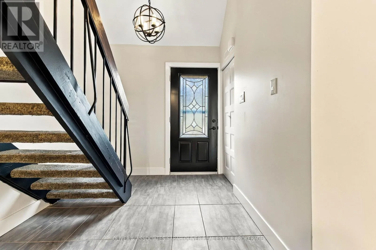
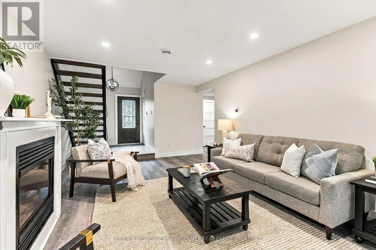
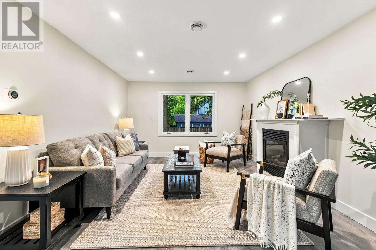
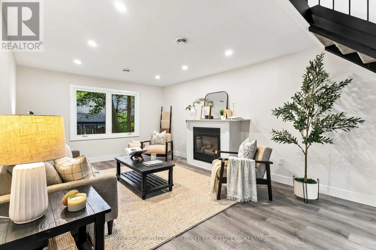
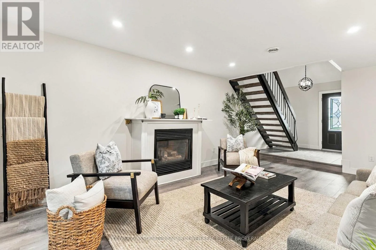
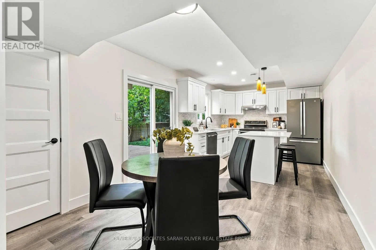
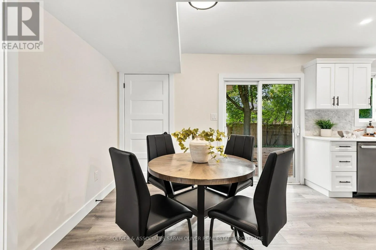
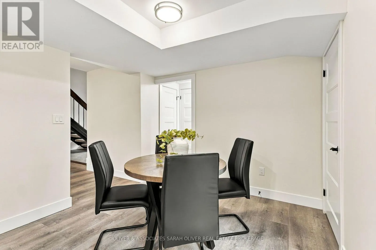
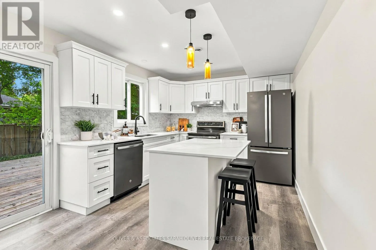
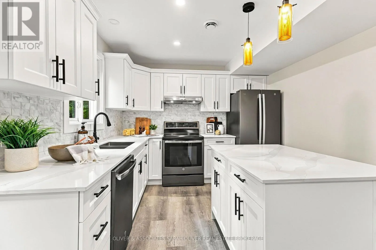
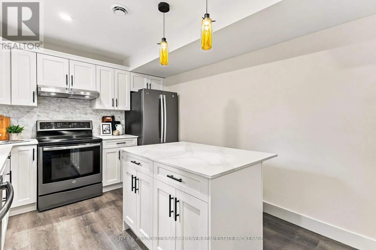
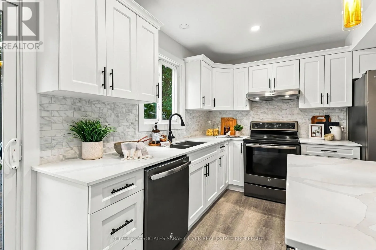
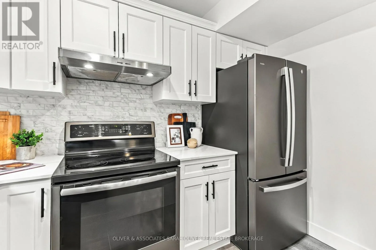
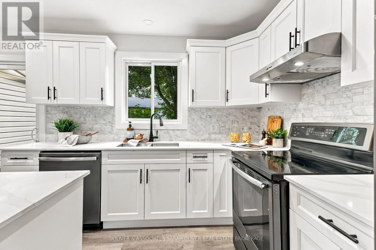
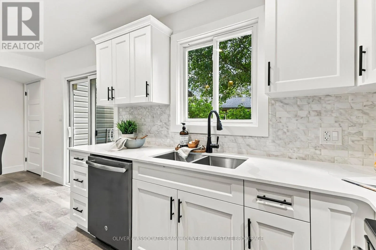
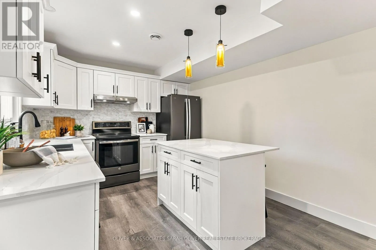
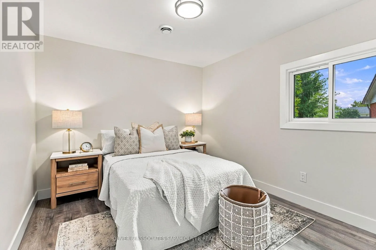
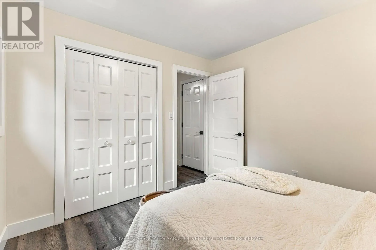
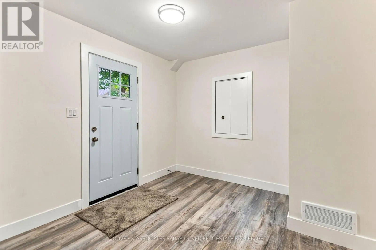
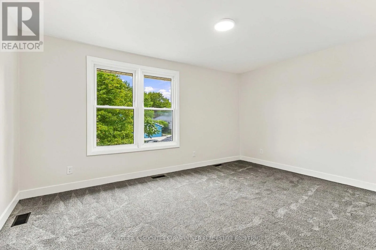
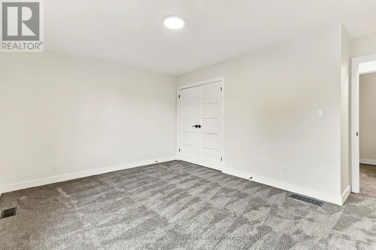
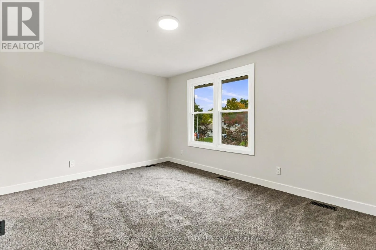
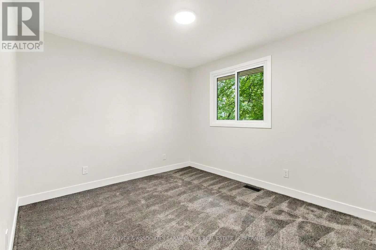
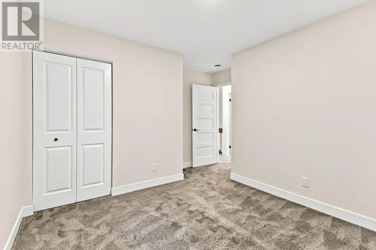
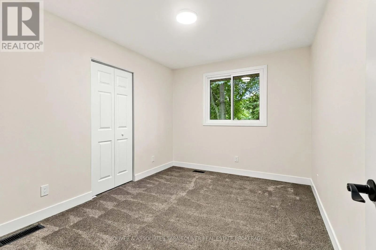
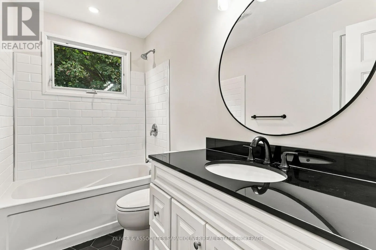
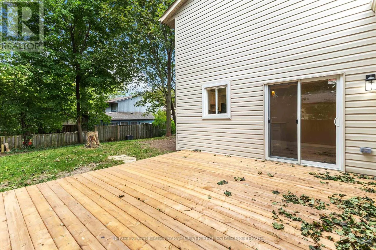
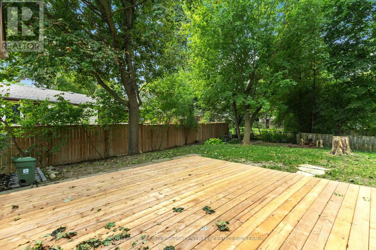
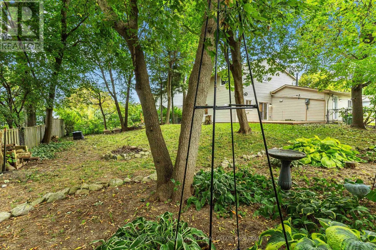
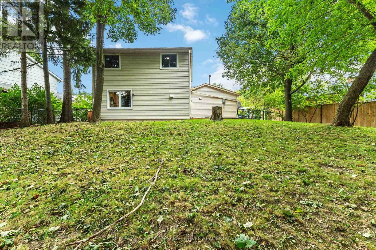
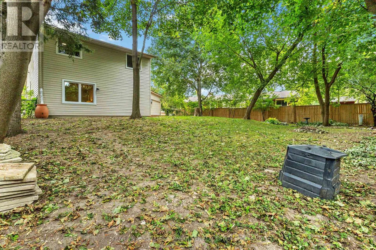
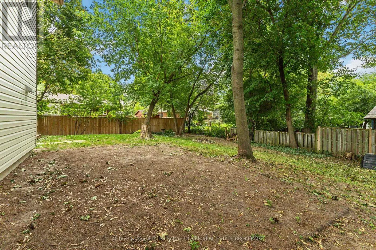
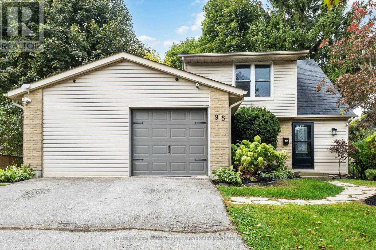
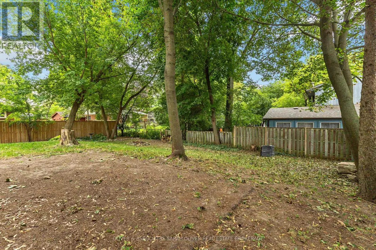
Cross Streets: Hawthorne. ** Directions: Wonderland Rd to Blackacres Blvd. Welcome to this beautifully reimagined 4-bed, 1.5-bath home in one of London's most convenient, family-friendly neighbourhoods. Taken right down to the studs and rebuilt, this property blends modern finishes with reliable, long-term peace of mind.Step inside to find new flooring throughout, fresh paint, and a bright, updated layout. The kitchen features quartz countertops, clean lines, direct access to the backyard, and a fresh contemporary feel. Enjoy the convenience of a single attached garage with inside entry and an on-demand water heater for efficient, worry-free living.Outside, the large fully fenced backyard is a standout-nicely landscaped, complete with an ample deck perfect for entertaining, relaxing, or watching kids play.Located close to schools, parks, and shopping, this home offers comfort, style, and everyday practicality. (id:27476)

Property Highlights

MLS® Number
X13838154
Type
Single Family
Community Name
North F
Ownership Type
Freehold
Land Size
57 x 105.7 FT|under 1/2 acre
Parking Space Total
3

Building

Building Type
House
Storeys
2.00
Square Footage
1500 - 2000 sqft
Bathrooms Total
2
Bedrooms Above Ground
4
Bedrooms Total
4
Amenities
Fireplace(s) Golf Nearby, Schools, Hospital, Park
Exterior Finish
Vinyl siding, Brick
Fireplace Present
Yes
Basement Type
None
Basement Features
Building Heating Type
Forced air
Heating Fuel
Natural gas
Building Cooling Type
Central air conditioning

Utilities

Water
Municipal water
Utility Sewer
Sanitary sewer

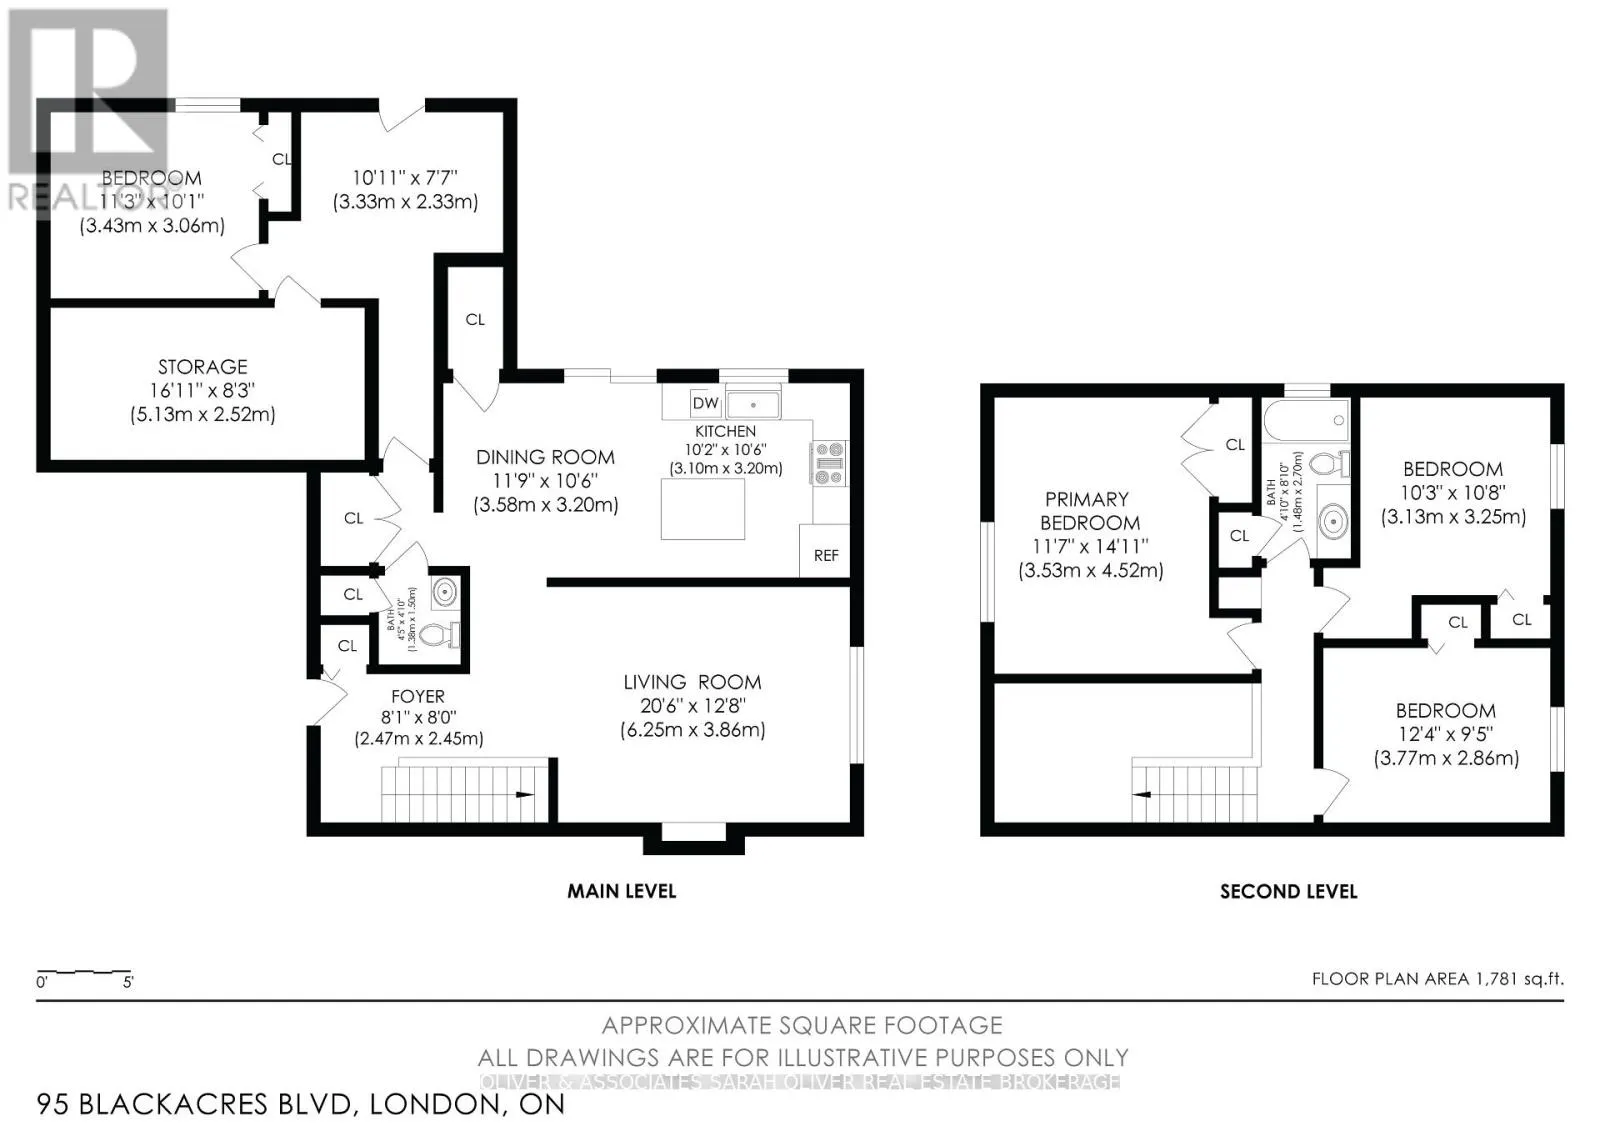
Room Layout

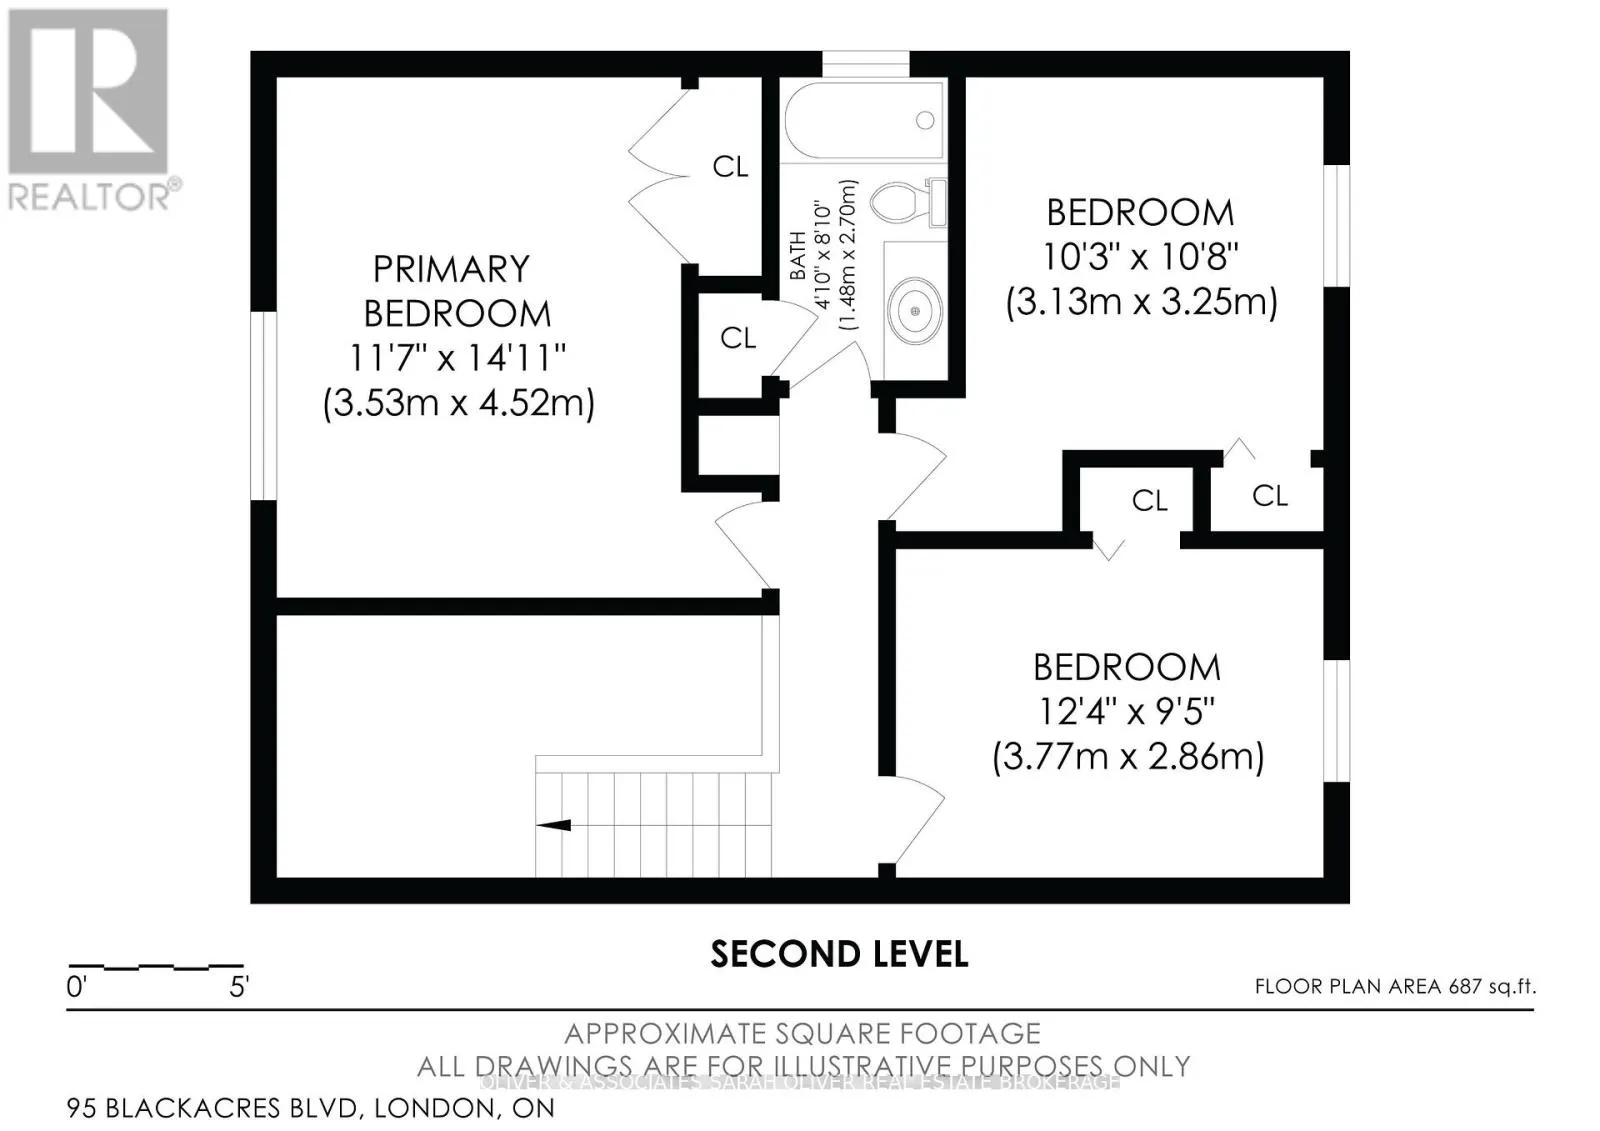
Bedroom 3
Second level
3.13 m x 3.25 m
Bedroom 4
Second level
3.77 m x 2.86 m
Bathroom
Second level
2.7 m x 148 m
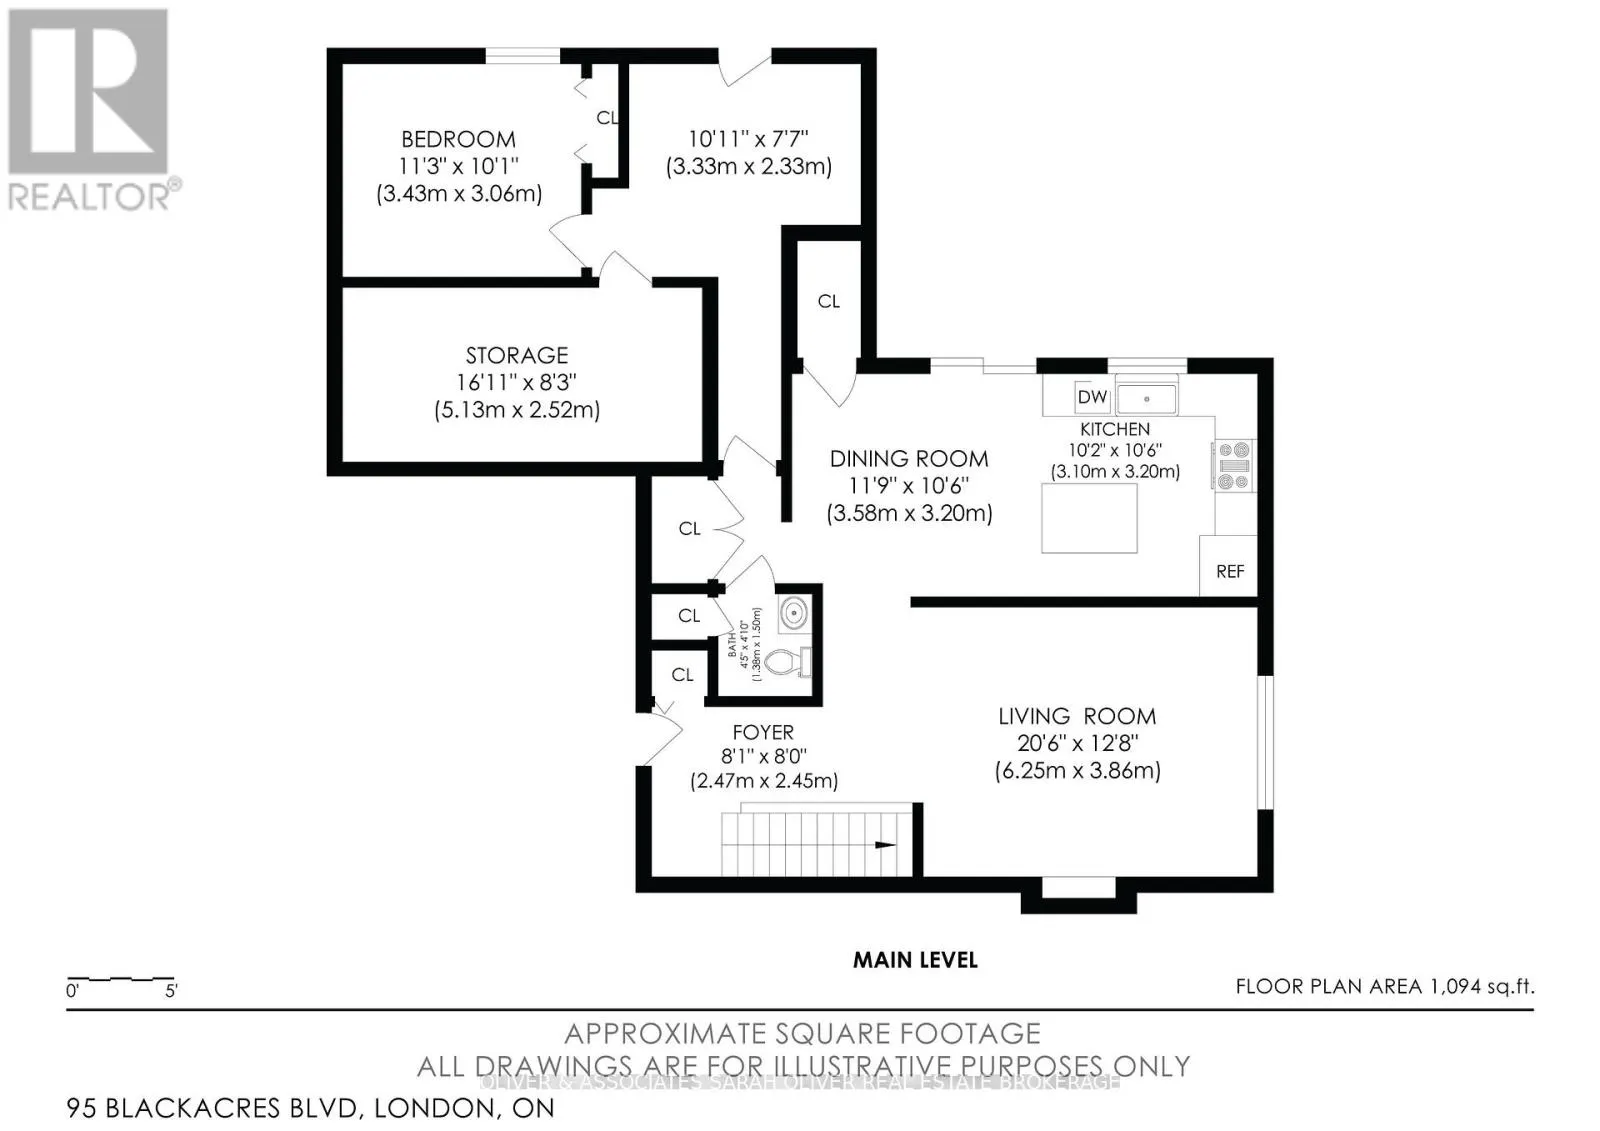
Living room
Main level
6.25 m x 3.86 m
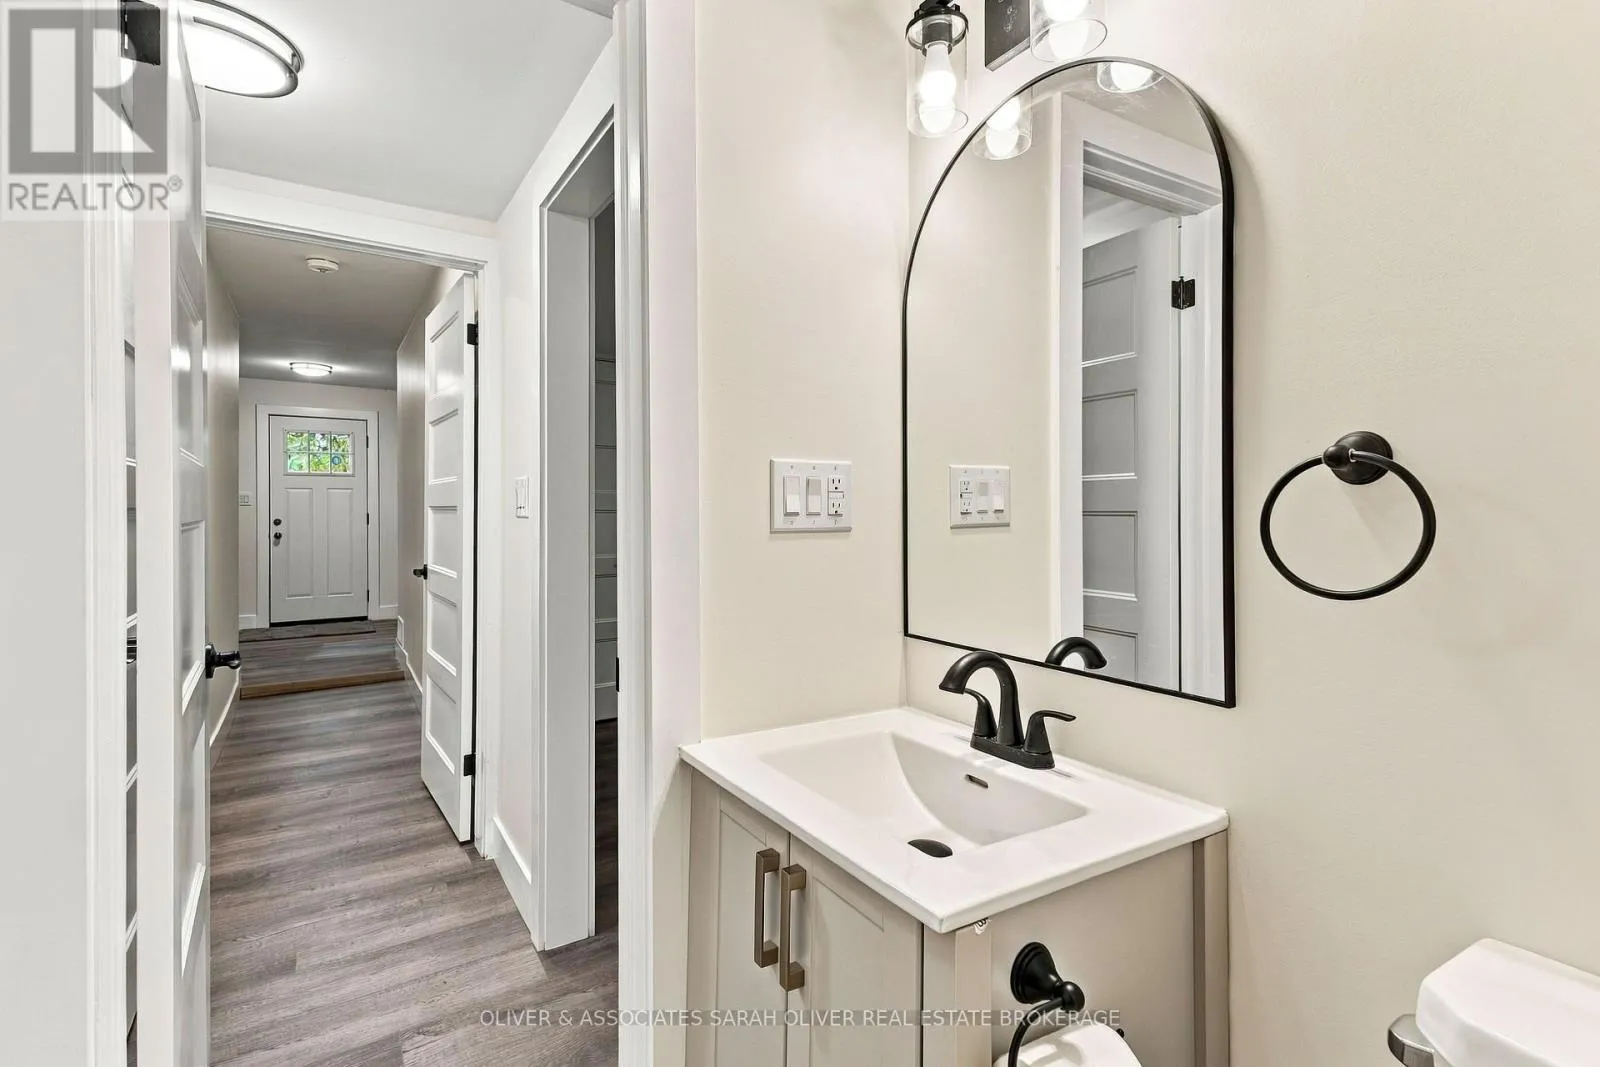
Bathroom
Main level
1.5 m x 1.38 m
Kitchen
Main level
3.1 m x 3.2 m
Dining room
Main level
3.58 m x 3.2 m
Mud room
Main level
3.33 m x 2.33 m
Bedroom 2
Main level
3.43 m x 3.06 m
Foyer
Main level
2.47 m x 2.45 m
Primary Bedroom
Main level
3.53 m x 4.52 m

Location

Learn more about this property
Listing provided by:
OLIVER & ASSOCIATES SARAH OLIVER REAL ESTATE BROKERAGE
MLS® number:
X13838154
Agent:
Pete Ramsay
*Indicates required field
Name is required
Email is required
Please enter a valid phone number (e.g., 416-111-1111).