91 Monmore Road, London North, Ontario N6G 2W7

Listed for:
$399,900
3 beds
2 baths
Listed Today
House for rent: 91 Monmore Road, London North, Ontario N6G 2W7

View all 15 photos

About

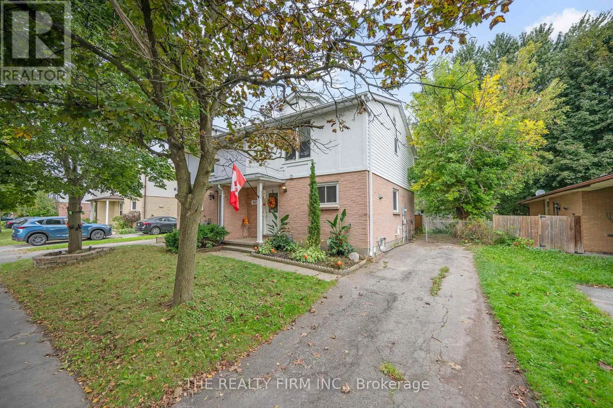
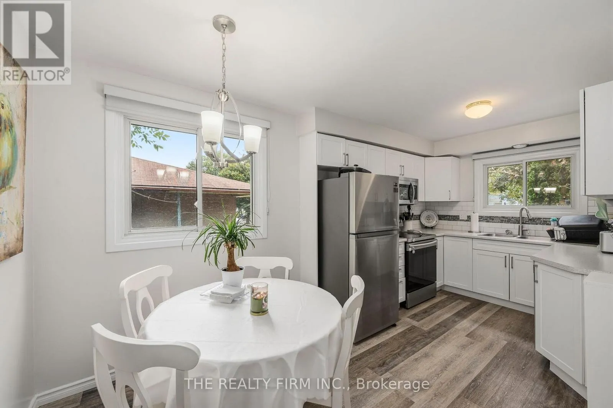
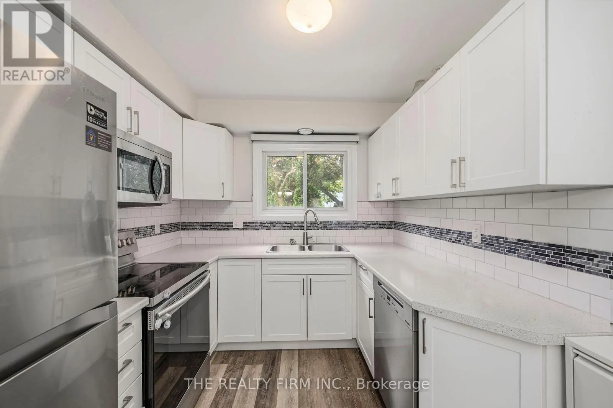
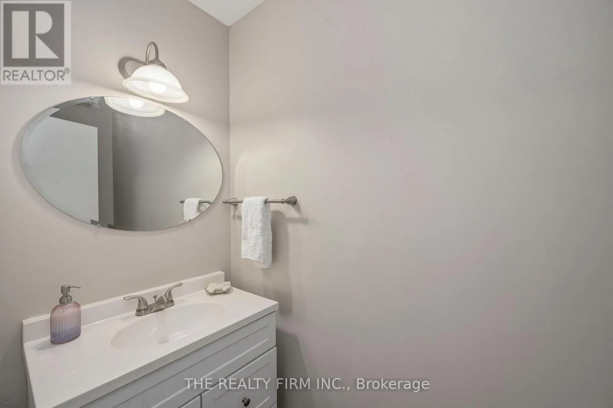
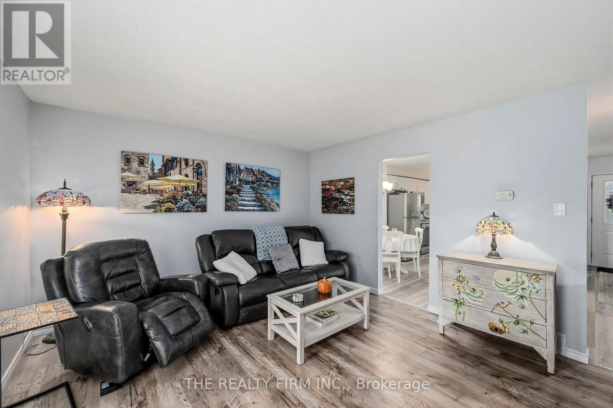
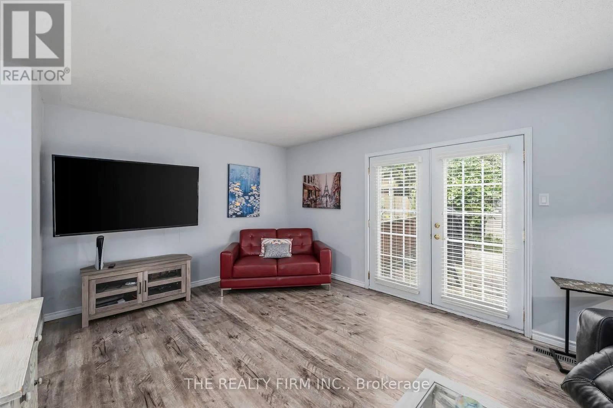
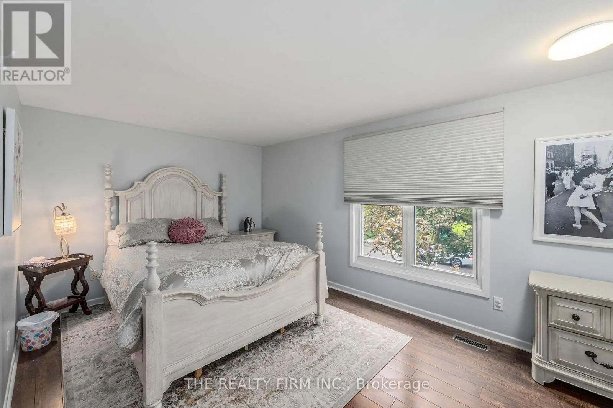
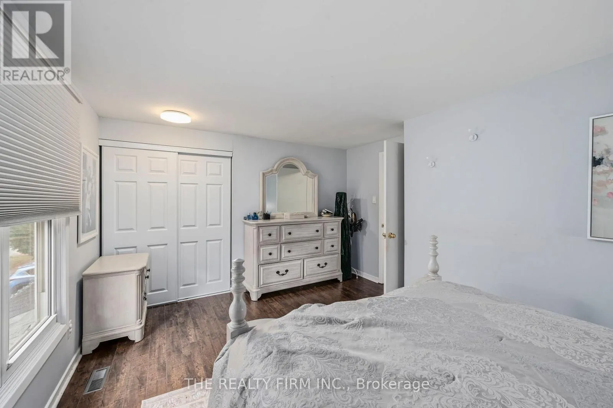
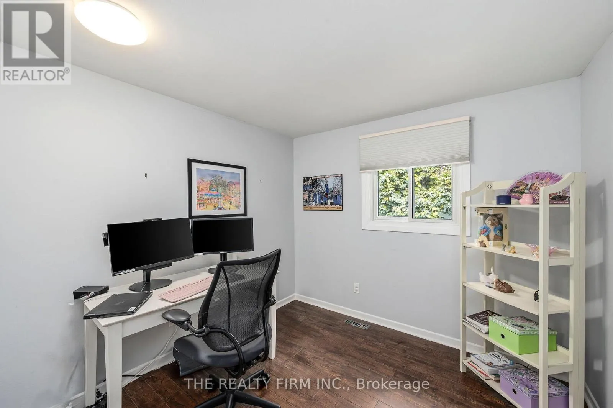
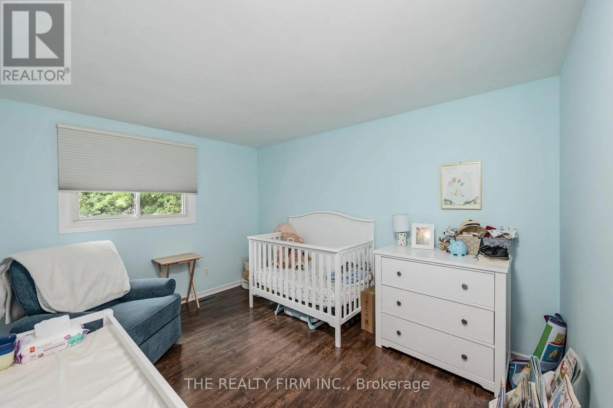
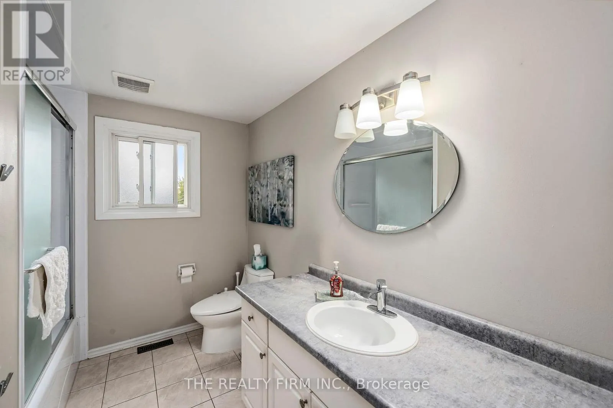
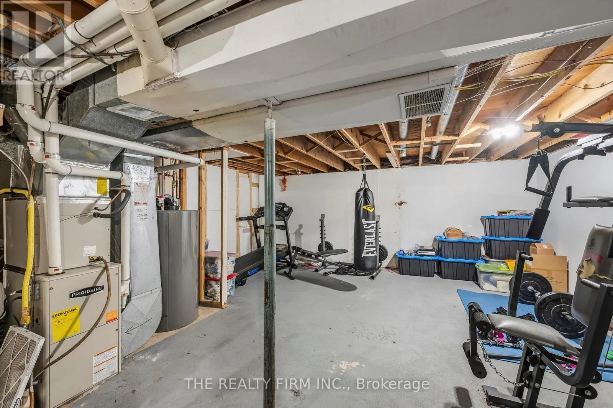
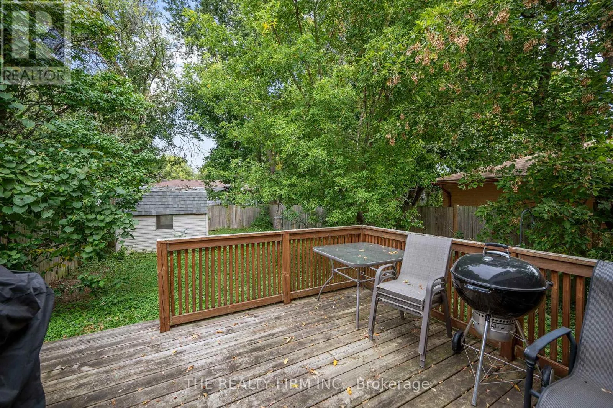
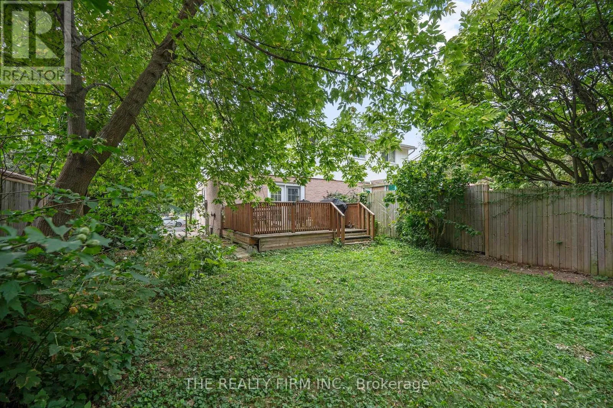
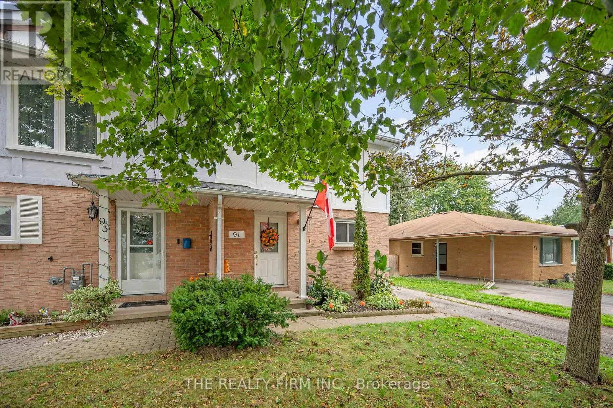
Cross Streets: Gainsborough & Aldersbrook. ** Directions: West on Gainsborough off Wonderland, north on Aldersbrook Rd to Monmore Rd. Attention first-time buyers: this is the one. Pride of ownership shines throughout this move-in-ready 3-bedroom, 1.5-bath semi on a quiet, tree-lined street in the family-friendly Whitehills neighbourhood. The major updates are done, so you can simply move in: furnace, A/C, electrical panel, kitchen plumbing and appliances (2018), windows (2019), deck (2017) and roof (2014). Inside, you'll find new flooring, fresh paint throughout, a Bath Fitter-upgraded tub and shower, an upgraded Miele dishwasher and professionally installed Hunter Douglas blinds. The hot water tank is owned, so there's no rental. The unfinished lower level is ready for your rec room, gym or office. Walk to bus routes and Western University, and it's minutes to Masonville, Hyde Park and nearby shopping plazas. Located in the St. Marguerite d'Youville Catholic and Emily Carr Public school districts (buyers to verify). A home that lets you start living the day you get the keys (id:27476)

Property Highlights

MLS® Number
X13842326
Type
Single Family
Community Name
North F
Ownership Type
Freehold
Land Size
33.1 x 115.3 FT
Parking Space Total
2

Building

Building Type
House
Storeys
2.00
Square Footage
700 - 1100 sqft
Bathrooms Total
2
Bedrooms Above Ground
3
Bedrooms Total
3
Amenities
Park, Public Transit, Schools, Place of Worship
Exterior Finish
Brick, Vinyl siding
Fireplace Present
No
Basement Type
N/A (Unfinished)
Basement Features
Building Heating Type
Forced air
Heating Fuel
Natural gas
Building Cooling Type
Central air conditioning

Utilities

Water
Municipal water
Utility Sewer
Sanitary sewer

Room Layout

Bedroom
Second level
5.58 m x 9.03 m
Bedroom 2
Second level
2.72 m x 3.83 m
Bedroom 3
Second level
2.76 m x 2.75 m
Bathroom
Second level
2.72 m x 2.31 m
Utility room
Lower level
5.58 m x 9.03 m
Kitchen
Ground level
3.58 m x 5.06 m
Living room
Ground level
5.58 m x 3.88 m
Bathroom
Ground level
0.87 m x 2.2 m

Location

Learn more about this property
Listing provided by:
THE REALTY FIRM INC.
MLS® number:
X13842326
Agent:
Jane Margaret Blake
*Indicates required field
Name is required
Email is required
Please enter a valid phone number (e.g., 416-111-1111).

Street Spotlight - For sale