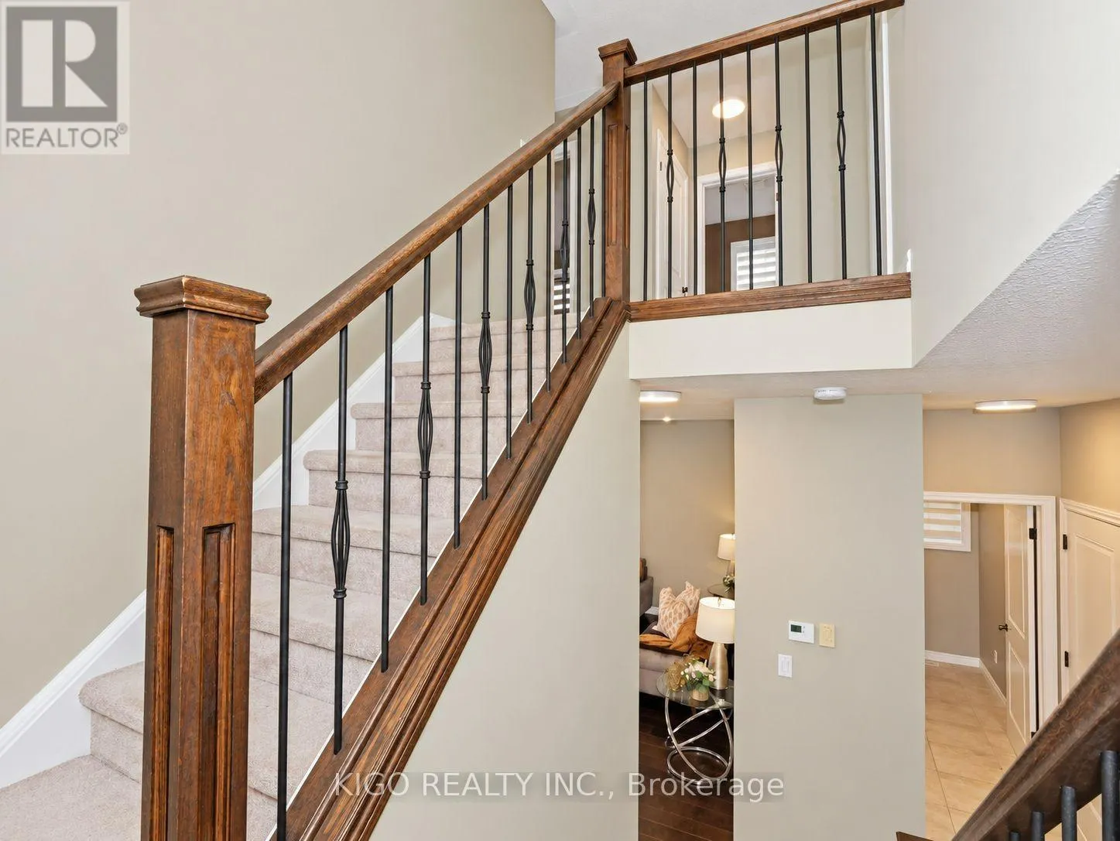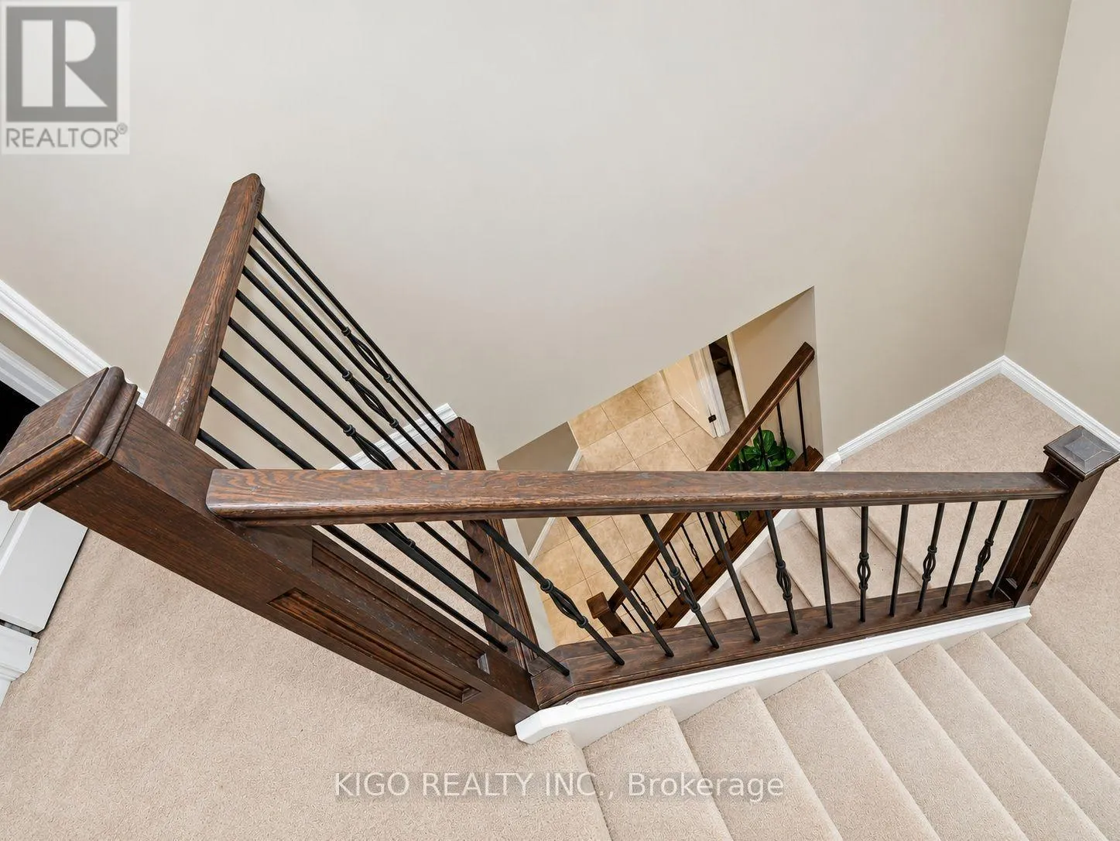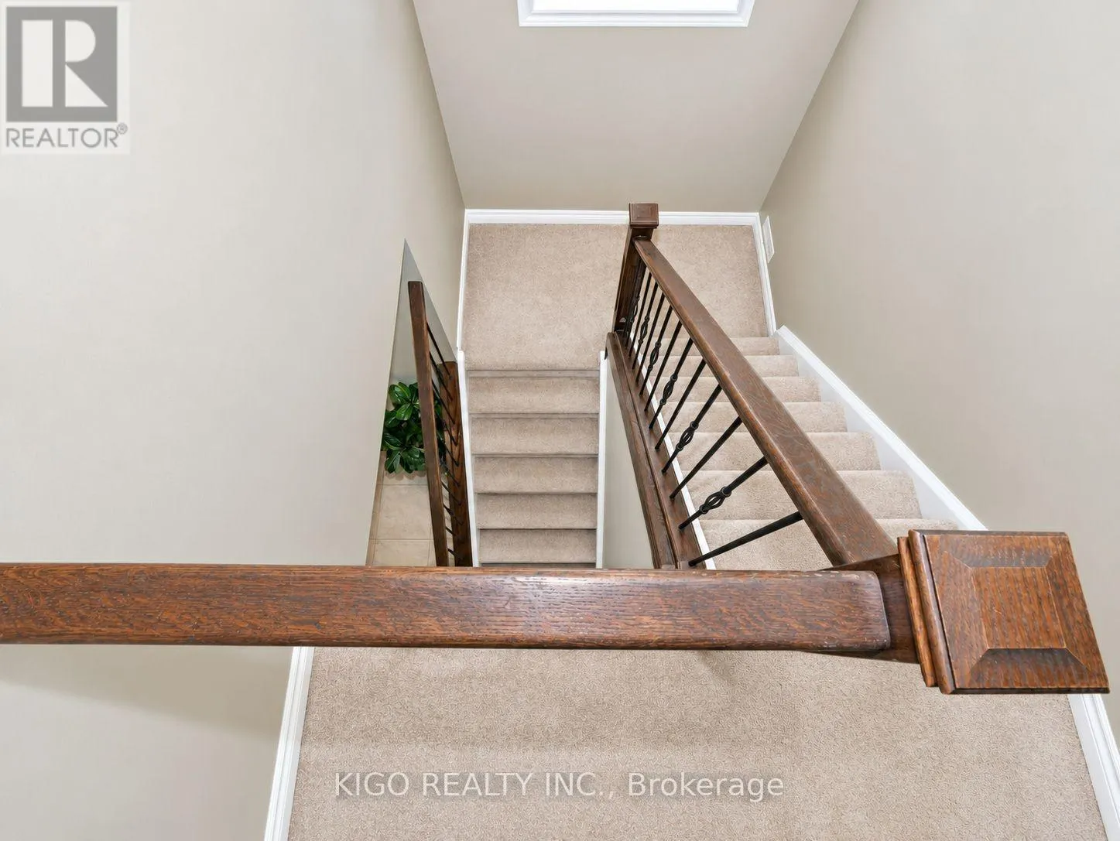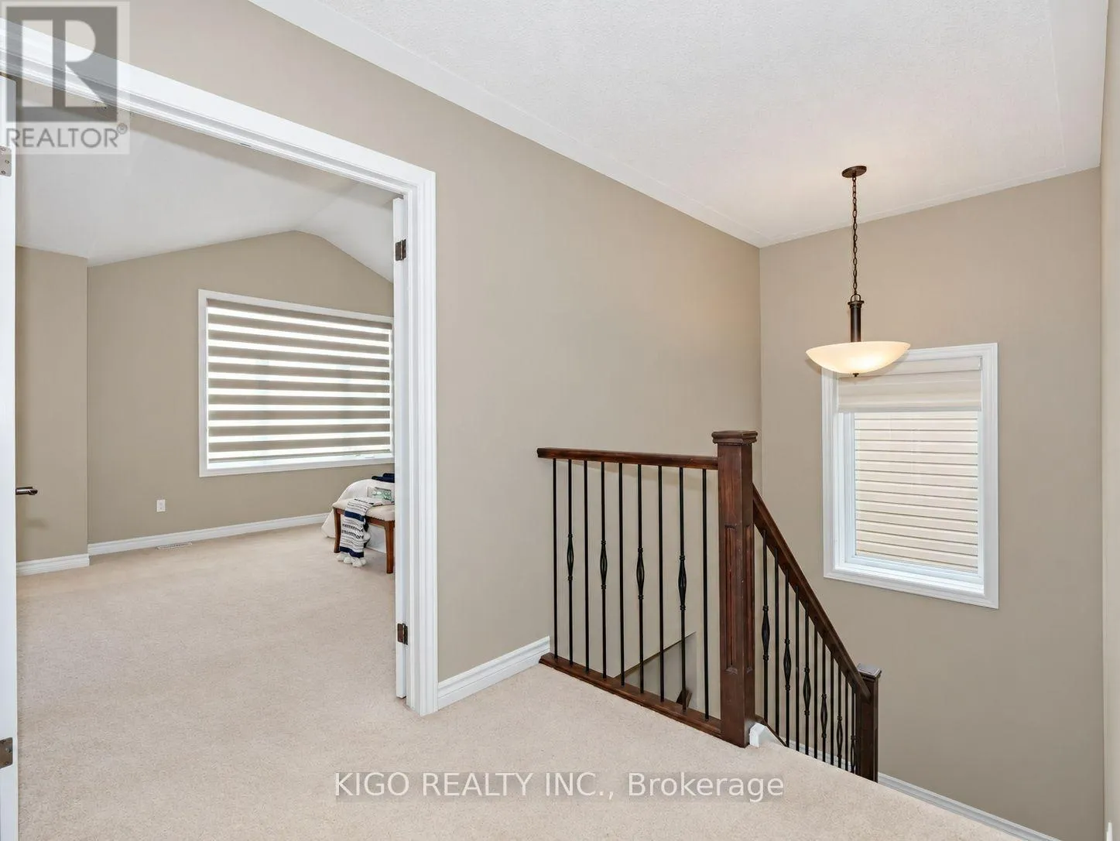
1121 Medway Park Drive, London North, Ontario N6G 0G1

Listed for:
$809,000
4 beds
3 baths
Listed 22 days ago
House for rent: 1121 Medway Park Drive, London North, Ontario N6G 0G1

View all 49 photos

About

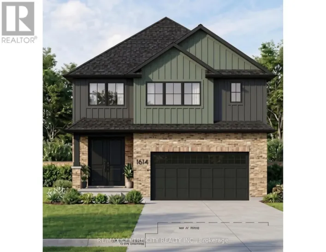
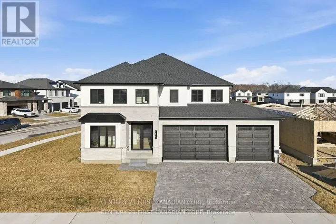
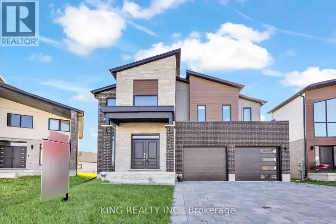
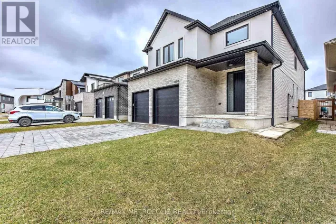
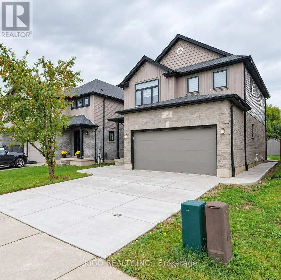
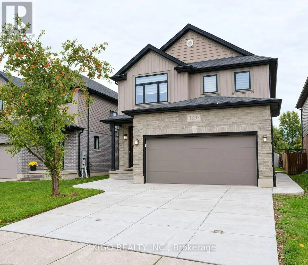
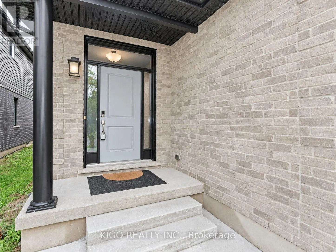
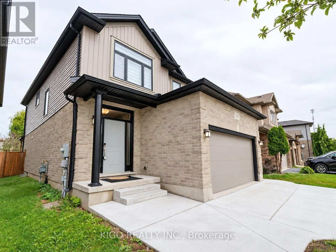
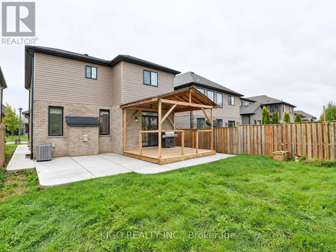
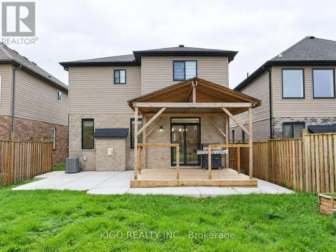
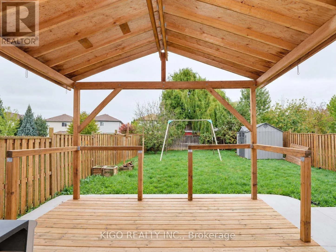
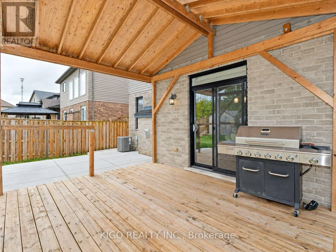
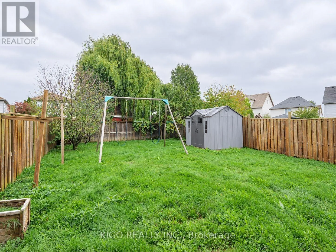
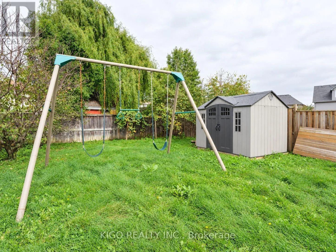
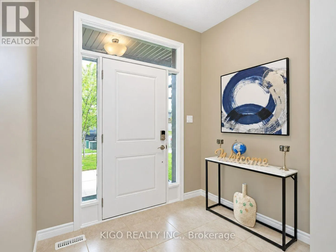
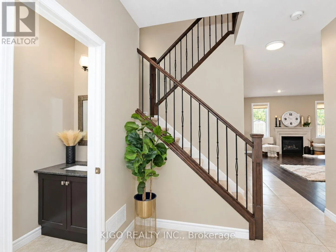
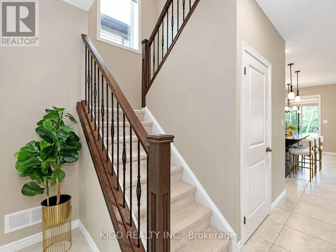
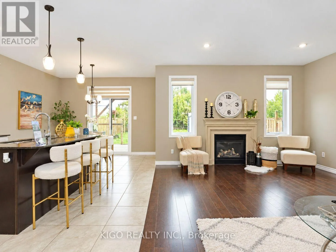
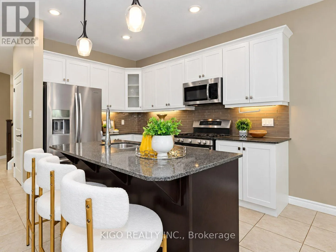
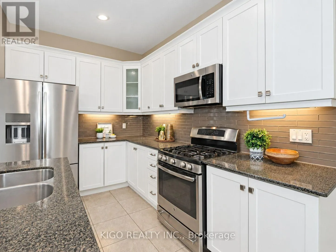
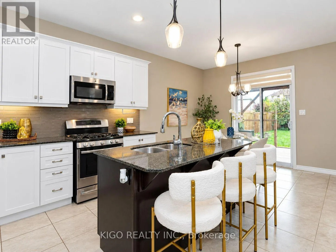
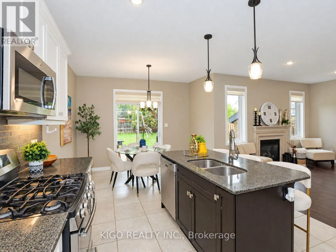
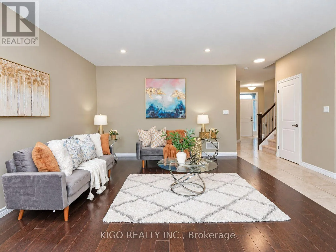
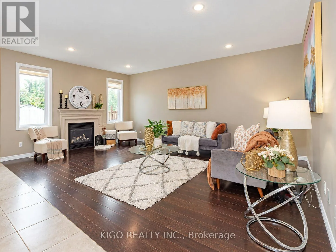
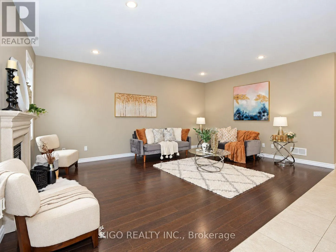
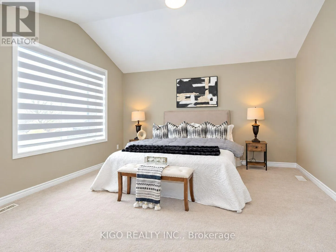
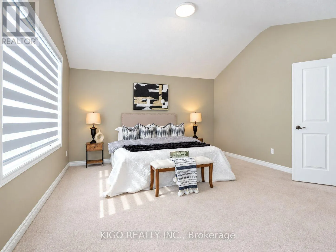
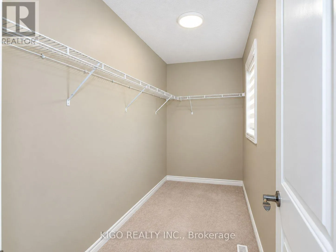
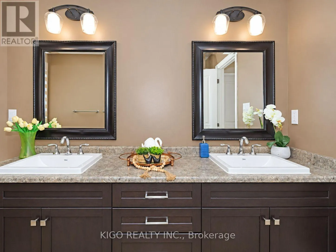
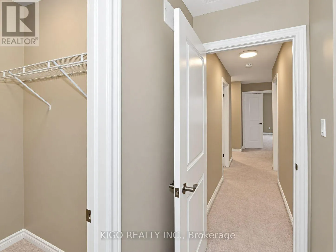
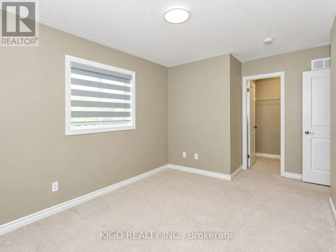
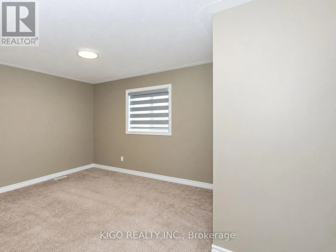
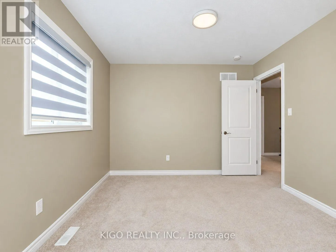
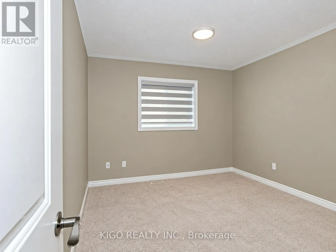
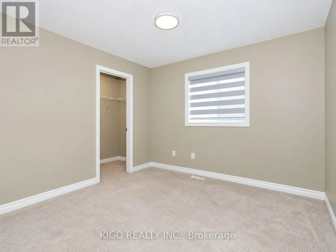
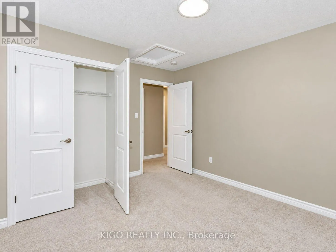
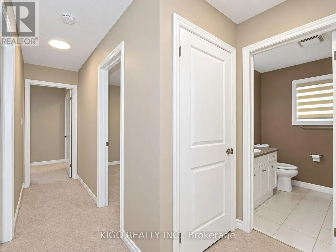
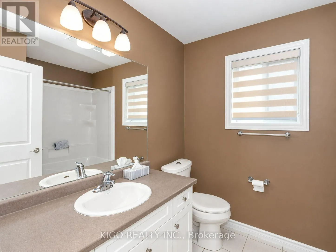
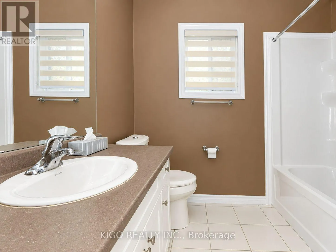
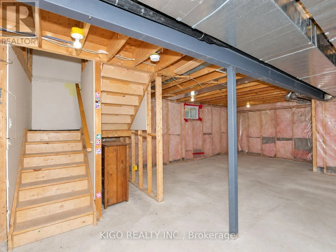
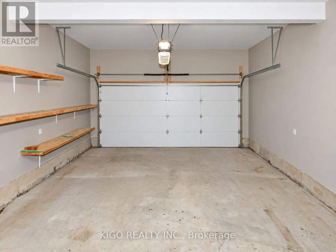
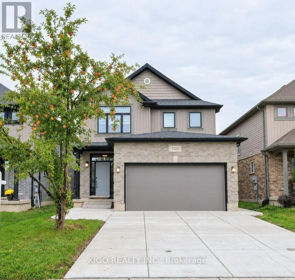
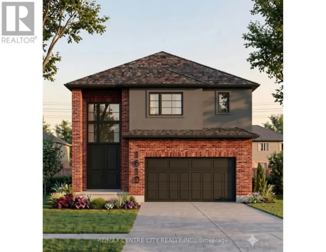
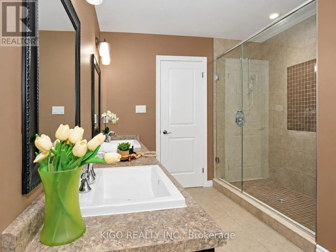
Cross Streets: Near - N/A. ** Directions: Wonderland Rd N to Sunningdale Rd W, west to Medway Park Dr, south to property. Welcome to this exceptional 4-bedroom, 3 bathroom home in a prime North London location. Step inside to discover 9-foot ceilings on the main level, elegant hardwood flooring throughout the living room, and a beautifully appointed kitchen featuring quartz countertops. The spacious backyard offers a wonderful setting for outdoor enjoyment and entertaining, while the double-car garage provides added convenience and functionality. Ideally situated within walking distance to top-rated schools and parks, with shopping, dining, and everyday amenities just a short drive away. A wonderful opportunity to experience comfort, style, and convenience in one of North London's desirable communities. And that's just the beginning-there's so much more to discover! (id:27476)

Property Highlights

MLS® Number
X13850622
Type
Single Family
Community Name
North S
Ownership Type
Freehold
Land Size
36 x 141.2 FT ; 36.0X141.2
Parking Space Total
4

Building

Building Type
House
Storeys
2.00
Square Footage
2000 - 2500 sqft
Bathrooms Total
3
Bedrooms Above Ground
4
Bedrooms Total
4
Amenities
Fireplace(s) Schools
Exterior Finish
Vinyl siding, Brick
Fireplace Present
No
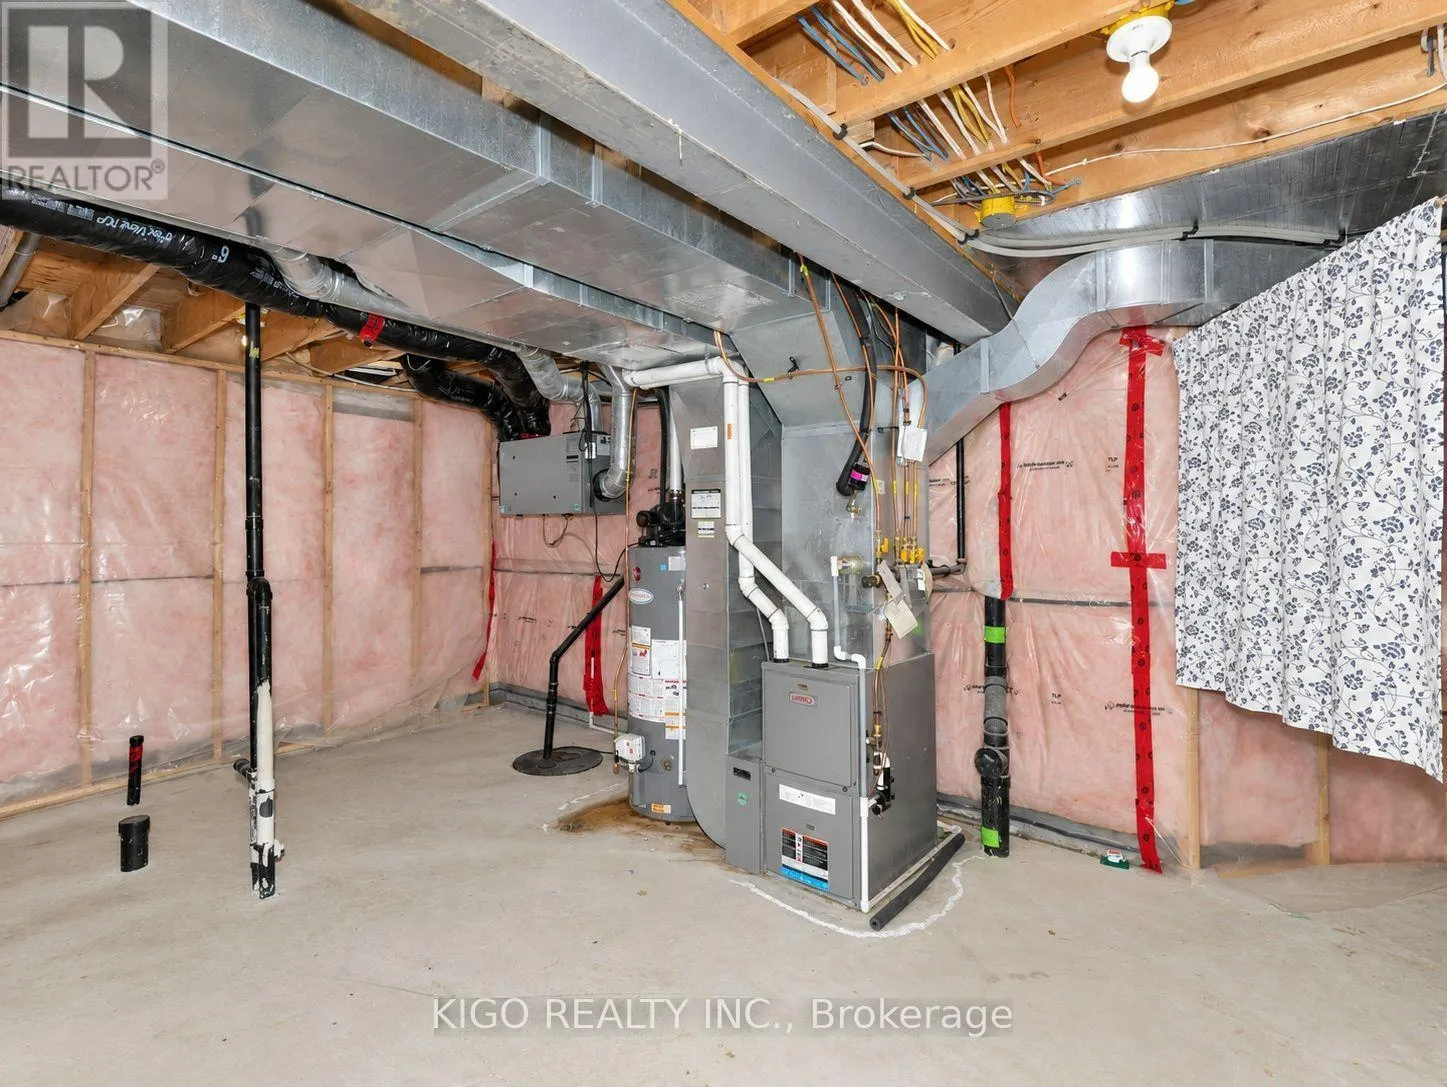
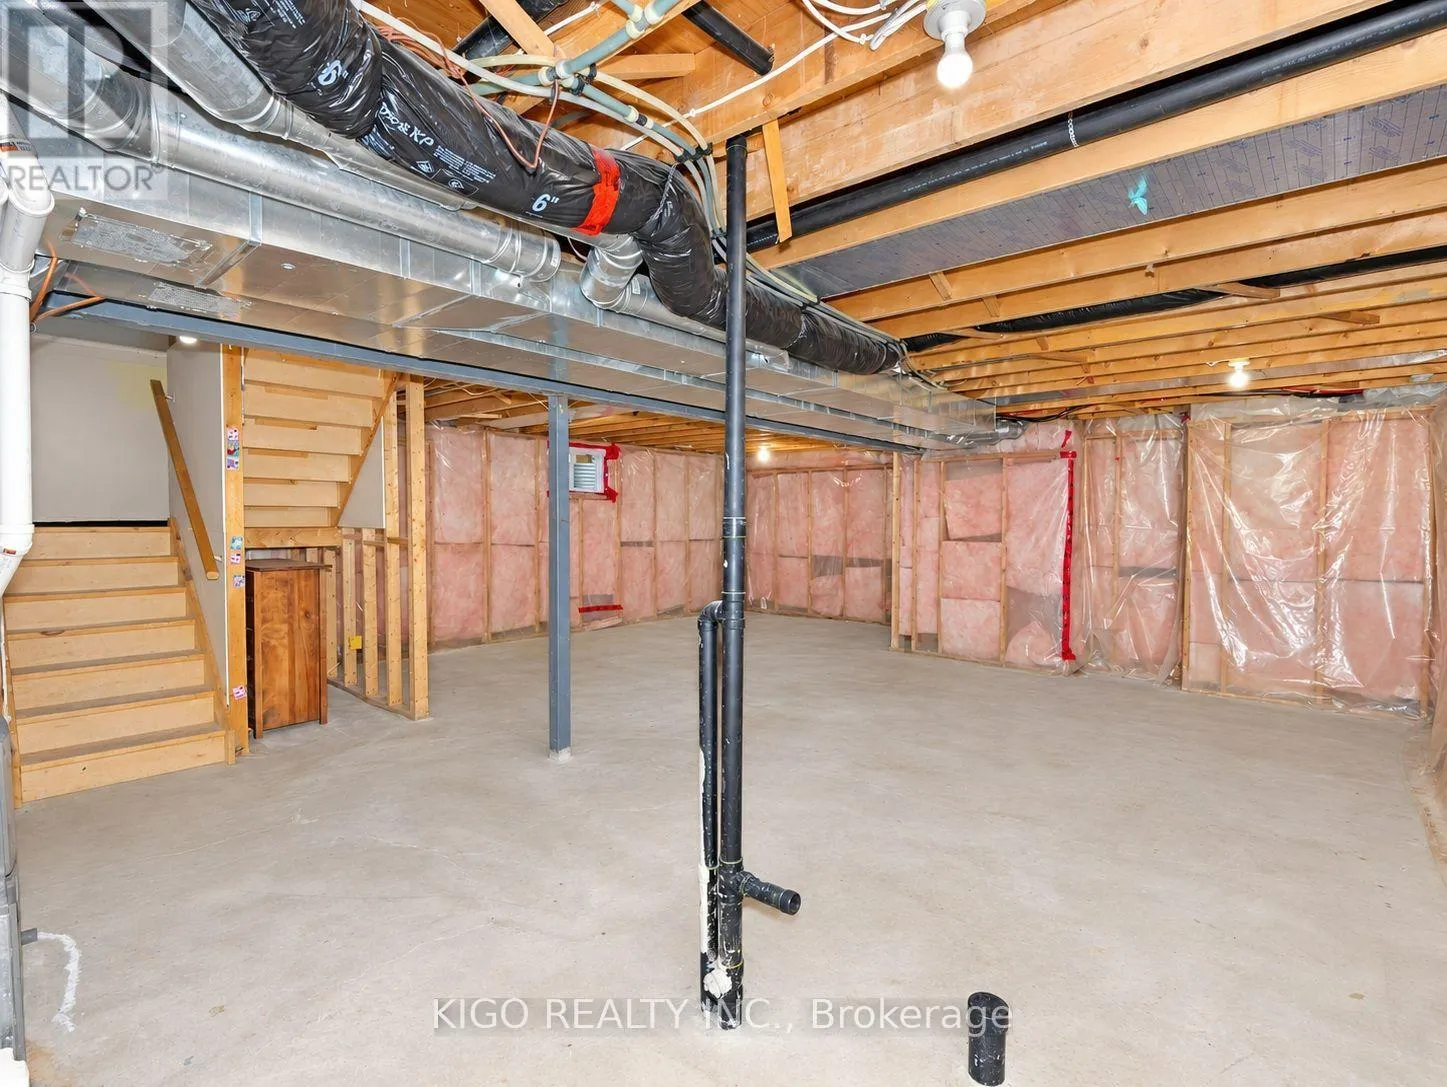
Basement Type
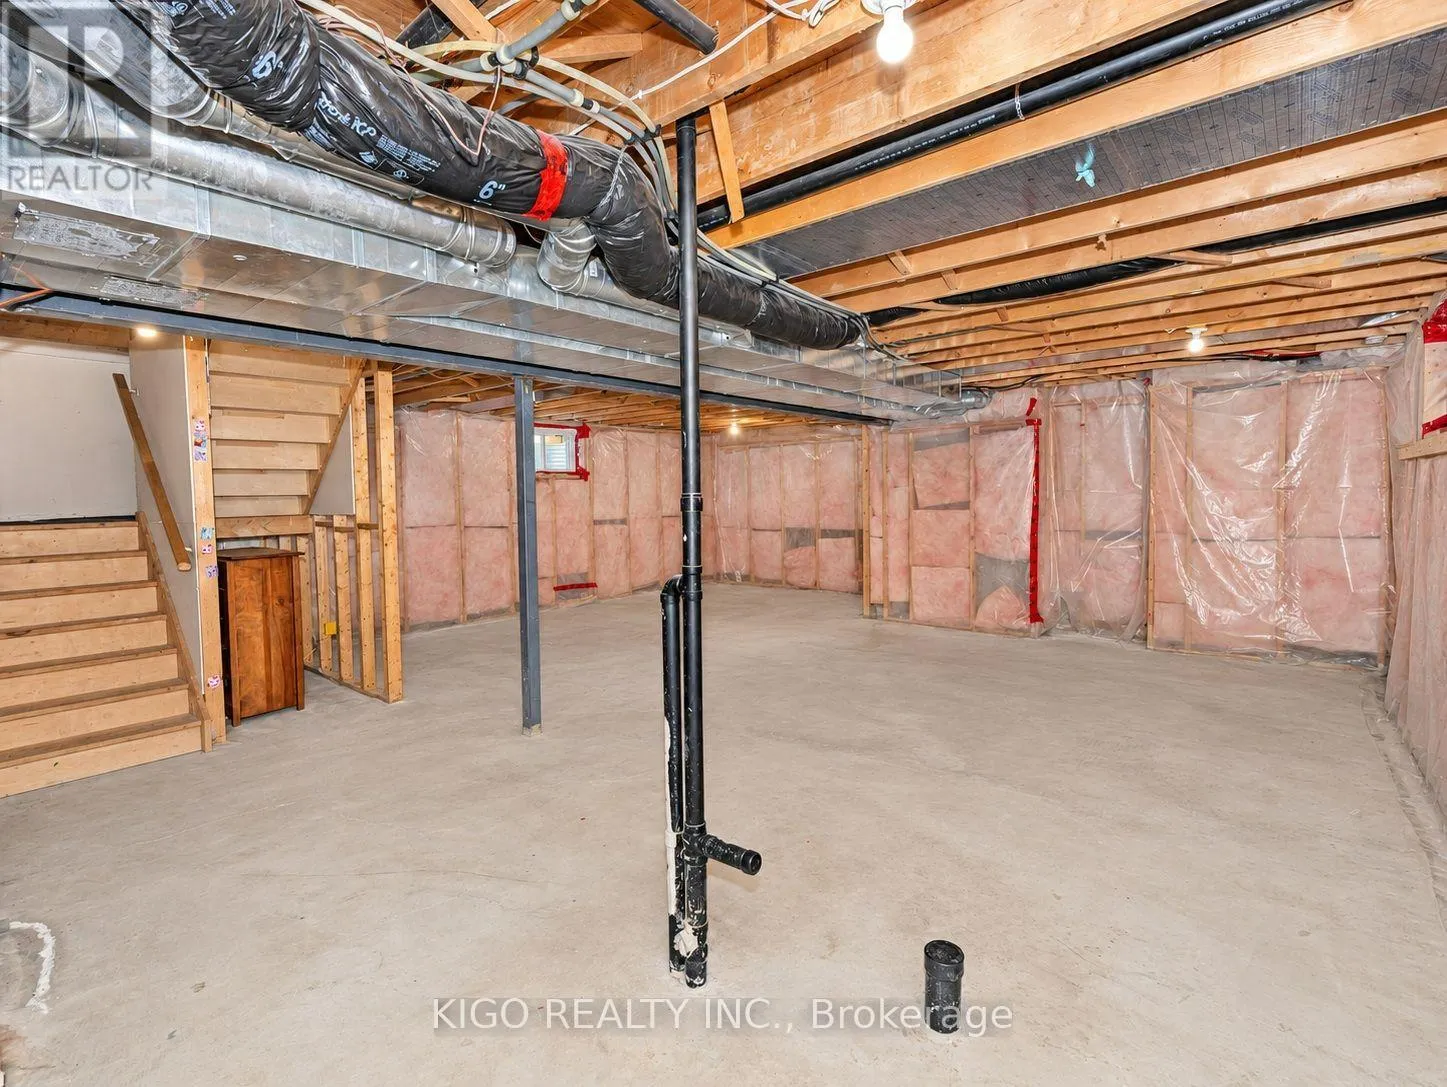
Full, N/A (Unfinished)
Basement Features
Building Heating Type
Forced air
Heating Fuel
Natural gas
Building Cooling Type
Central air conditioning, Air exchanger

Utilities

Water
Municipal water
Utility Sewer
Sanitary sewer

Room Layout

Bathroom
Second level
3.27 m x 3.25 m
Bedroom
Second level
3.72 m x 3.17 m
Bedroom 2
Second level
3.27 m x 3.3 m
Bedroom 3
Second level
3.87 m x 3.04 m
Primary Bedroom
Second level
4.77 m x 4.31 m
Bathroom
Second level
3.25 m x 3.04 m
Living room
Main level
4.11 m x 6.04 m
Kitchen
Main level
3.91 m x 3.5 m
Dining room
Main level
3.65 m x 2.74 m
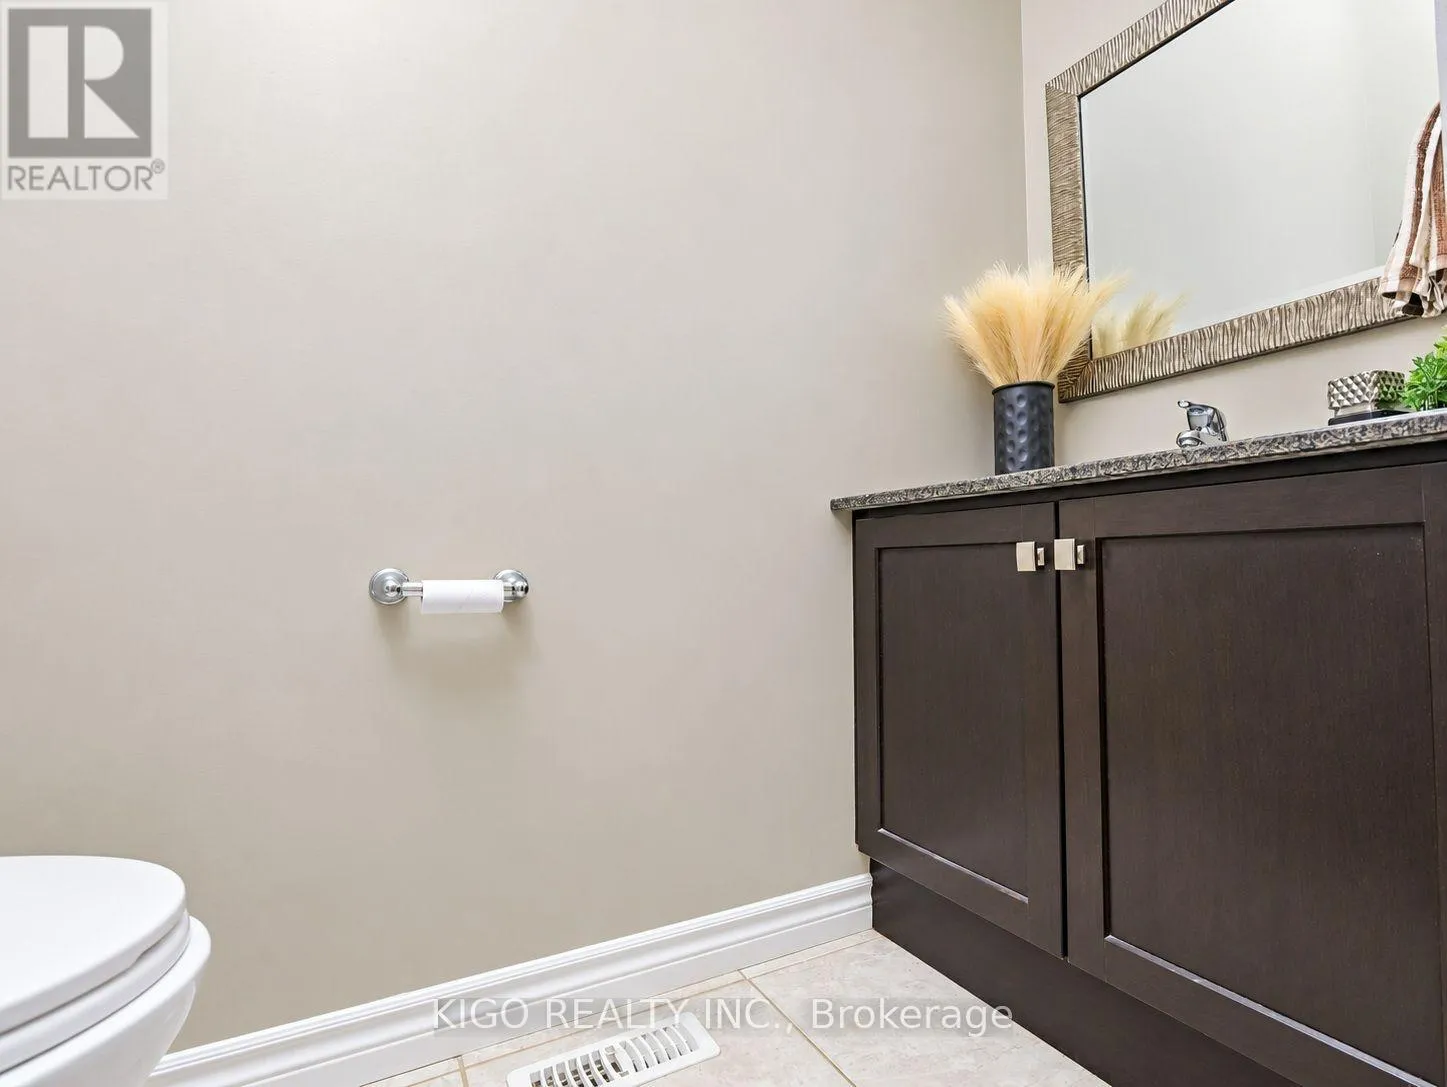
Bathroom
Main level
2.43 m x 0.91 m
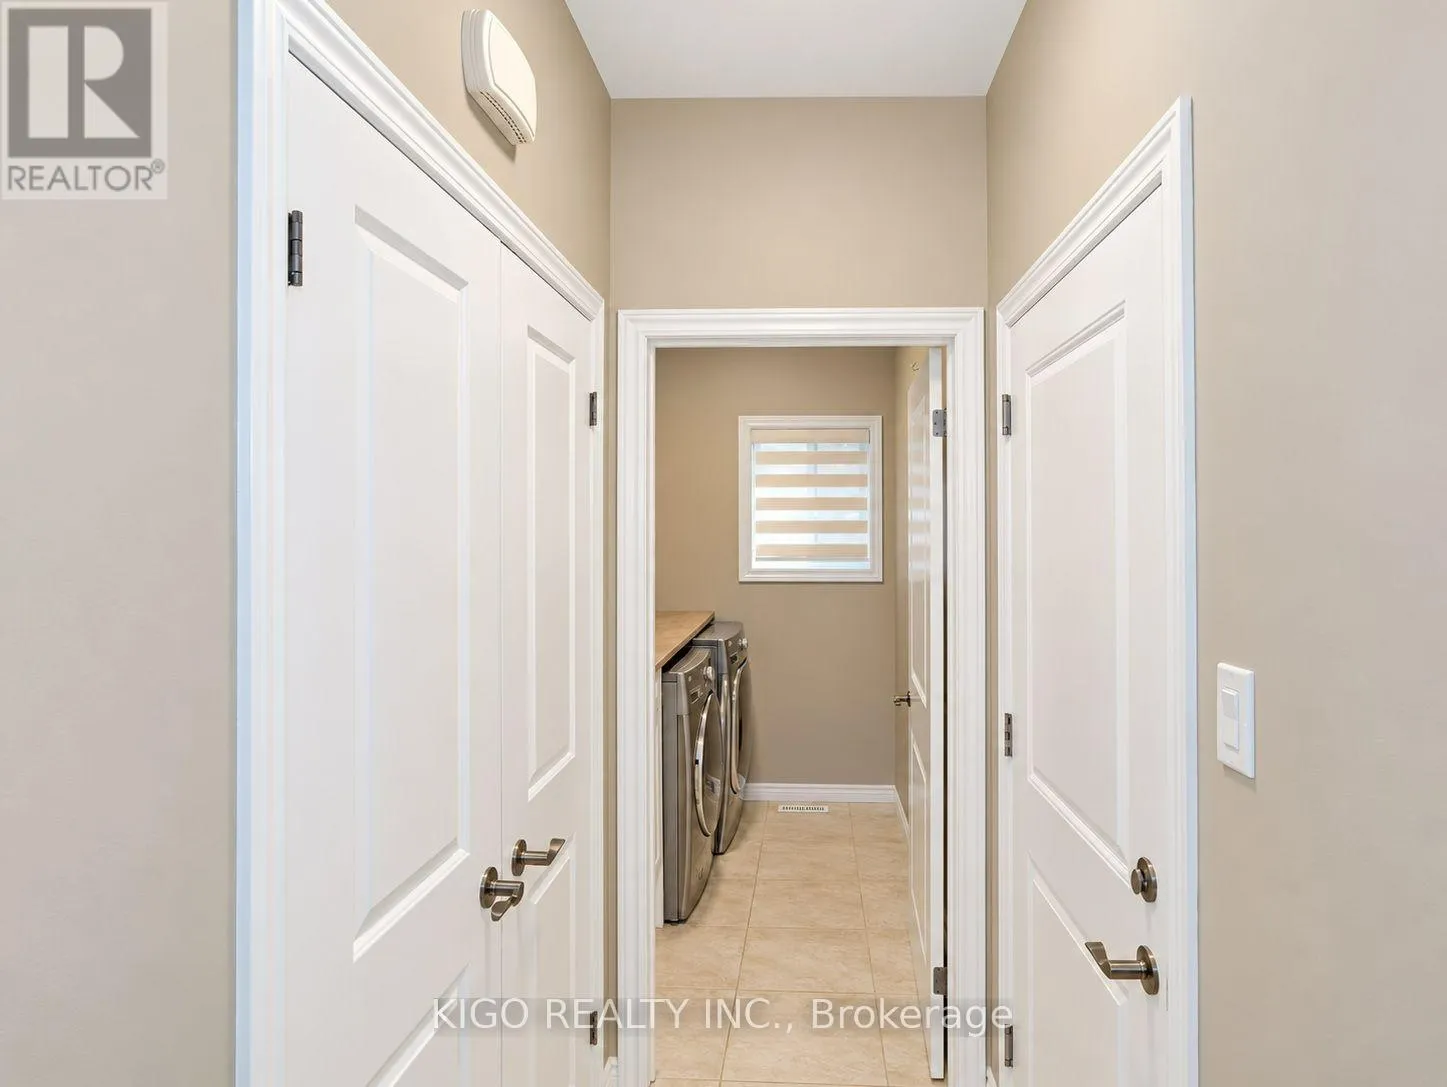
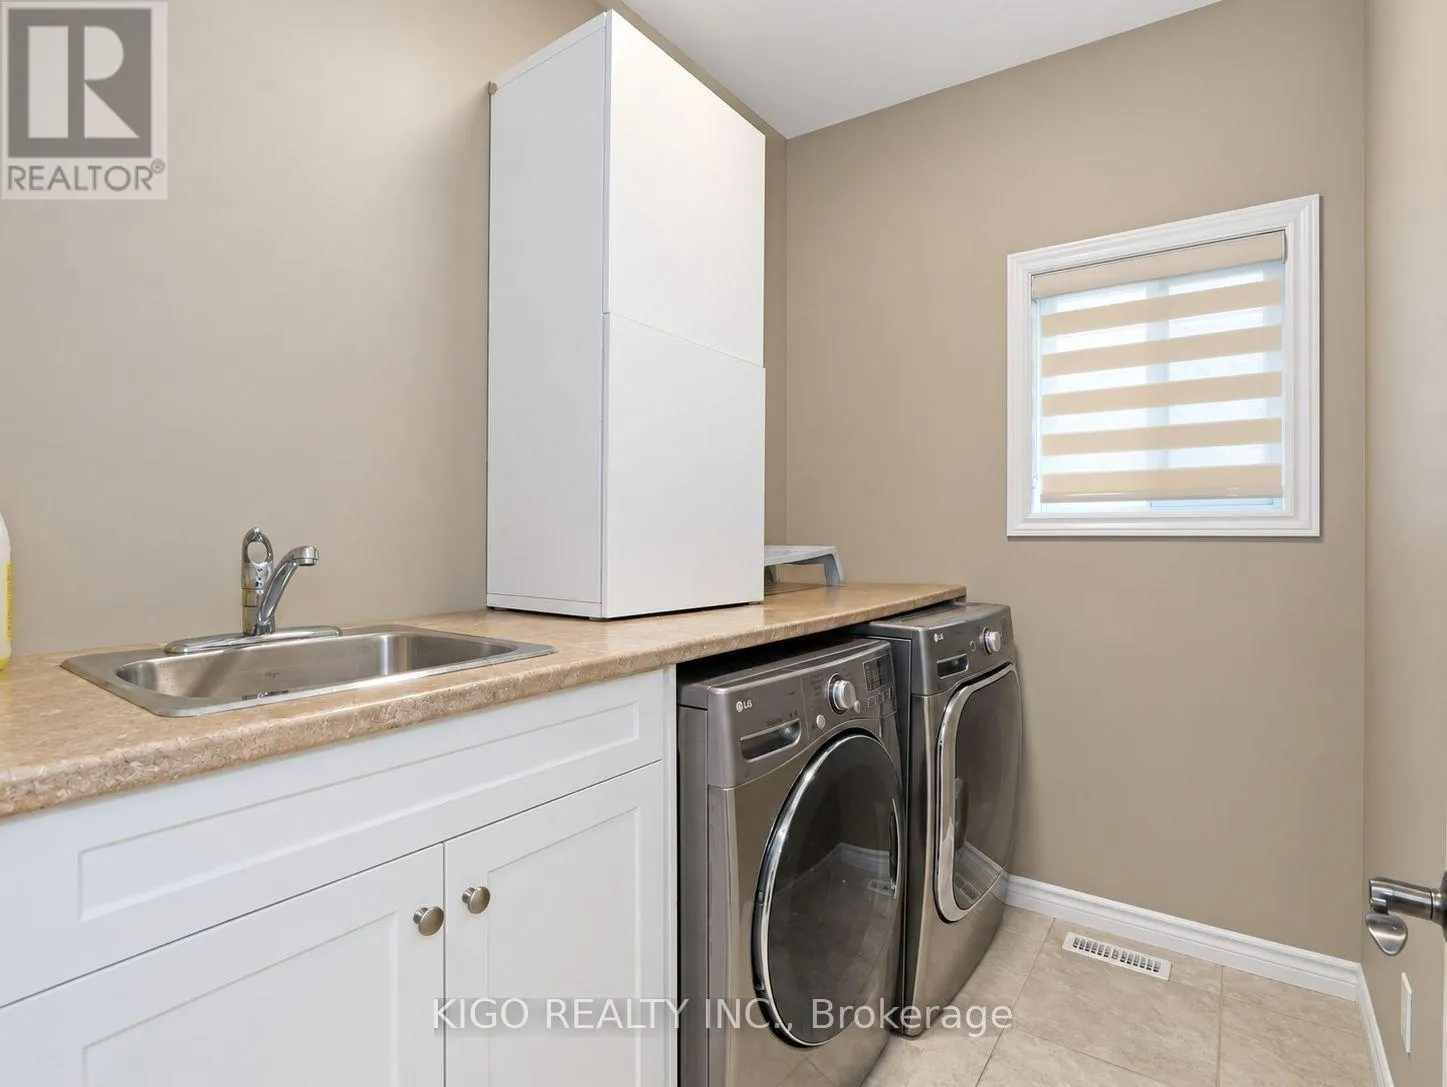
Laundry room
Main level
2.43 m x 1.82 m

Location

Learn more about this property
Listing provided by:
KIGO REALTY INC.
MLS® number:
X13850622
Agent:
Jithin Udayakumar
*Indicates required field
Name is required
Email is required
Please enter a valid phone number (e.g., 416-111-1111).

Street Spotlight - For sale