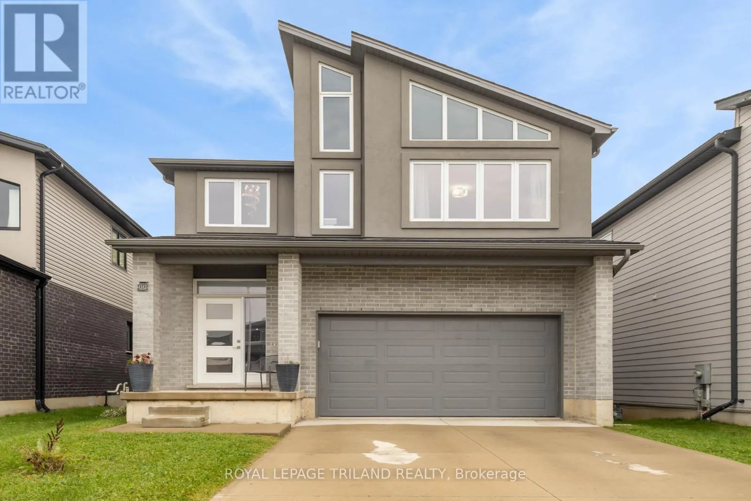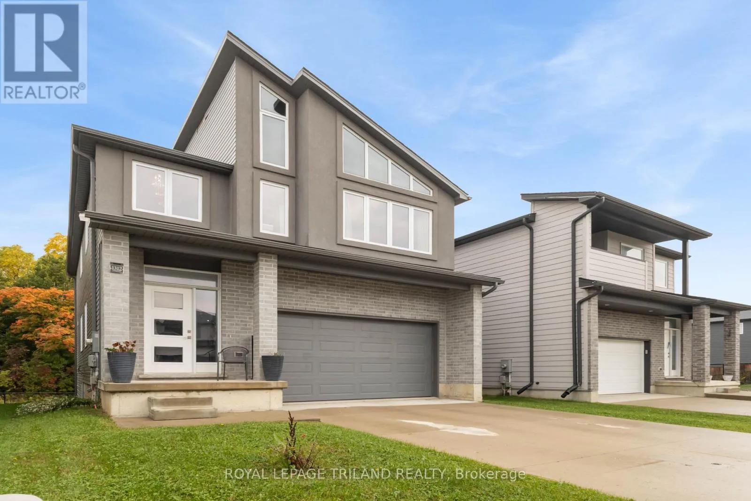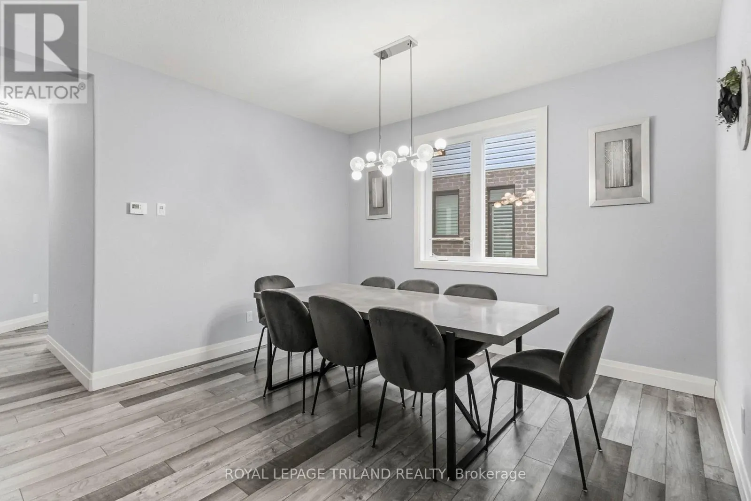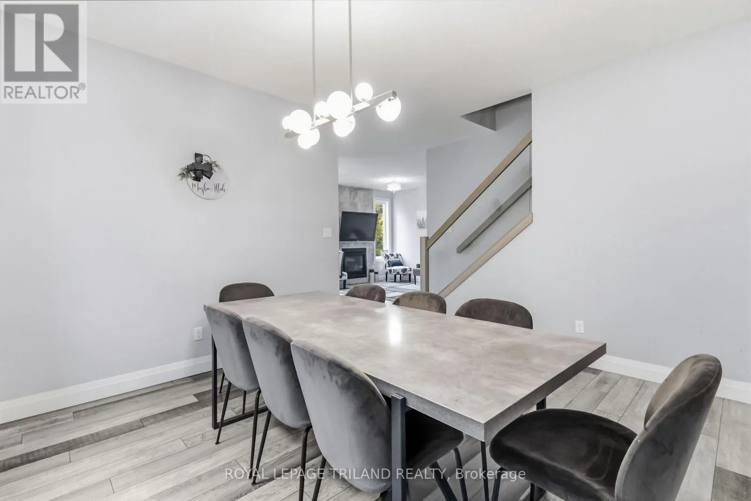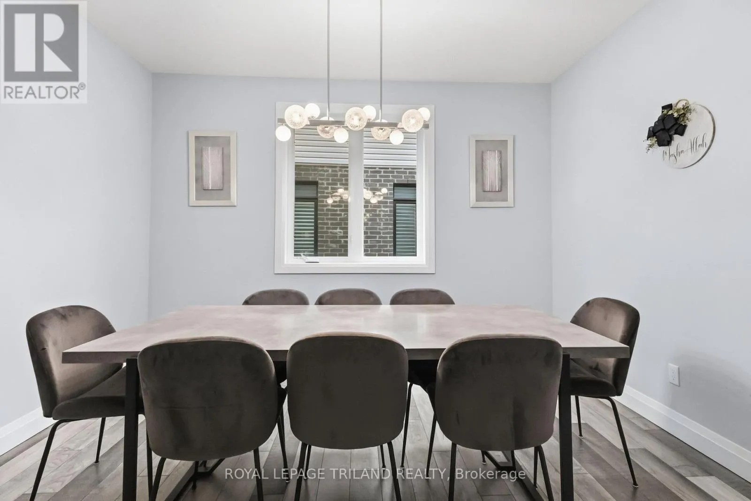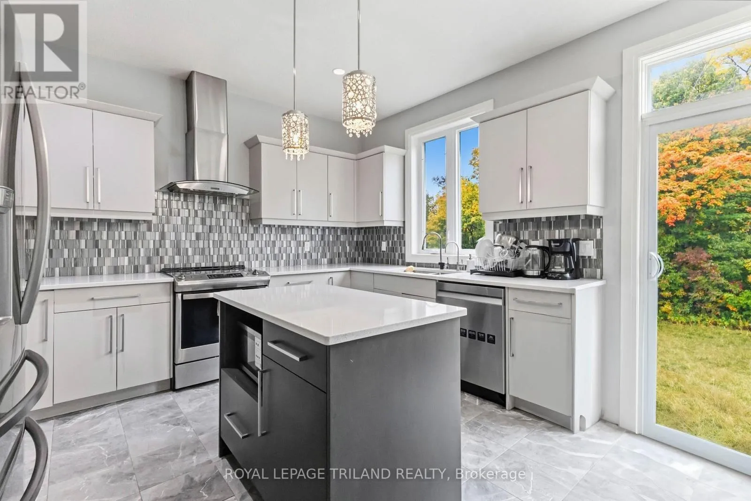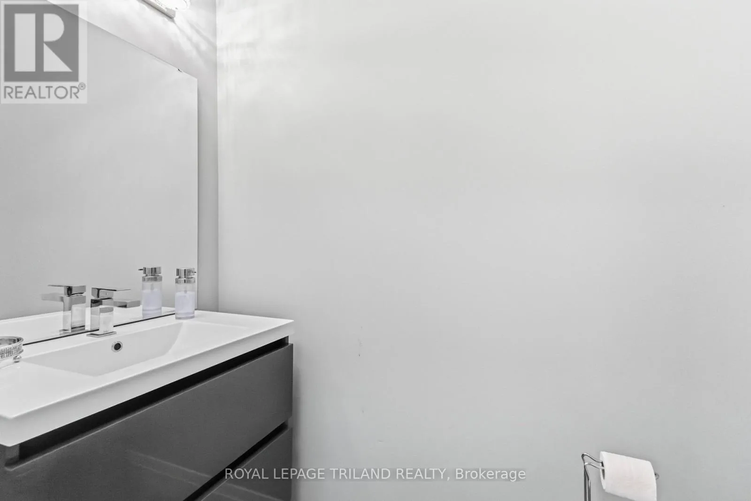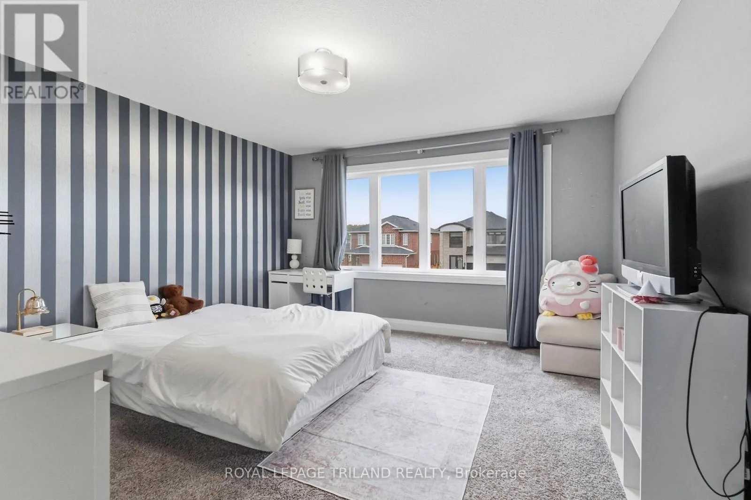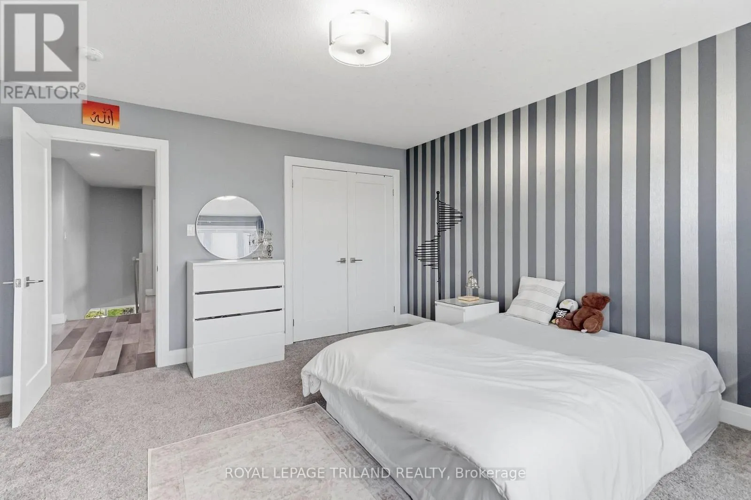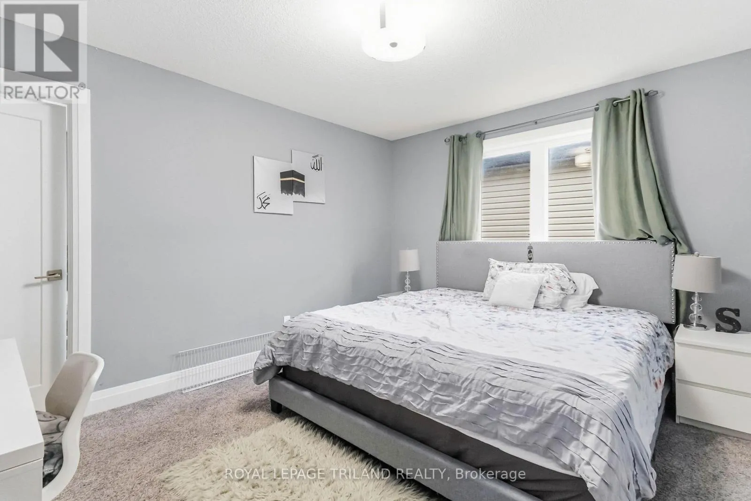
1312 Sandbar Street, London North, Ontario N6H 5J9

Listed for:
$925,000
5 beds
4 baths
Listed 4 days ago
House for rent: 1312 Sandbar Street, London North, Ontario N6H 5J9

View all 48 photos

About

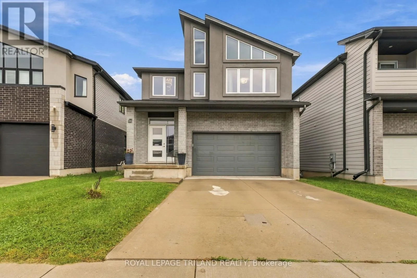
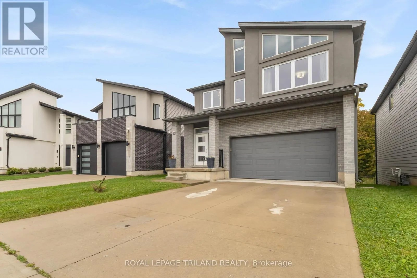
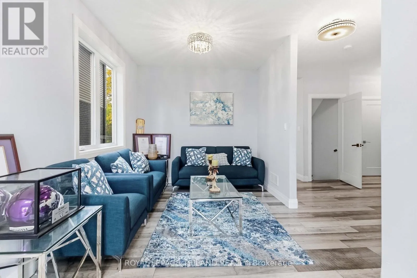
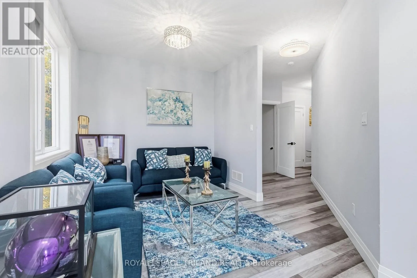
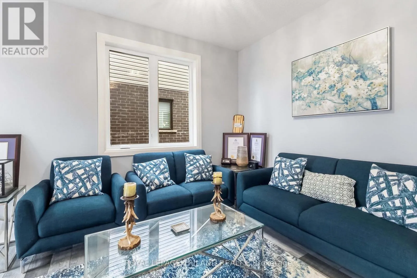
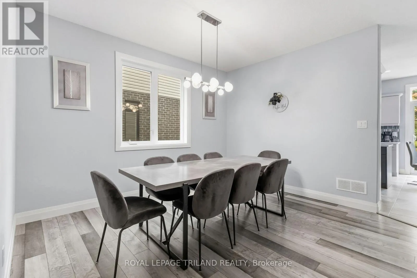
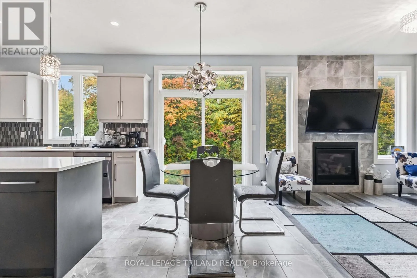
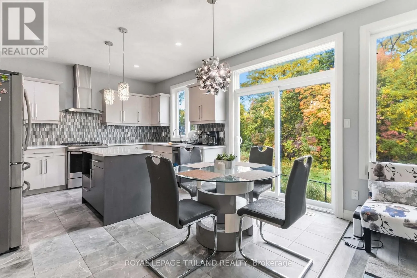
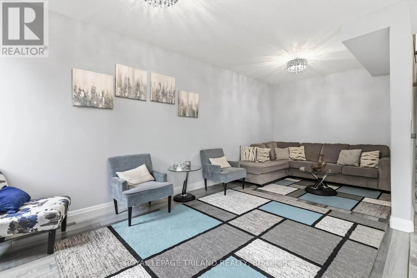
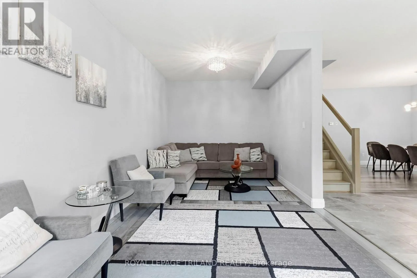
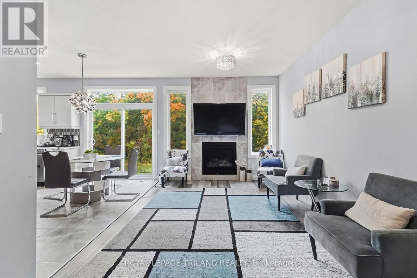
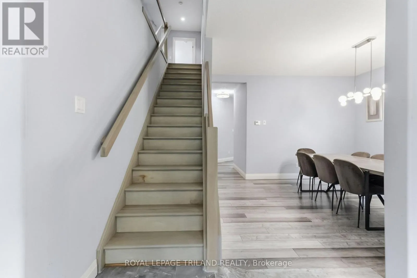
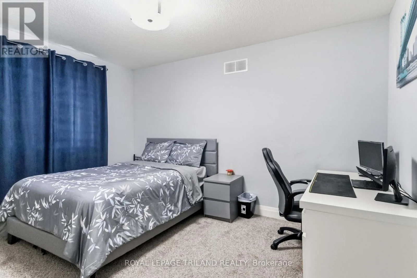
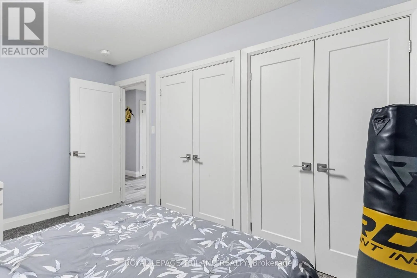
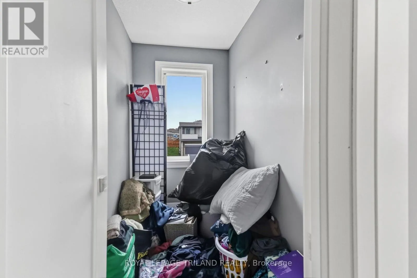
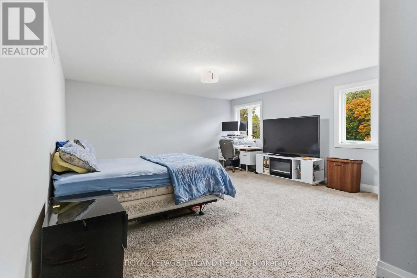
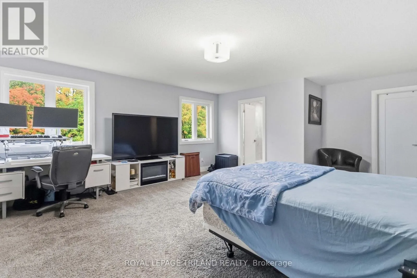
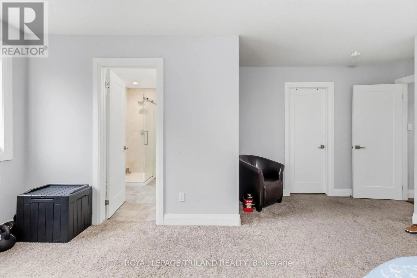
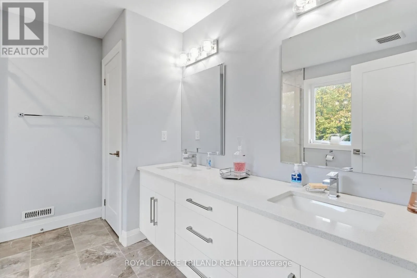
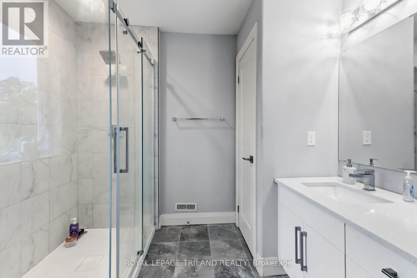
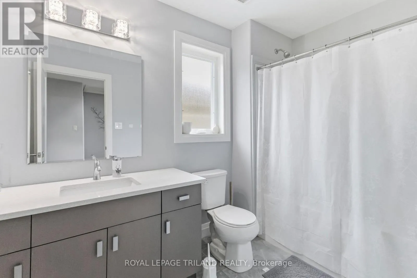
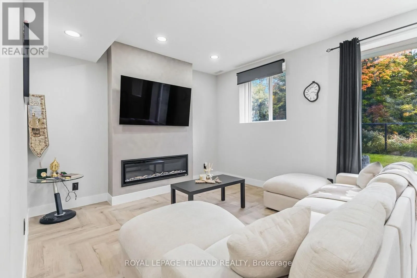
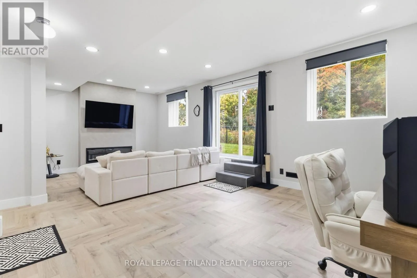
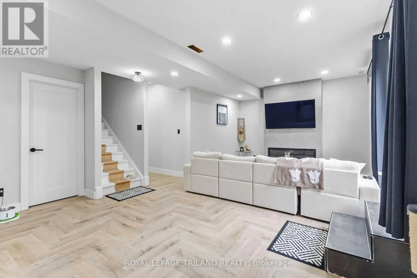
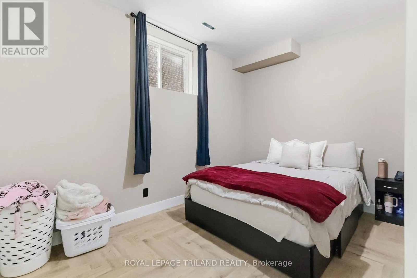
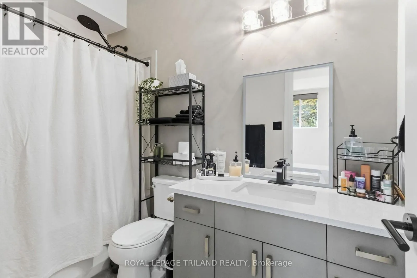
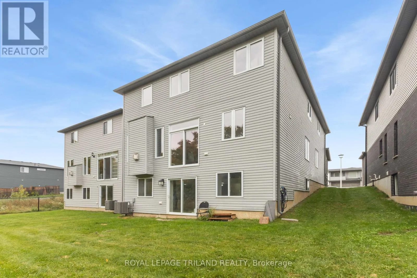
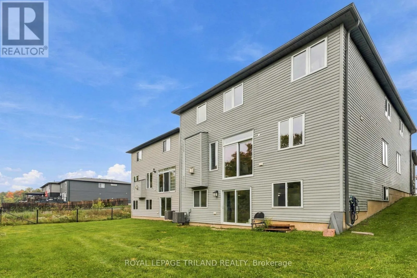
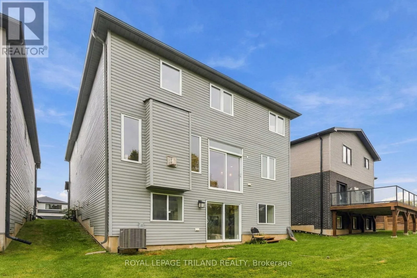
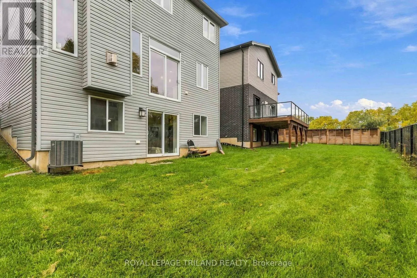
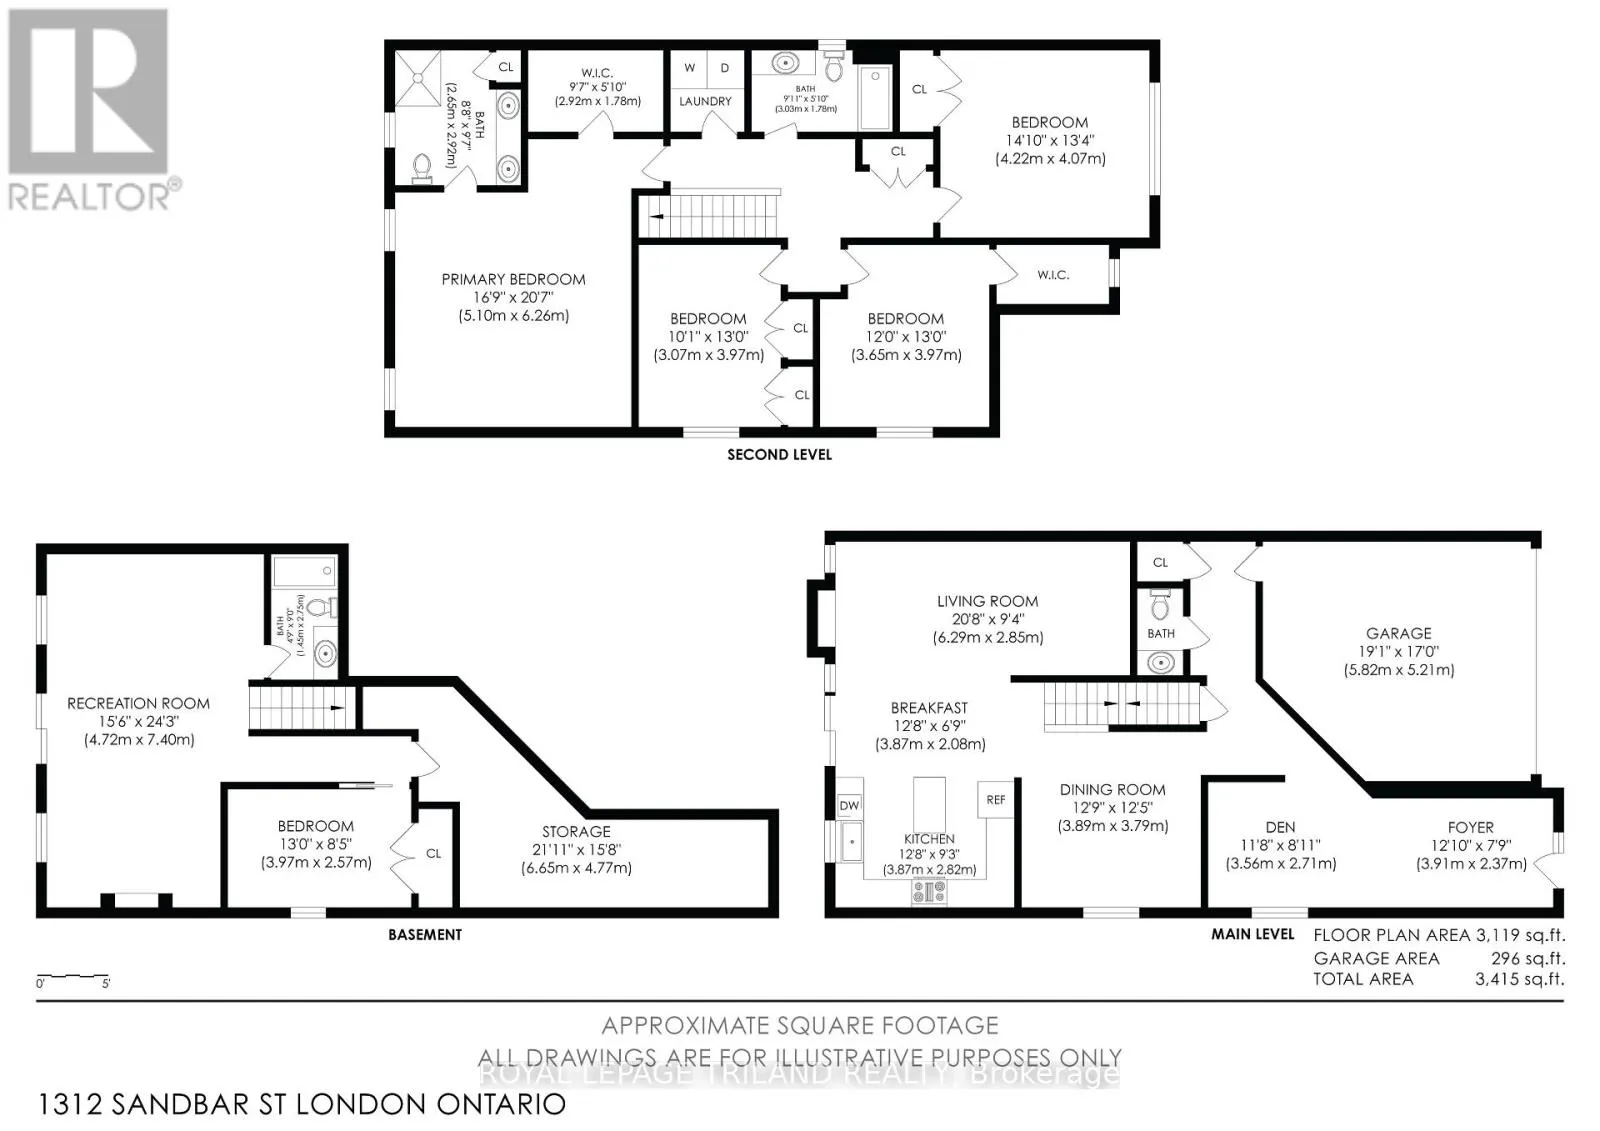
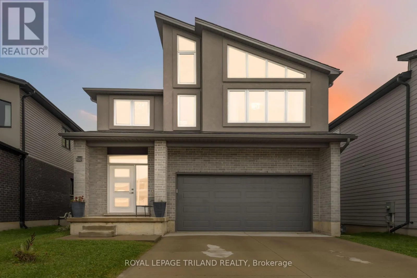
Cross Streets: Aldersbrook Rd and Sarnia Rd. ** Directions: From Aldersbrook Rd, turn west on Lawson Rd, take a left turn on Sandbar St and your property will be on the West side. Welcome to 1312 Sandbar Street - a 4+1 bed, 3.5 bath property with a newly finished walkout basement that backs directly onto a serene protected forest. Large windows flood every level with beautiful natural sunlight, allowing you to enjoy the beauty of nature from the comfort of your living room, primary suite, or lower-level recreation room.The upper floors feature four generously sized bedrooms and large bathrooms, offering enough space for everyone. The standout feature is the newly completed walkout basement, which provides excellent extra flexibility. This fully finished level contains a large recreation area and a full bathroom, making it an ideal setup for a large family, a private home office, or a separate guest suite.Located just minutes from top London North amenities, this property combines a quiet, natural setting with easy access to excellent shopping, dining, schools, and entertainment options. It is the perfect balance of effortless daily errands and a peaceful escape to come home to. (id:27476)

Property Highlights

MLS® Number
X13858746
Type
Single Family
Community Name
North I
Ownership Type
Freehold
Land Size
35 x 106 FT
Parking Space Total
6

Building

Building Type
House
Storeys
2.00
Square Footage
2500 - 3000 sqft
Bathrooms Total
4
Bedrooms Above Ground
4
Bedrooms Total
5
Exterior Finish
Brick, Stucco
Fireplace Present
Yes
Basement Type
N/A (Finished), N/A
Basement Features
Walk out
Building Heating Type
Forced air
Heating Fuel
Natural gas
Building Cooling Type
Central air conditioning

Utilities

Water
Municipal water
Utility Sewer
Sanitary sewer

Room Layout

Recreational, Games room
Basement
4.72 m x 7.4 m
Bedroom 5
Basement
3.97 m x 2.57 m
Bathroom
Basement
1.45 m x 2.75 m
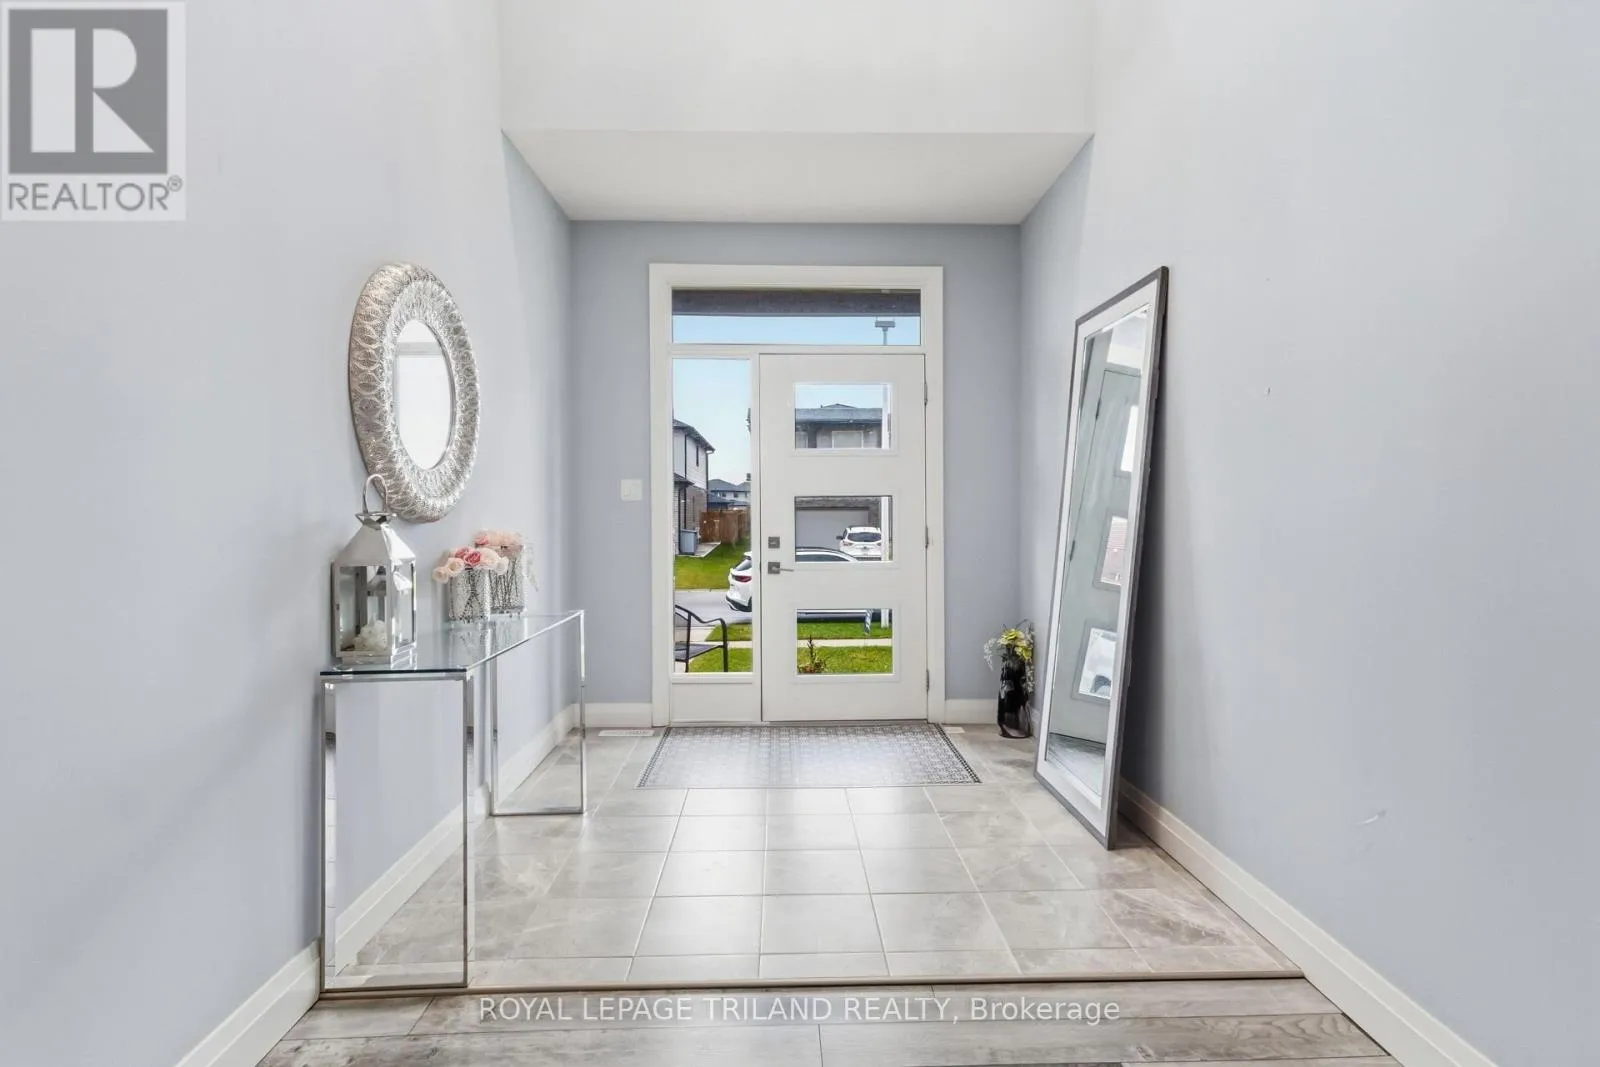
Foyer
Main level
3.56 m x 2.37 m
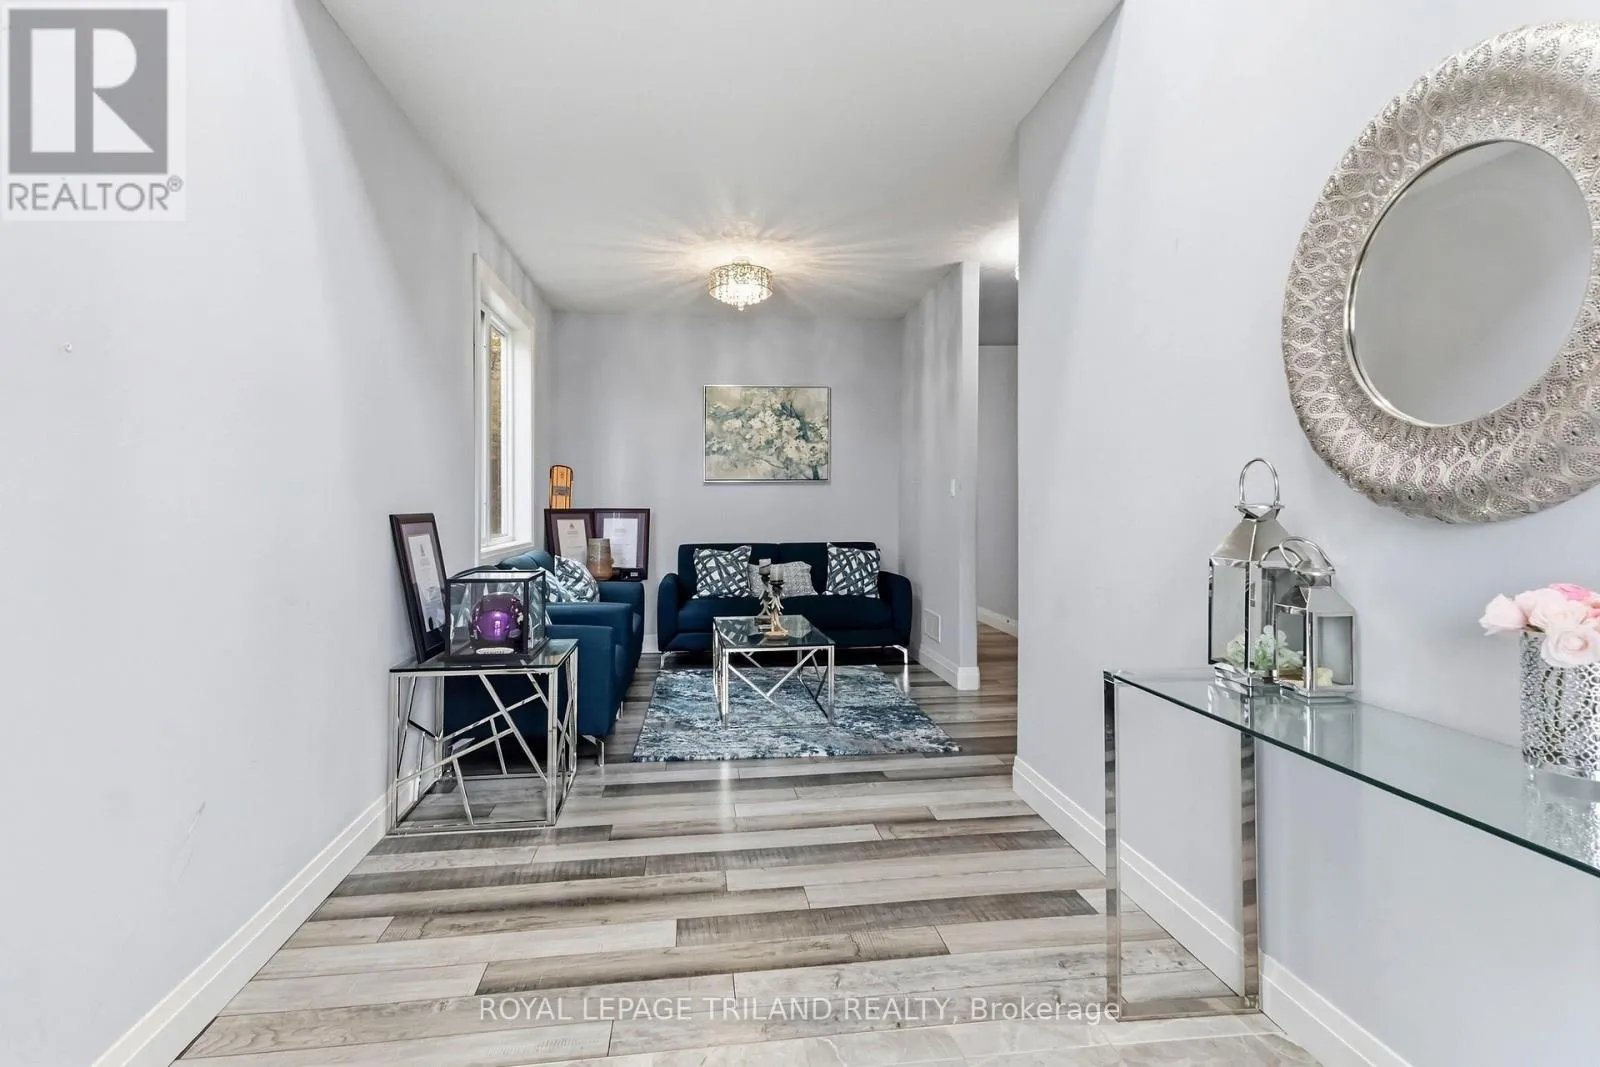
Den
Main level
3.56 m x 2.71 m
Bathroom
Main level
2.02 m x 1.16 m
Living room
Main level
6.29 m x 2.85 m
Eating area
Main level
3.87 m x 2.08 m
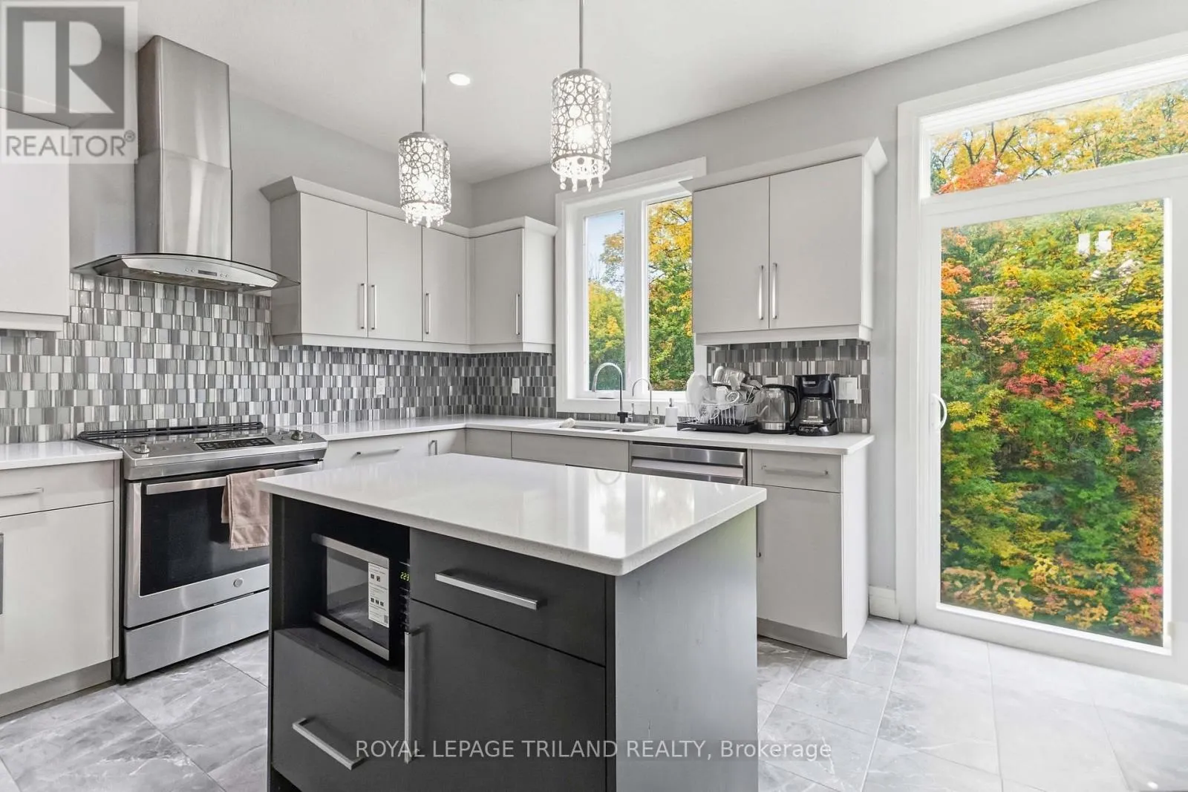
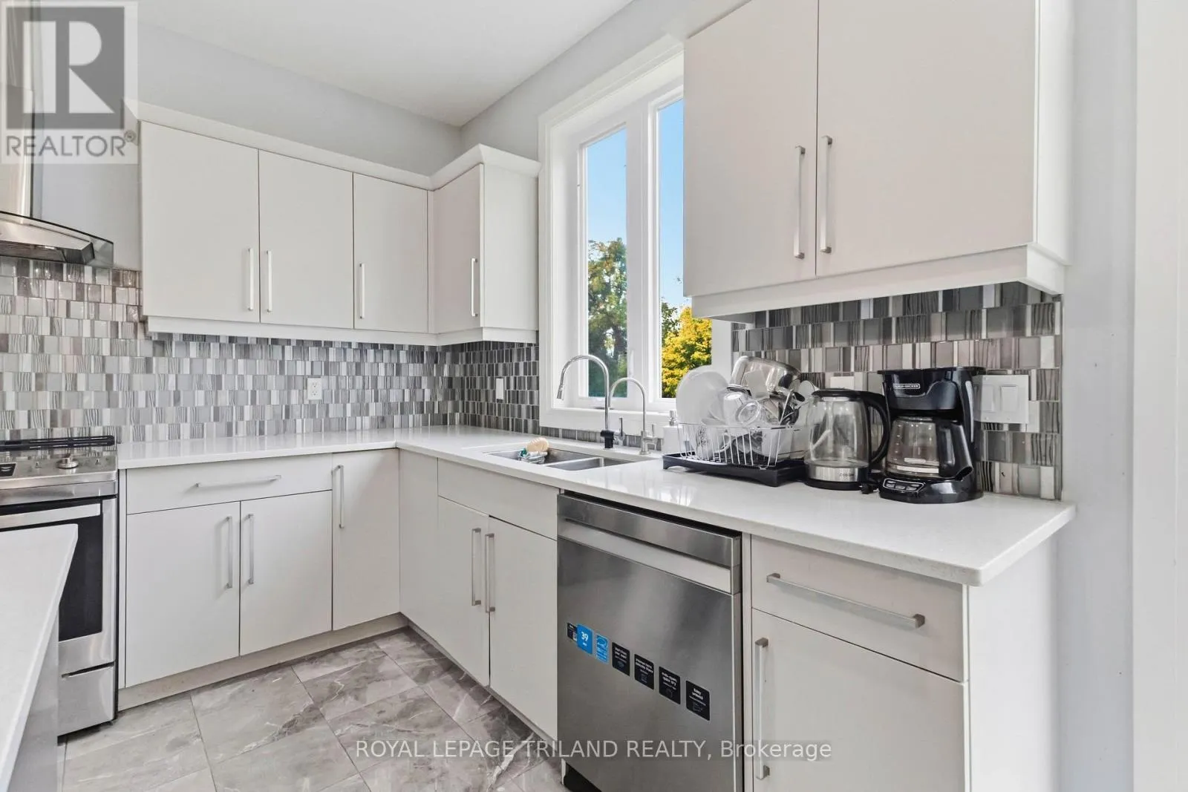
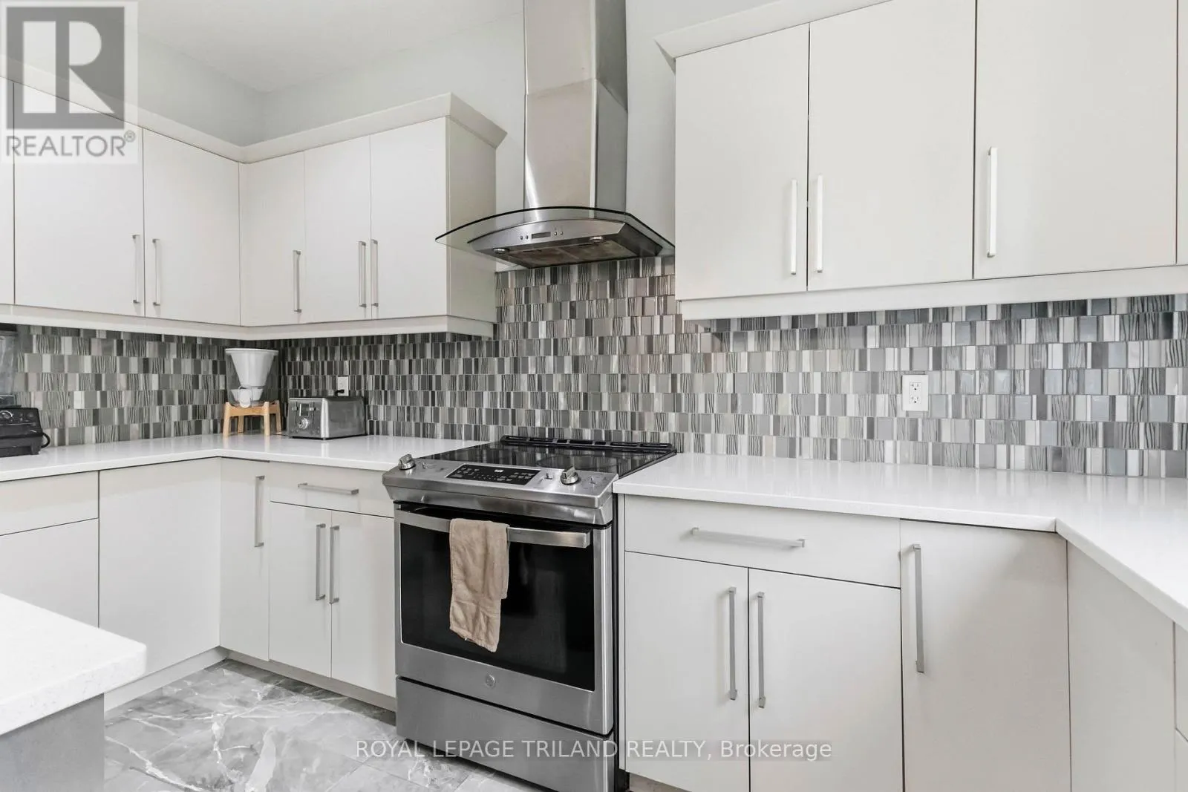
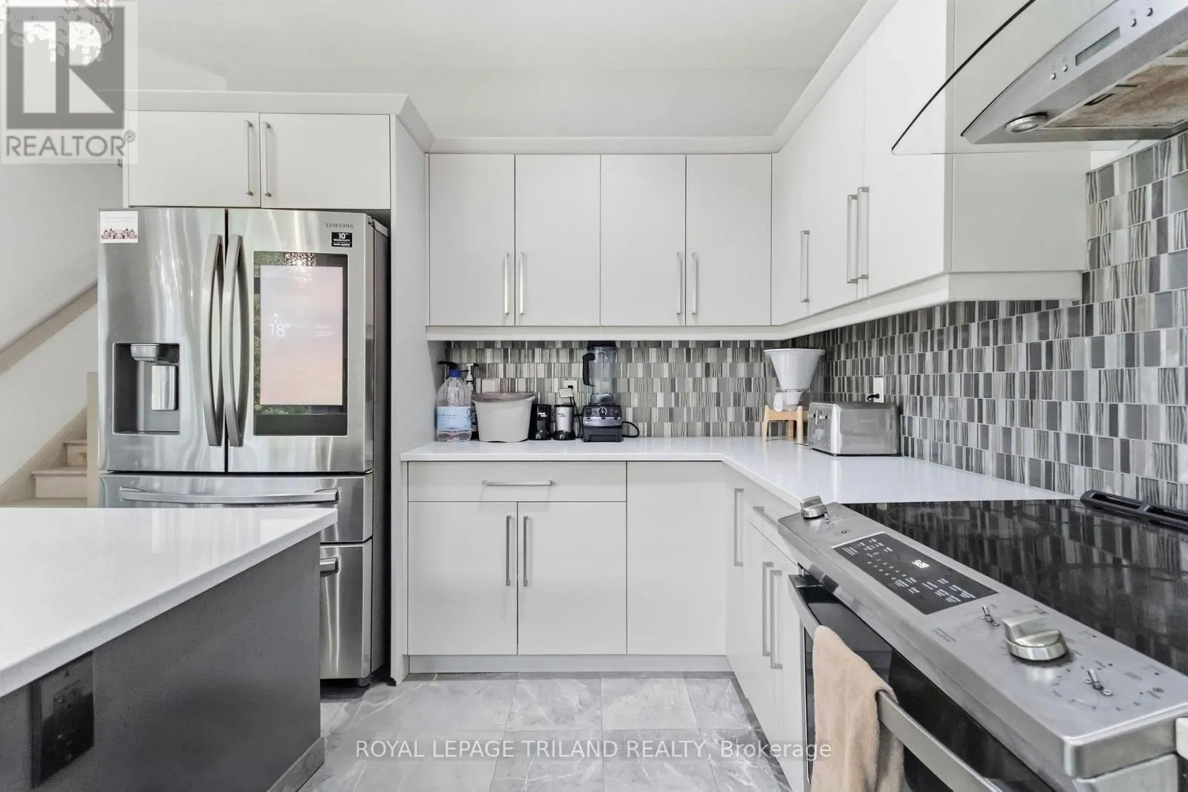
Kitchen
Main level
3.87 m x 2.82 m
Bedroom 4
Upper Level
4.22 m x 4.07 m
Bathroom
Upper Level
3.03 m x 1.78 m
Primary Bedroom
Upper Level
5.1 m x 6.26 m
Bathroom
Upper Level
2.65 m x 2.92 m
Bedroom 2
Upper Level
3.07 m x 3.97 m
Bedroom 3
Upper Level
3.65 m x 3.97 m

Location

Learn more about this property
Listing provided by:
ROYAL LEPAGE TRILAND REALTY
MLS® number:
X13858746
Agent:
Eric Cassidy
*Indicates required field
Name is required
Email is required
Please enter a valid phone number (e.g., 416-111-1111).