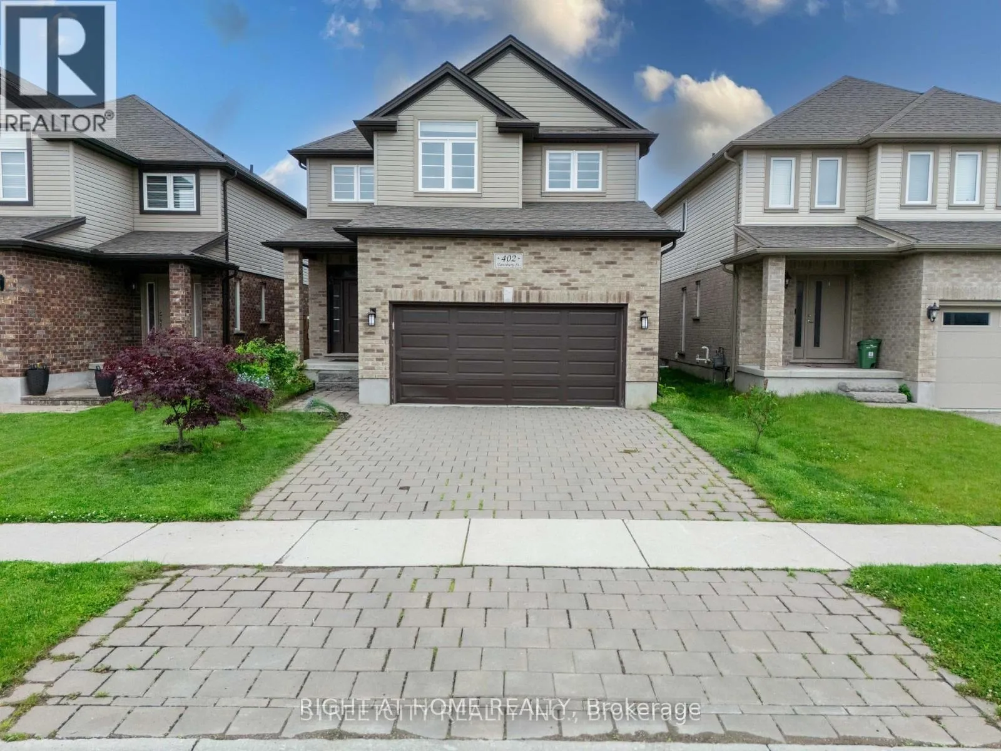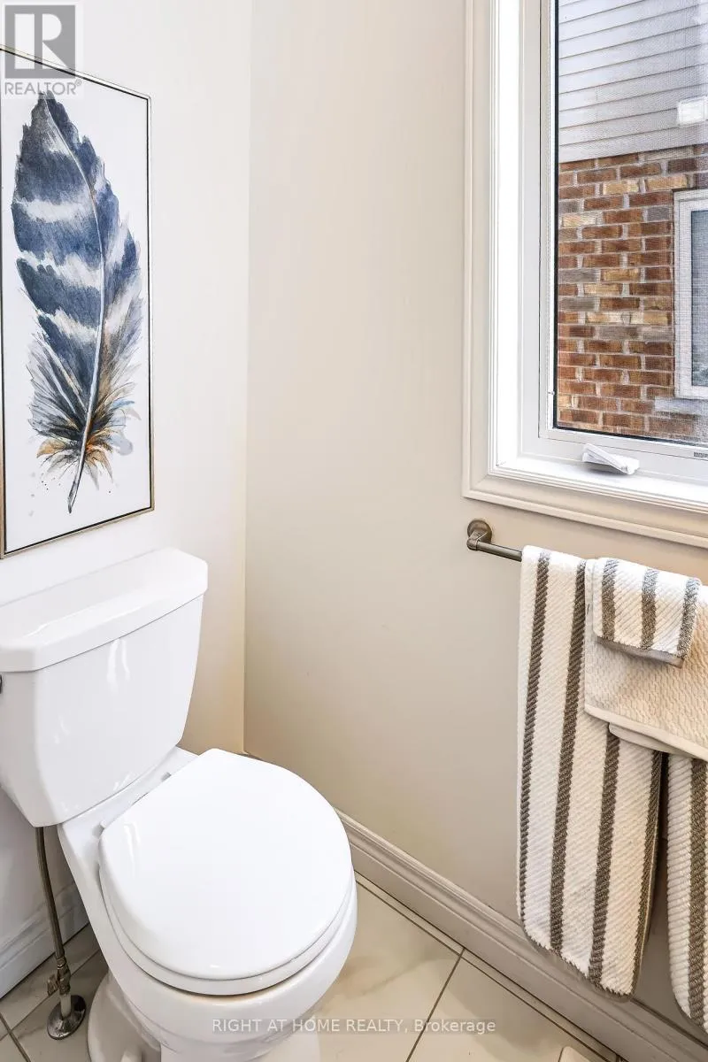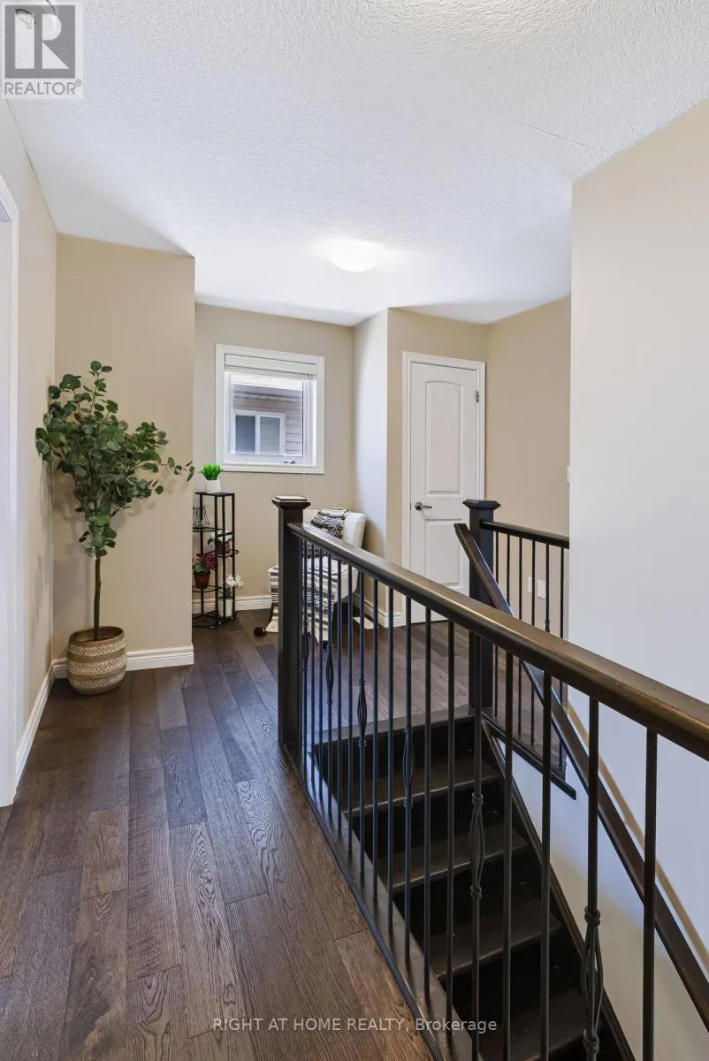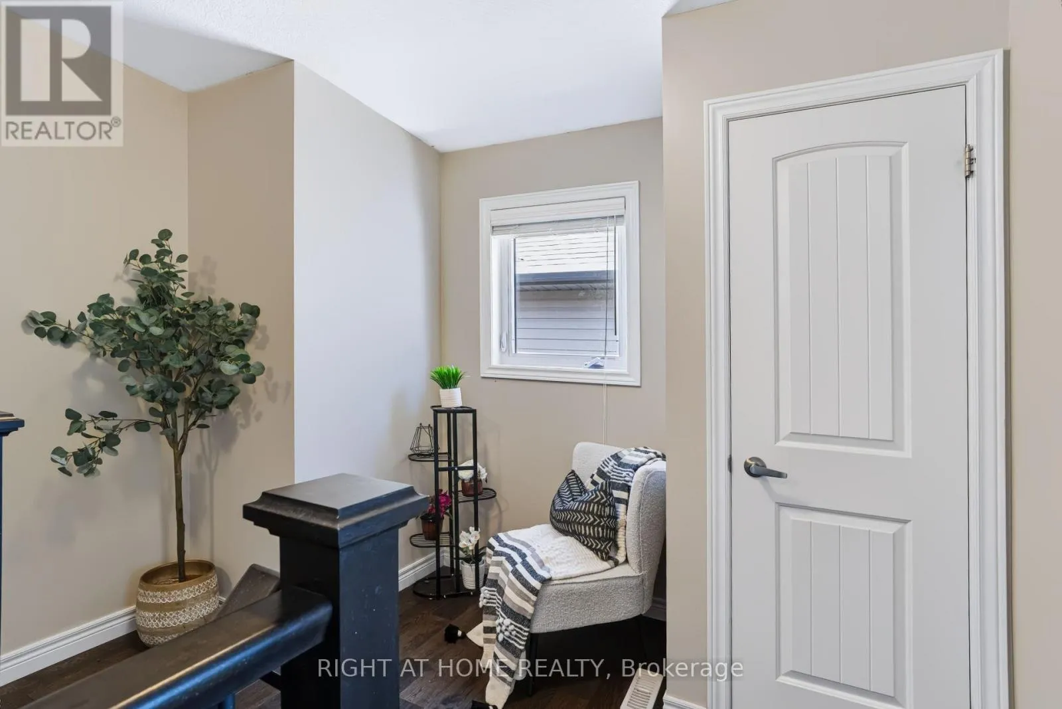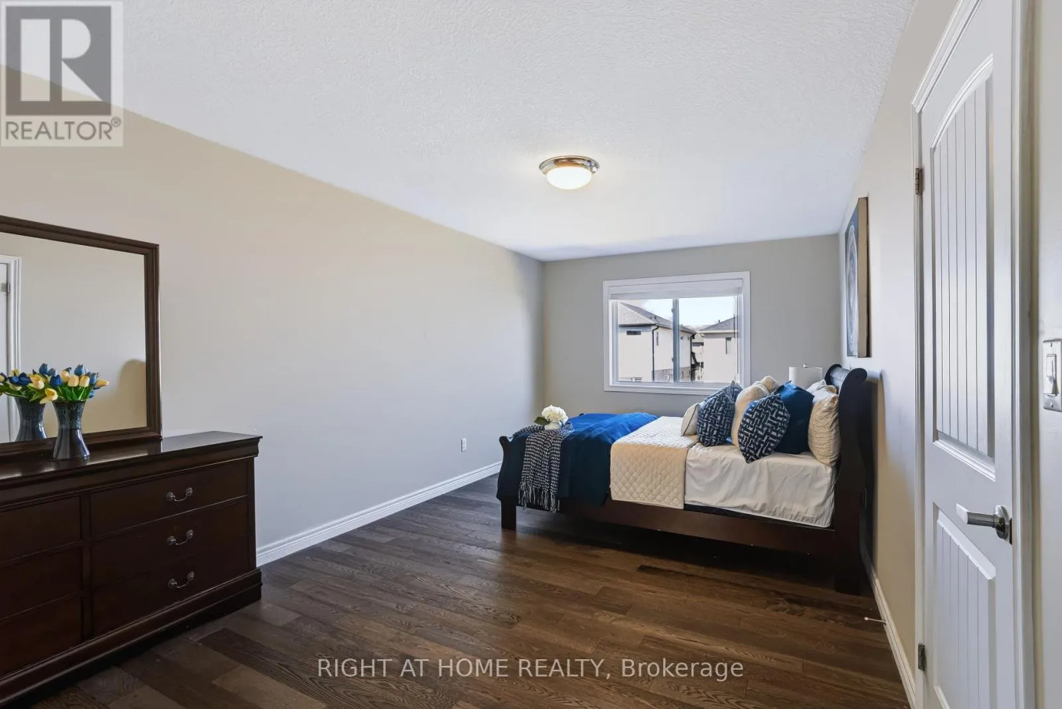
402 Tansbury Street, London North, Ontario N6G 3E7

Listed for:
$745,000
4 beds
3 baths
Listed 2 days ago
House for rent: 402 Tansbury Street, London North, Ontario N6G 3E7

View all 36 photos

About

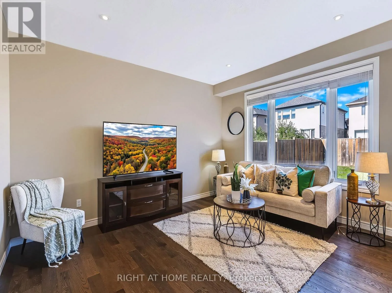
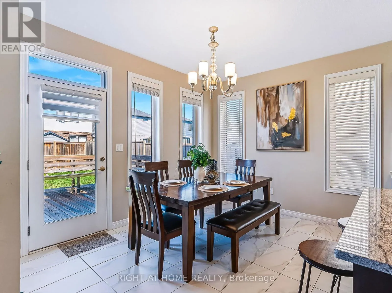
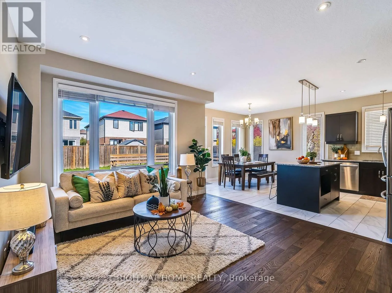
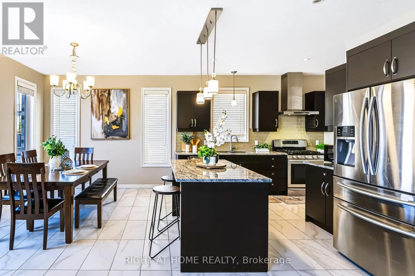
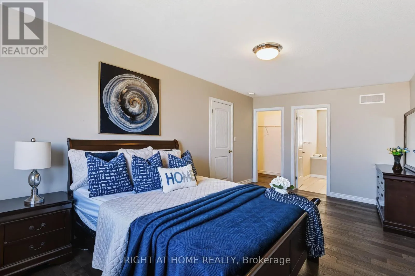
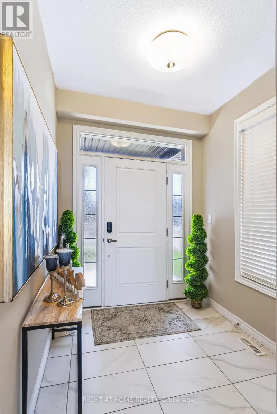
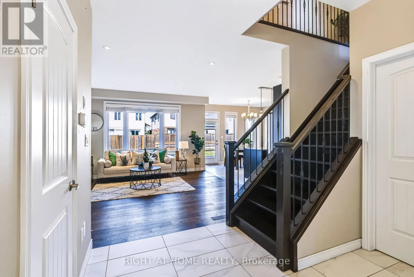
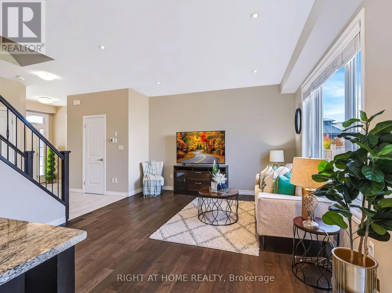
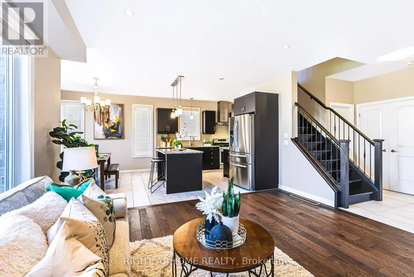
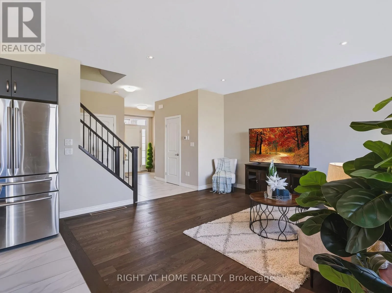
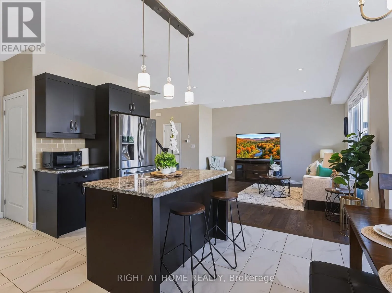
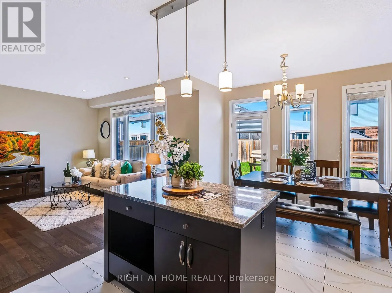
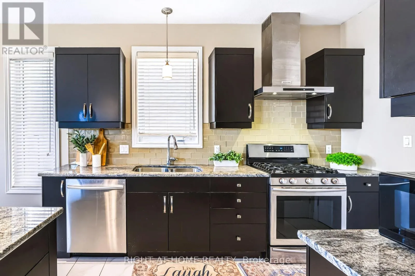
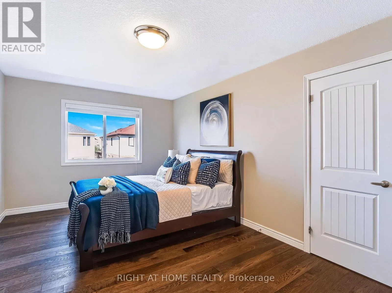
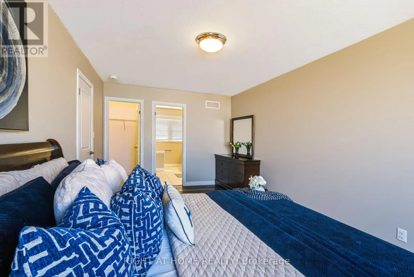
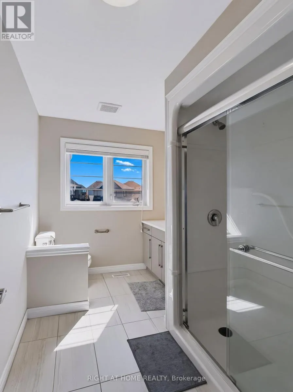
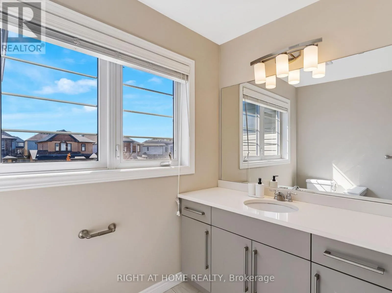
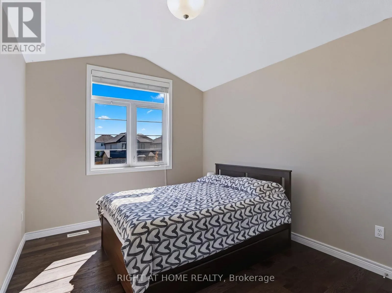
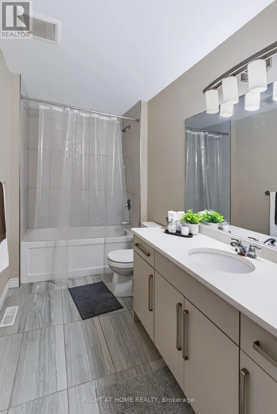
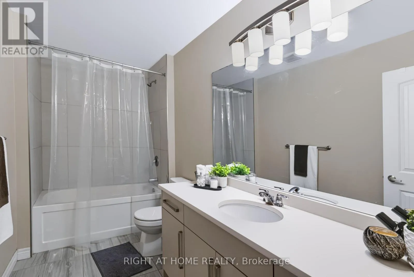
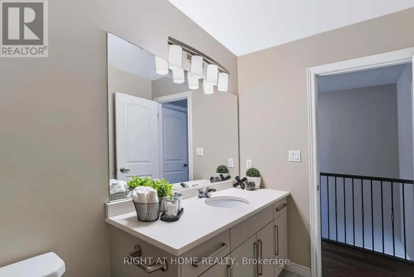
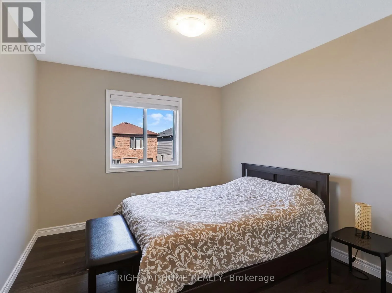
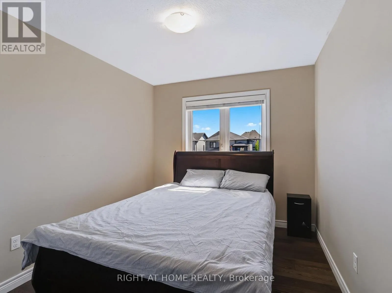
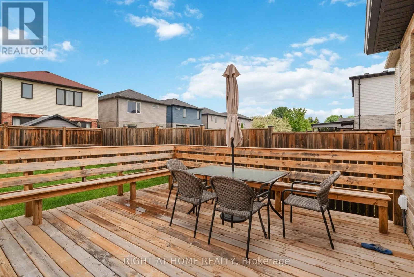
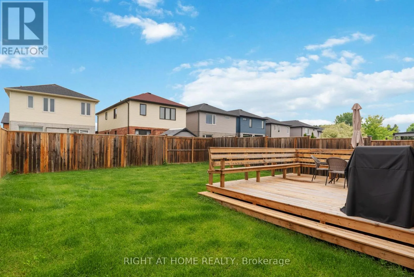
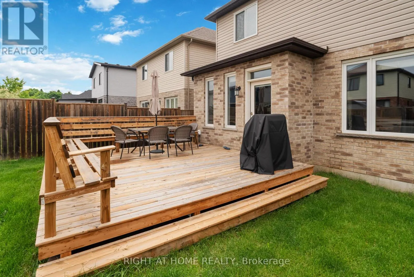
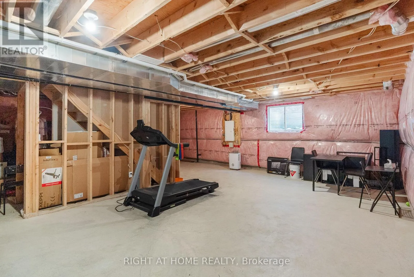
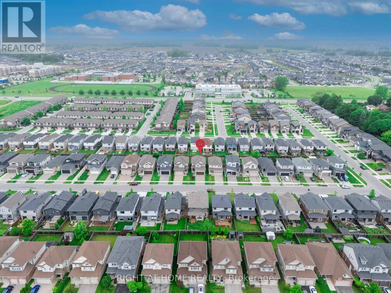
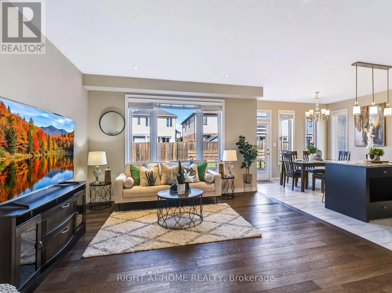
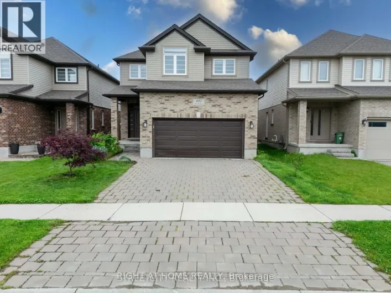
Cross Streets: Blackacres Blvd. ** Directions: Blackacres Blv / Tansbury St. MOVE-IN READY IN NORTH LONDON! Welcome to 402 Tansbury Street, a beautifully maintained 2017-built detached home offering 4 bedrooms, 2.5 bathrooms, a double-car garage and a fantastic location close to everything North London has to offer. Step inside to a bright, inviting open-concept main floor designed for both comfortable family living and entertaining. The upgraded kitchen overlooks the spacious living and dining areas, while the dinette provides direct access to a large deck-perfect for summer BBQs, outdoor dining and relaxing with family and friends. Upstairs, you'll find four generously sized bedrooms, including a spacious primary retreat complete with a private ensuite. The full-height unfinished basement offers excellent potential for future living space-create a recreation room, home theatre, gym, office or playroom to suit your family's needs. Enjoy the convenience of a double-car garage, double driveway and a sought-after North London location just minutes from Western University, Ivey Business School, LHSC, Masonville Mall, Hyde Park shopping, restaurants, parks and everyday amenities. (id:27476)

Property Highlights

MLS® Number
X13862116
Type
Single Family
Community Name
North E
Ownership Type
Freehold
Land Size
36.2 x 108.6 FT|under 1/2 acre
Parking Space Total
4

Building

Building Type
House
Storeys
2.00
Square Footage
1500 - 2000 sqft
Bathrooms Total
3
Bedrooms Above Ground
4
Bedrooms Total
4
Amenities
Golf Nearby, Hospital, Place of Worship, Schools
Exterior Finish
Brick, Vinyl siding
Fireplace Present
No
Basement Type
Full, N/A (Unfinished)
Basement Features
Building Heating Type
Forced air
Heating Fuel
Natural gas
Building Cooling Type
Central air conditioning, Air exchanger

Utilities

Water
Municipal water
Utility Sewer
Sanitary sewer

Room Layout

Primary Bedroom
Second level
5.66 m x 3.26 m
Bathroom
Second level
3 m x 2.4 m
Bedroom 2
Second level
3.53 m x 3.07 m
Bedroom 3
Second level
3.65 m x 3.04 m
Bedroom 4
Second level
3.07 m x 2.77 m
Bathroom
Second level
2.7 m x 2.4 m
Living room
Main level
4.26 m x 4.45 m
Kitchen
Main level
3.72 m x 3.53 m
Dining room
Main level
3.71 m x 3.26 m
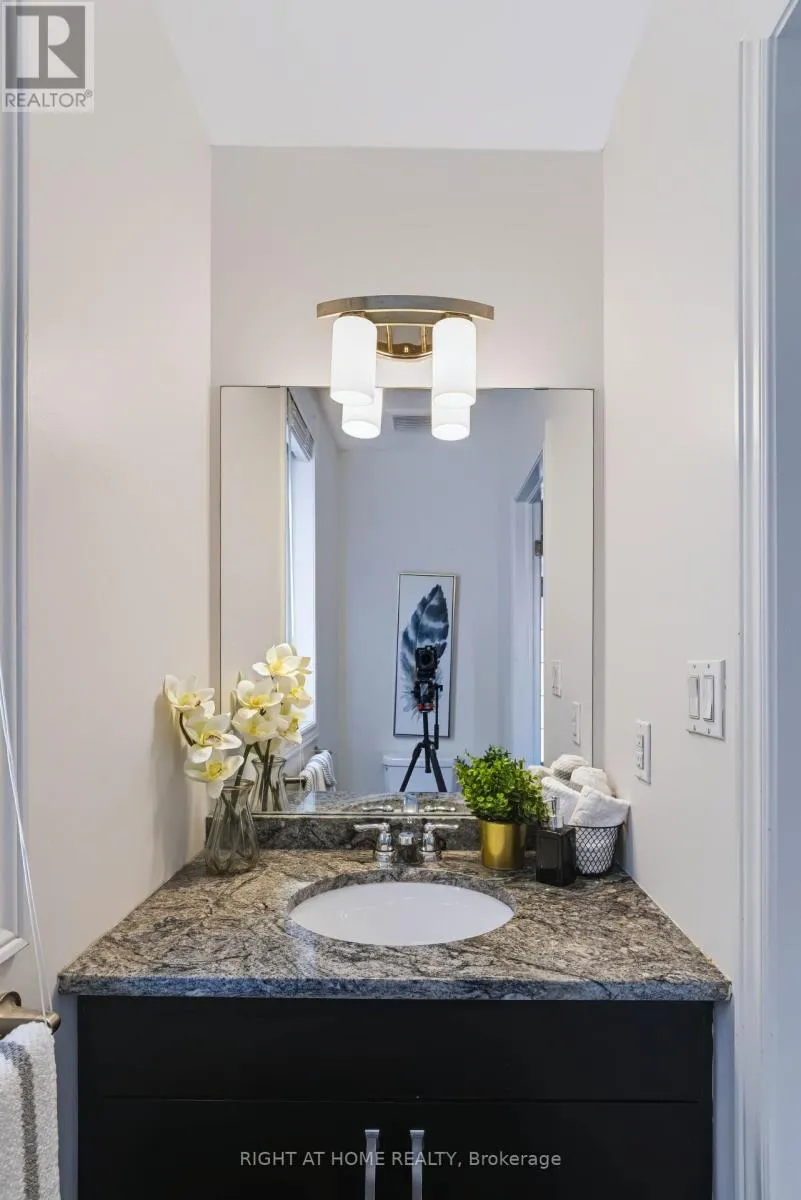
Bathroom
Main level
1.7 m x 1 m

Location

Learn more about this property
Listing provided by:
RIGHT AT HOME REALTY
MLS® number:
X13862116
Agent:
Saijan Varghese Mutoonny
*Indicates required field
Name is required
Email is required
Please enter a valid phone number (e.g., 416-111-1111).