855 Sandcherry Street, London North, Ontario N6H 5V1

Listed for:
$729,900
5 beds
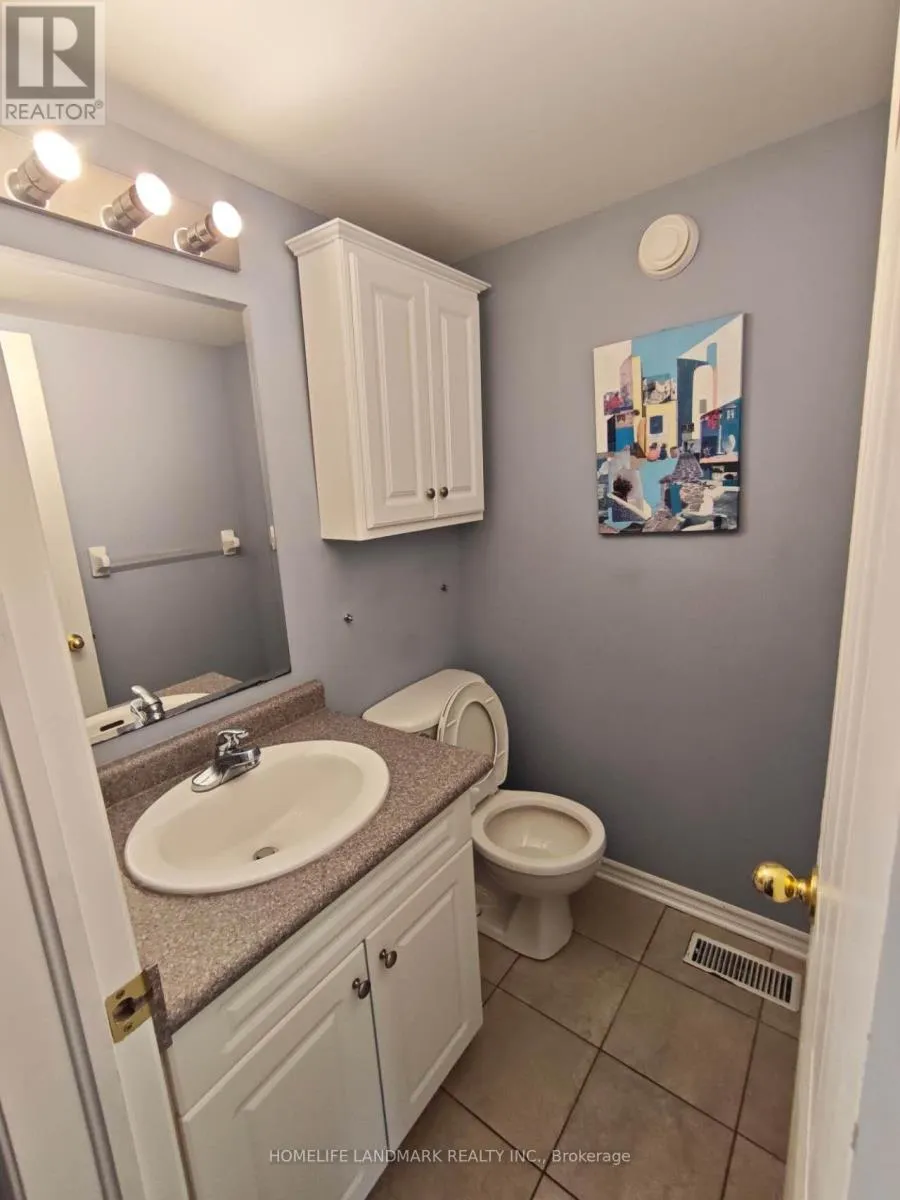
4 baths
Listed 2 days ago
House for rent: 855 Sandcherry Street, London North, Ontario N6H 5V1

View all 24 photos

About

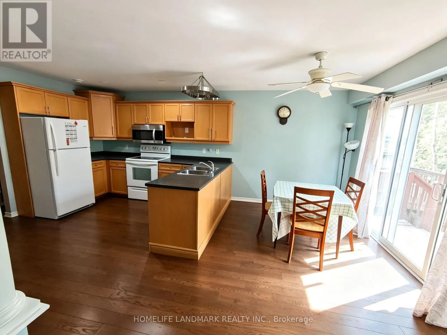
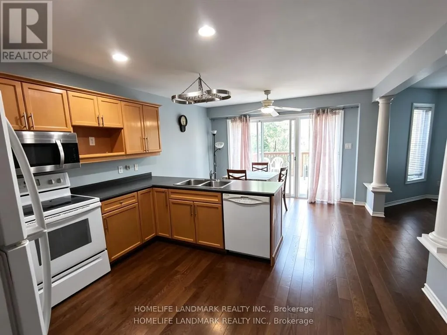
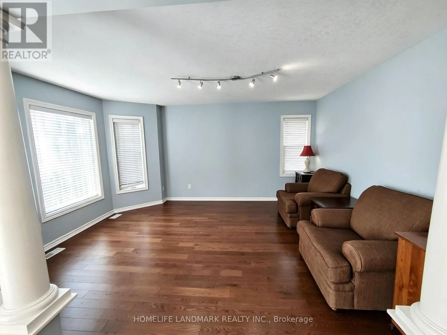
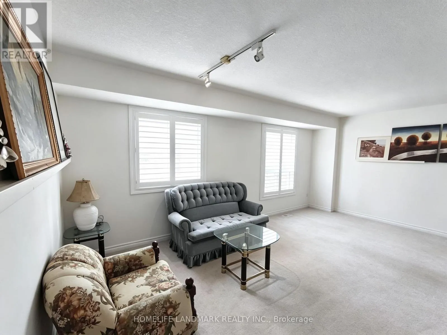
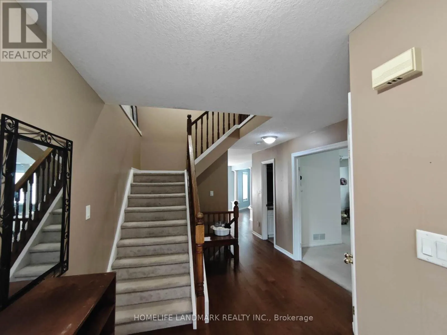
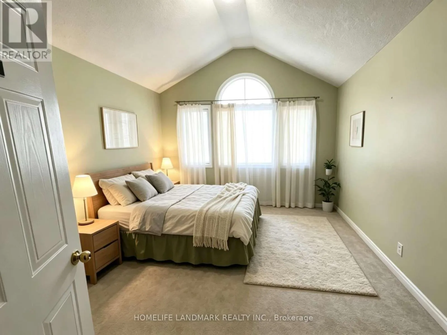
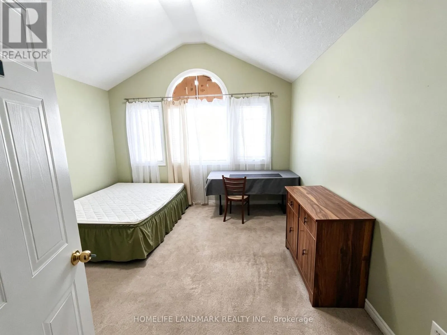
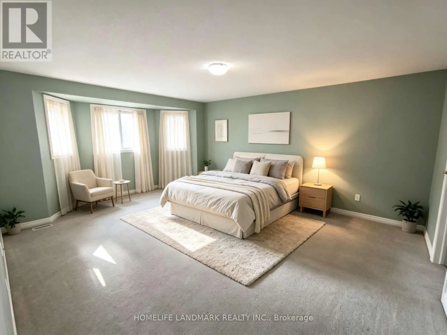
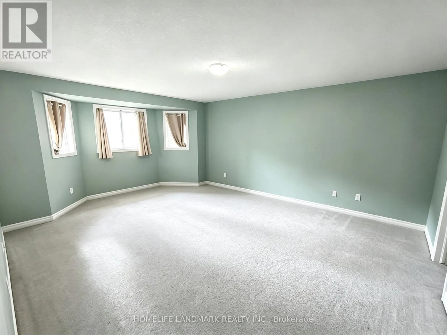
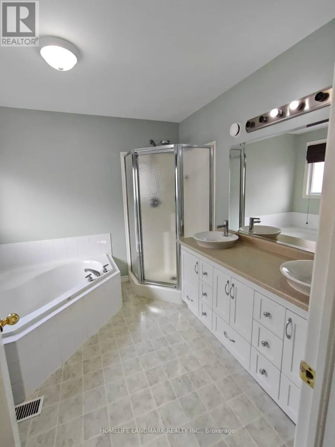
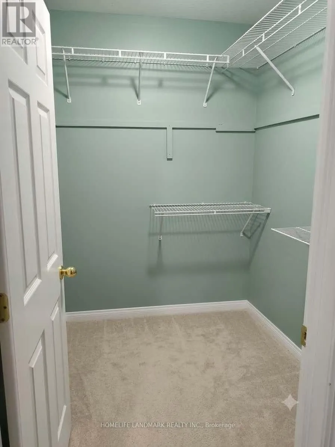
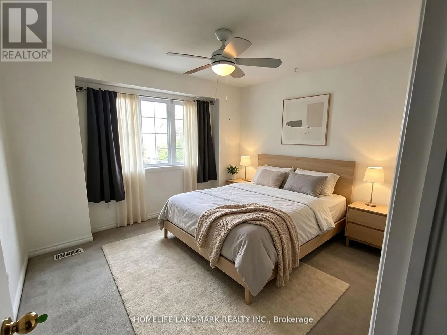
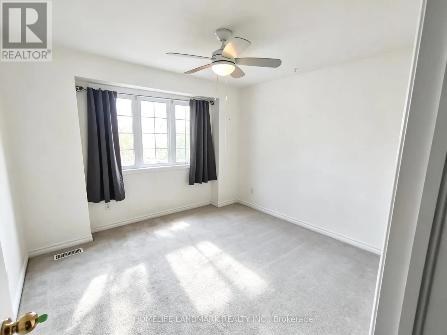
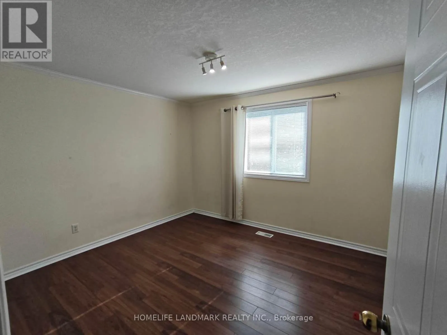
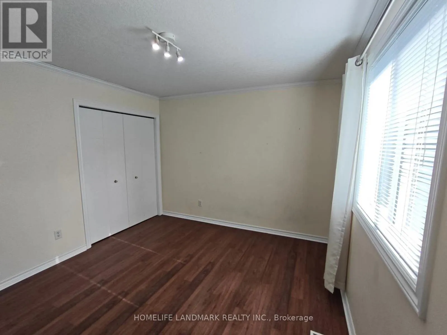
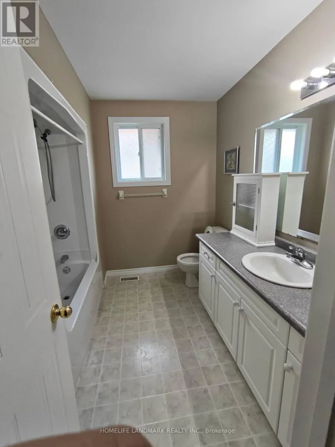
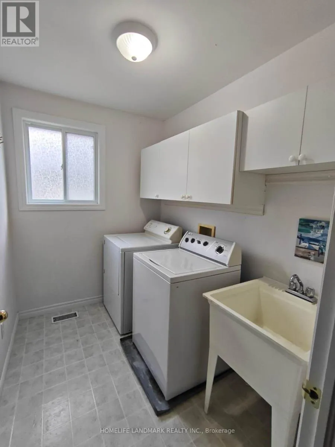
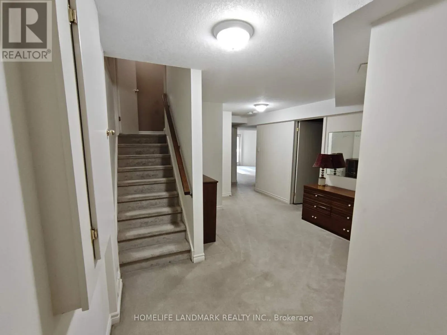
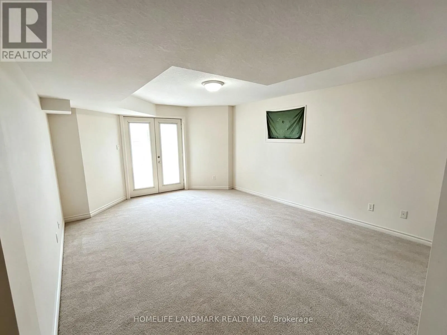
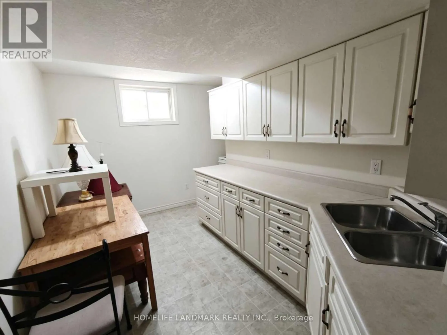
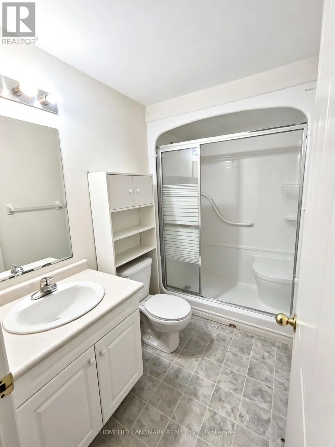
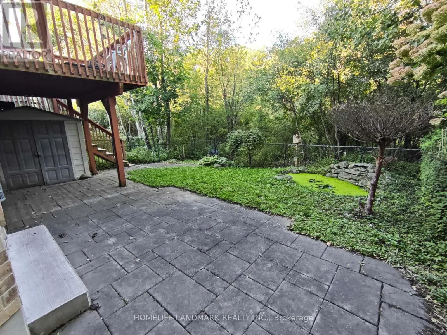
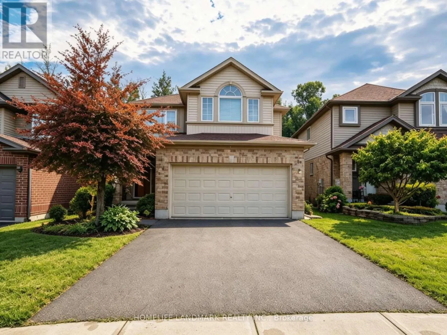
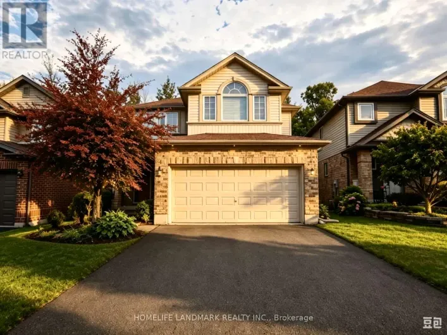
Cross Streets: wonderland rd n and beaverbrook ave. ** Directions: gps. Fall in love with this stunning detached home boasting **over 3000 sq ft of living space** & packed with desirable features. Nestled on a walkout lot backing onto treed greenspace, nature is right at your doorstep. West-facing large windows & patio doors flood the home with natural light. Enjoy summer gatherings on upper deck + lower patio. Main floor open-concept family room/kitchen plus separate living & dining with French doors. 4 generous bedrooms upstairs, second-floor laundry. Bright **professionally finished walk-out basement** with a private exterior access. It features a bedroom , full bath, living room and kitchen area. Versatile space well suited for multi-generational living or guest quarters or flexible future use. Prime location close to Western University, Costco, grocery stores, restaurants, gyms & major routes. (id:27476)

Property Highlights

MLS® Number
X13862216
Type
Single Family
Community Name
North M
Ownership Type
Freehold
Land Size
35.7 x 105.2 FT
Parking Space Total
4

Building

Building Type
House
Storeys
2.00
Square Footage
2000 - 2500 sqft
Bathrooms Total
4
Bedrooms Above Ground
4
Bedrooms Total
5
Exterior Finish
Vinyl siding
Fireplace Present
No
Basement Type
N/A (Finished)
Basement Features
Walk out
Building Heating Type
Forced air
Heating Fuel
Natural gas
Building Cooling Type
Central air conditioning

Utilities

Water
Municipal water
Utility Sewer
Sanitary sewer

Room Layout

Bedroom
Second level
3.5 m x 3.32 m
Bedroom 2
Second level
4.06 m x 3.78 m
Bedroom 3
Second level
3.68 m x 3.27 m
Bedroom 4
Second level
5.79 m x 4.41 m
Laundry room
Second level
2.43 m x 1.82 m
Bedroom
Basement
3.73 m x 3.2 m
Kitchen
Basement
3.88 m x 2.36 m
Kitchen
Main level
3.73 m x 3.45 m
Kitchen
Main level
3.73 m x 2.43 m
Dining room
Main level
3.17 m x 2.74 m
Living room
Main level
4.82 m x 3.04 m
Family room
Main level
4.57 m x 4.01 m

Location

Learn more about this property
Listing provided by:
HOMELIFE LANDMARK REALTY INC.
MLS® number:
X13862216
Agent:
Cynthia Yu
*Indicates required field
Name is required
Email is required
Please enter a valid phone number (e.g., 416-111-1111).