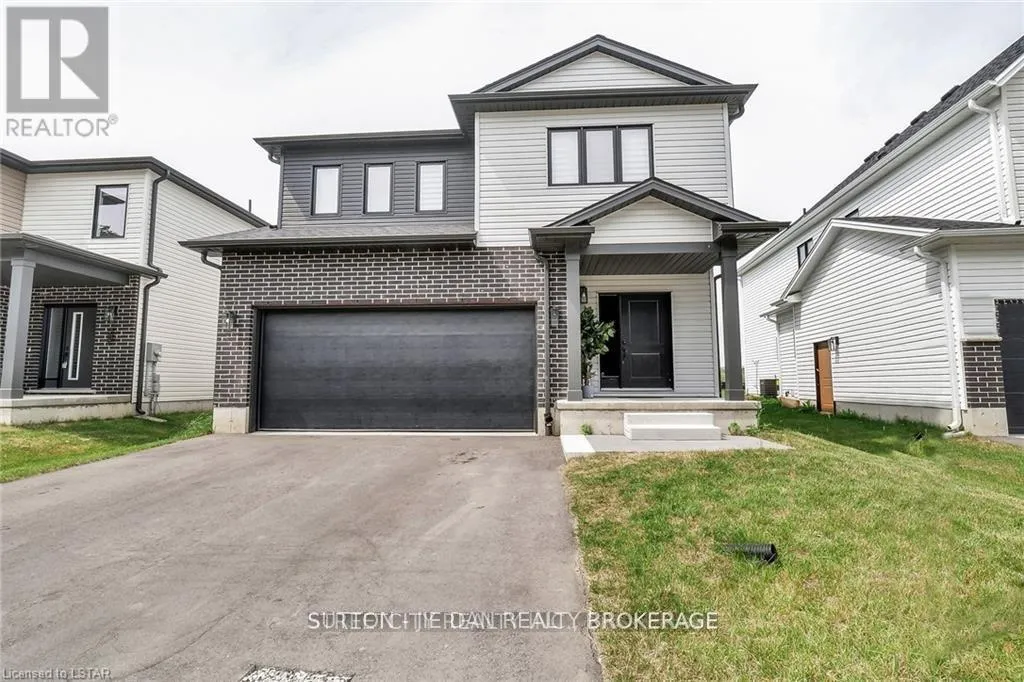
1504 Twilite Boulevard, London North, Ontario N6G 3P2

Listed for:
$849,900
4 beds
2 baths
Listed 15 days ago
House for rent: 1504 Twilite Boulevard, London North, Ontario N6G 3P2

View all 1 photos

About

Cross Streets: Drive North on Hyde Park Rd to the Fanshawe park way, then keep driving to Twilite Blvd and turn right, the house on left side 30 m after the round about. ** Directions: TOKALA AND TWILITE. Welcome to the new and quiet Foxfield neighborhood in the North West of London. 2386 sqft of living area on the main and second floor with separate entrance on the side of the house, offers you a generous open concept main level featuring a kitchen with quartz countertops ,island with breakfast bar, high-end Stainless-Steel appliances, dinette with sliding door access to the backyard, and main floor 2-piece bathroom. The upper level includes 4 spacious bedrooms including a primary suite with a walk-in closet and 4-piece ensuite with quartz countertops and shower, laundry room, second Jack & Jill bathroom that has cheater ensuite access to the second bedroom. (id:27476)

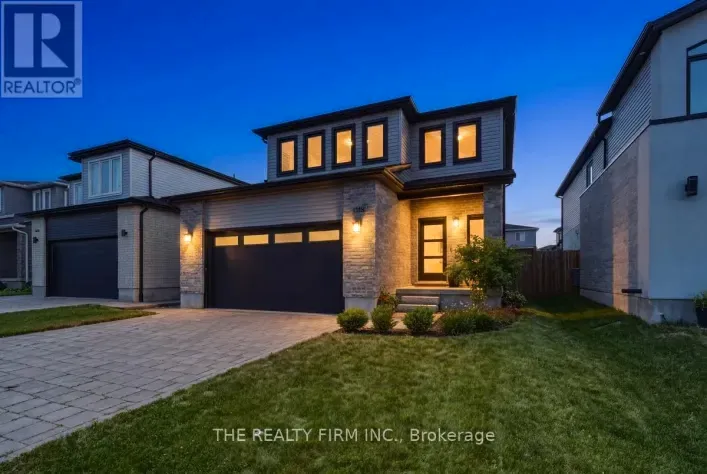
Property Highlights

MLS® Number
X13875820
Type
Single Family
Community Name
North S
Ownership Type
Freehold
Land Size
38.9 x 108.7 FT|under 1/2 acre
Parking Space Total
4

Building

Building Type
House
Storeys
2.00
Square Footage
2000 - 2500 sqft
Bathrooms Total
2
Bedrooms Above Ground
4
Bedrooms Total
4
Amenities
Fireplace(s)
Exterior Finish
Brick Facing, Aluminum siding
Fireplace Present
Yes
Basement Type
N/A, N/A
Basement Features
Walk-up, Separate entrance
Building Heating Type
Forced air
Heating Fuel
Natural gas
Building Cooling Type
Central air conditioning

Utilities

Water
Municipal water
Utility Sewer
Sanitary sewer

Room Layout

Bedroom
Second level
4.17 m x 3.89 m
Laundry room
Second level
2.24 m x 1.65 m
Primary Bedroom
Second level
5 m x 3.84 m
Other
Second level
3.05 m x 2.51 m
Bedroom
Second level
3.81 m x 3.53 m
Bathroom
Second level
3.43 m x 2.92 m
Bedroom
Second level
4.27 m x 3.96 m
Family room
Main level
7.14 m x 4.27 m
Dining room
Main level
3.43 m x 2.95 m
Kitchen
Main level
3.43 m x 3.05 m
Bathroom
Main level
2.13 m x 0.91 m

Location

Learn more about this property
Listing provided by:
SUTTON - JIE DAN REALTY BROKERAGE
MLS® number:
X13875820
Agent:
Faisal Anwar
*Indicates required field
Name is required
Email is required
Please enter a valid phone number (e.g., 416-111-1111).