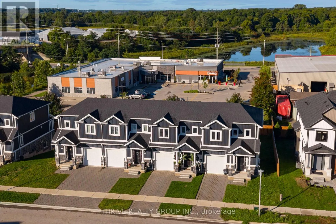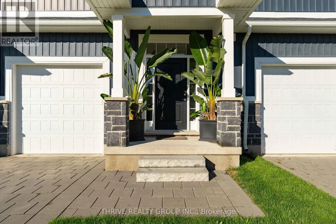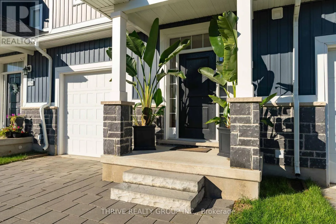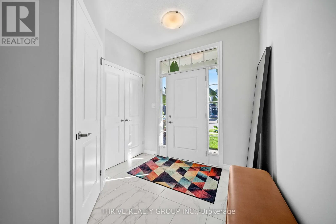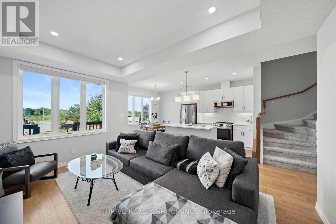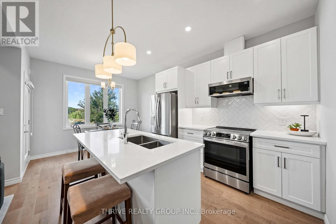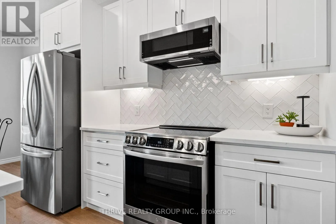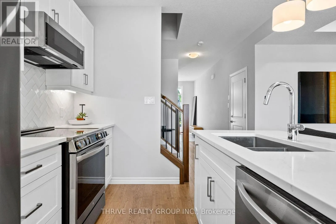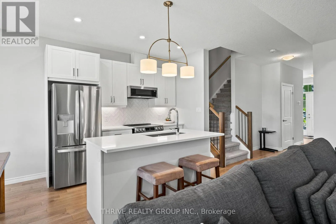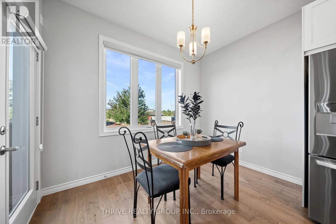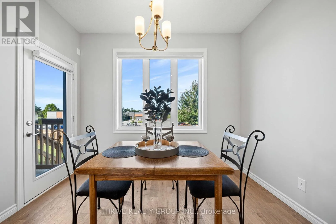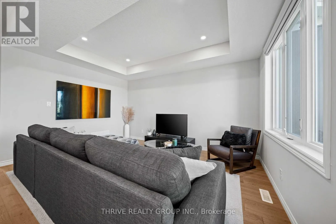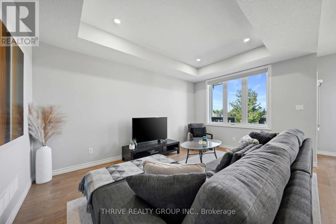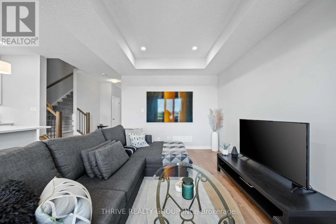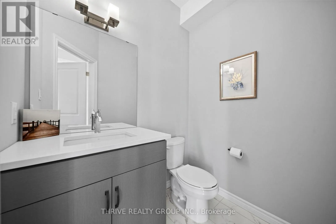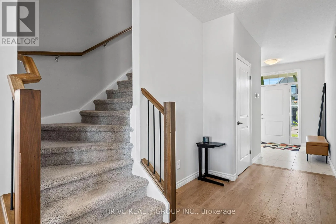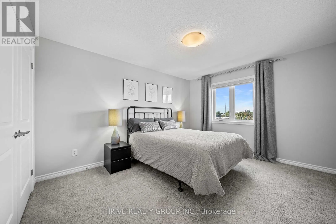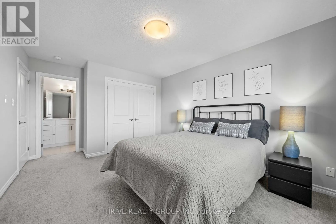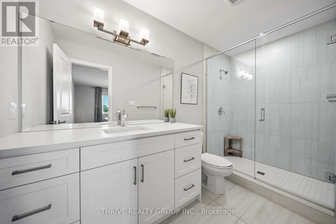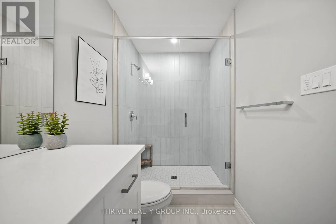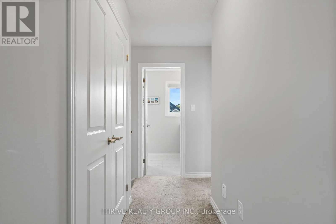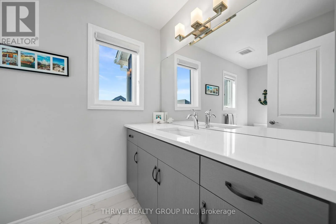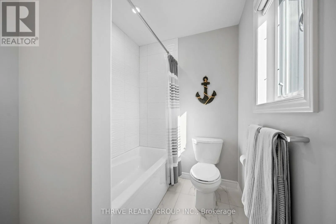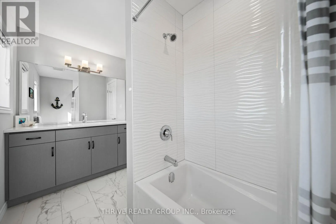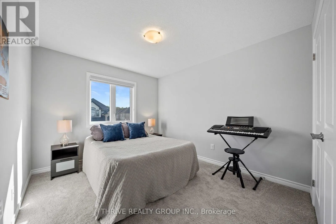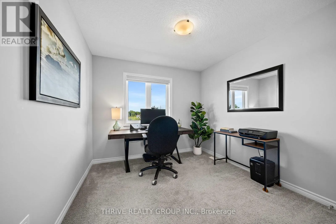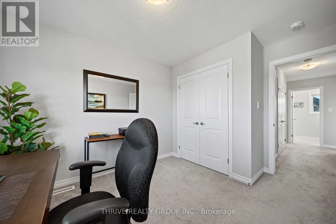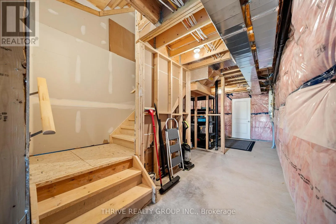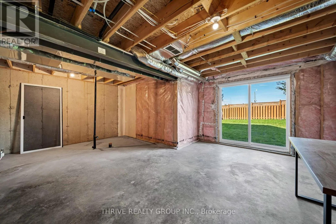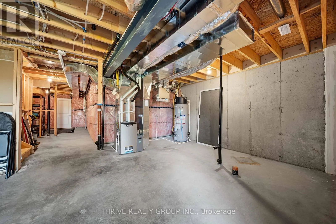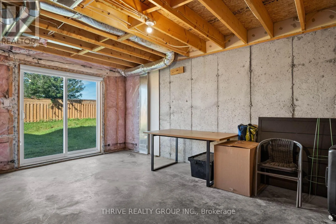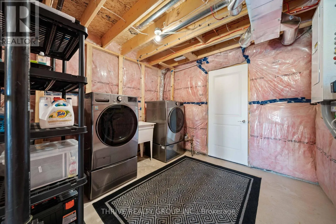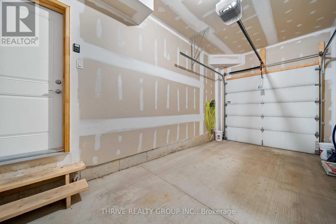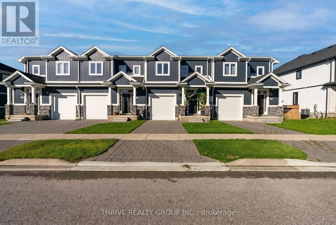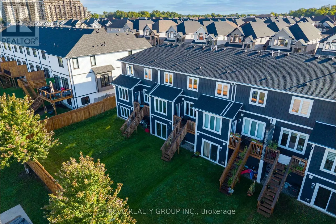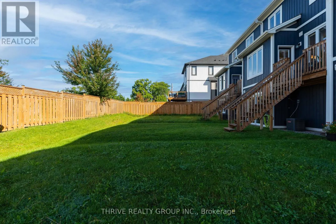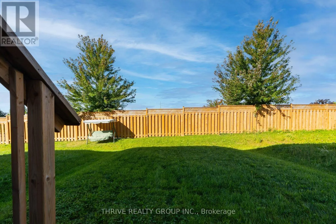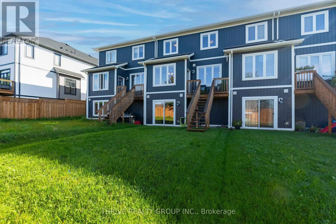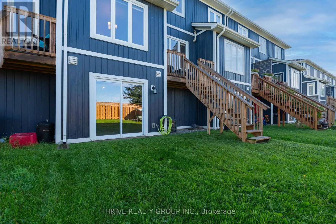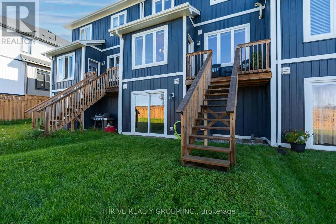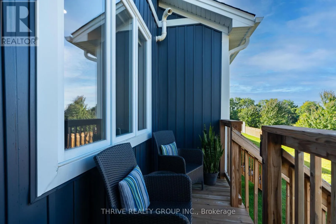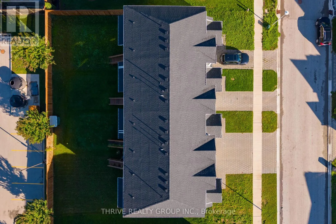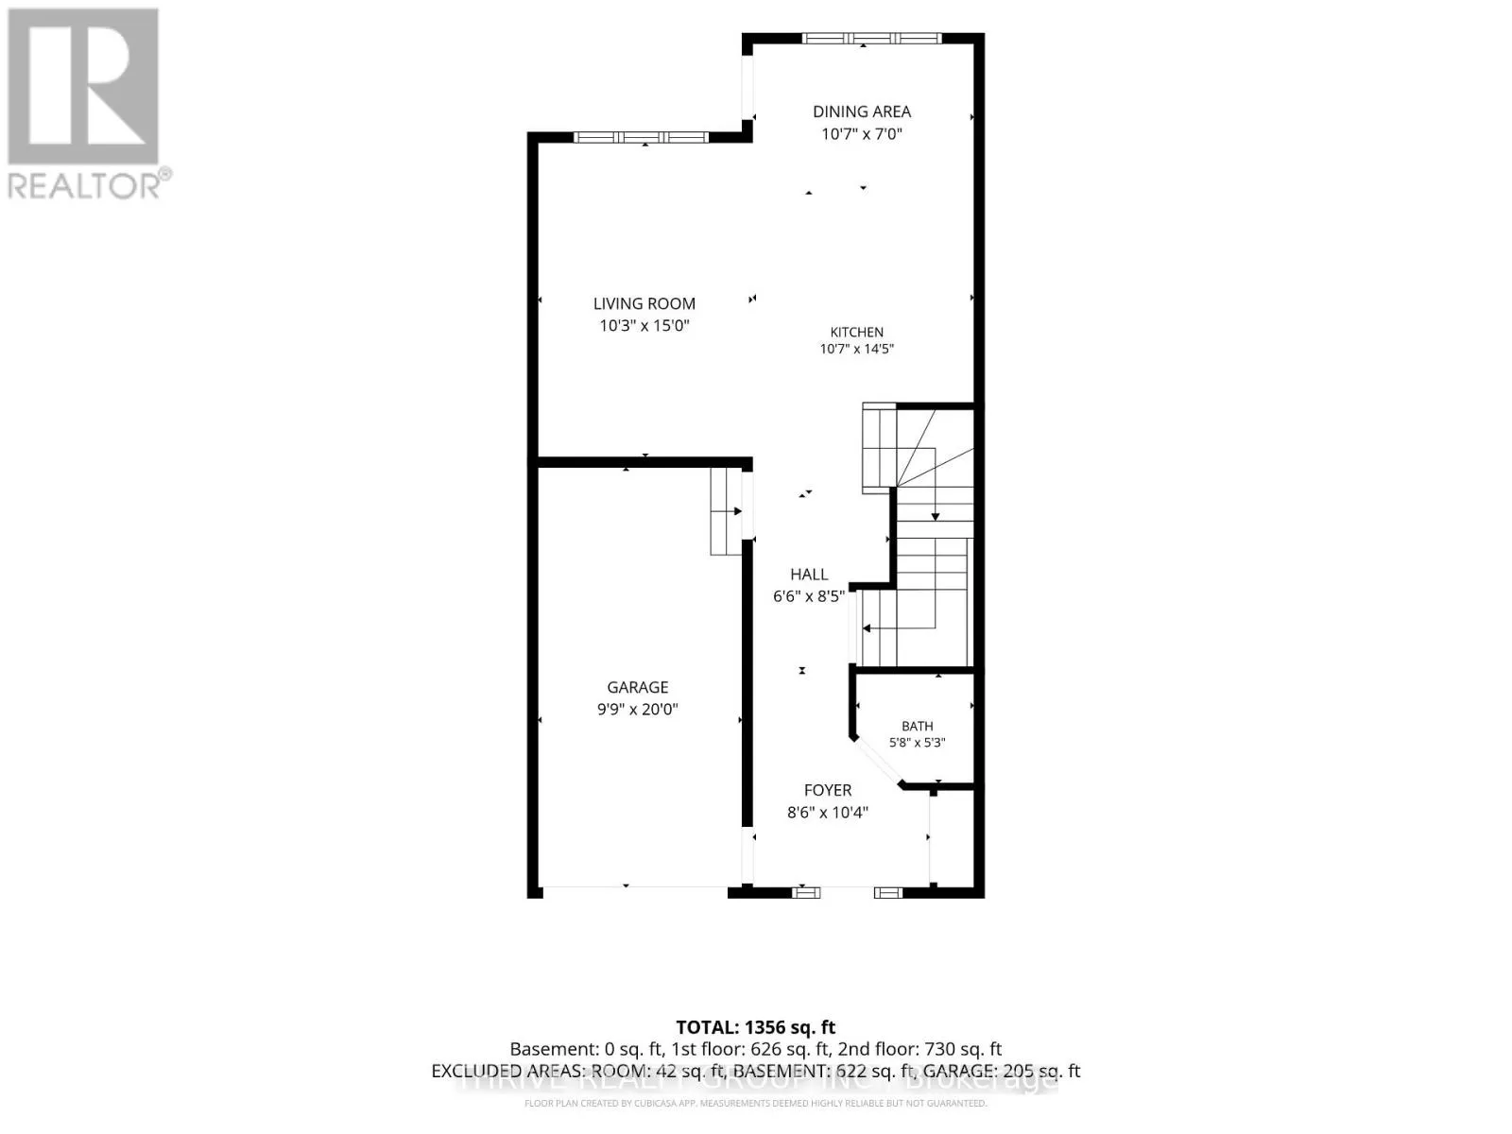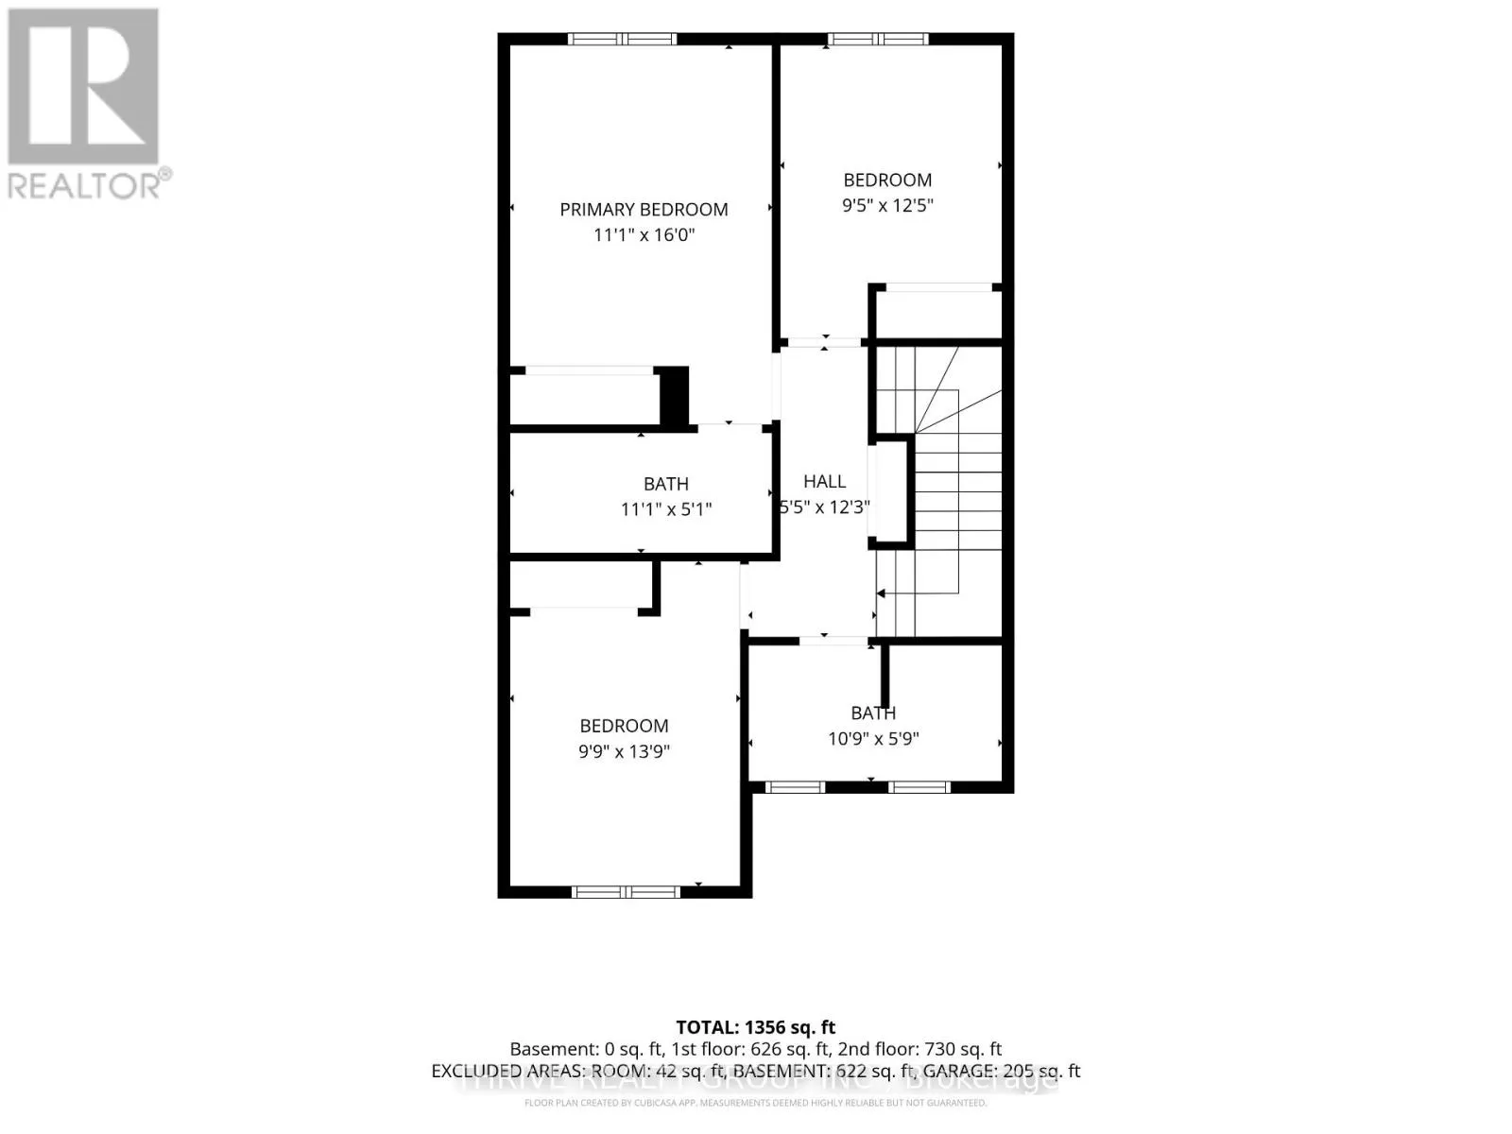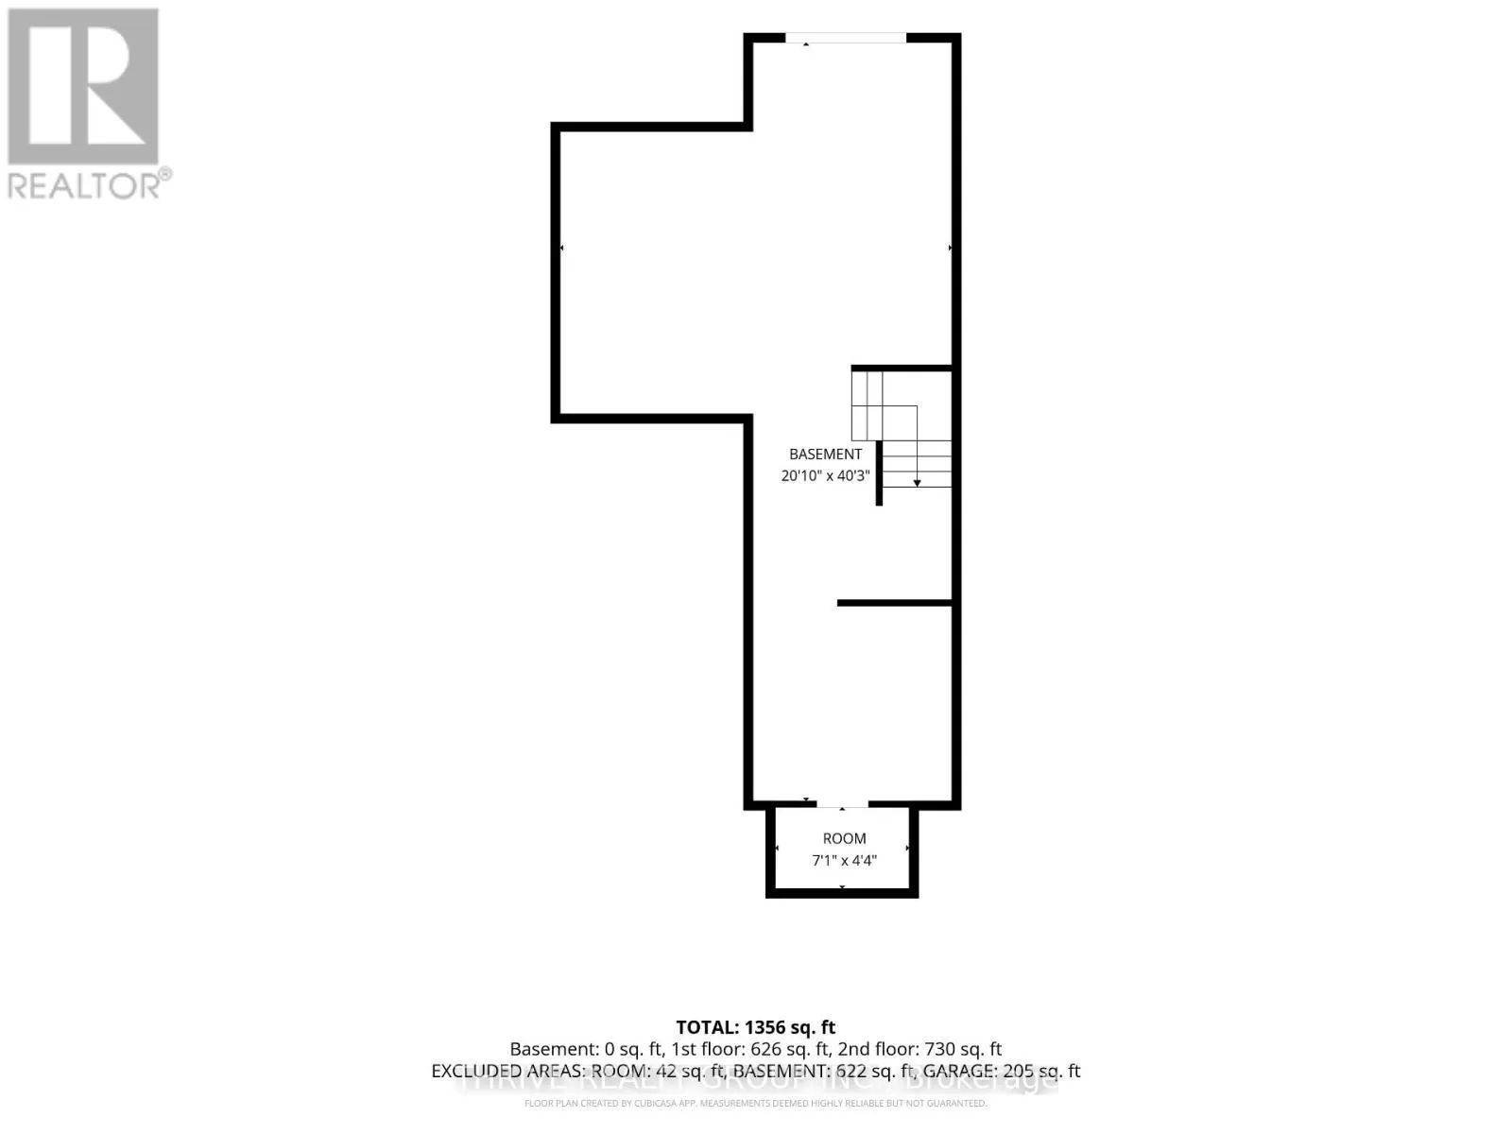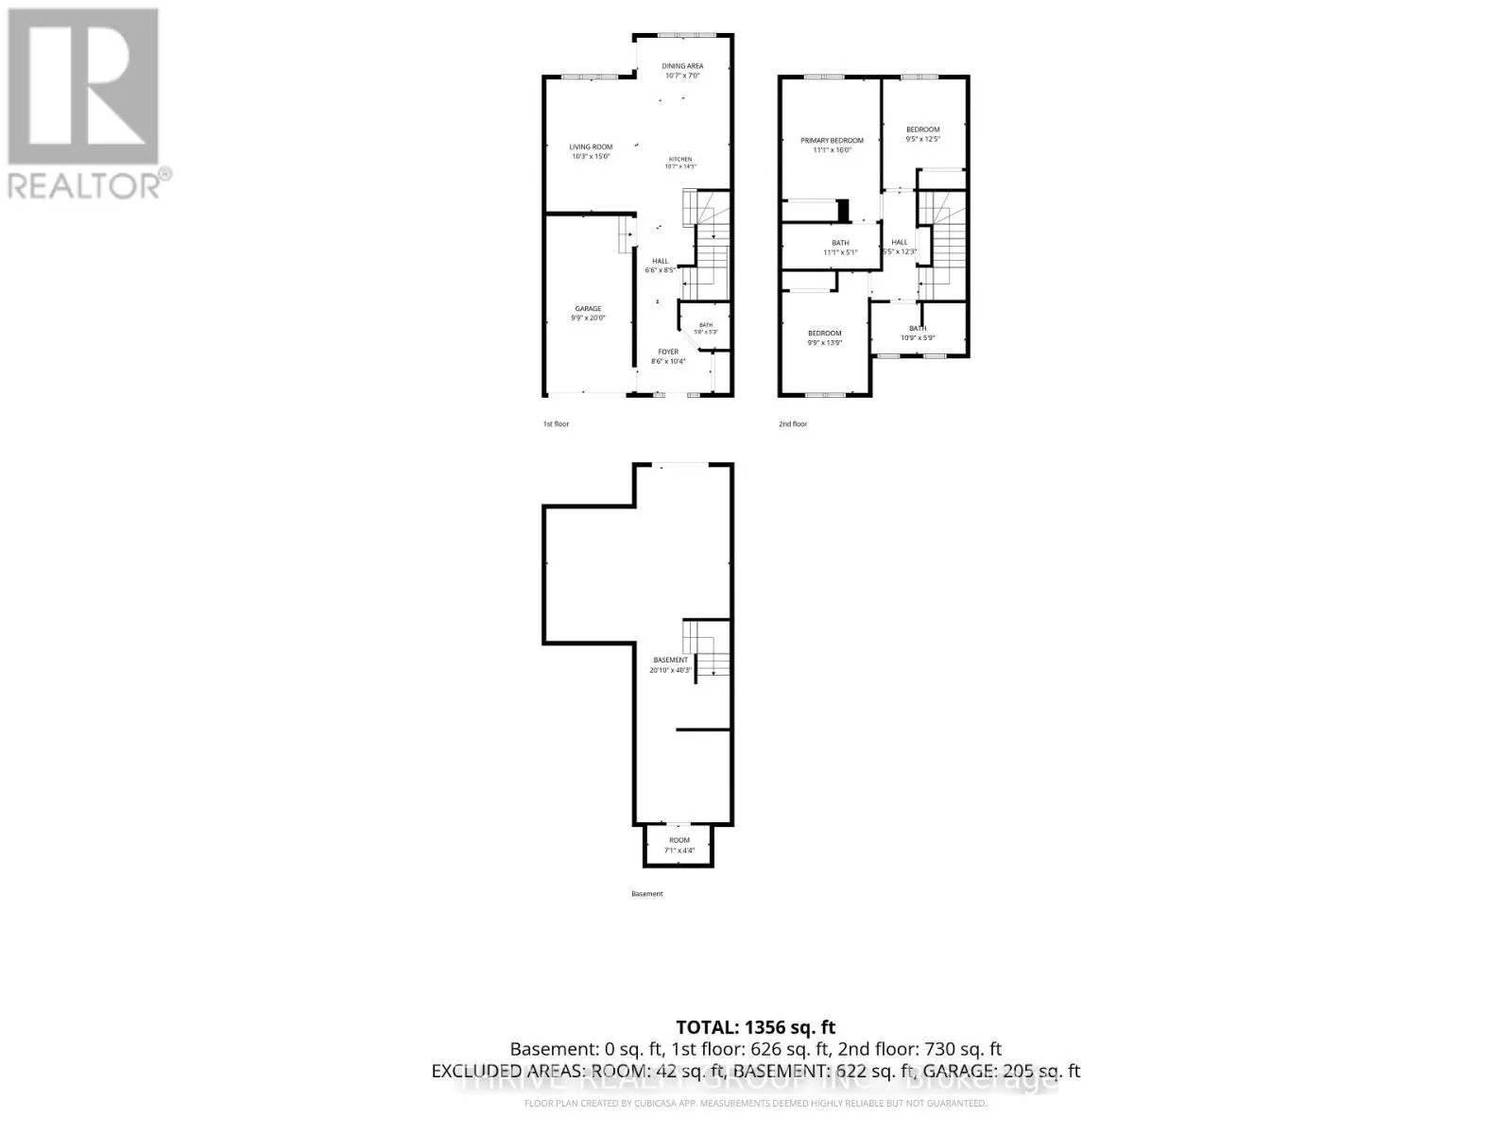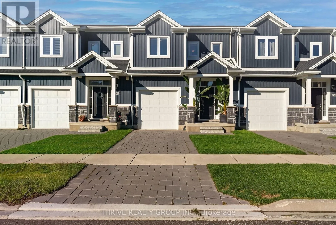
Cross Streets: Hyde Park Road and Sarnia Road. ** Directions: Carriage Road and Finley Cres. Welcome to 1760 Finley Crescent, where modern living meets everyday convenience, with the added benefit of no condo fees! This meticulously maintained 3-bedroom townhouse in London's desirable Hyde Park neighbourhood offers stylish finishes, thoughtful design and move-in-ready appeal.Step inside to a bright, open-concept main floor featuring hardwood flooring, a tray ceiling with recessed lighting and large windows that fill the space with natural light. The stylish kitchen features crisp white cabinetry, solid-surface countertops, a herringbone tile backsplash, stainless steel appliances and a generous island with breakfast bar seating. The adjoining dining area offers access to an elevated rear deck, while the spacious living room provides the perfect setting for everyday living and entertaining. A convenient powder room completes the main floor.Upstairs, you'll find three generously sized bedrooms, including a spacious primary retreat with ample closet space and a beautifully finished ensuite featuring a glass-enclosed tiled shower and expansive vanity. Two additional bedrooms offer flexibility for family, guests or a home office, complemented by a second full bathroom.The unfinished walkout basement is full of potential, featuring large sliding glass doors with direct access to the backyard. Whether you envision a recreation room, home gym or additional living space, there's plenty of opportunity to make it your own.Complete with an attached single-car garage and located just minutes from Hyde Park's shopping, restaurants, parks, trails and everyday amenities, this beautifully maintained home offers the perfect combination of comfort, convenience and future potential. (id:27476)