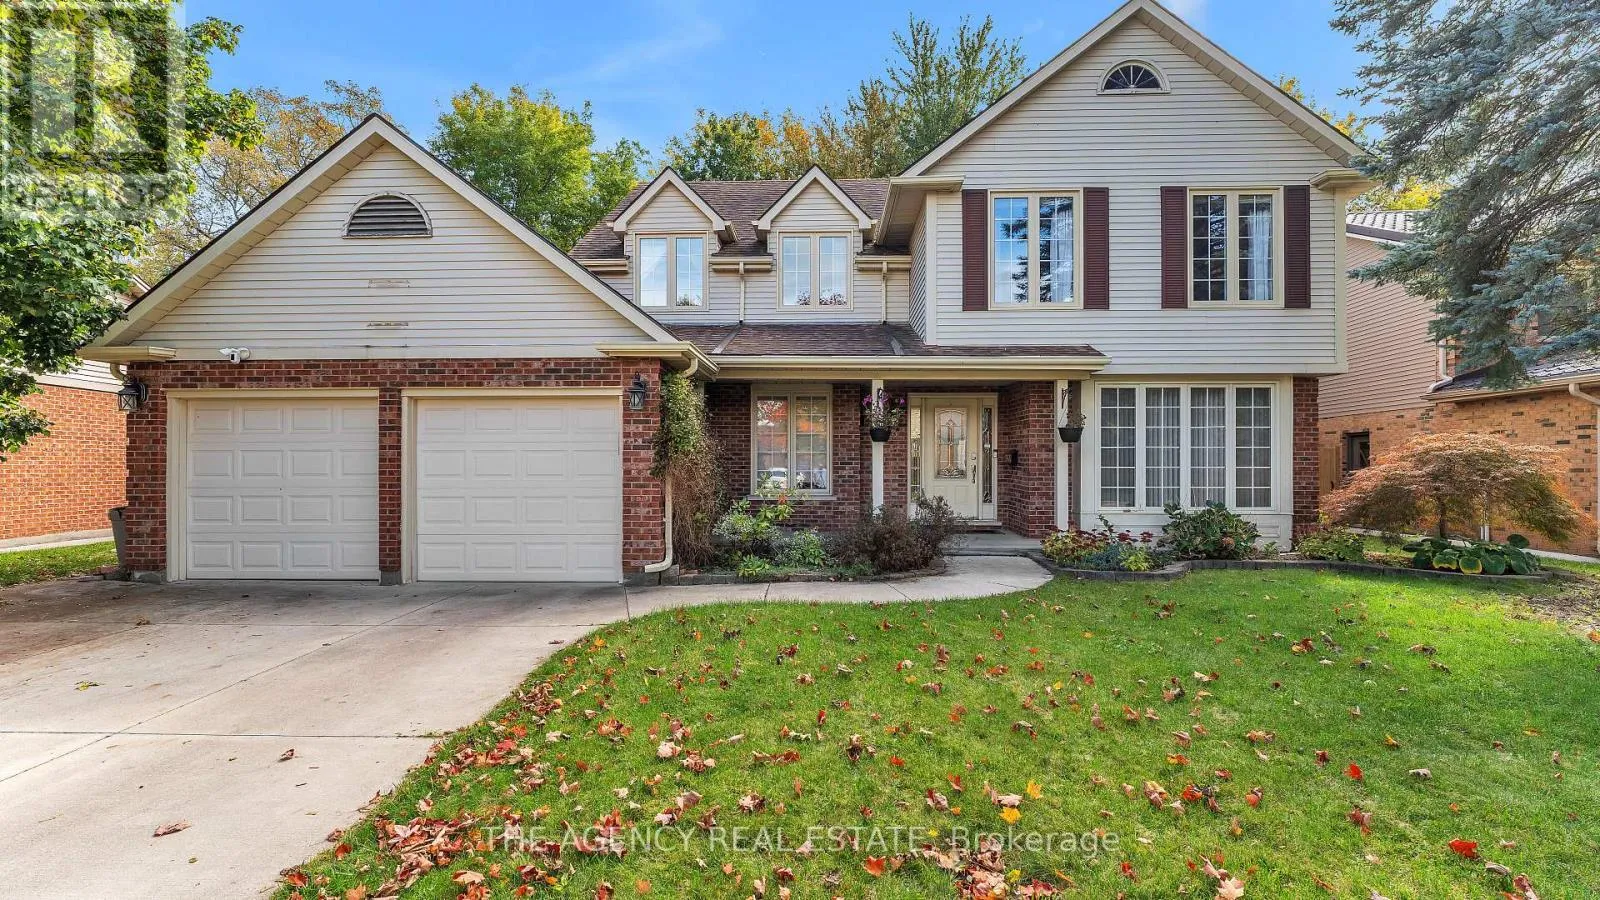
32 Glenview Crescent, London North, Ontario N5X 2P9

Listed for:
$779,000
5 beds
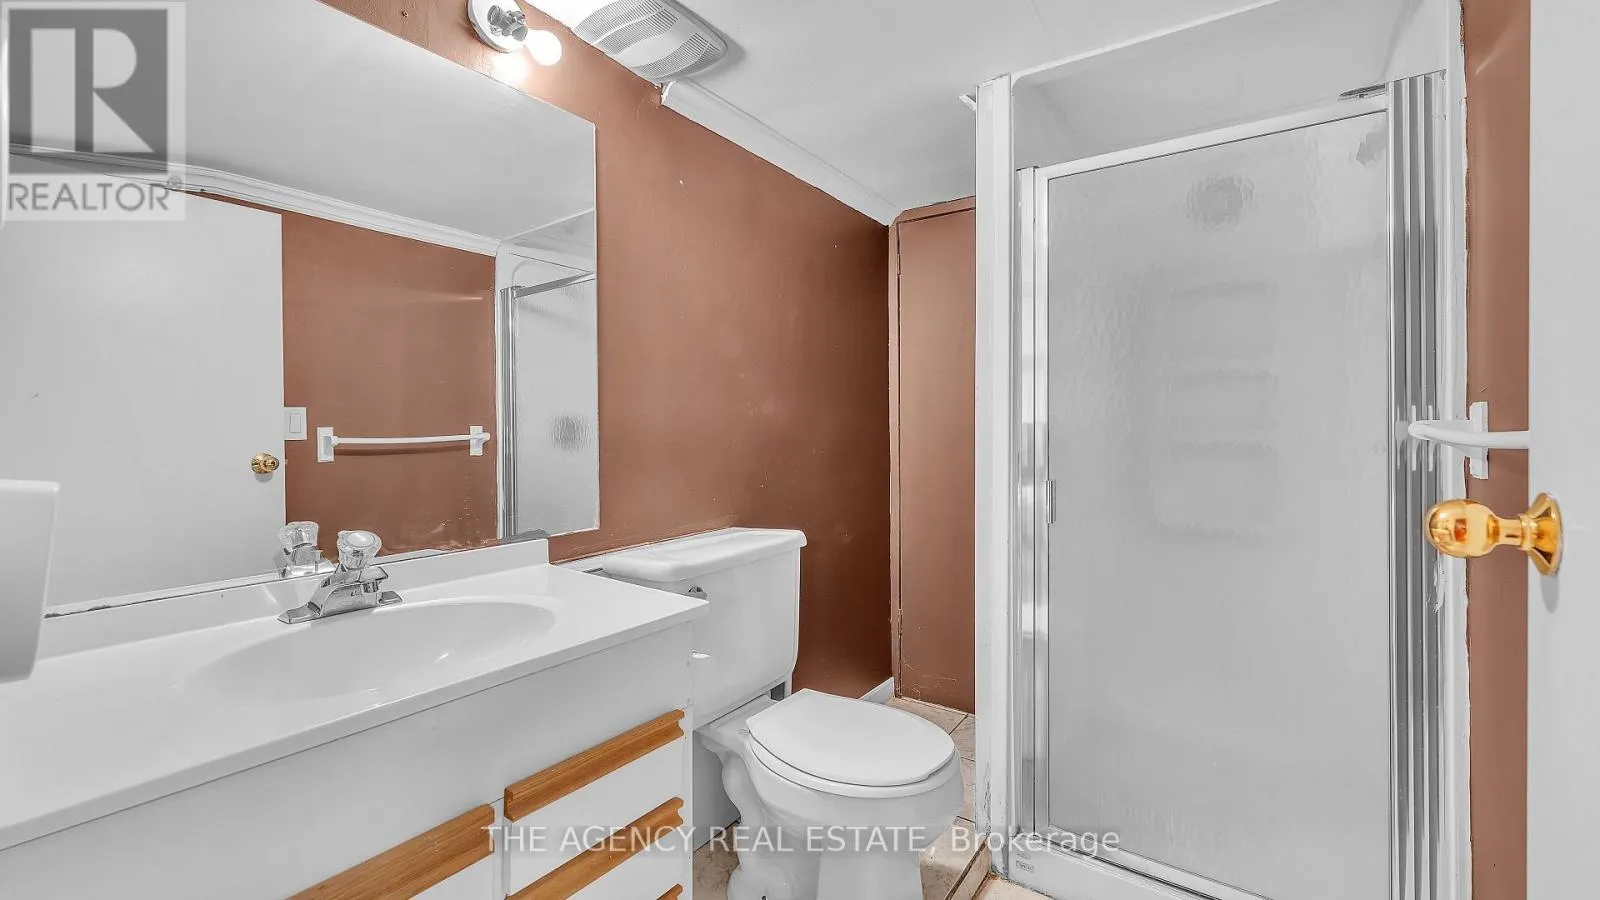
4 baths
Listed 4 days ago
House for rent: 32 Glenview Crescent, London North, Ontario N5X 2P9

View all 50 photos

About

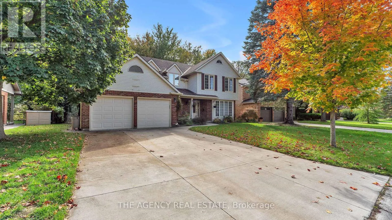
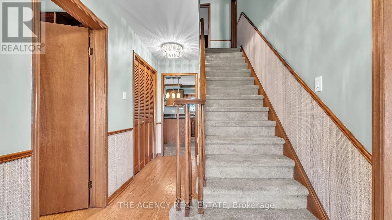
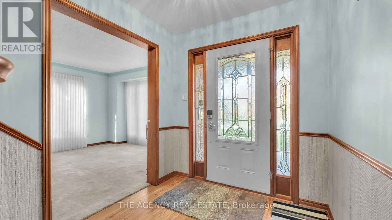
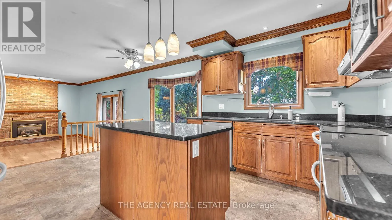
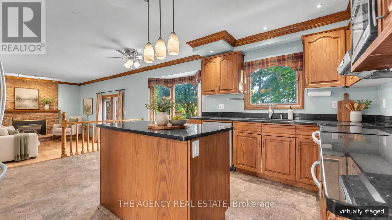
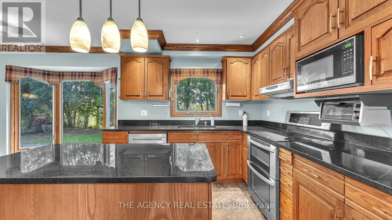
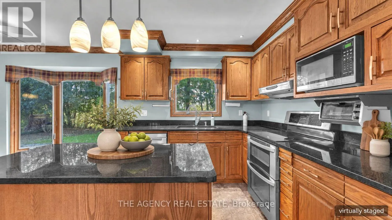
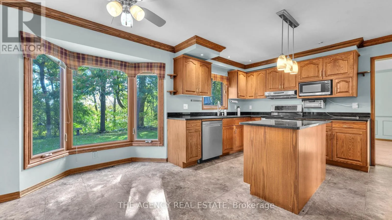
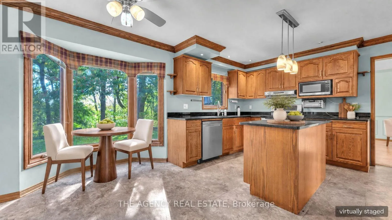
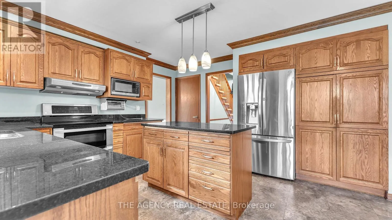
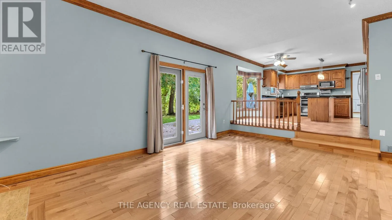
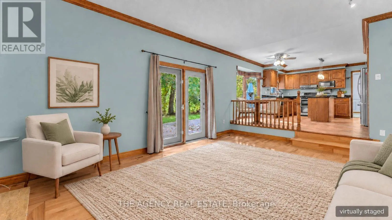
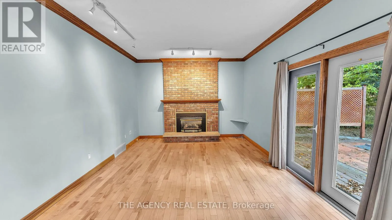
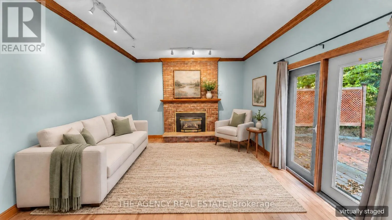
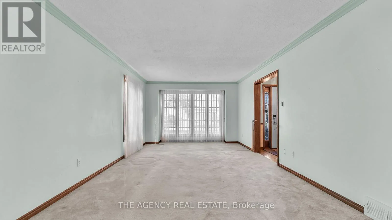
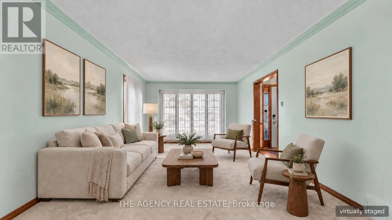
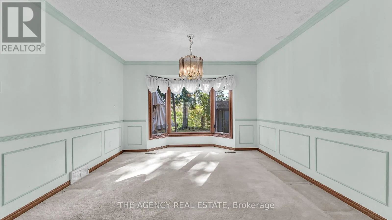
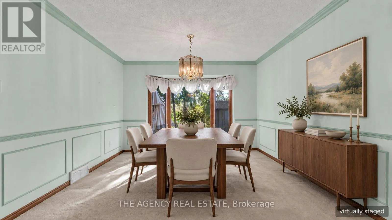
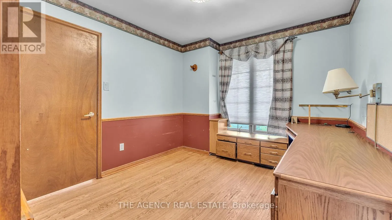
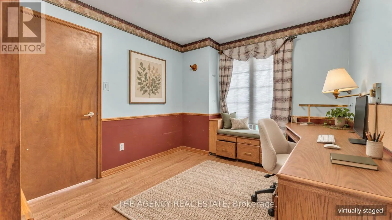
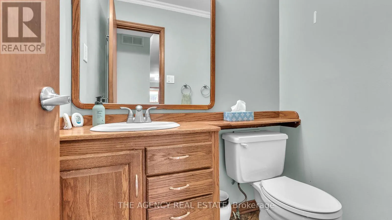
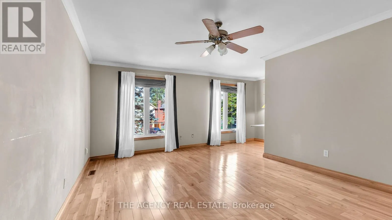
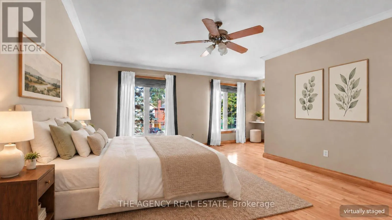
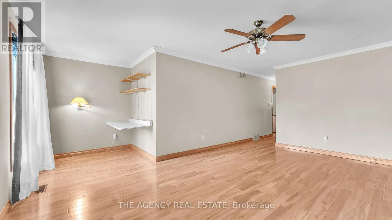
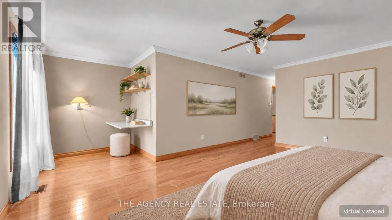
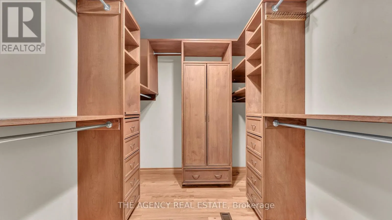
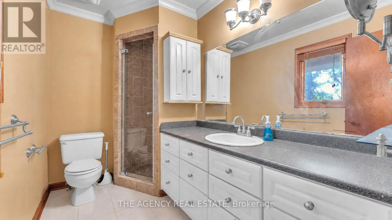
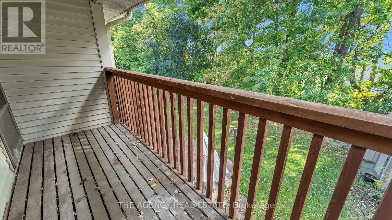
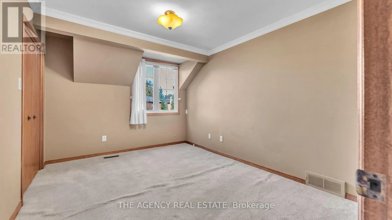
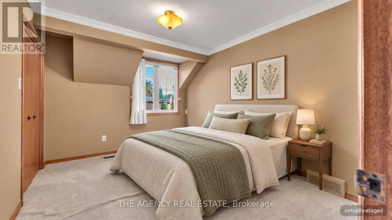
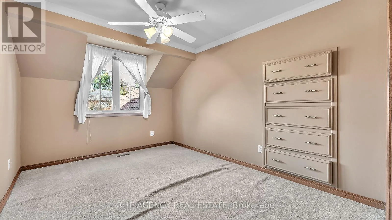
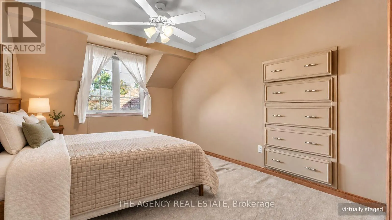
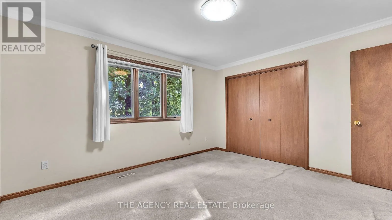
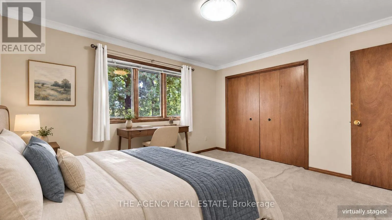
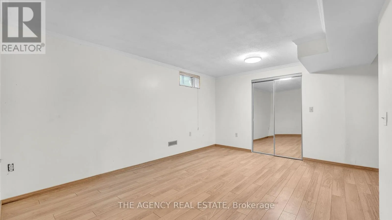
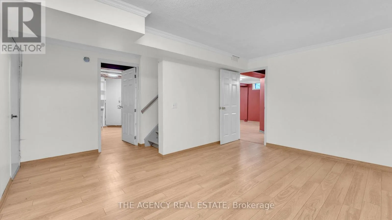
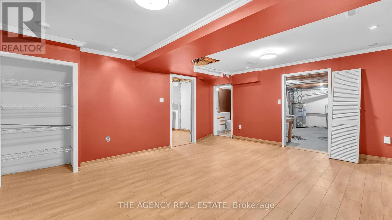
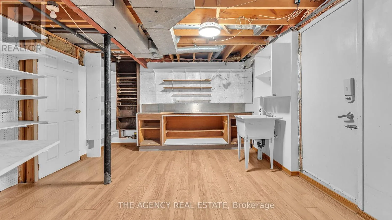
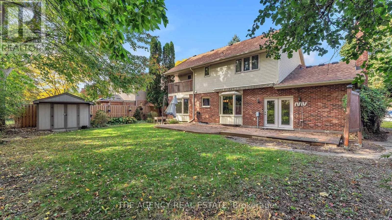
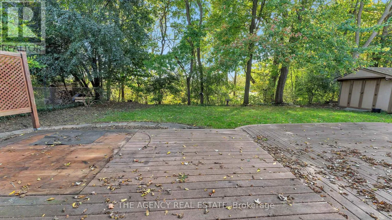
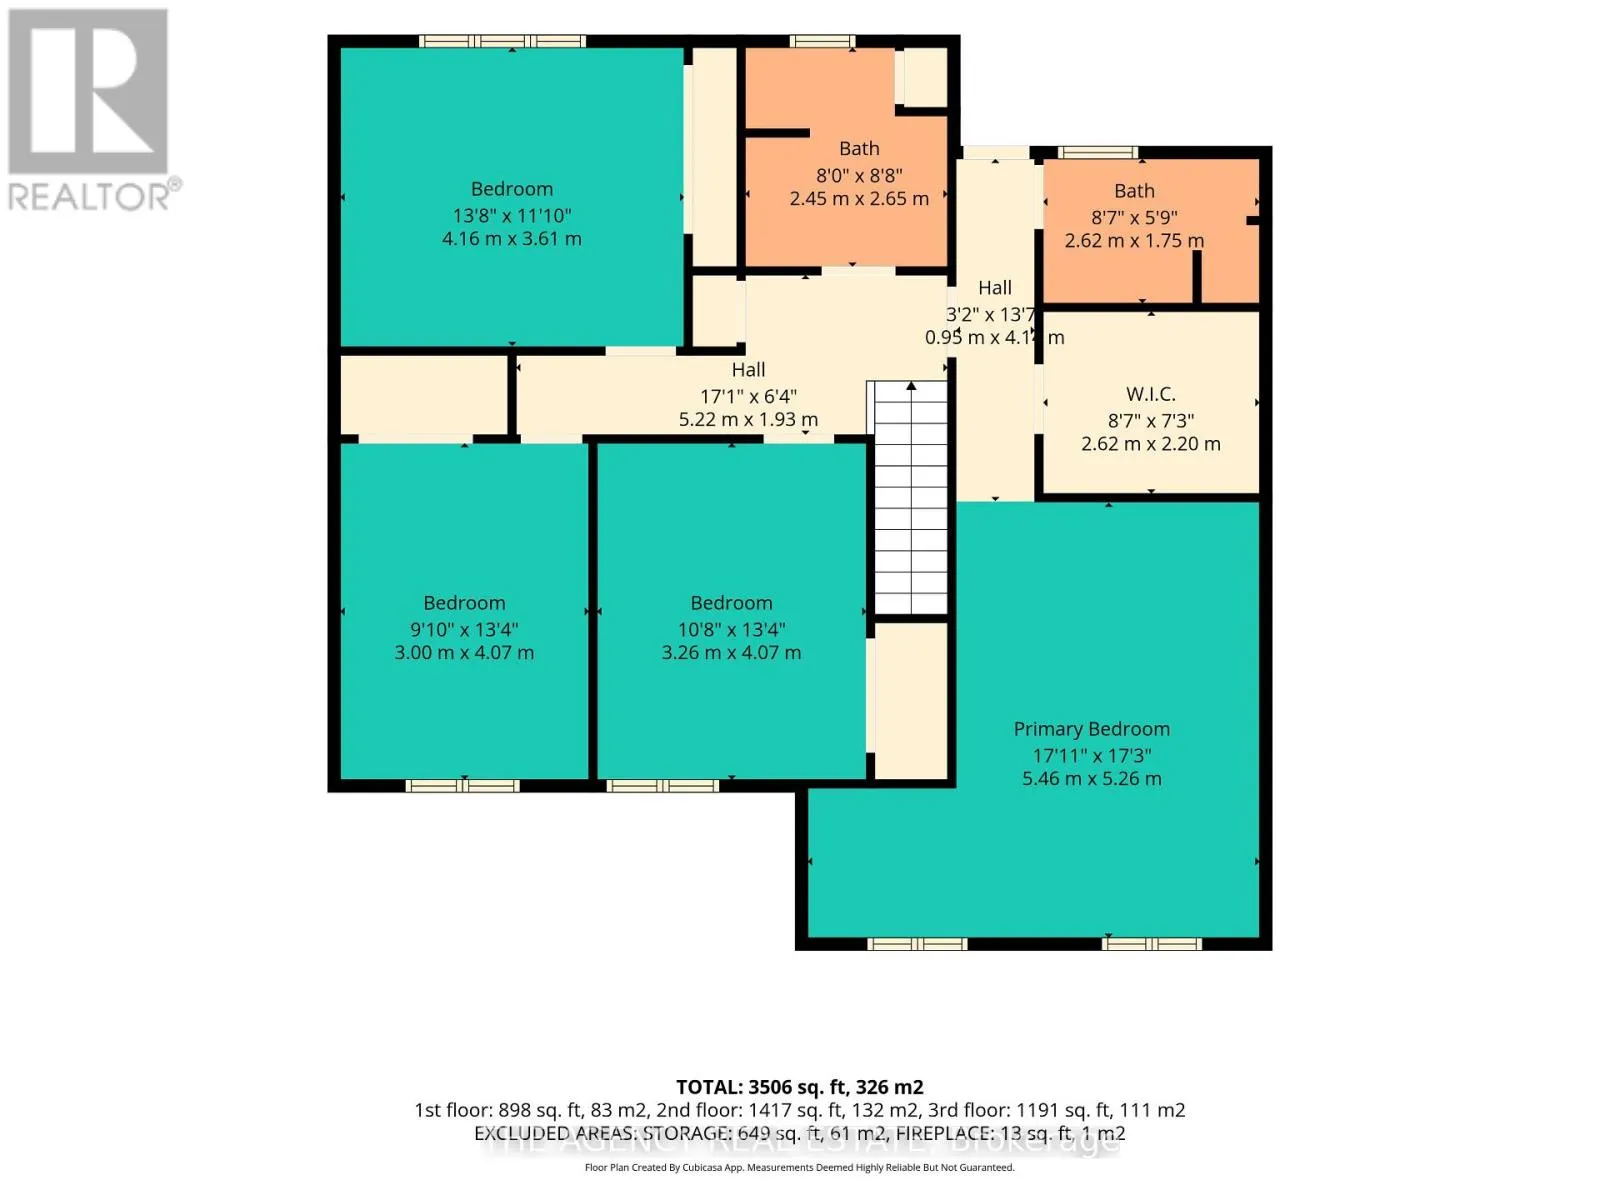
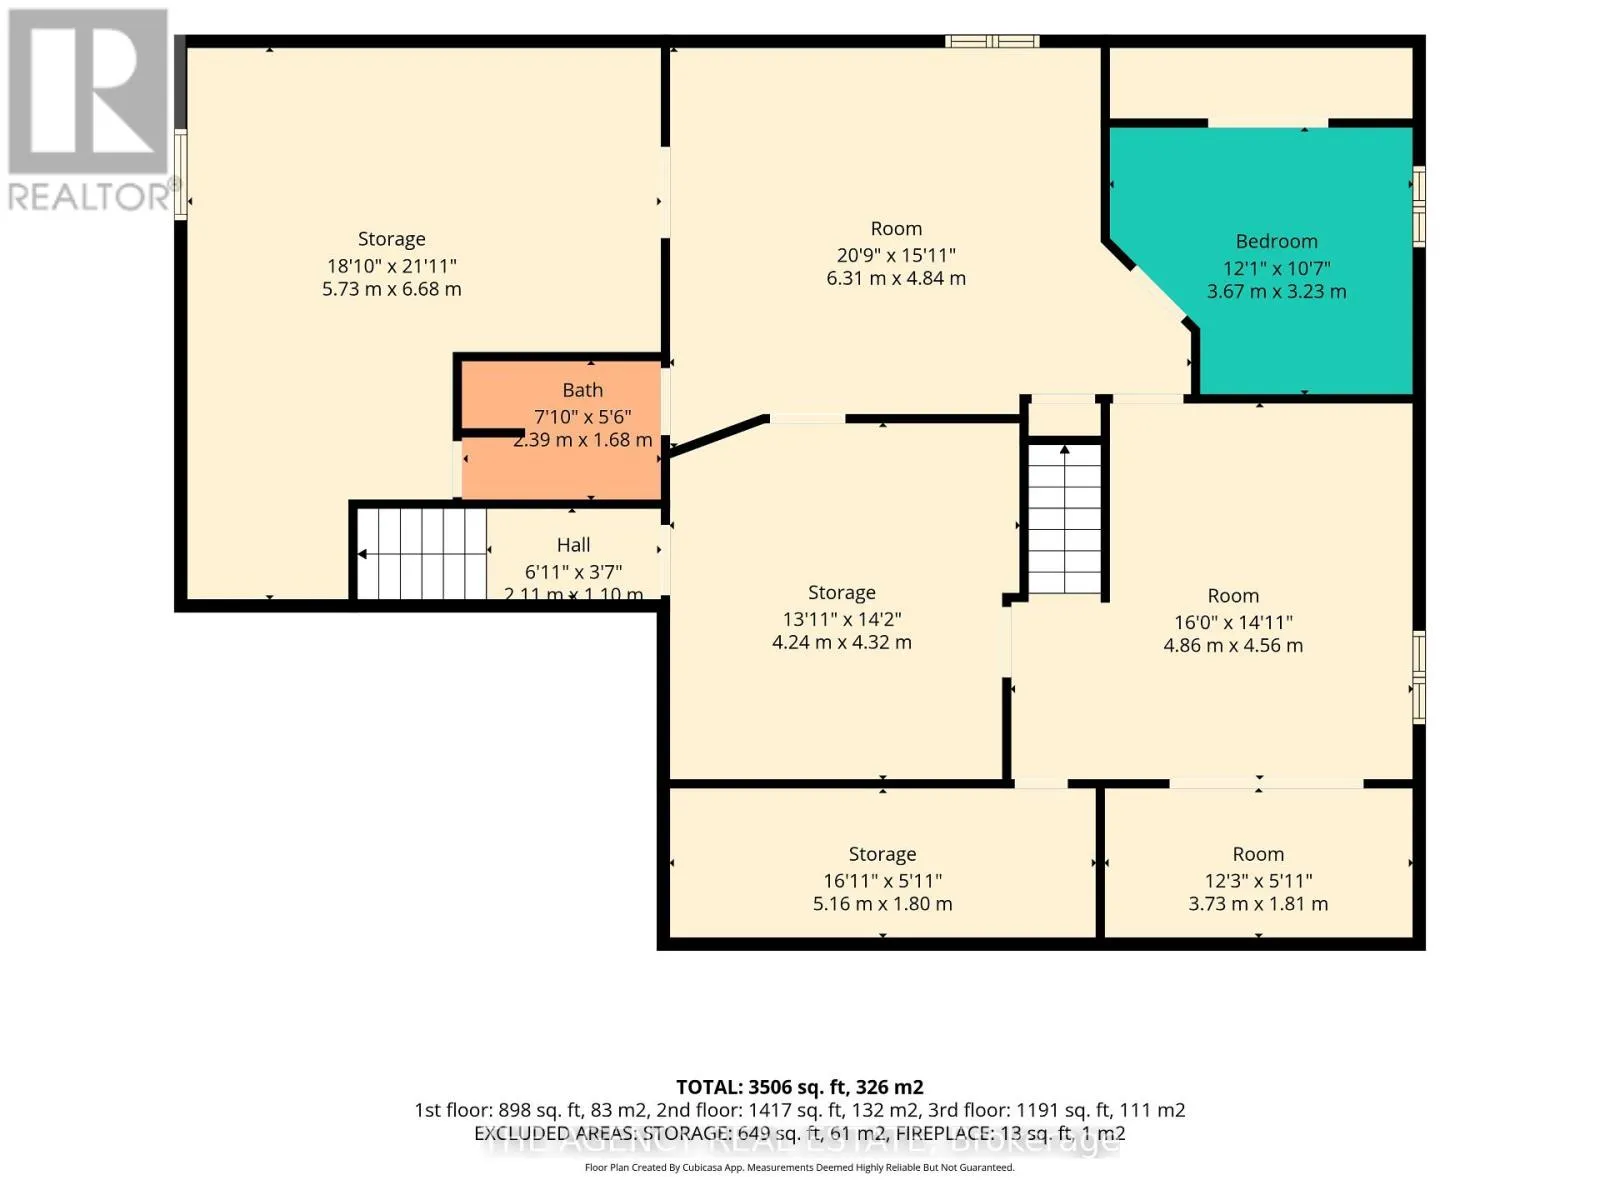
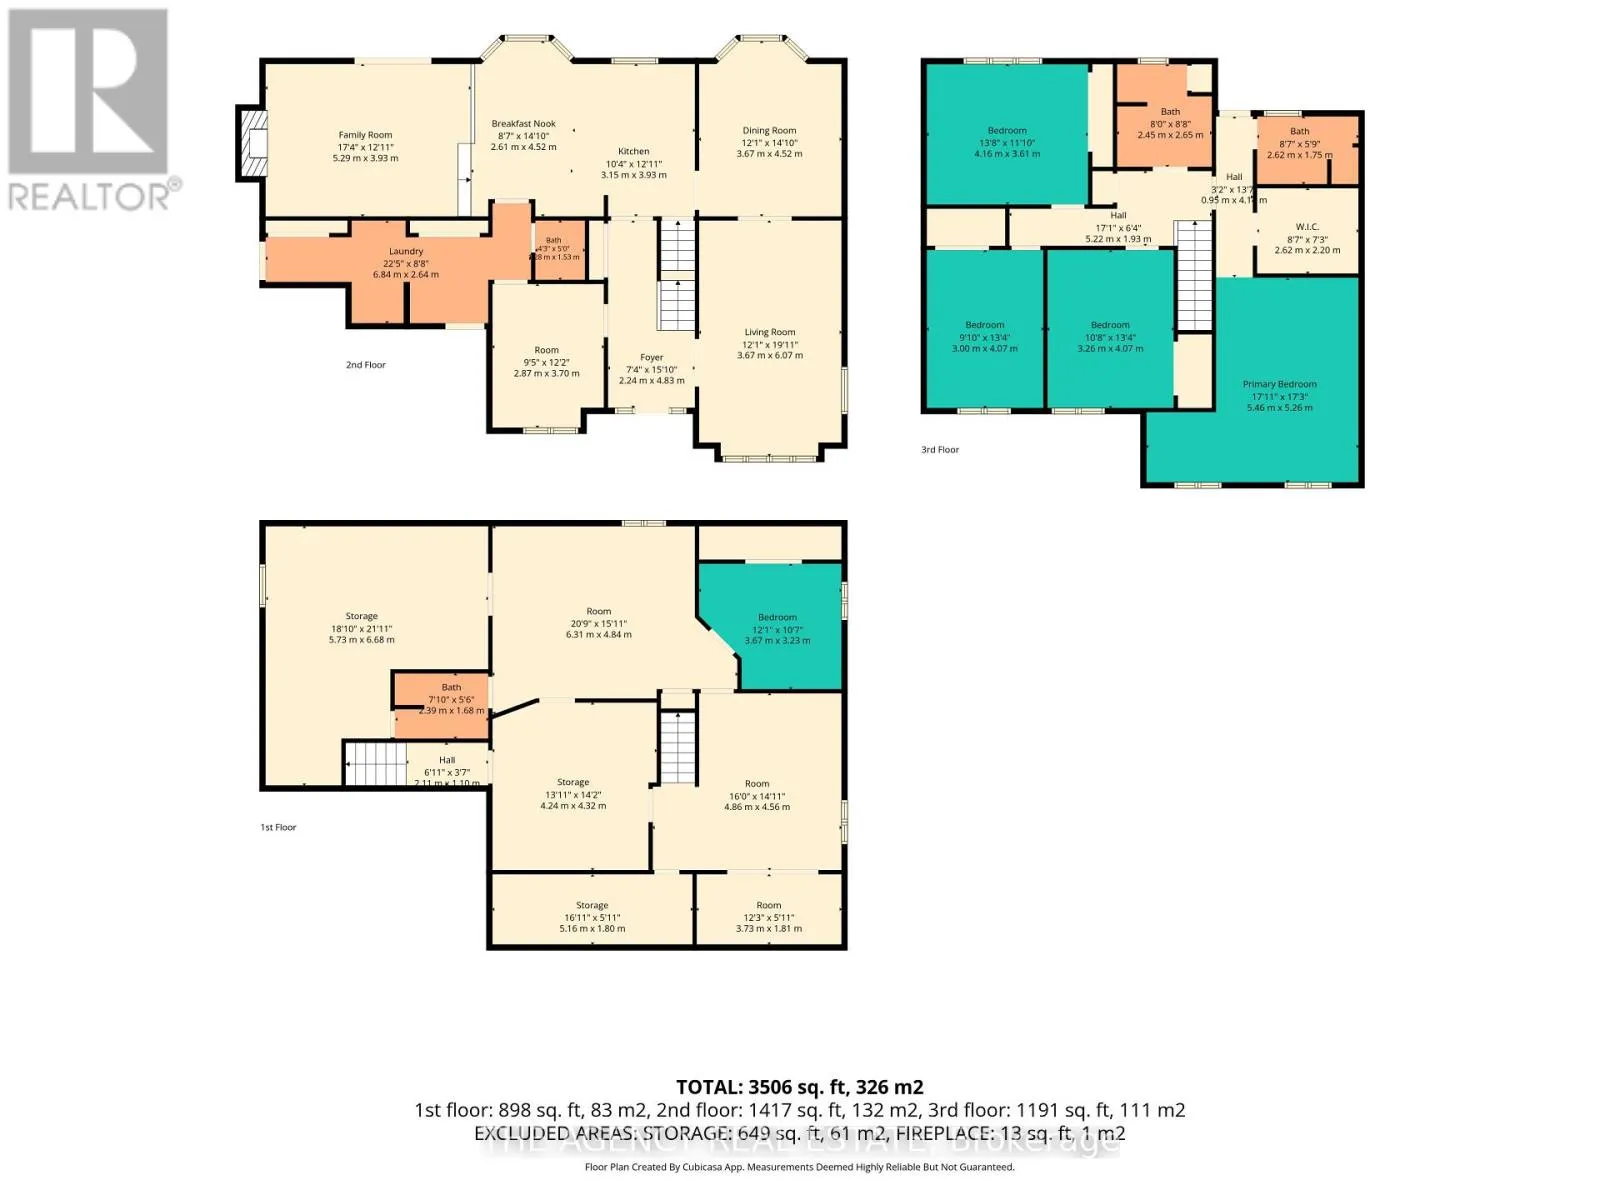
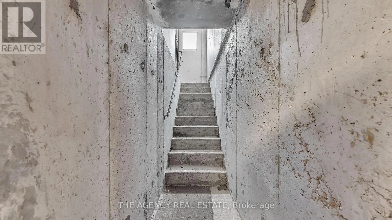
Cross Streets: Adelaide Street North and Glenora Drive. ** Directions: South on Adelaide from Fanshawe Park Rd, east onto Glenora Dr then, south on Glenview Cres. Just one family has lived in this home for the past 45 years, filling it with memories of family dinners, celebrations, and of course all of life's changes both big and small. And now it's time for a new family to move in and create memories of their own. Set on a quiet crescent backing onto a beautiful ravine, this home offers a peaceful setting close to schools, recreation, shopping and everyday amenities. The main floor provides plenty of room to gather and spread out, with separate living, dining and family rooms, plus a versatile den. Upstairs, four generously sized bedrooms, including a primary bedroom with a private balcony overlooking the ravine-a lovely spot for morning coffee or a quiet evening. A separate entrance to the basement from the garage, is also a rarity in homes of this vintage, and is a perfect opportunity to create an in-law suite. With a sports complex, excellent schools and Masonville Mall all nearby, there's plenty to enjoy in the neighbourhood. It's never easy letting go of a house after 45 years, but the seller would be so happy to see a new family move in and make it their new home. (id:27476)

Property Highlights

MLS® Number
X14093340
Type
Single Family
Community Name
North H
Ownership Type
Freehold
Land Size
67.3 x 10² FT ; 67.27 x 101.98 x 66.72 x 97.24|under 1/2 acre
Parking Space Total
6

Building

Building Type
House
Storeys
2.00
Square Footage
2500 - 3000 sqft
Bathrooms Total
4
Bedrooms Above Ground
4
Bedrooms Total
5
Amenities
Fireplace(s) Park, Place of Worship, Public Transit
Exterior Finish
Aluminum siding, Brick Veneer
Fireplace Present
Yes
Basement Type
Full, N/A, N/A (Partially finished)
Basement Features
Separate entrance
Building Heating Type
Forced air
Heating Fuel
Natural gas
Building Cooling Type
Central air conditioning

Utilities

Water
Municipal water
Utility Sewer
Sanitary sewer

Room Layout

Bedroom 4
Second level
3.26 m x 4.07 m
Primary Bedroom
Second level
5.46 m x 5.26 m
Bedroom 2
Second level
4.16 m x 3.61 m
Bedroom 3
Second level
3 m x 4.07 m
Recreational, Games room
Basement
6.31 m x 4.84 m
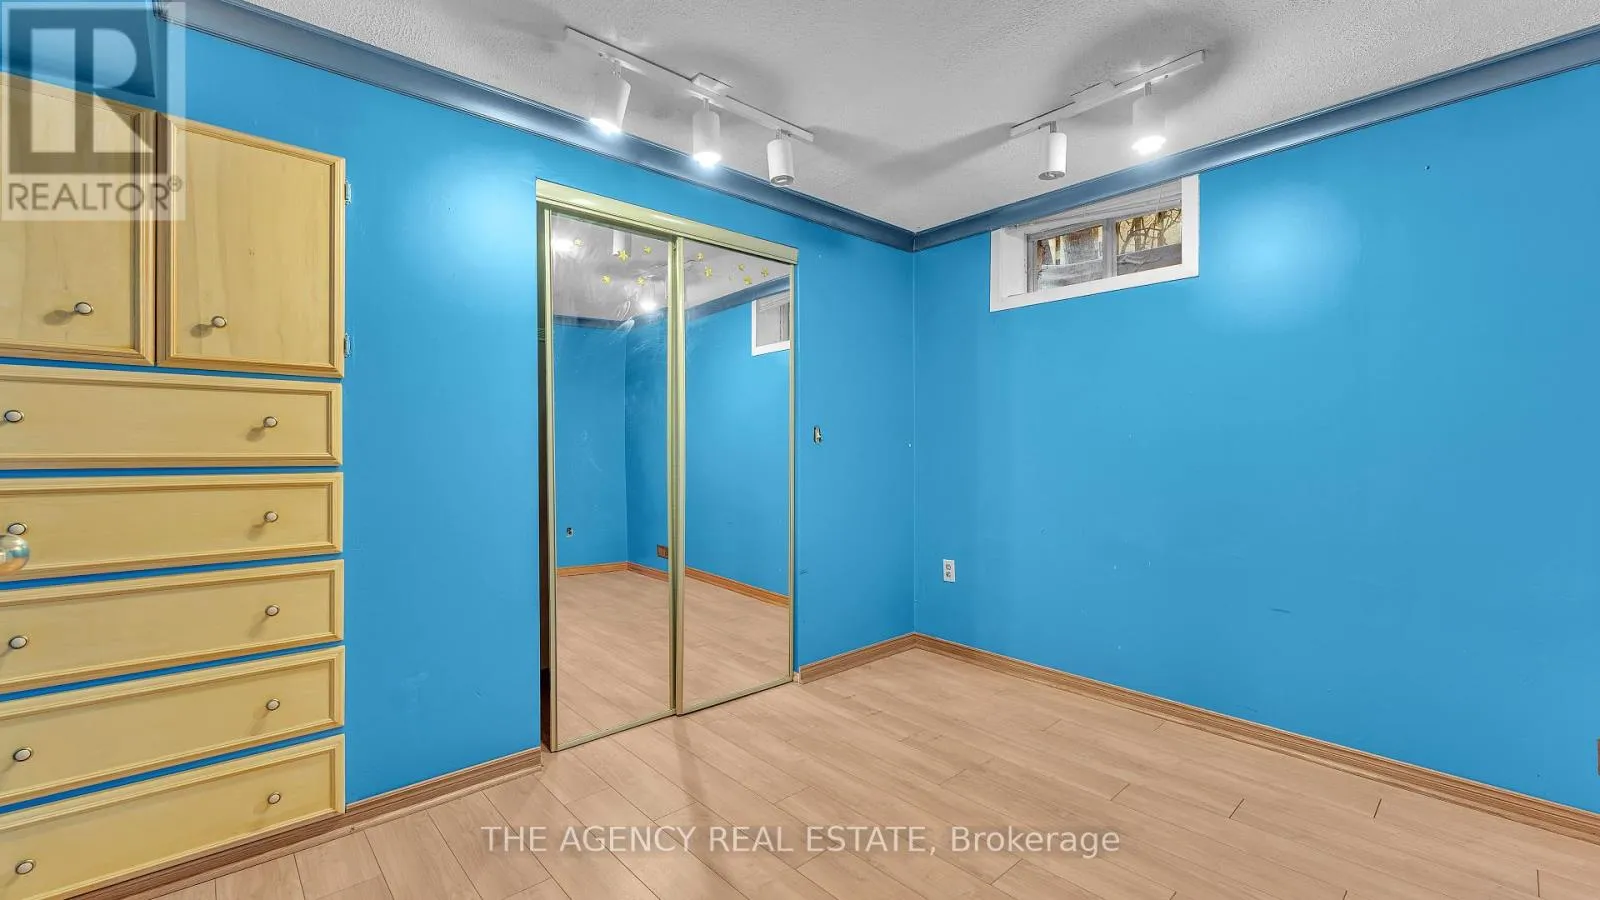
Bedroom 5
Basement
3.67 m x 3.23 m
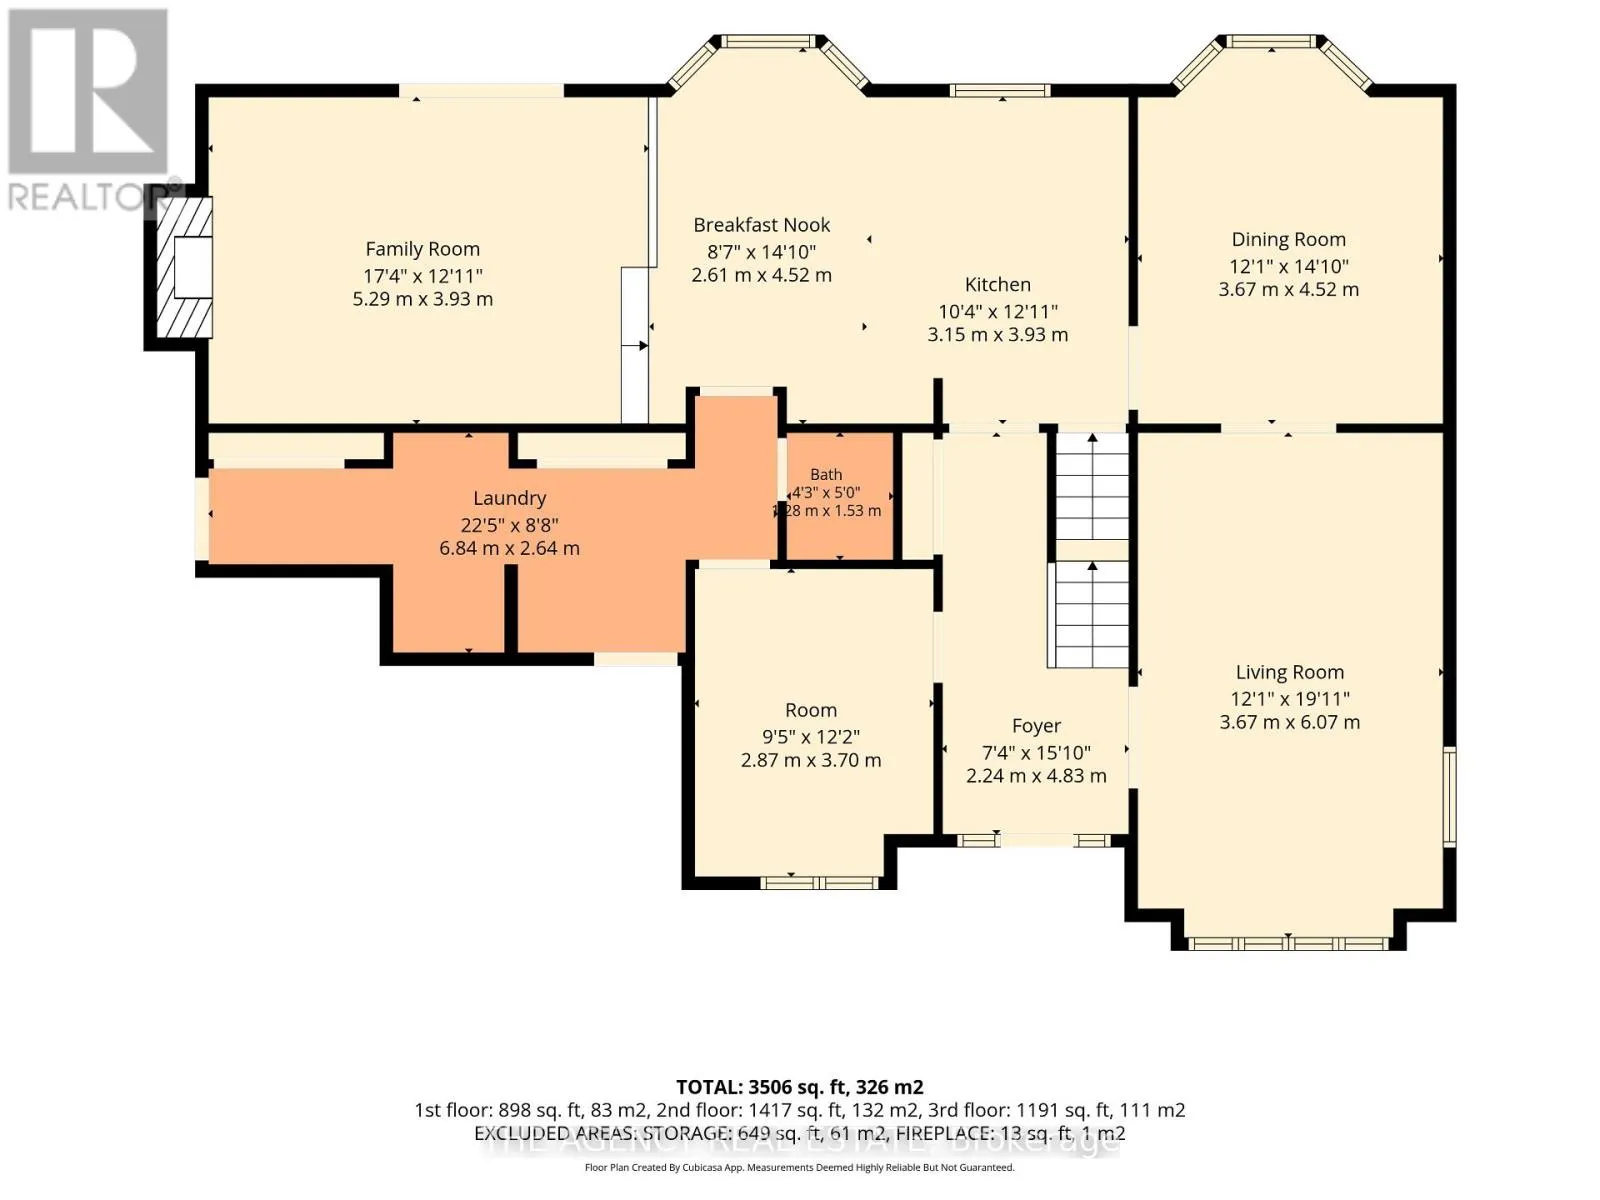
Kitchen
Main level
3.15 m x 3.93 m
Family room
Main level
5.29 m x 3.93 m
Eating area
Main level
2.61 m x 4.52 m
Dining room
Main level
3.67 m x 4.52 m
Living room
Main level
3.67 m x 6.07 m
Den
Main level
2.25 m x 4.83 m
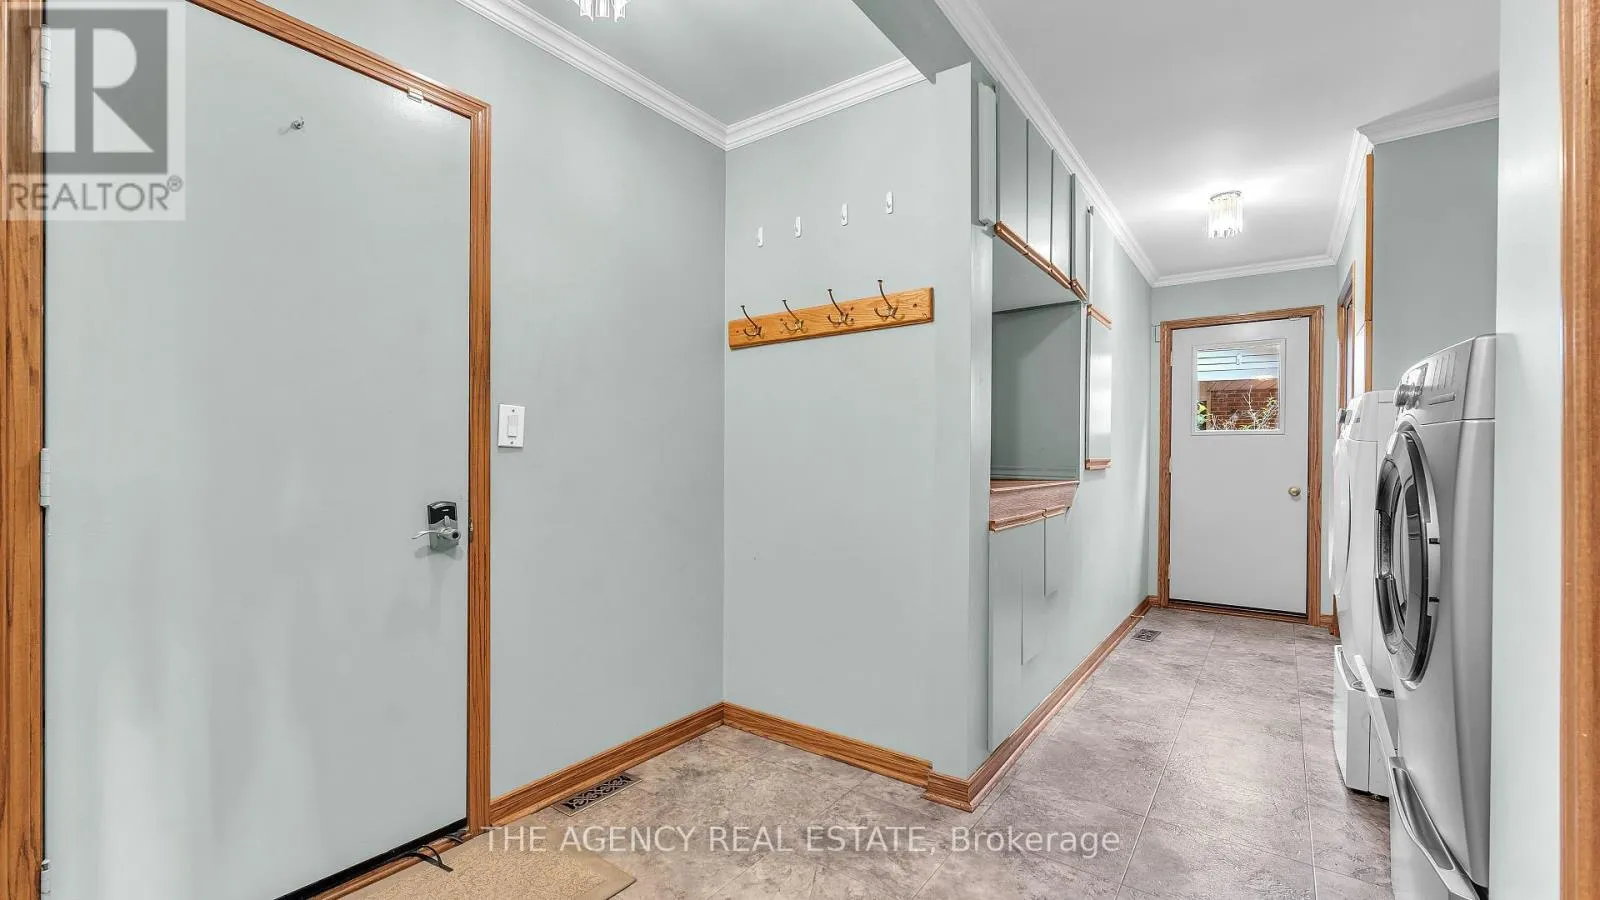
Laundry room
Main level
6.84 m x 2.64 m

Location

Learn more about this property
Listing provided by:
THE AGENCY REAL ESTATE
MLS® number:
X14093340
Agent:
Thomas Bogad
*Indicates required field
Name is required
Email is required
Please enter a valid phone number (e.g., 416-111-1111).