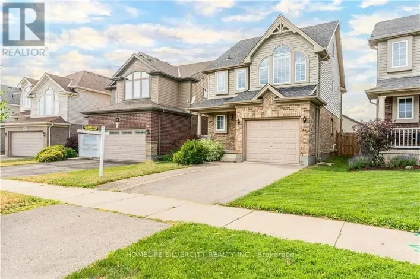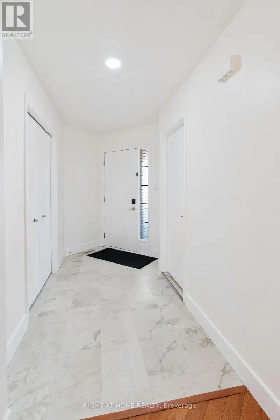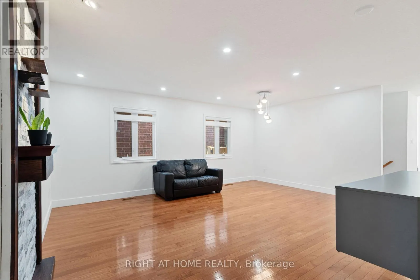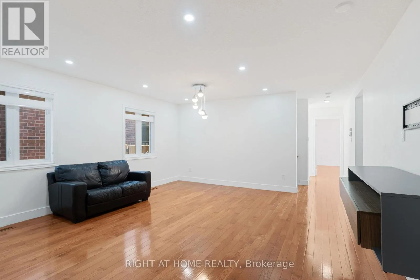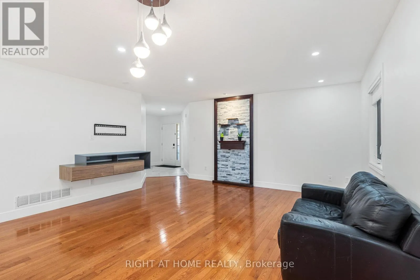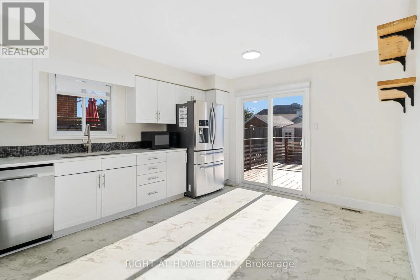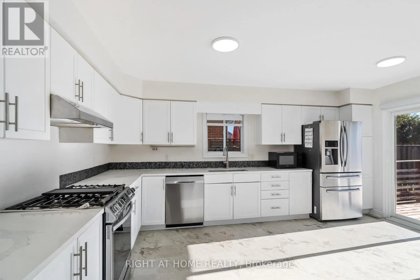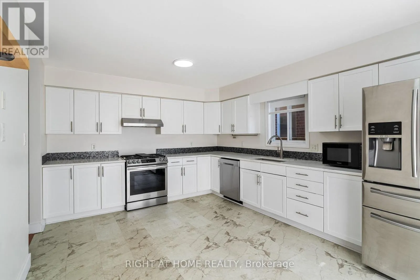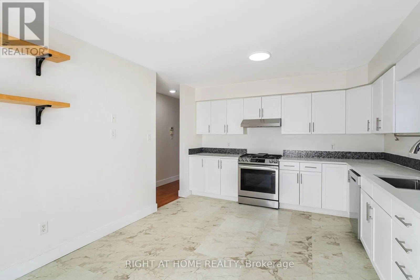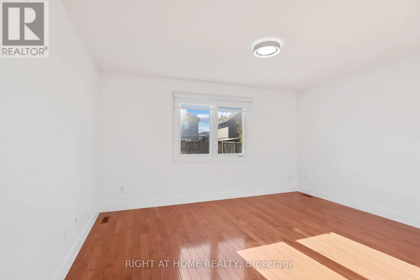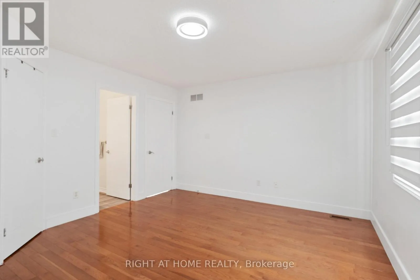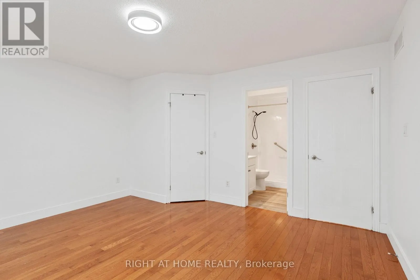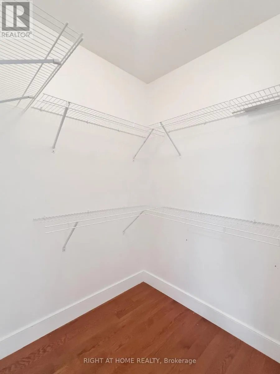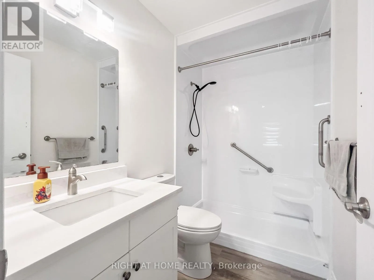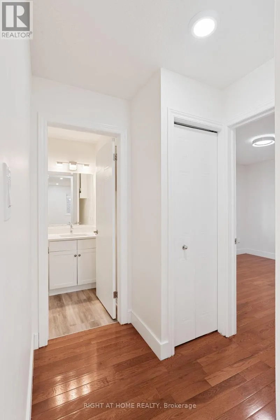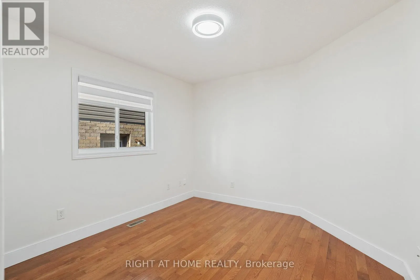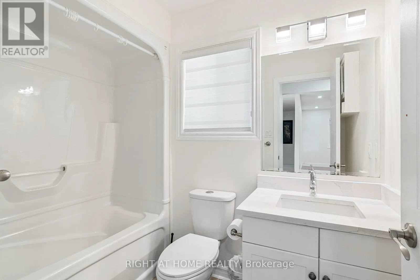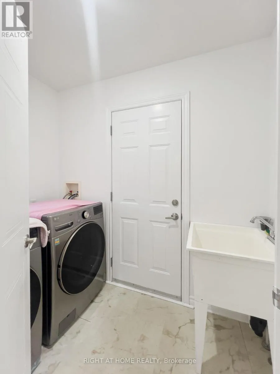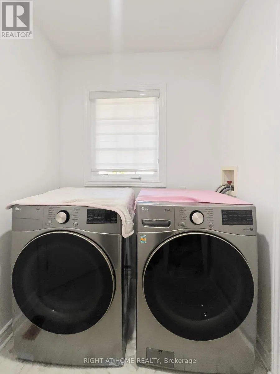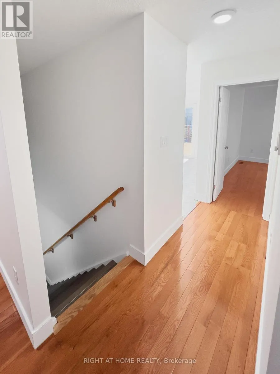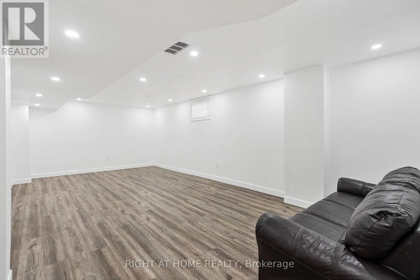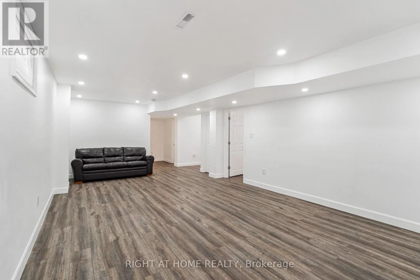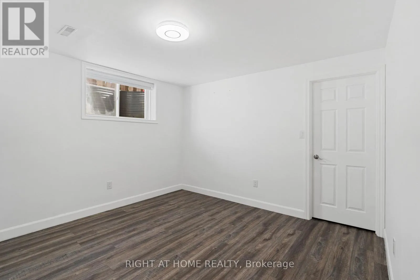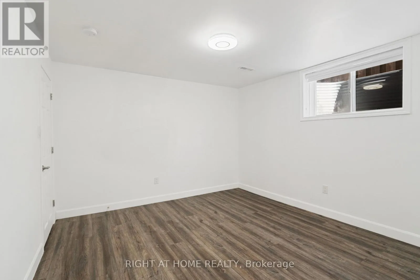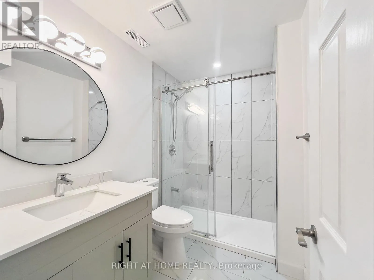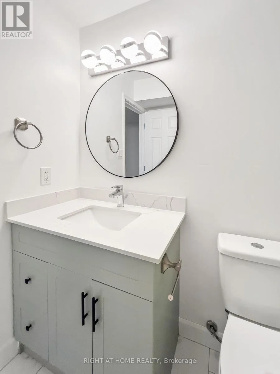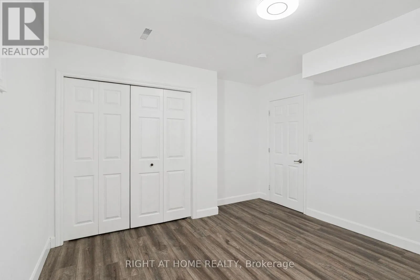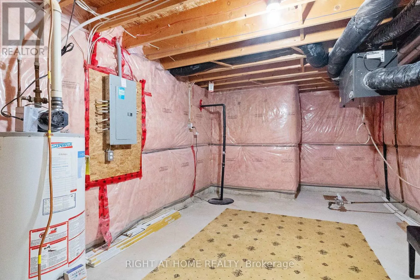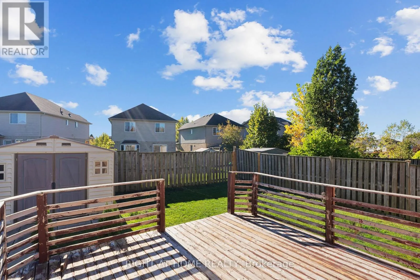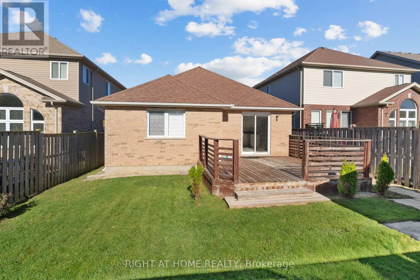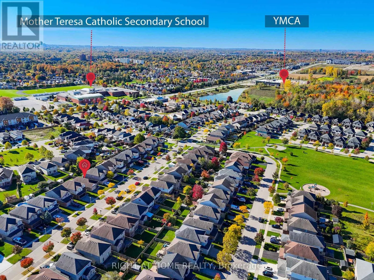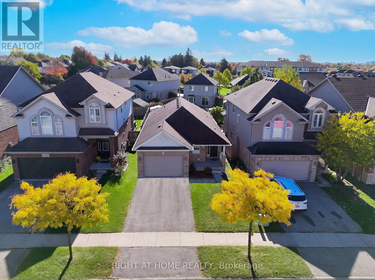
Cross Streets: SUNNINGDALE @SOUTH WENIGE. ** Directions: Sunningdale Road E turn to South Wenige drive turn right to North Wenige drive. LOCATION! LOCATION! LOCATION! PRIME STONEY CREEK - NORTH LONDON!Welcome to this beautiful 2+2 bedroom, 3-bathroom home nestled in one of North London's most desirable neighbourhoods! An unbeatable location just steps from the Stoney Creek Community Centre, YMCA, public library, and Mother Teresa Catholic Secondary School, with shopping, restaurants, Sunripe, LCBO, Tim Hortons, and everyday essentials conveniently nearby. This well-maintained home offers an inviting and functional layout featuring two spacious bedrooms and two full bathrooms on the main floor. The bright, generously sized kitchen opens through patio doors to a sunny deck with desirable SOUTHERN EXPOSURE, overlooking a fully fenced backyard-ideal for relaxing or entertaining. The fully finished basement adds exceptional living space with two additional bedrooms, a full bathroom, and an impressively spacious family/recreation room, perfect for entertaining and family gatherings. Enjoy the convenience of living in a well-established, family-friendly community with excellent schools, recreational facilities, parks, and amenities right at your doorstep. A rare opportunity to enjoy spacious living in a PRIME NORTH LONDON LOCATION! Don't miss your chance to call this wonderful property home. Book your private showing today! (id:27476)