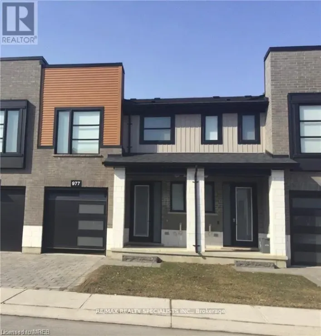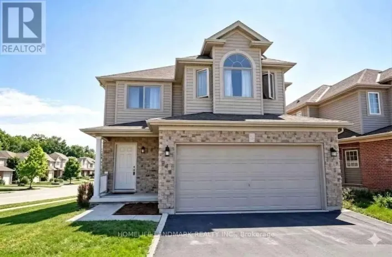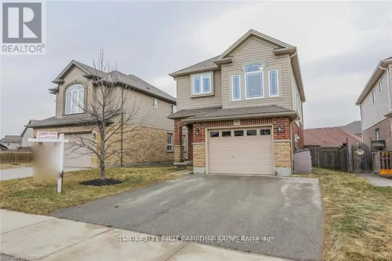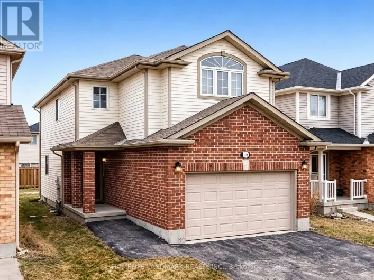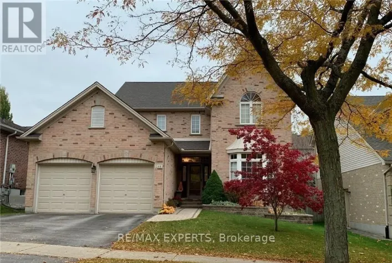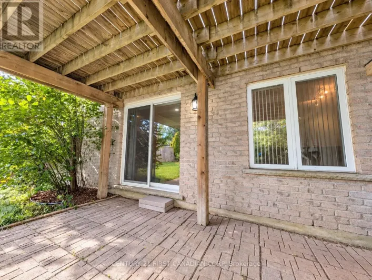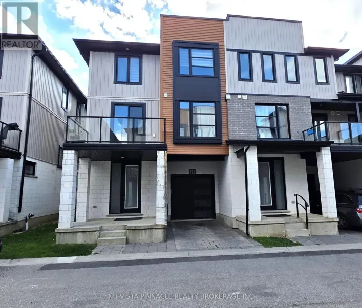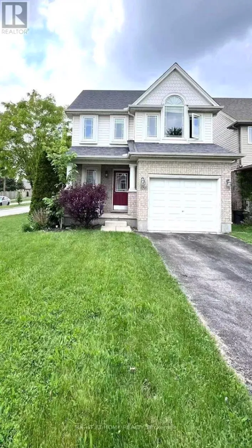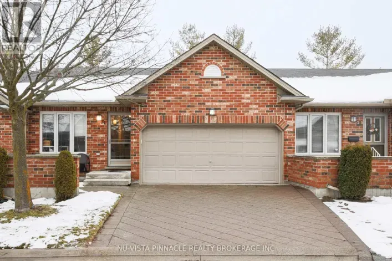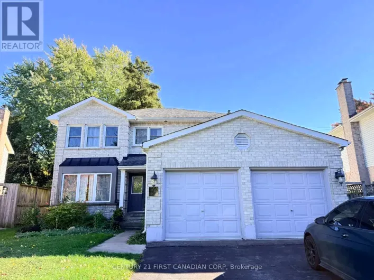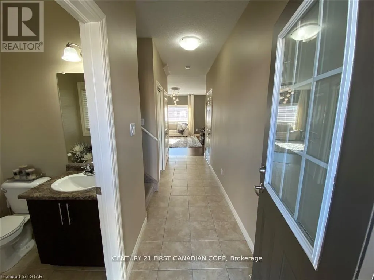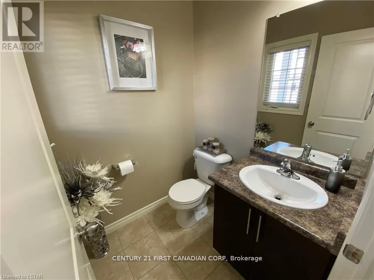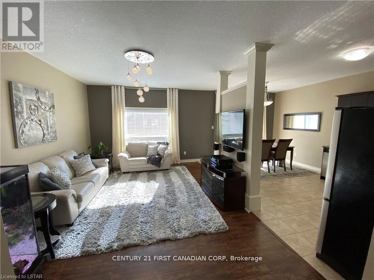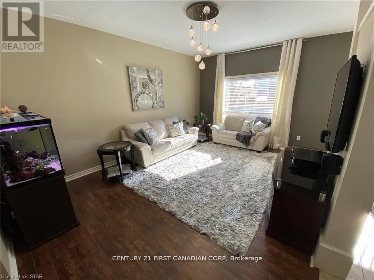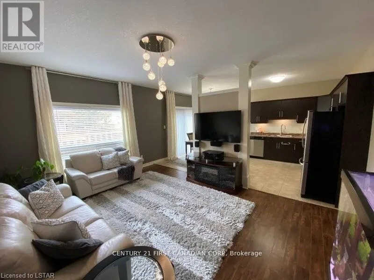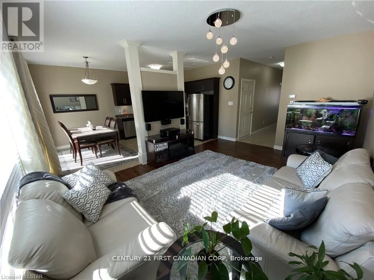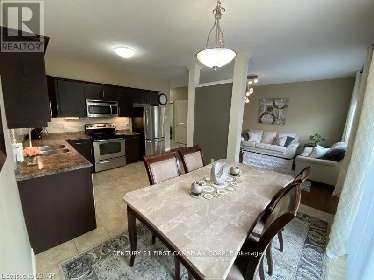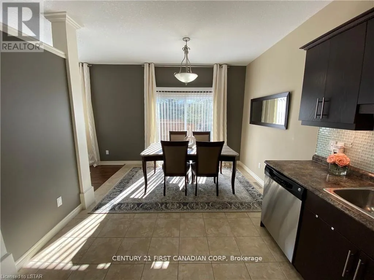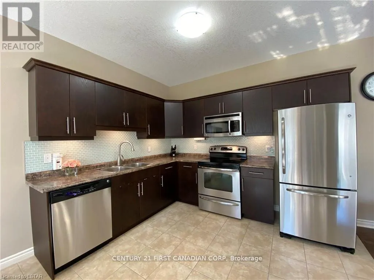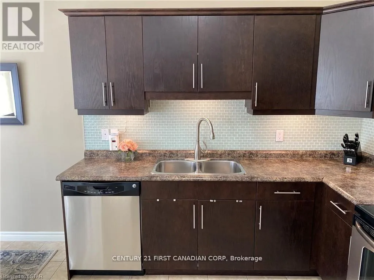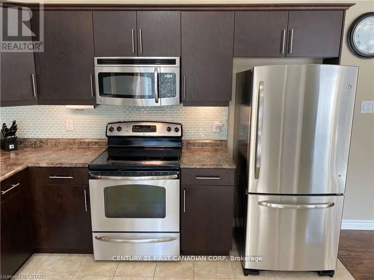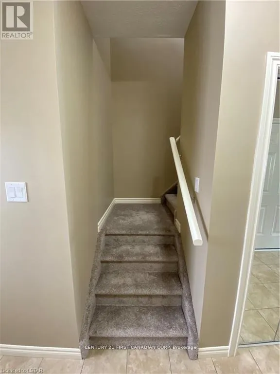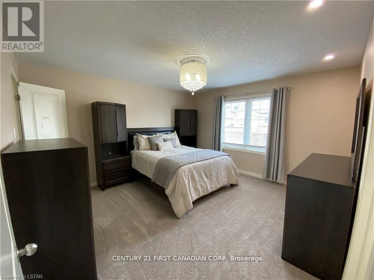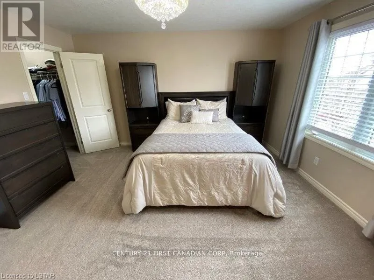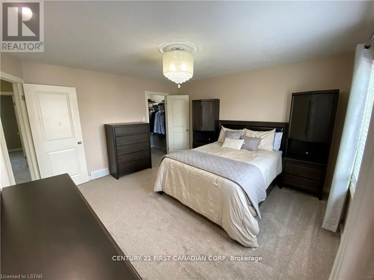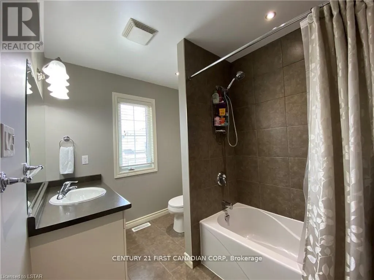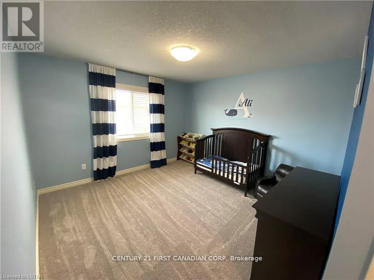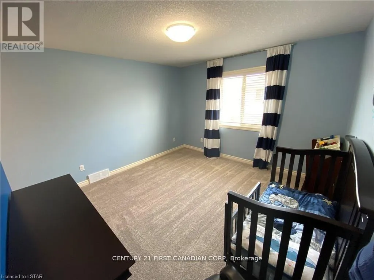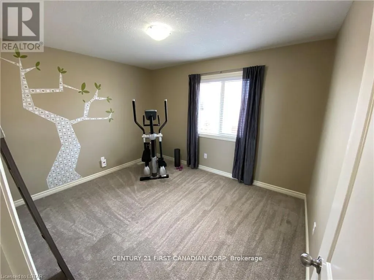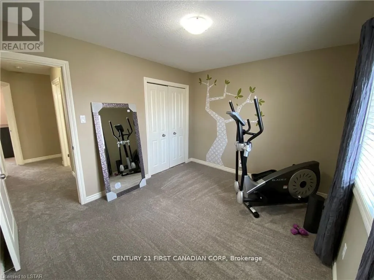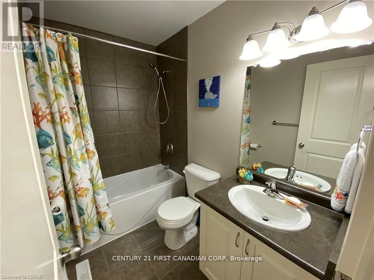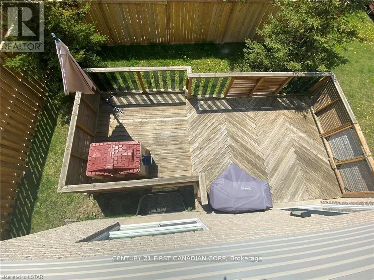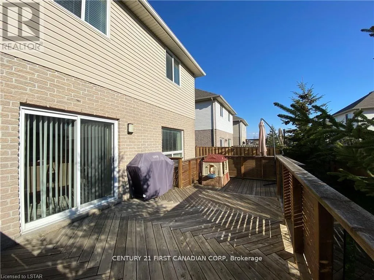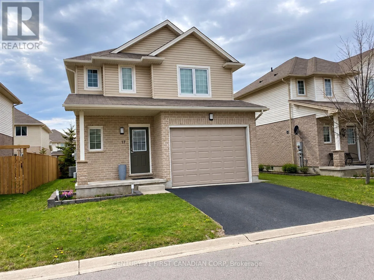
Cross Streets: SARNIA RD. ** Directions: FROM WONDERLAND RD, HEAD WEST ON BEAVERBROOK RD TO BITTERBUSH CRES, TURN RIGHT, ENTRACE TO COMPLEX IS AT THE BEND IN THE ROAD. Welcome to Deer Ridge in the highly desirable Oakcrossing neighbourhood! This spacious and beautifully maintained 3-bedroom, 3.5-bathroom detached condo is available for lease, offering the perfect blend of comfort, style, and convenience. Featuring 9-foot ceilings on the main floor, a bright and inviting living area filled with natural light, and a stylish eat-in kitchen complete with stainless steel appliances, ceramic flooring, and a glass tile backsplash. The upper level features a generous primary bedroom with a walk-in closet and private ensuite, along with two additional spacious bedrooms and a full 4-piece bathroom. The fully finished basement adds valuable living space, featuring a spacious recreation room and an additional full bathroom, perfect for a family entertainment area, home office, or guest space. Enjoy the convenience of an attached 1.5-car garage with inside entry and automatic garage door opener. Step outside to a partially fenced backyard featuring a spacious two-tier deck, ideal for relaxing or entertaining. Conveniently located just minutes from Western University, University Hospital, Costco, Masonville Mall, Hyde Park shopping, excellent schools, parks, and public transit, with easy access to downtown London. This move-in-ready home offers the space and convenience of detached living in one of London's most desirable neighbourhoods. (id:27476)