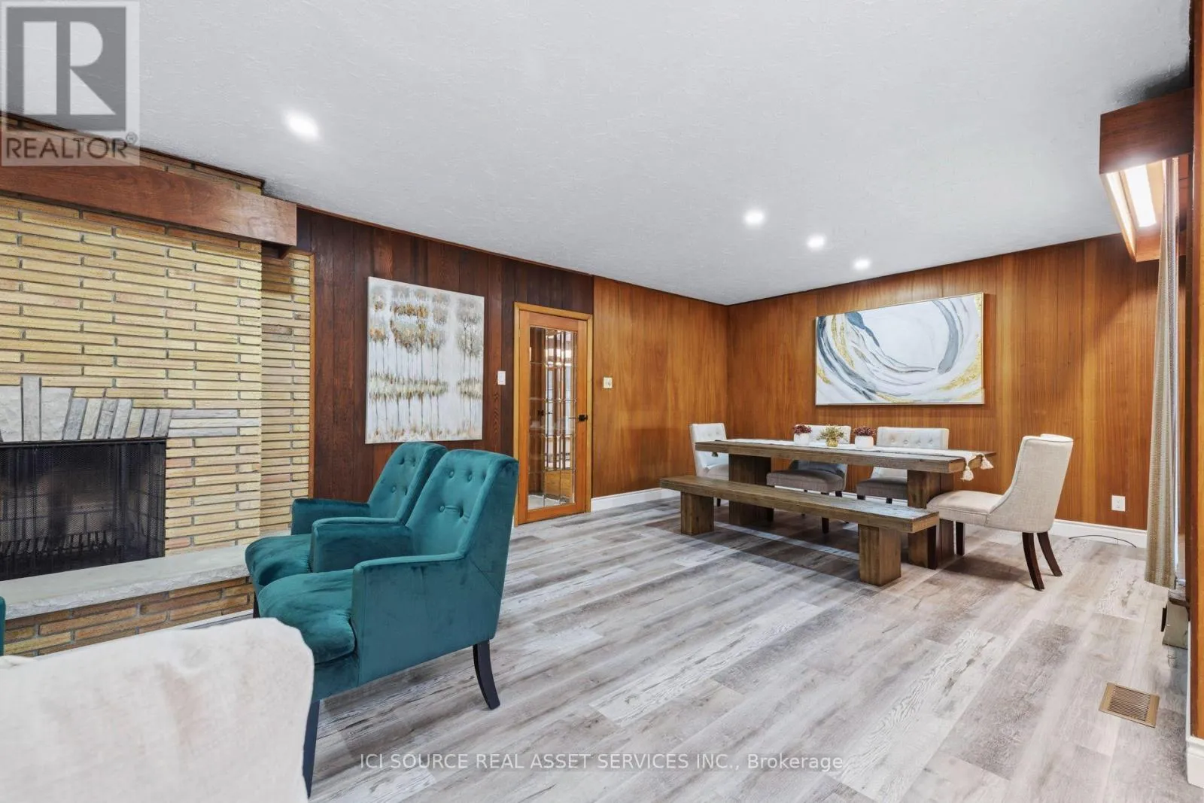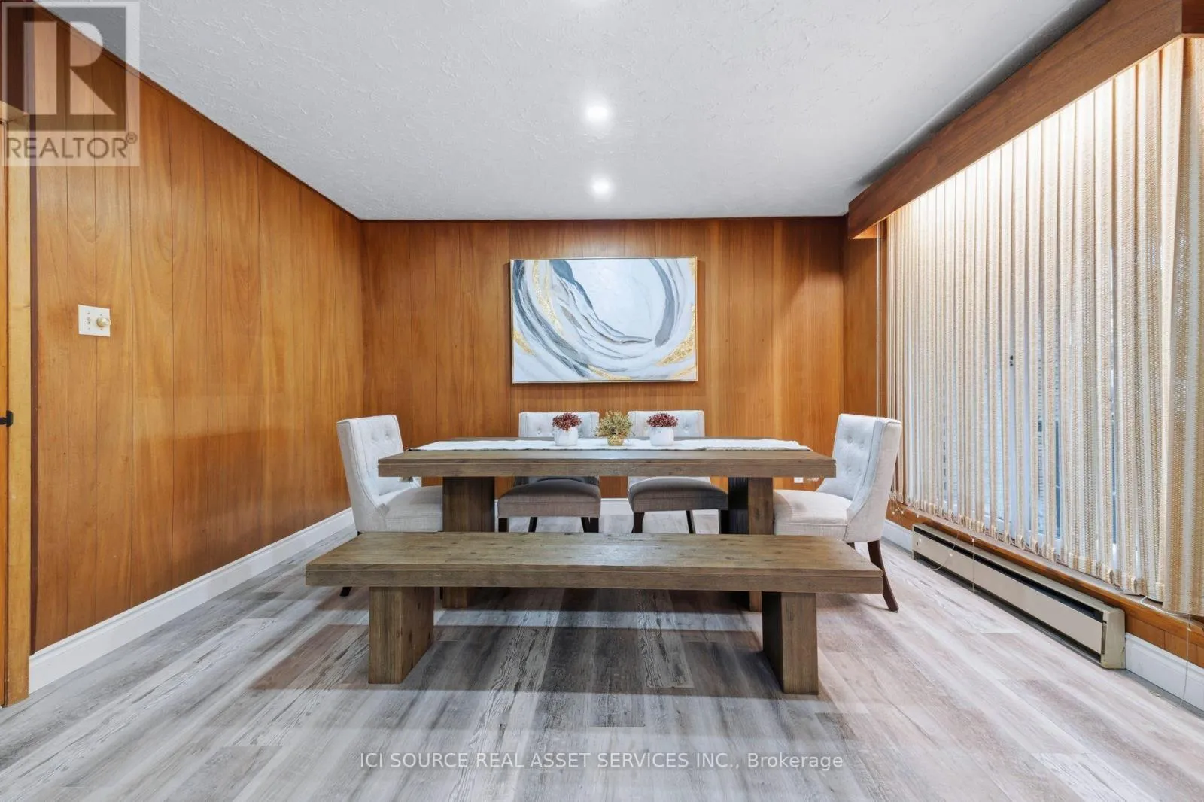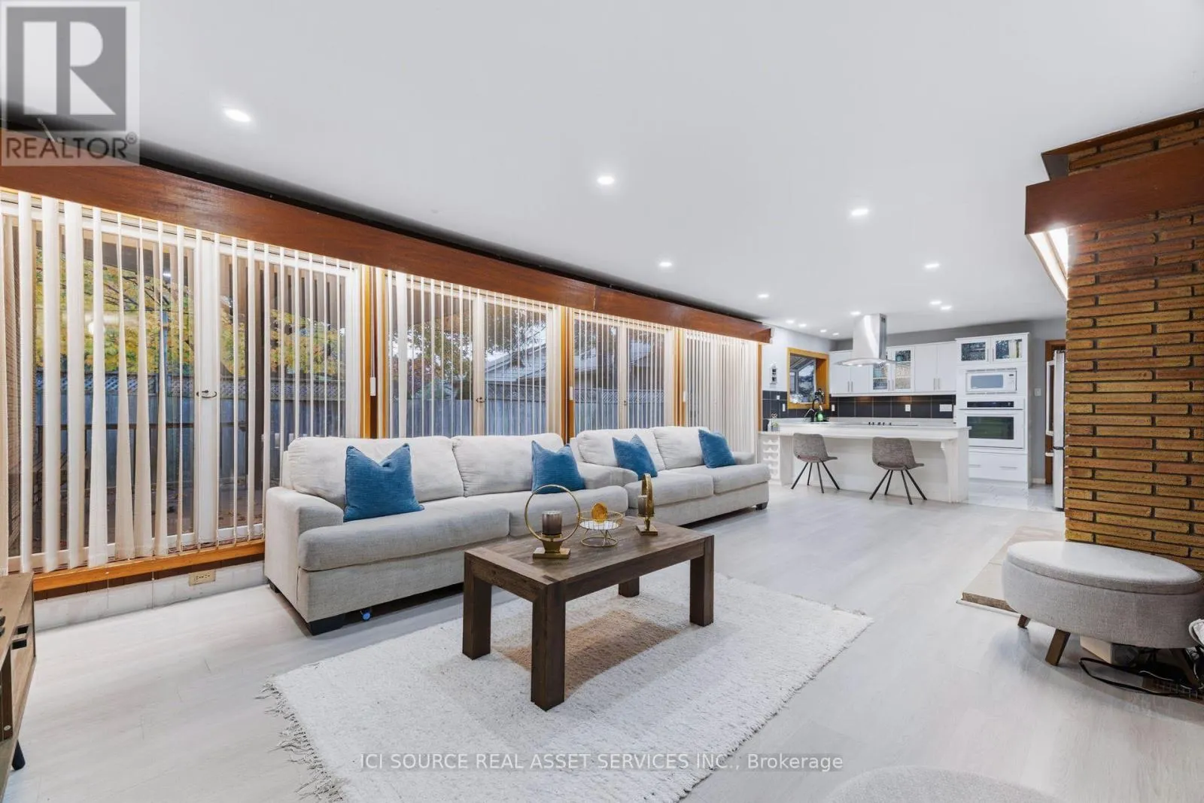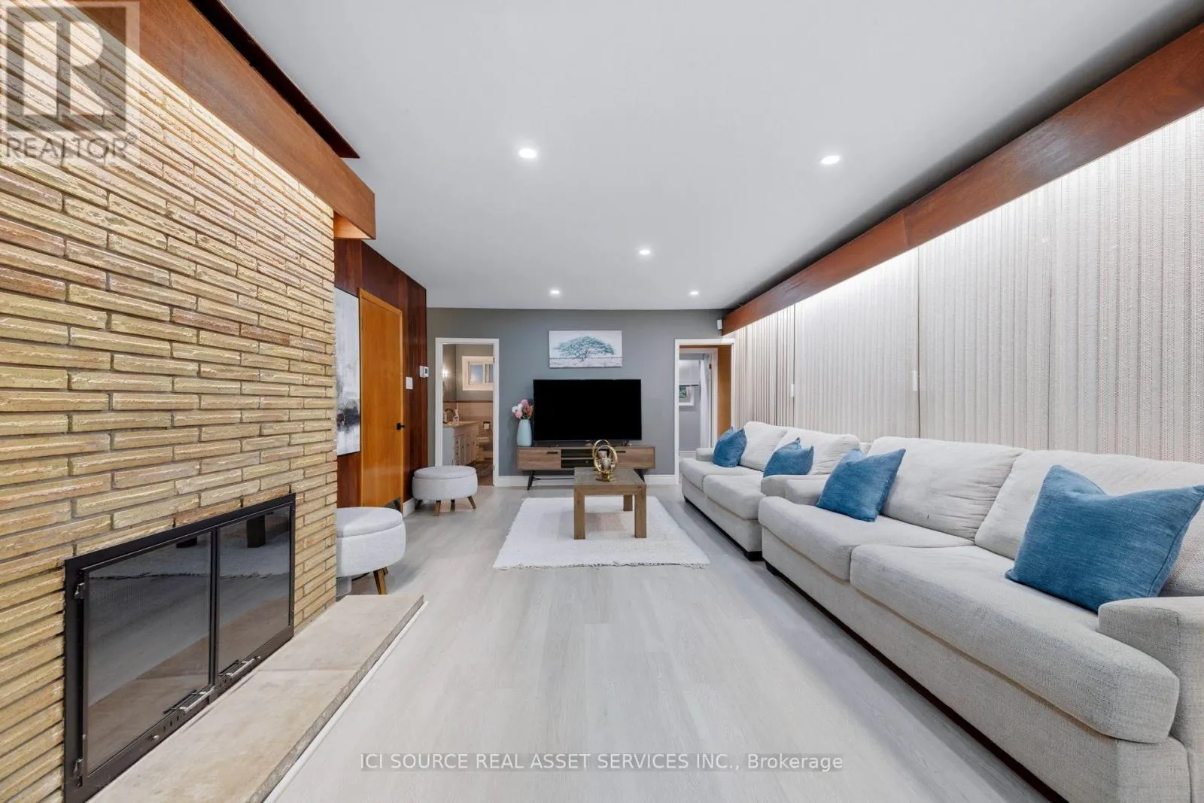
701 Sanatorium Road, London North, Ontario N6H 3X1

Listed for:
$849,000
4 beds
2 baths
Listed 2 days ago
House for rent: 701 Sanatorium Road, London North, Ontario N6H 3X1

View all 39 photos

About

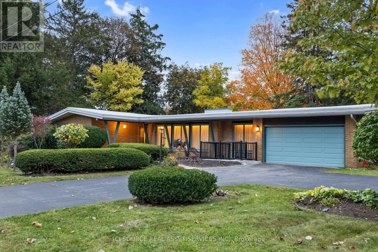
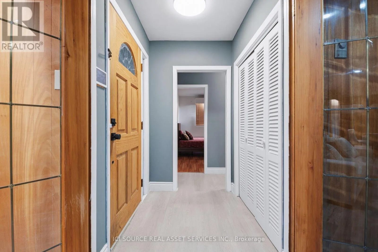
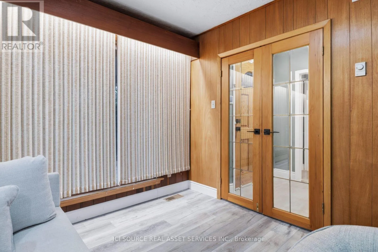
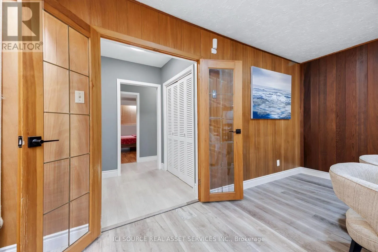
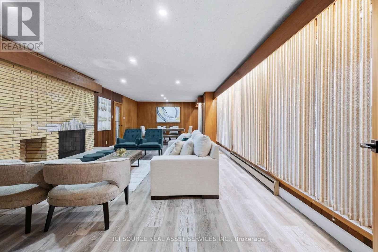
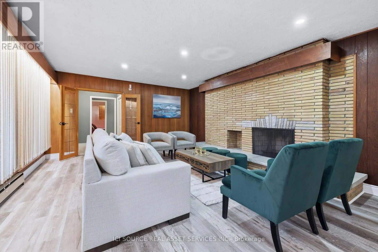
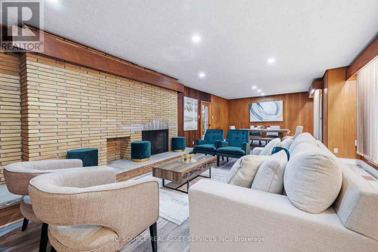
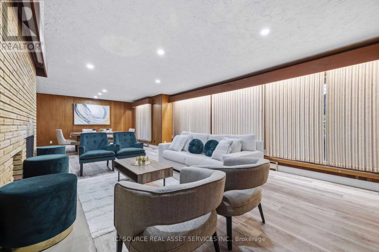
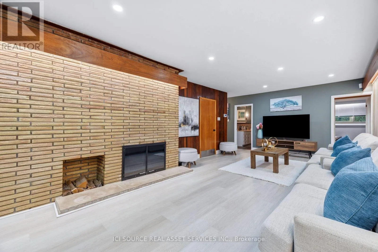
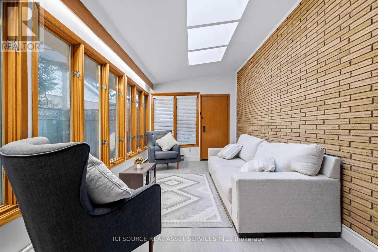
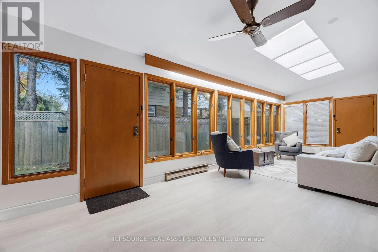
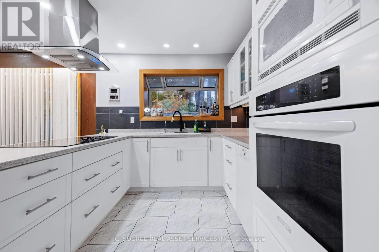
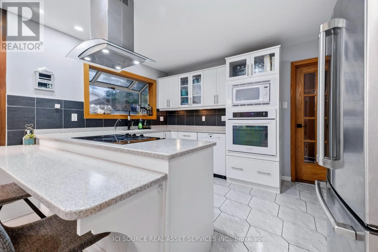
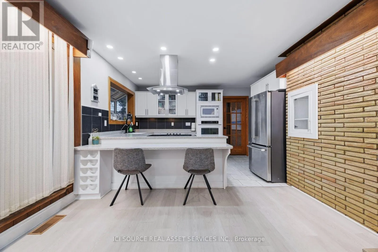
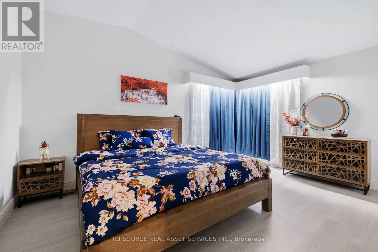
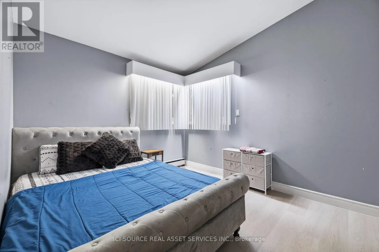
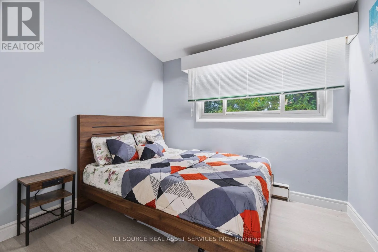
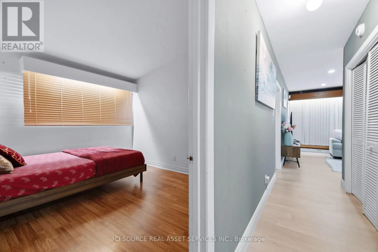
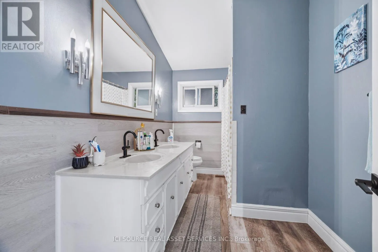
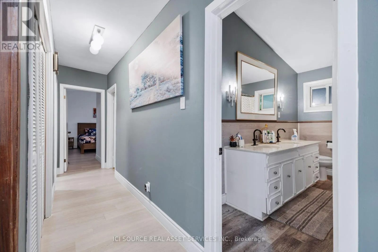
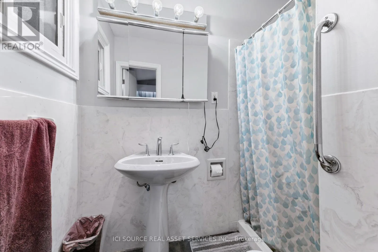
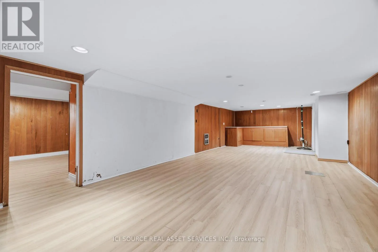
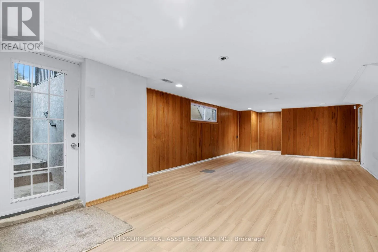
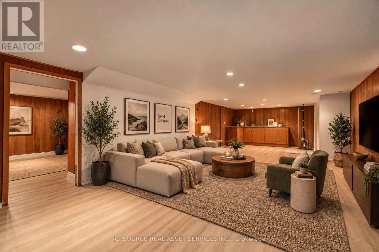
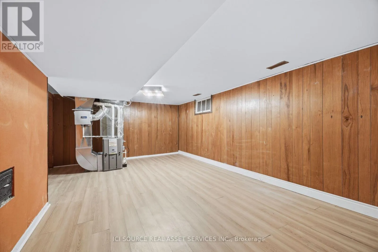
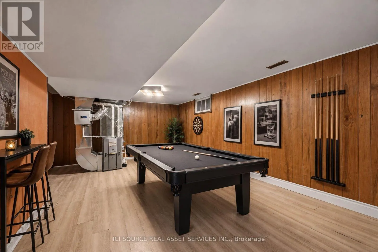
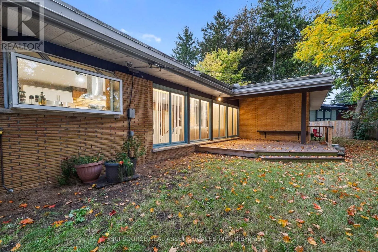
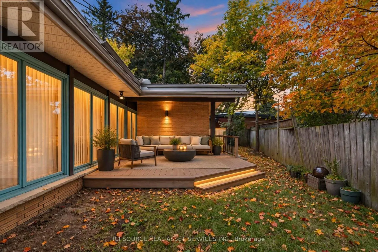
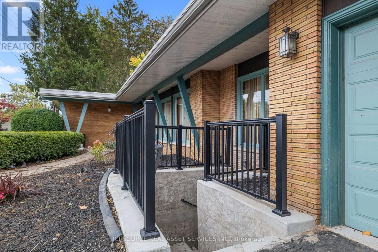
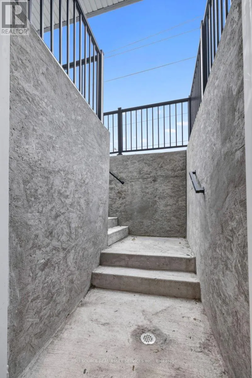
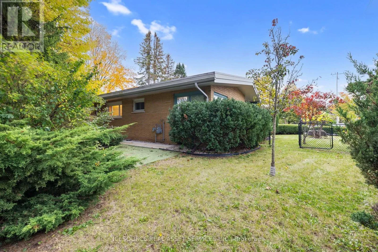
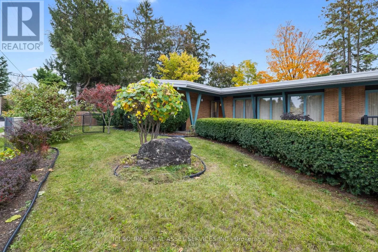
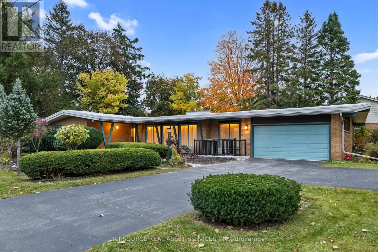
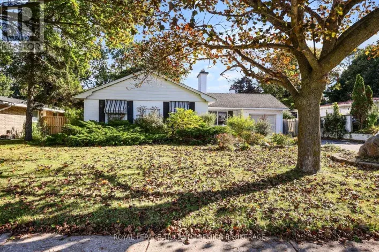
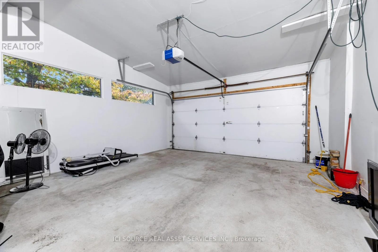
Cross Streets: Oxford street. ** Directions: Corner of sanatorium rd and Oxford st west and enterance is off of Oxford st. Luxury Mid-Century Modern Living Across from London Hunt Club Golf Course. Experience architectural elegance in this custom Suzuki-built masterpiece on a premium corner lot. Boasting approximately 3,800sq. ft. of total living space (including an expansive 2,500 sq. ft. main floor). Finished basement features a legal separate entrance, perfect for an in-law suite or rental income. Families will love being minutes' walking distance to top-rated schools, including St Thomas SS, Oakridge SS, John Dearness Elementary, and French Immersion Elementary School. This home blends character and comfort with sunlight streaming through large windows, creating a bright, welcoming flow that leads you directly into a spectacular sunroom complete with four skylights. It opens to a large, covered composite deck and a fully fenced, wrap-around side yard, creating a secure, private oasis perfect for kids, pets, and entertaining. Premium finishes include Corian kitchen countertops and large marble slabs in the washrooms. Complete with an integrated security system, central AC, and stainless-steel appliances. A rare architectural gem in a prestigious location! *For Additional Property Details Click The Brochure Icon Below* (id:27476)

Property Highlights

MLS® Number
X14103274
Type
Single Family
Community Name
North O
Ownership Type
Freehold
Land Size
110.2 x 86 FT
Parking Space Total
10

Building

Building Type
House
Storeys
1.00
Square Footage
2500 - 3000 sqft
Bathrooms Total
2
Bedrooms Above Ground
4
Bedrooms Total
4
Exterior Finish
Brick
Fireplace Present
Yes
Basement Type
N/A (Finished)
Basement Features
Building Heating Type
Forced air
Heating Fuel
Natural gas
Building Cooling Type
Central air conditioning

Utilities

Water
Municipal water
Utility Sewer
Sanitary sewer

Room Layout

Utility room
Basement
6.38 m x 4.04 m
Laundry room
Basement
2.92 m x 4.04 m
Recreational, Games room
Basement
11.53 m x 4.6 m
Living room
Main level
6.73 m x 4.65 m
Family room
Main level
7.98 m x 4.17 m
Sunroom
Main level
7.92 m x 4.17 m
Dining room
Main level
3.58 m x 4.04 m
Kitchen
Main level
2.74 m x 4.17 m
Primary Bedroom
Main level
4.85 m x 5.02 m
Bedroom 2
Main level
3.7 m x 3.09 m
Bedroom 3
Main level
2.63 m x 3.01 m
Bedroom 4
Main level
3.69 m x 3.09 m

Location

Learn more about this property
Listing provided by:
ICI SOURCE REAL ASSET SERVICES INC.
MLS® number:
X14103274
Agent:
James Tasca
*Indicates required field
Name is required
Email is required
Please enter a valid phone number (e.g., 416-111-1111).