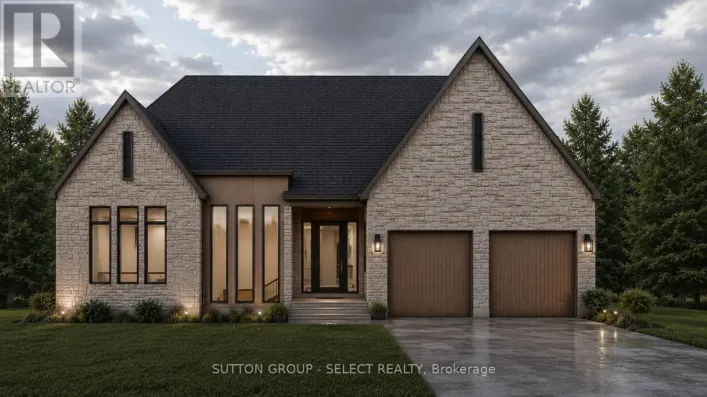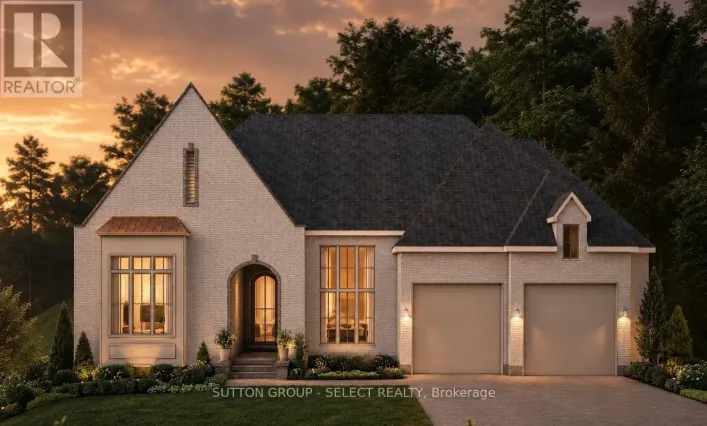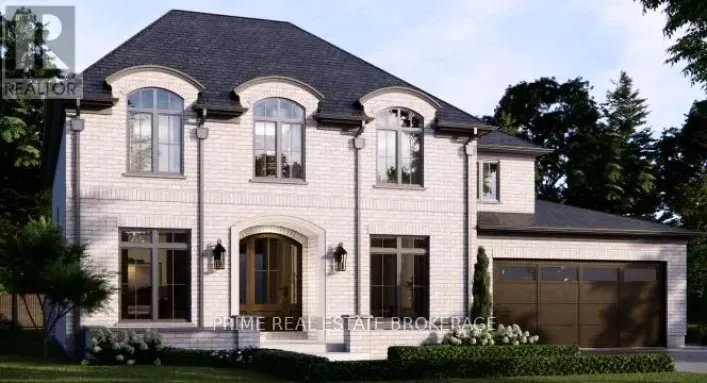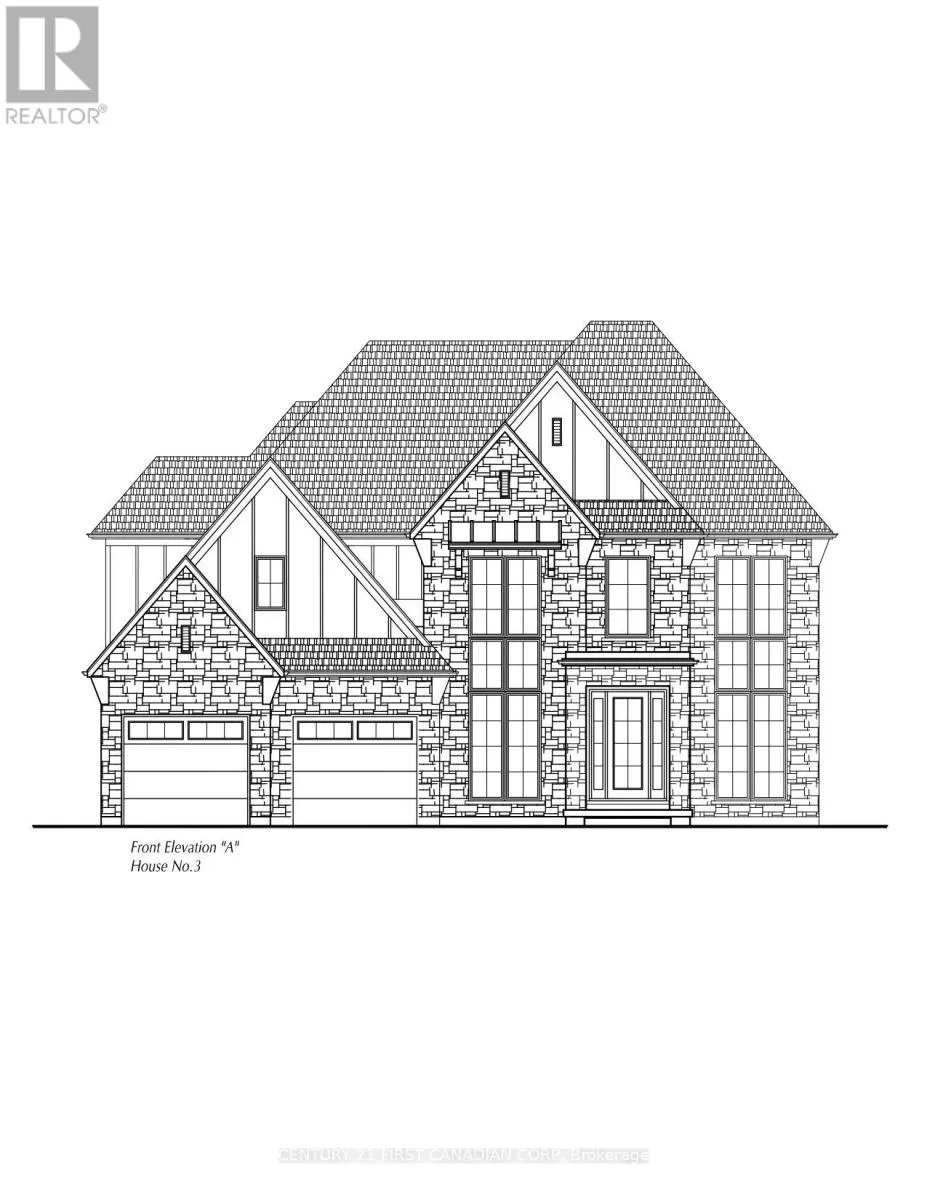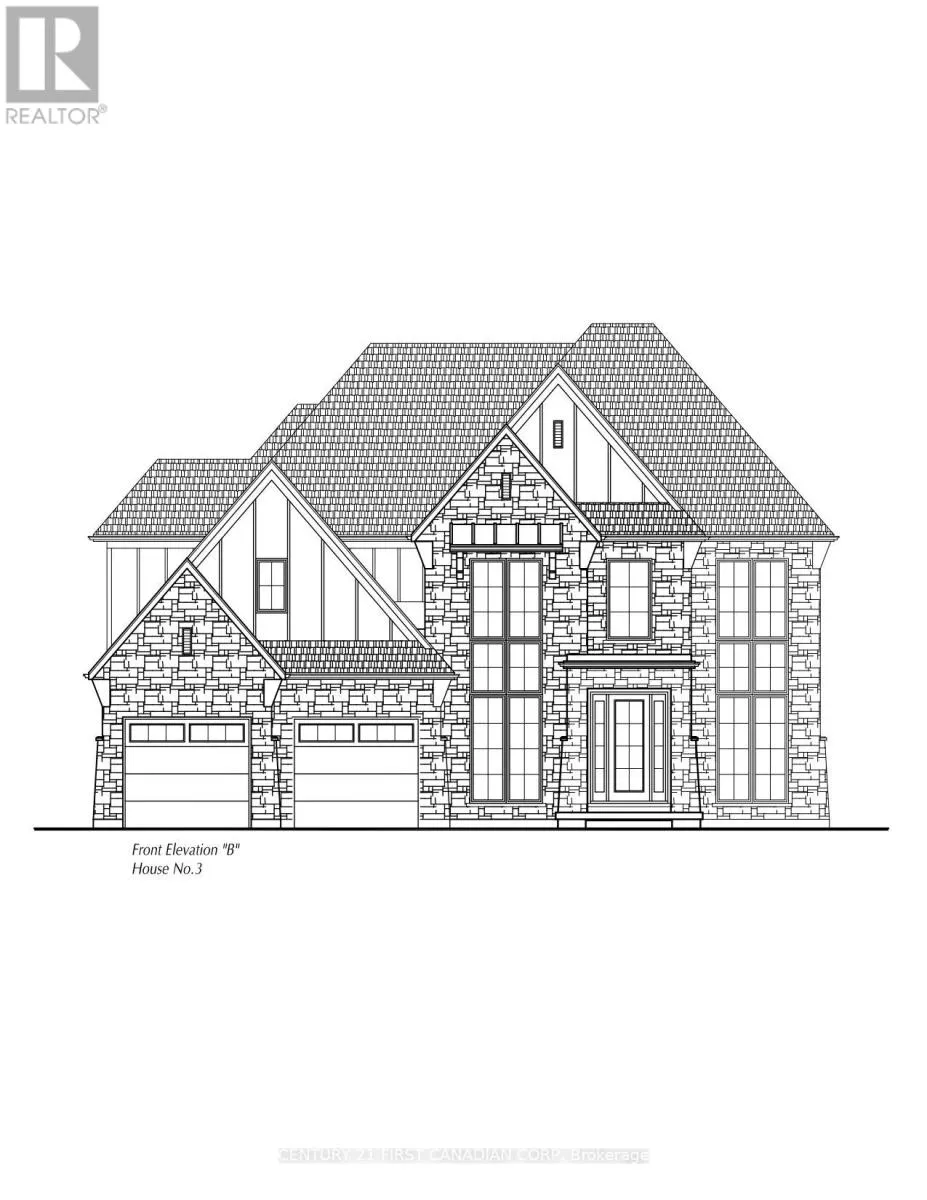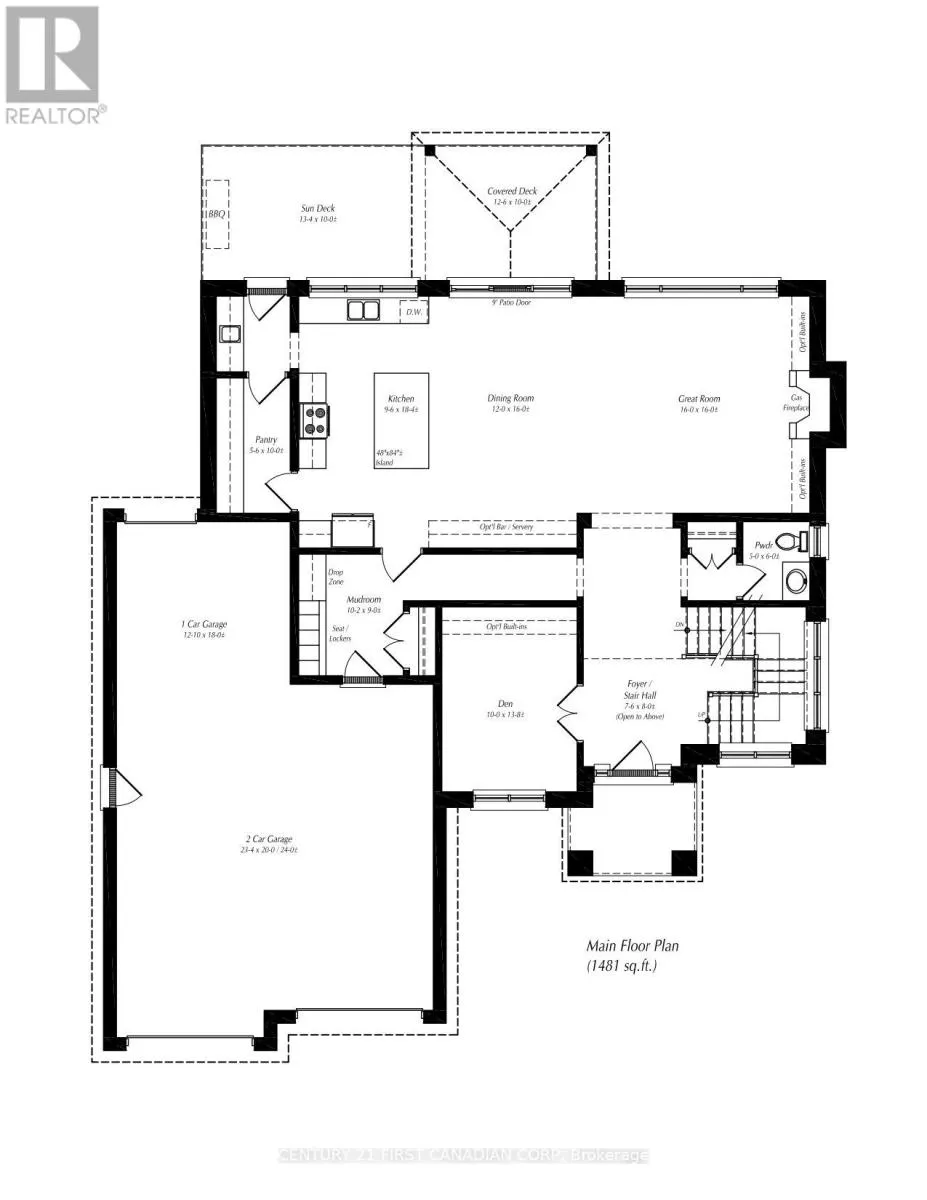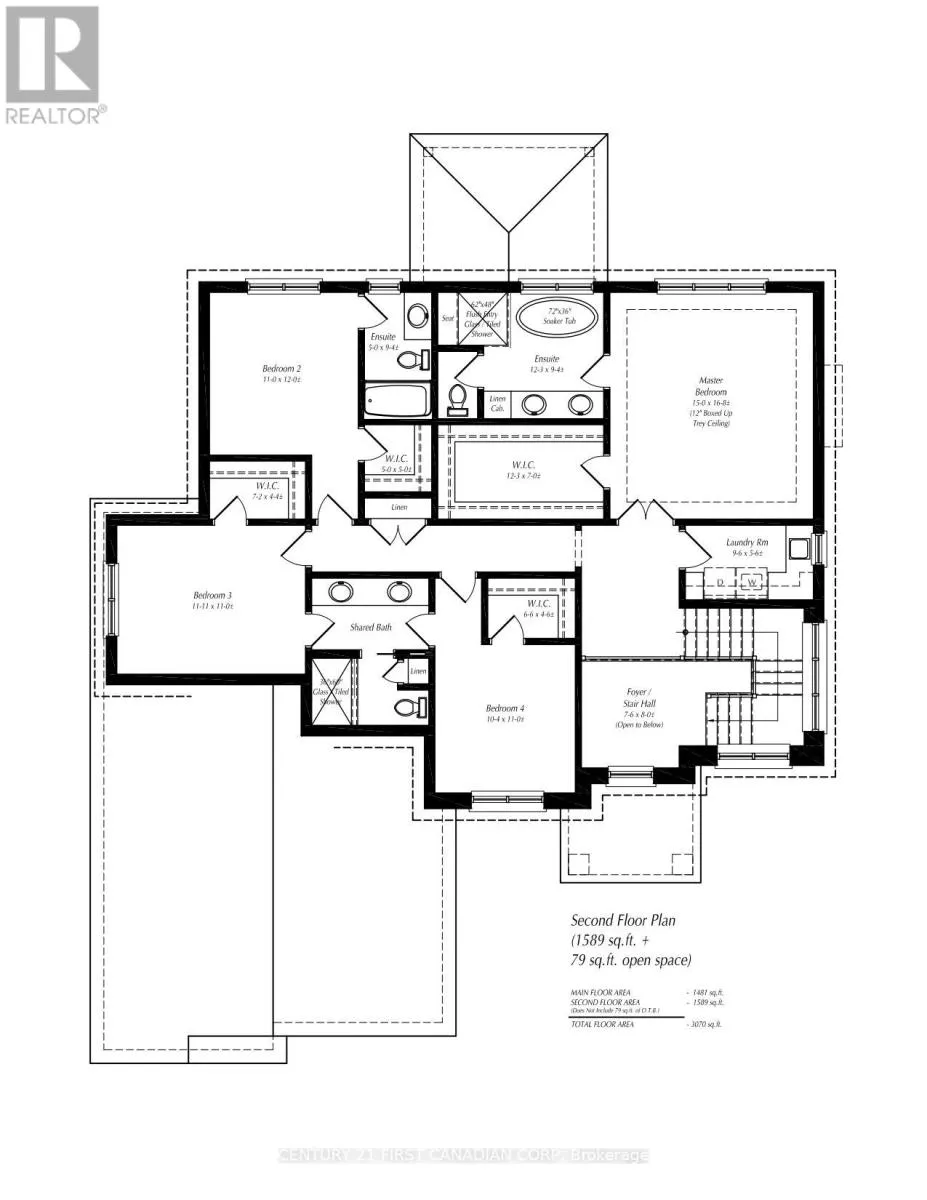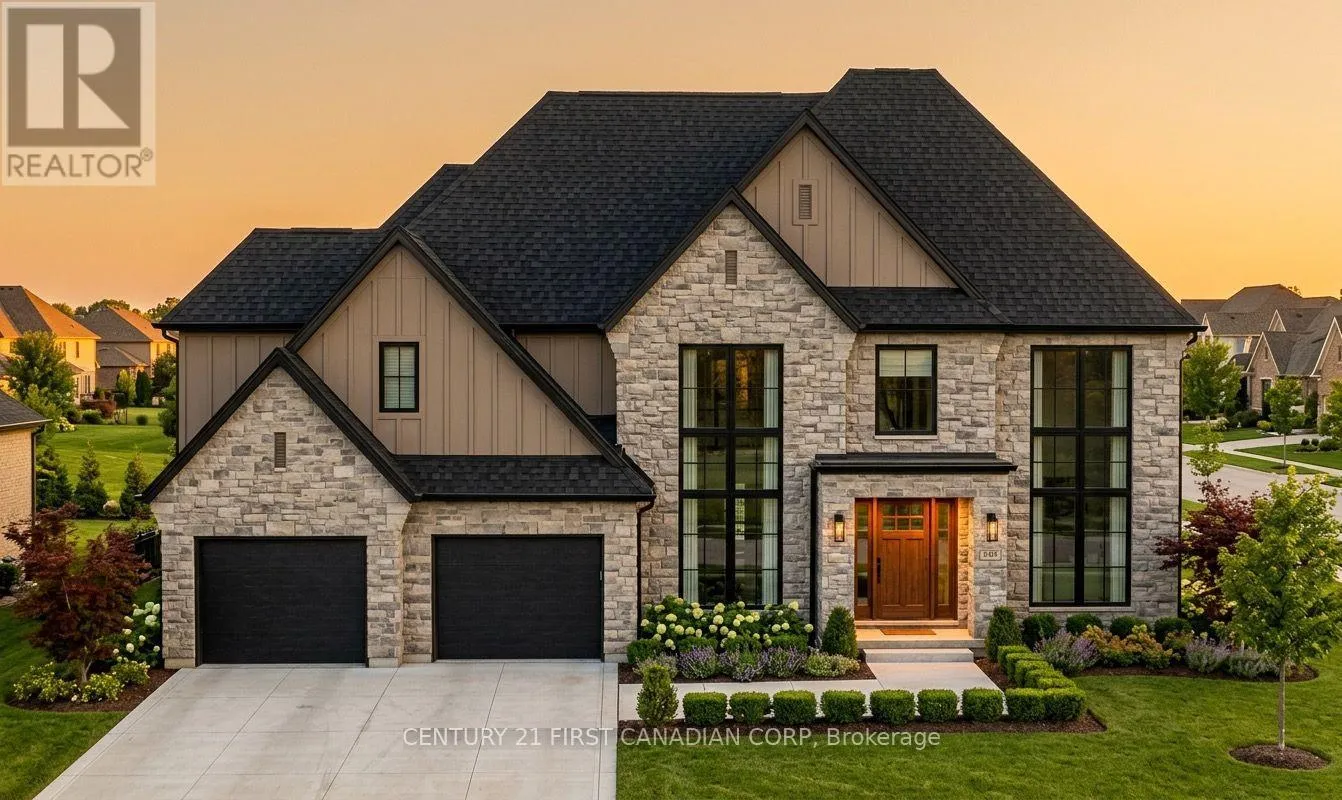
Wonderland Rd N/Sunningdale Rd W Welcome to The Diamond by Clayfield Builders, an impressive 3,070 sq. ft. luxury home offering 4 bedrooms, 3.5 bathrooms and a 3-car garage in prestigious Sunningdale, one of North London's most desirable neighbourhoods. This thoughtfully designed home features a grand open-to-above foyer, main-floor den, spacious great room with fireplace, elegant dining area and a stunning kitchen with oversized island and walk-in pantry. Upstairs, discover four generous bedrooms, convenient laundry and a luxurious primary retreat with walk-in closet and spa-inspired ensuite. Enjoy an exceptional lifestyle surrounded by beautiful green spaces, excellent schools, nearby Sunningdale Golf & Country Club, shopping, dining and convenient access to Grand Bend for weekend getaways. Clayfield Builders is a boutique, hands-on builder known for exceptional craftsmanship, personal attention and quality that extends beyond what you see, including the important details behind the walls. The advertised price reflects this premium lot backing onto greenspace and includes a significant lot premium. Buyers may substantially reduce the purchase price by choosing an available standard interior lot, potentially qualifying for applicable GST/HST new-housing rebates, including the federal First-Time Home Buyers' rebate, subject to eligibility requirements. The advertised price does not include any GST/HST rebate deductions. Additional lots and home designs are available at various price points. Experience the Clayfield difference in Sunningdale! (id:27476)