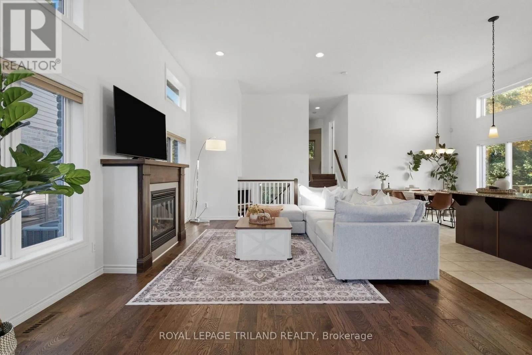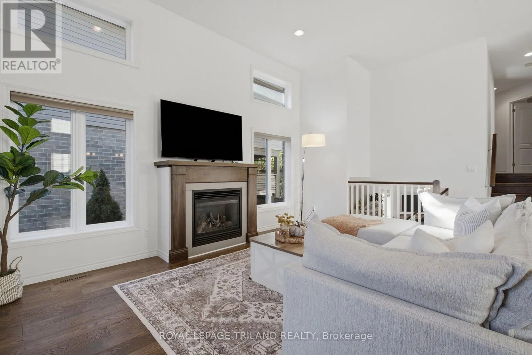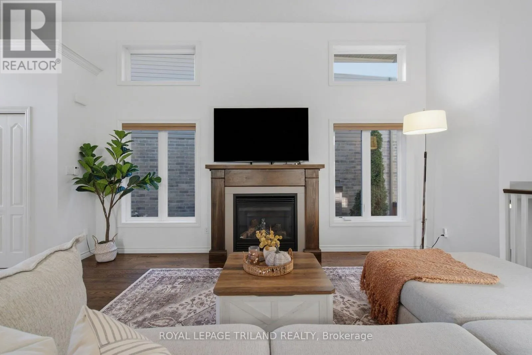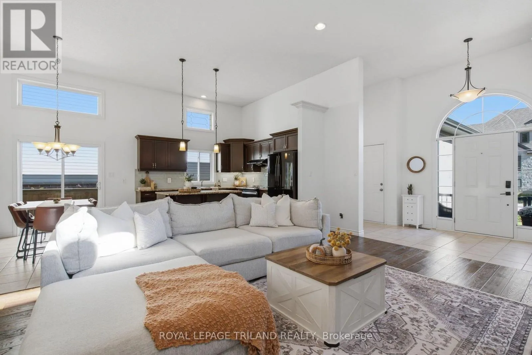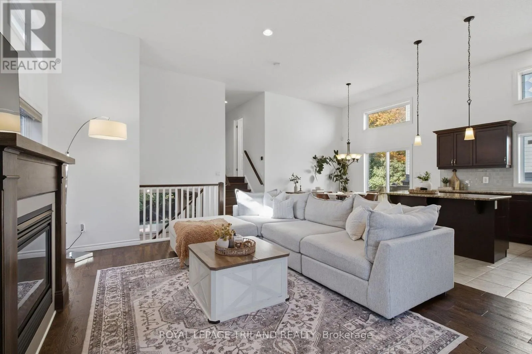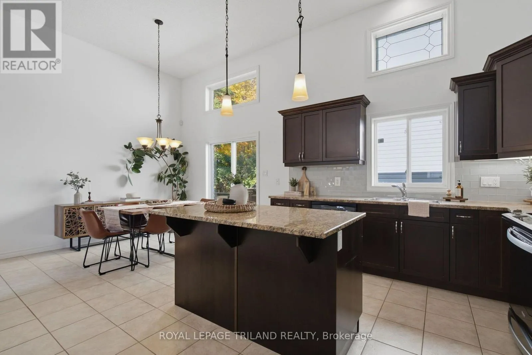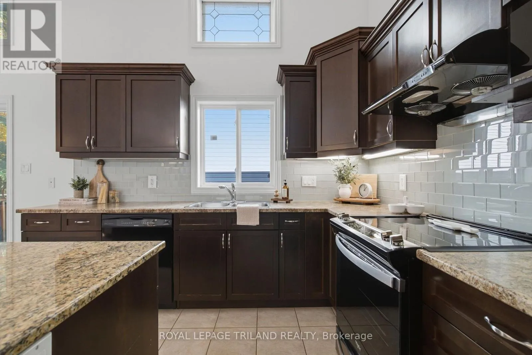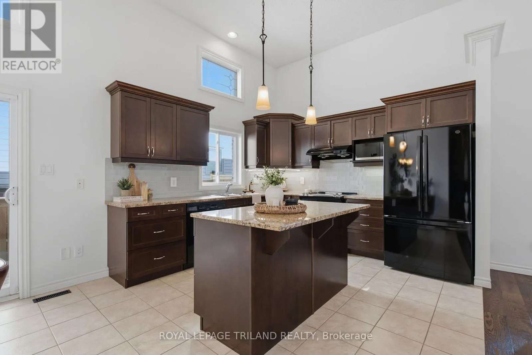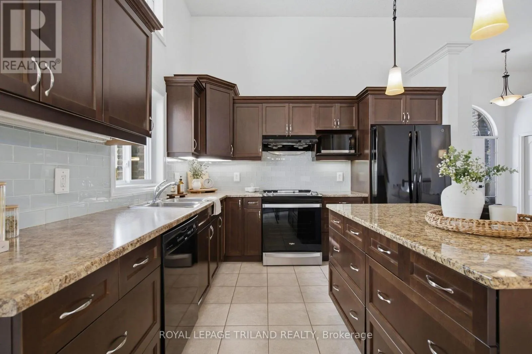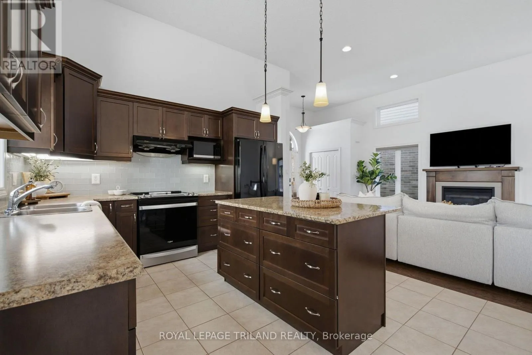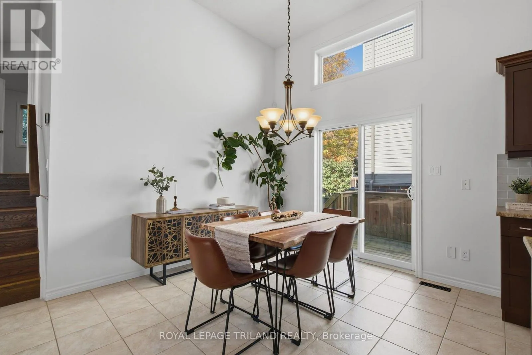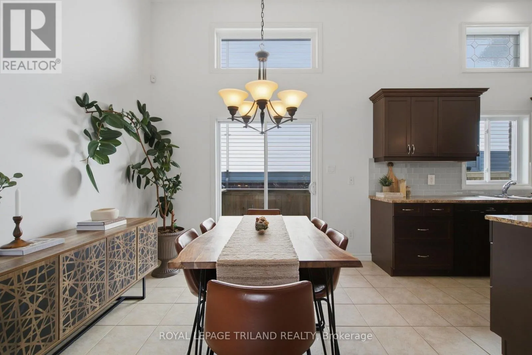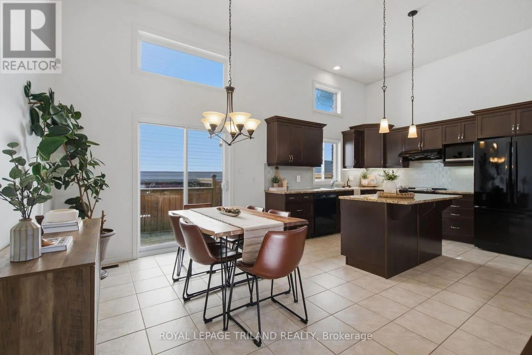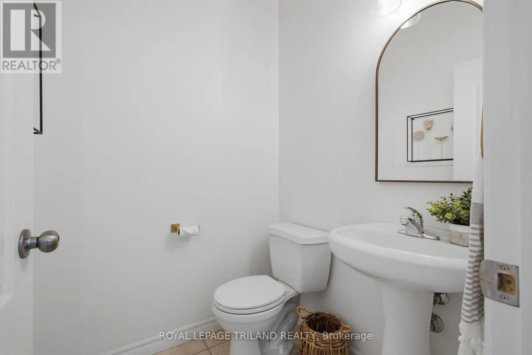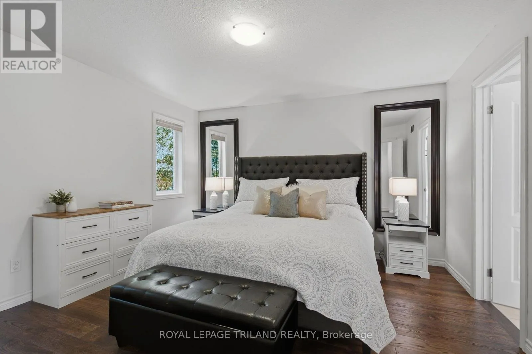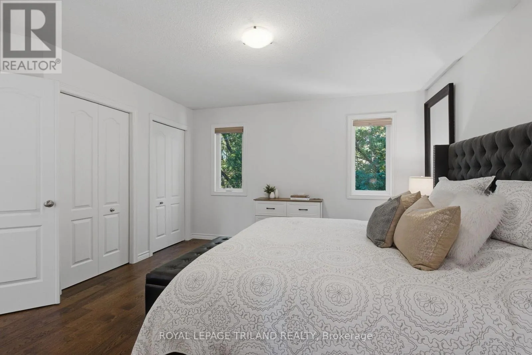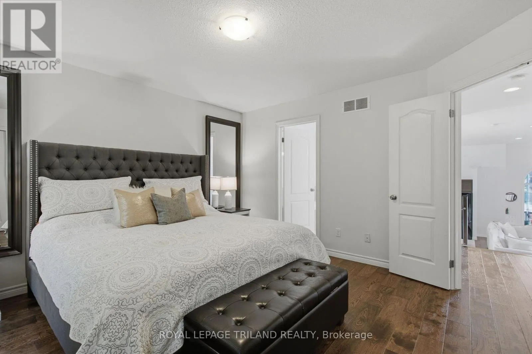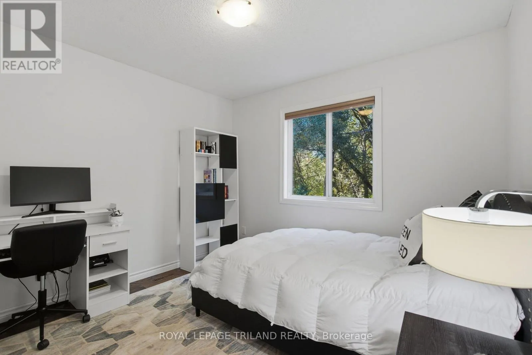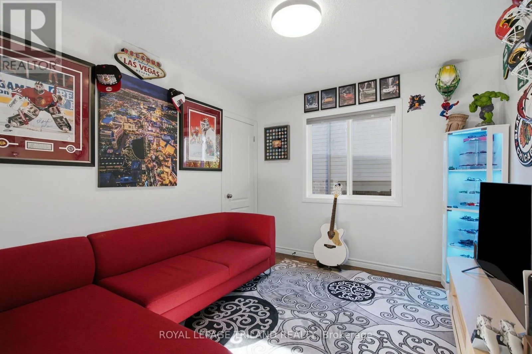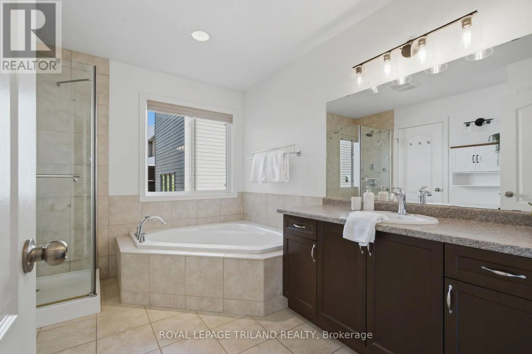
2039 Springridge Drive, London North, Ontario N5X 0H1

Listed for:
$844,999
4 beds
3 baths
Listed 22 days ago
House for rent: 2039 Springridge Drive, London North, Ontario N5X 0H1

View all 50 photos

About

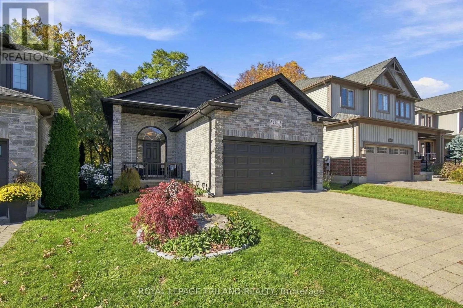
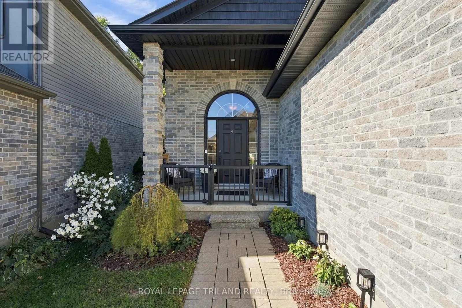
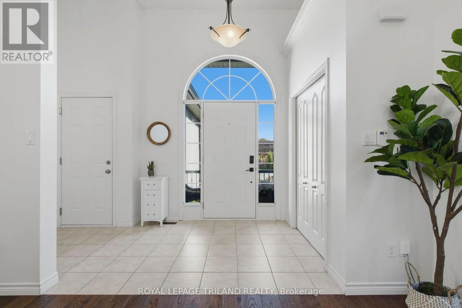
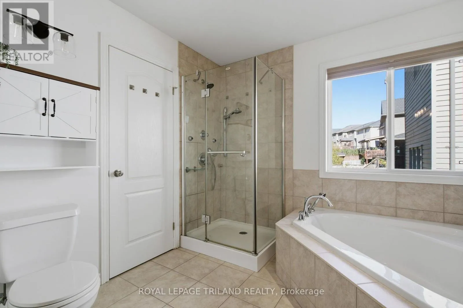
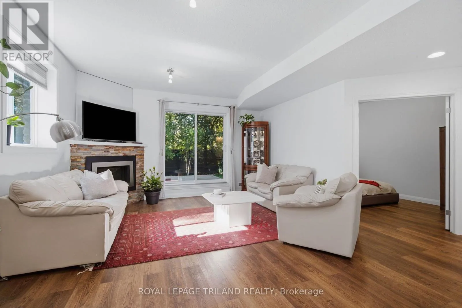
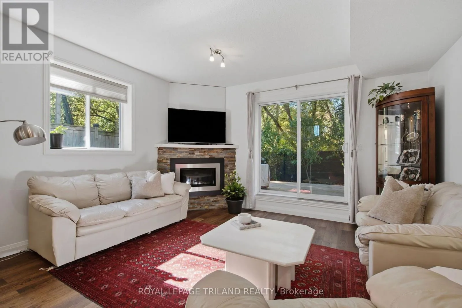
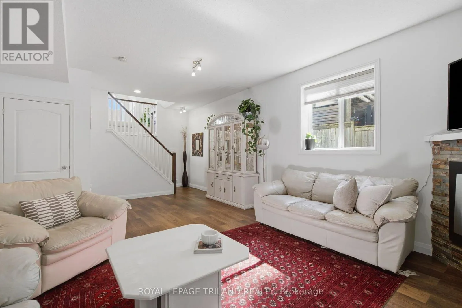
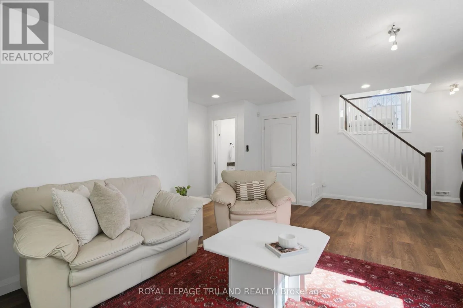
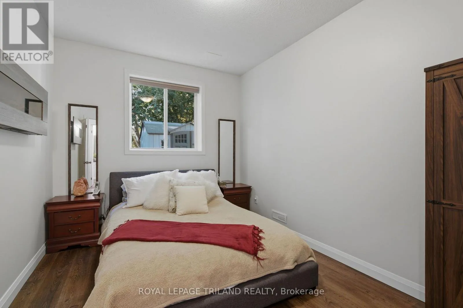
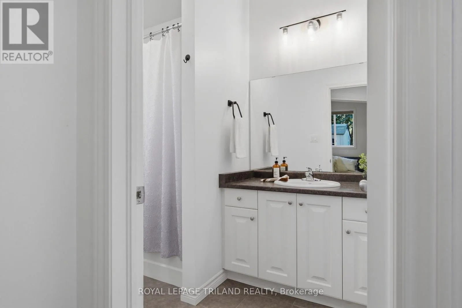
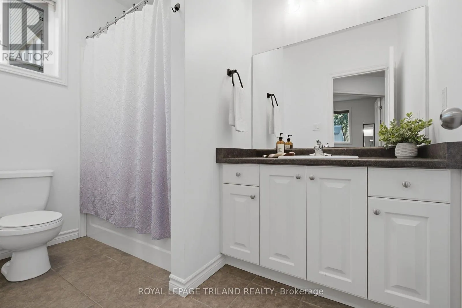
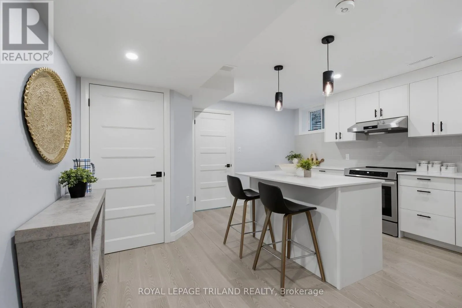
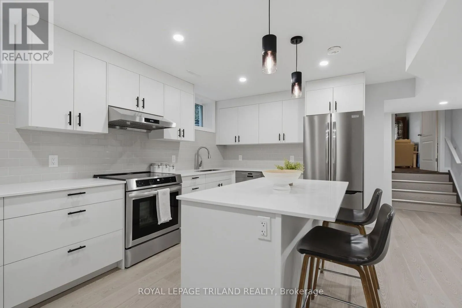
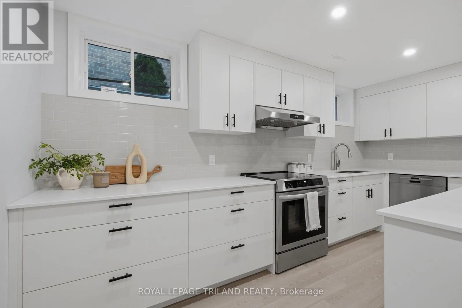
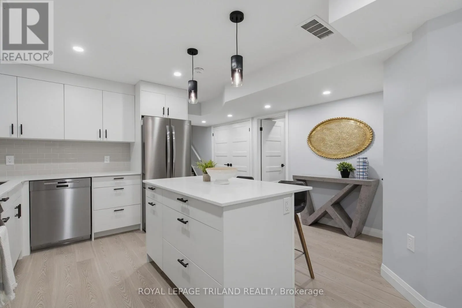
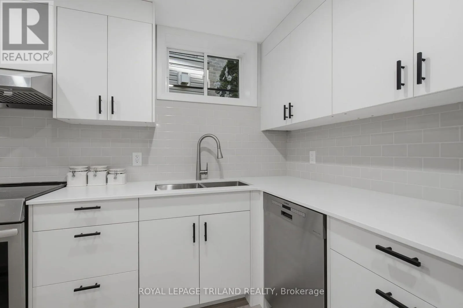
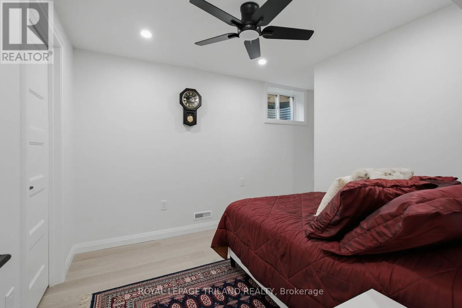
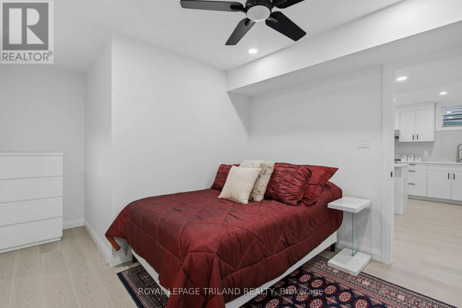
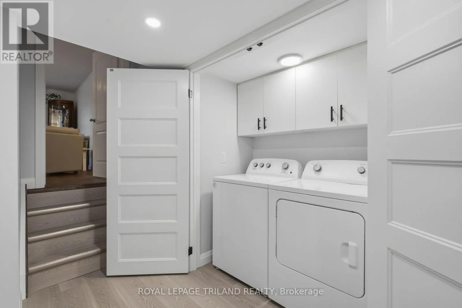
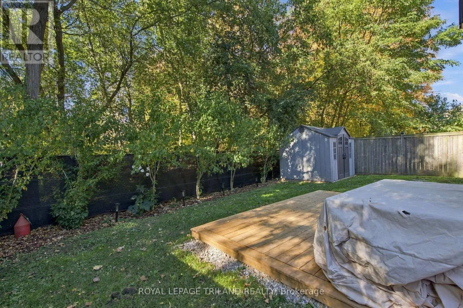
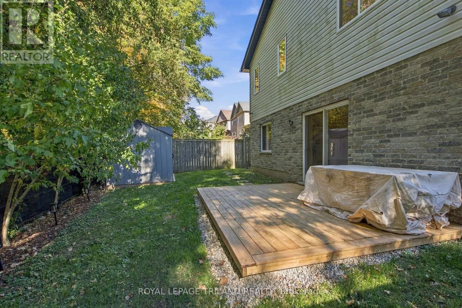
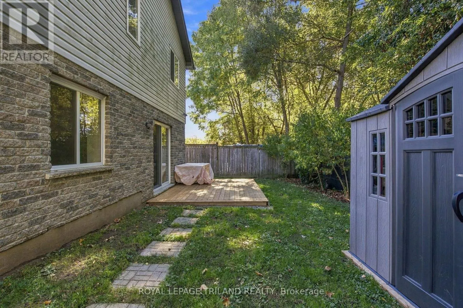
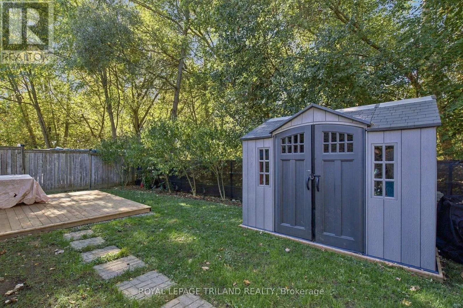
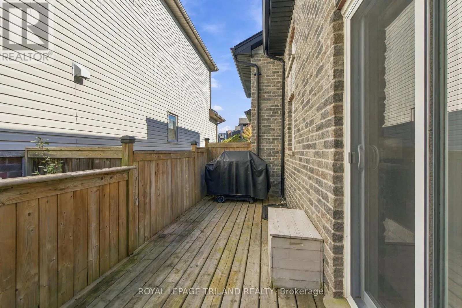
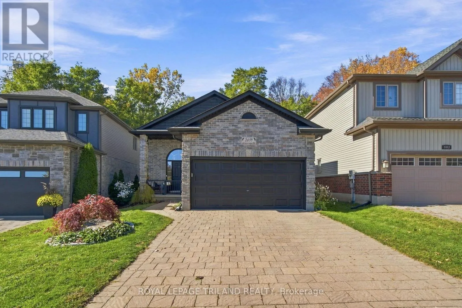
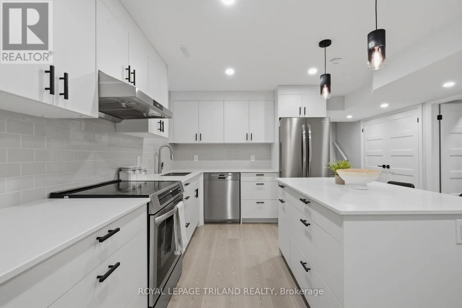
Cross Streets: Sunningdale and North Wenige. ** Directions: Springridge Dr and Gough Rd. Welcome to this beautifully finished backsplit situated in a highly desirable Northwest London neighborhood, backing onto peaceful green space with abundant natural light throughout. Featuring 3+1 bedroom plus a flexible lower-level den that could easily be converted into a 5th bedroom and 2+1 bathrooms, this move-in-ready home has been freshly painted and tastefully updated top to bottom, highlighted by two cozy gas fireplaces and modernized mechanical systems for complete peace of mind. The lower level offers a convenient walkout to a private backyard equipped with a brand-new deck and shed, as well as a separate entrance leading to a newly built (2025) second kitchen creating the ideal setup for an in-law suite, multi-generational living, or potential rental income. Located just moments from top-rated amenities, schools, shopping, and parks, this versatile home offers the perfect blend of modern comfort, outdoor enjoyment, and serene nature views. (id:27476)

Property Highlights

MLS® Number
X14111274
Type
Single Family
Community Name
North C
Ownership Type
Freehold
Land Size
34 x 115.2 FT
Parking Space Total
6

Building

Building Type
House
Square Footage
1500 - 2000 sqft
Bathrooms Total
3
Bedrooms Above Ground
3
Bedrooms Total
4
Amenities
Fireplace(s) Schools
Exterior Finish
Brick, Vinyl siding
Fireplace Present
Yes
Basement Type
N/A, N/A, Full, N/A, N/A (Finished)
Basement Features
Apartment in basement, Separate entrance, Walk out
Building Heating Type
Forced air
Heating Fuel
Natural gas
Building Cooling Type
Central air conditioning

Utilities

Water
Municipal water
Utility Sewer
Sanitary sewer

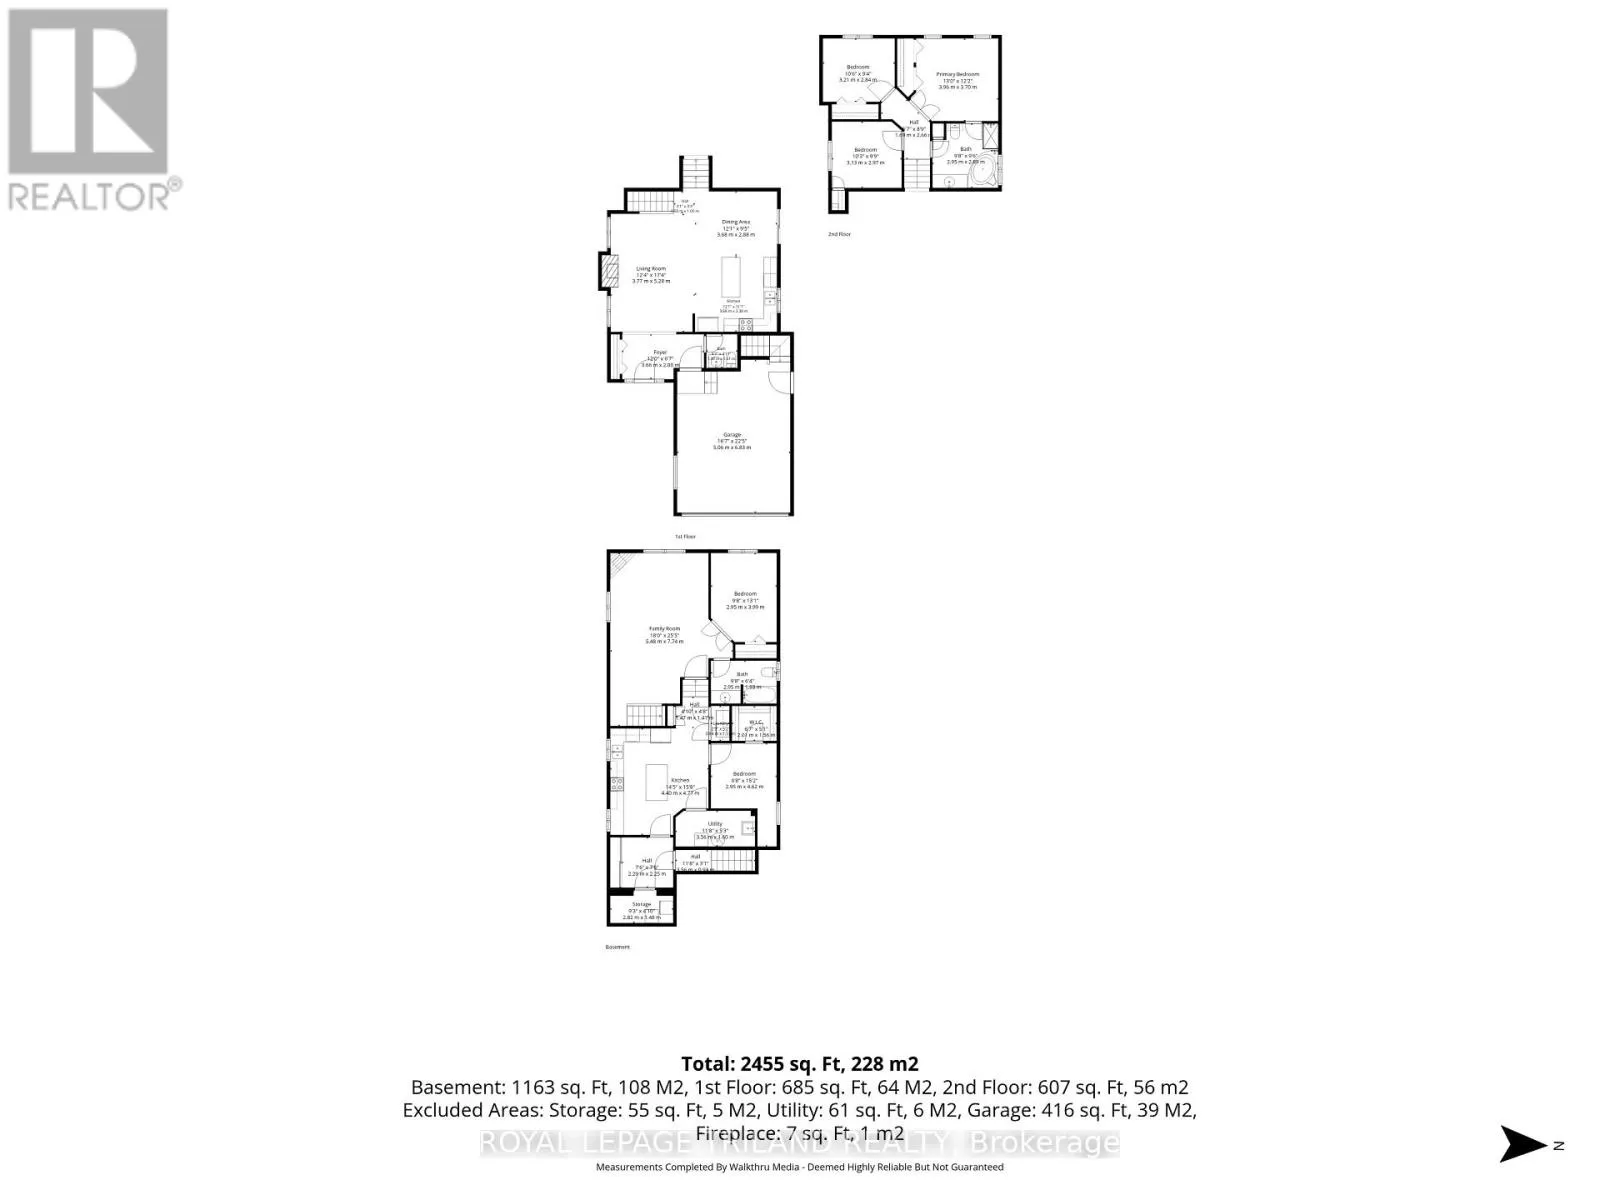
Room Layout

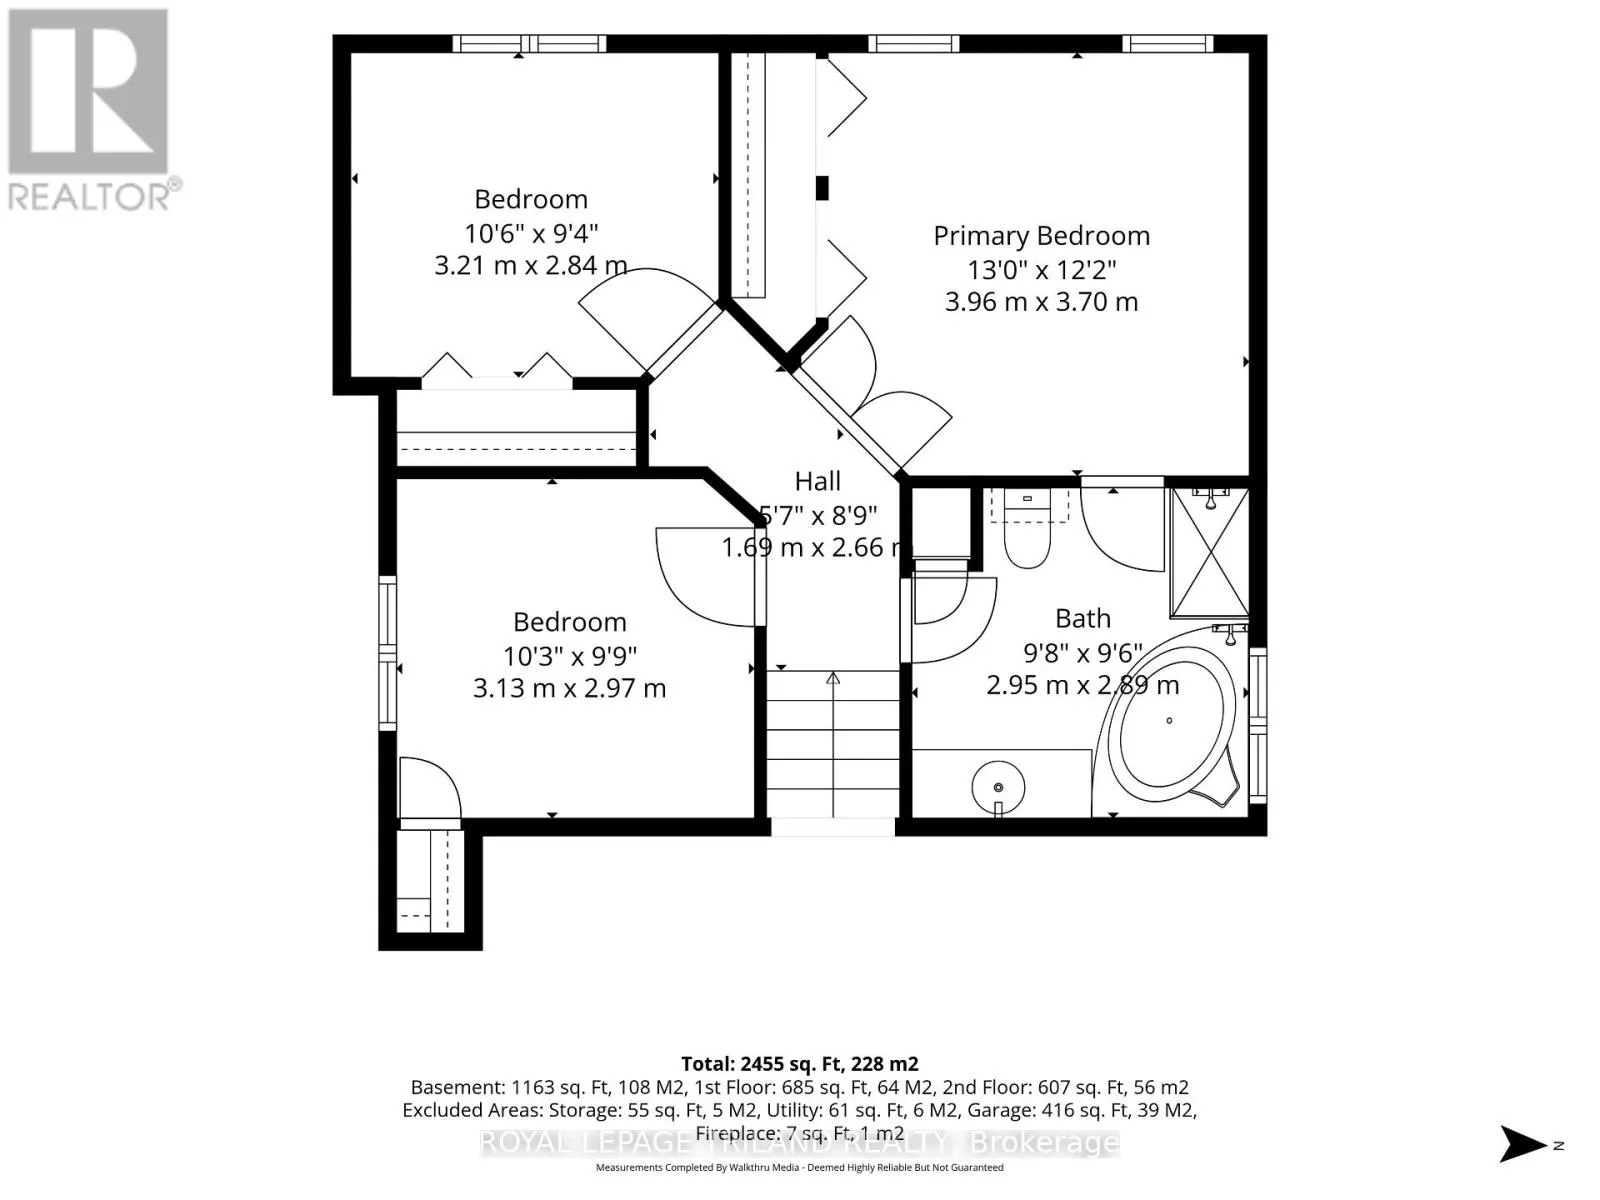
Primary Bedroom
Second level
4.05 m x 3.97 m
Bedroom
Second level
3.35 m x 3.18 m
Bedroom
Second level
3.35 m x 3.11 m
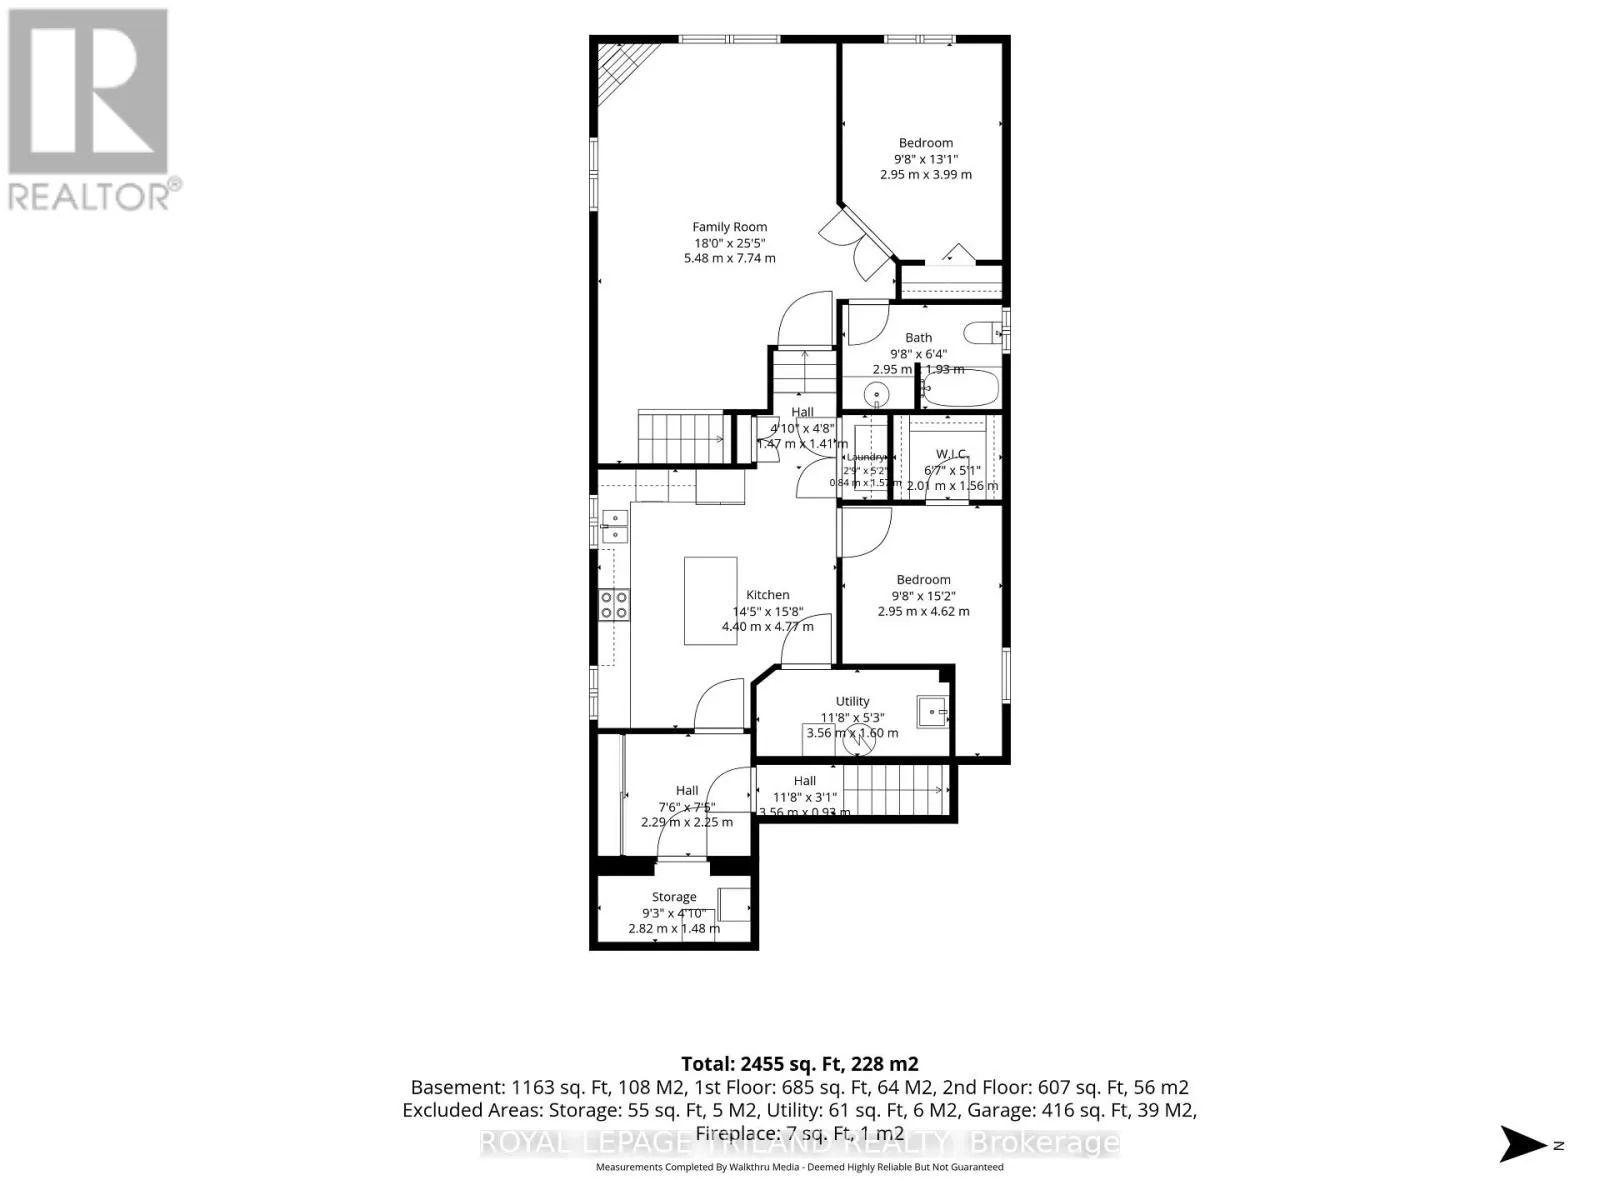
Den
Basement
2.95 m x 4.62 m
Family room
Lower level
5.48 m x 7.74 m
Bedroom
Lower level
2.95 m x 3.99 m
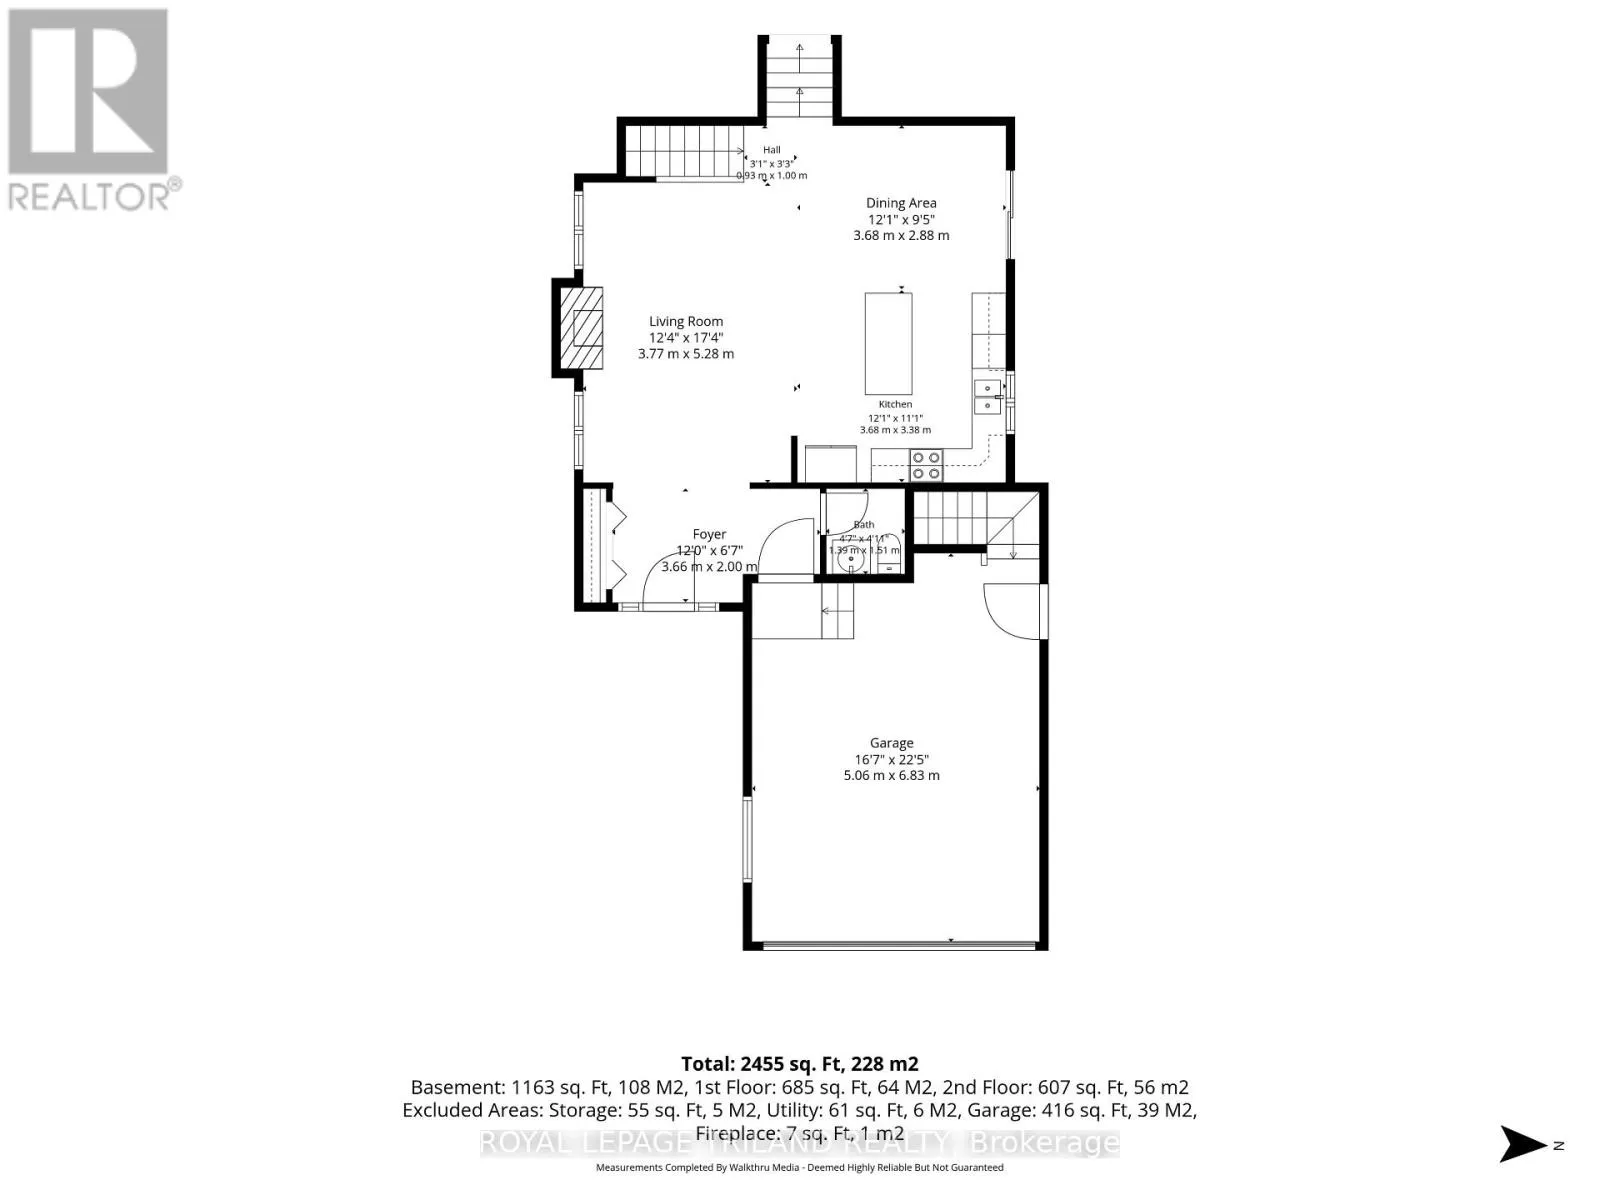
Dining room
Ground level
3.68 m x 2.88 m
Living room
Ground level
3.77 m x 5.28 m
Kitchen
Ground level
3.68 m x 3.38 m

Location

Learn more about this property
Listing provided by:
ROYAL LEPAGE TRILAND REALTY
MLS® number:
X14111274
Agent:
Jeremy Odland
*Indicates required field
Name is required
Email is required
Please enter a valid phone number (e.g., 416-111-1111).