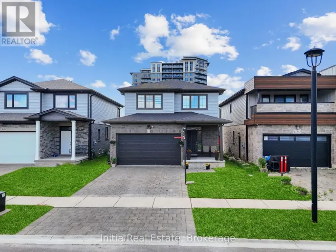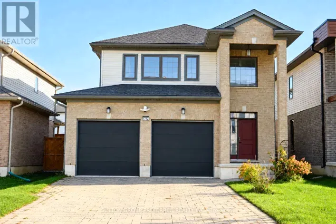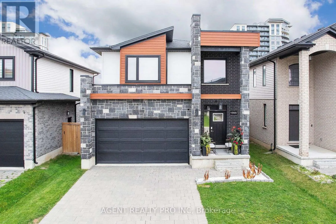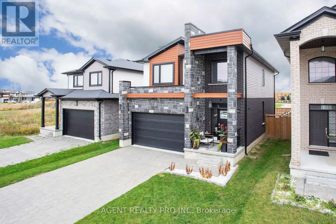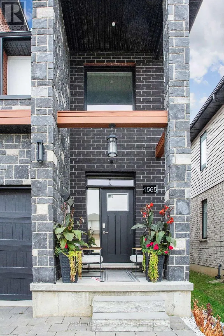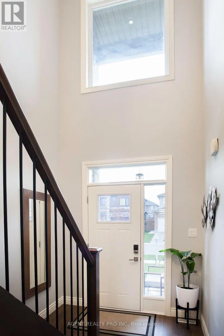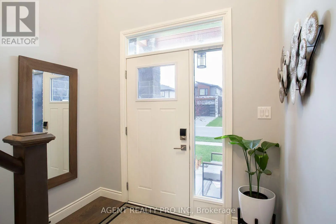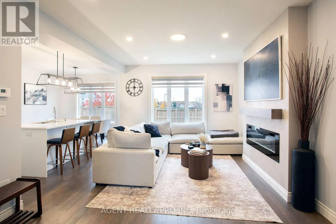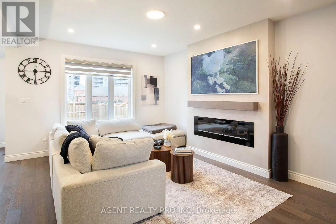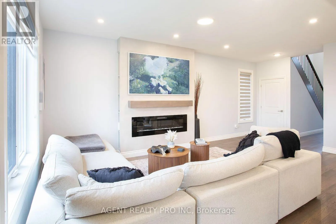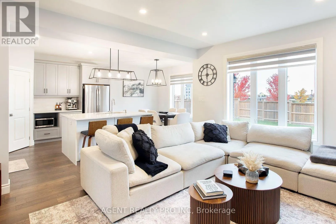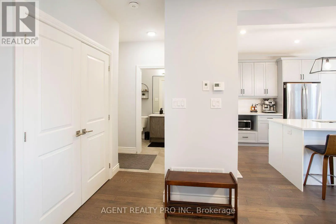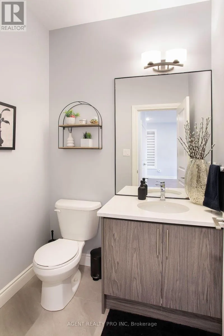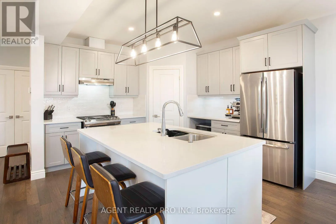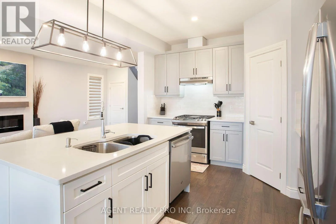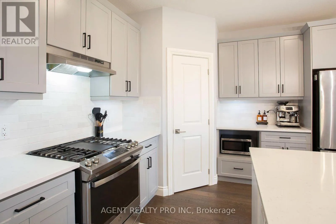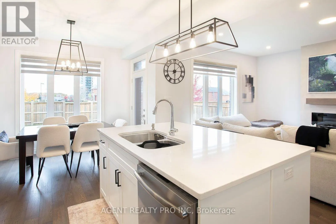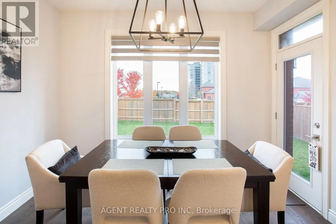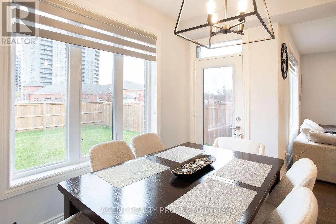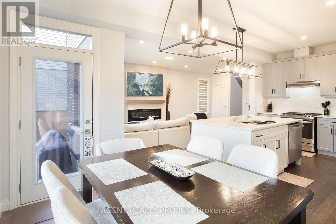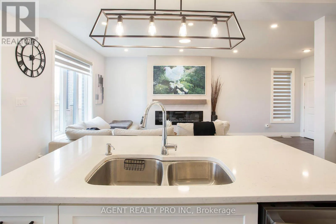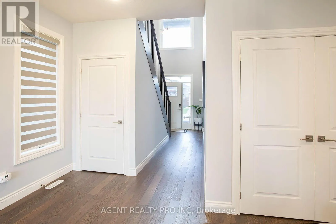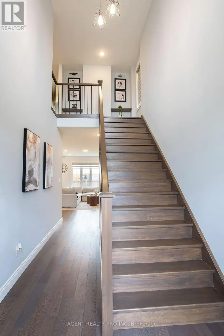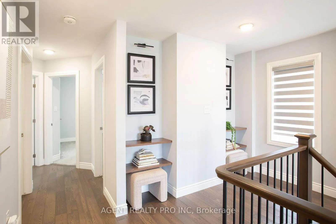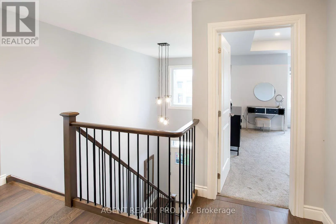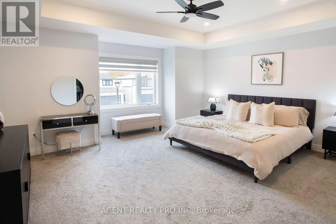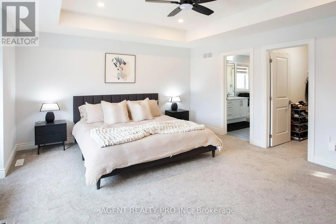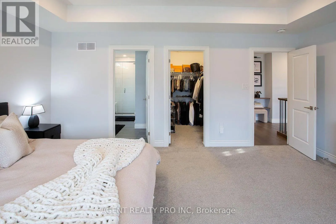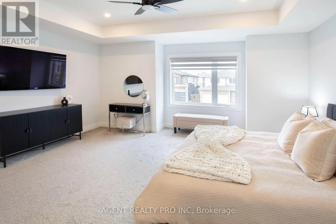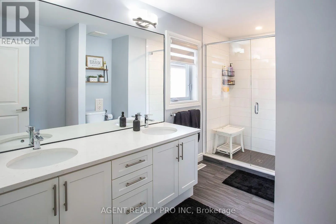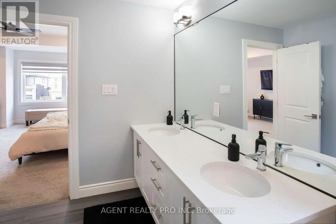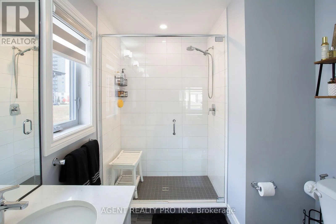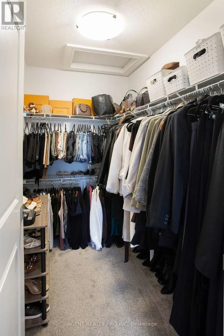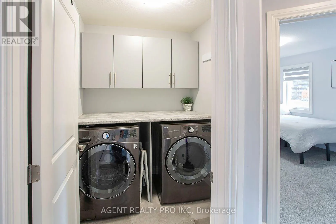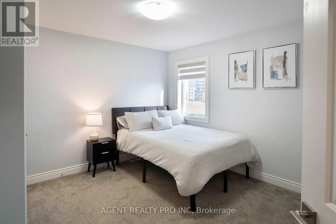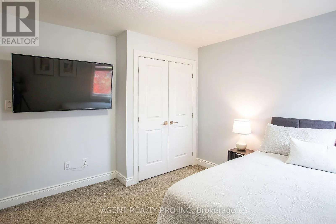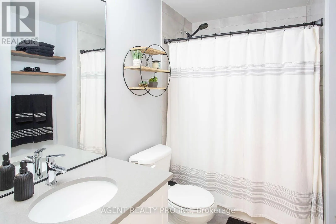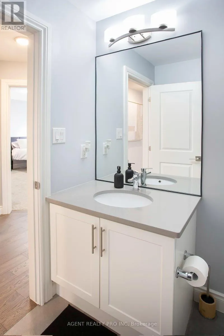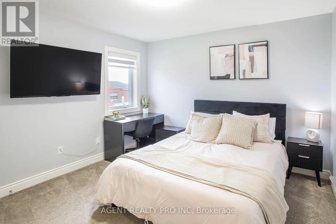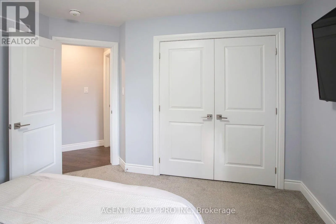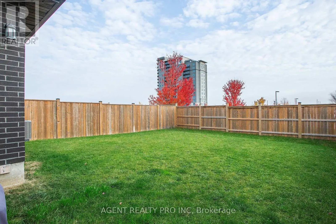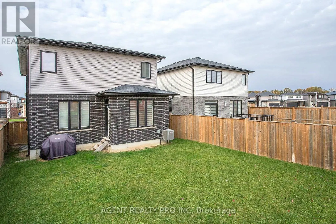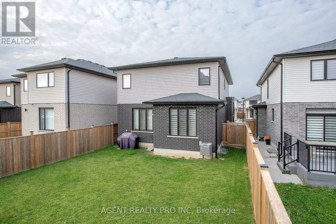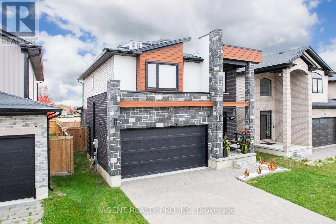
Cross Streets: Hyde Park/Dyer Dr. ** Directions: From Hyde Park Road, head west on Sarnia Road.Turn right onto Henrica Avenue. FANTASTIC OPPORTUNITY! This immaculate, modern 2 storey home is located in a desirable, sought-after North London location, nestled in a vibrant community in an excellent school district and a family-friendly neighbourhood. Located minutes from the Masonville Mall, shops, hospital, Good Life Fitness, restaurants, parks, schools, transit and Hyde Park Shopping Centre.This modern home offers an open-concept layout - perfect for everyday living or entertaining. The bright and spacious main floor offers a generously sized, light-filled great room, with a feature wall and fireplace, which seamlessly flows into the large eat-in kitchen with breakfast island, corner pantry, and upgraded appliances. The second floor features 3 spacious bedrooms including a large primary bedroom retreat complete with a walk-in closet and a spa-like, 4-piece ensuite featuring an oversized glass shower, as well as a full guest bathroom and a convenient second-floor laundry room with custom cabinetry. This lovely home offers upgraded finishes throughout such as custom window coverings, paving stone 2-car driveway, central air, extra ceiling height in the basement and more! Private back yard - no houses behind the property! This beautiful home boasts a great space, excellent location and is move-in ready! Do not miss out on the opportunity to own this elegant and comfortable home! Call now! All measurements approximate and to be verified by the Buyer. (id:27476)