11 Camden Road, London North, Ontario N5X 2J8

Listed for:
$689,900
5 beds
3 baths
Listed 17 days ago
House for rent: 11 Camden Road, London North, Ontario N5X 2J8

View all 39 photos

About

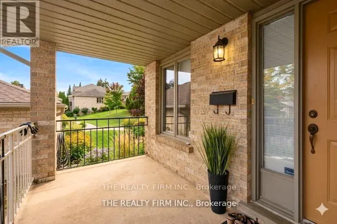
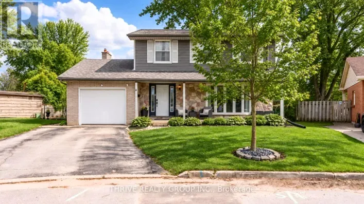
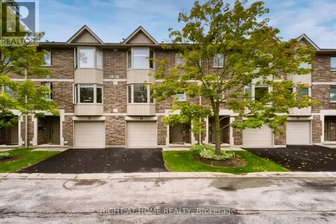
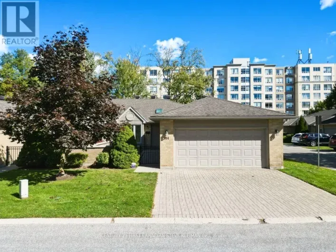
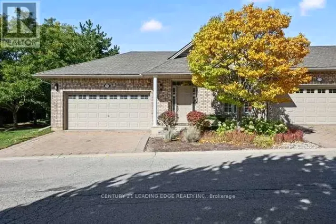
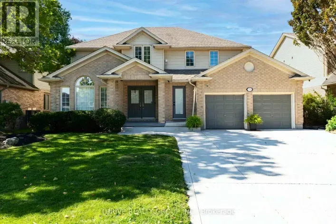
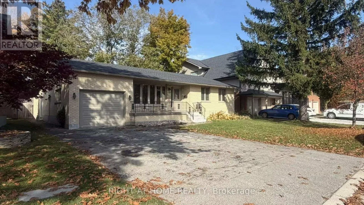
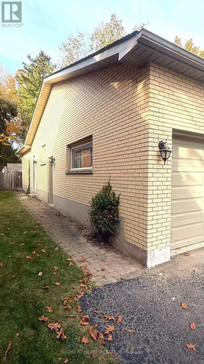
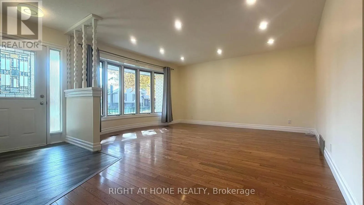
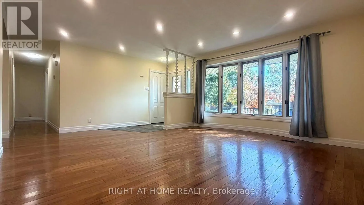
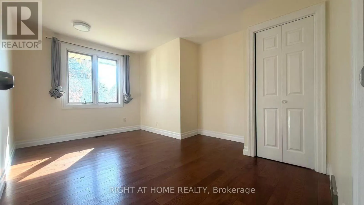
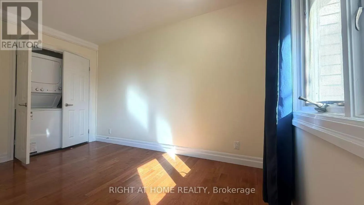
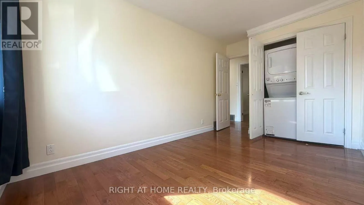
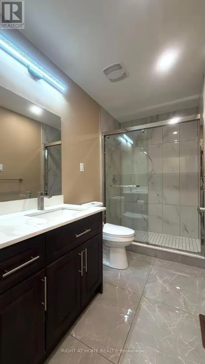
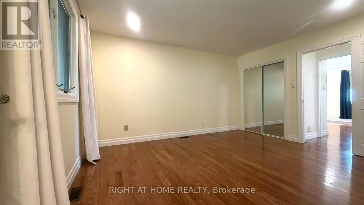
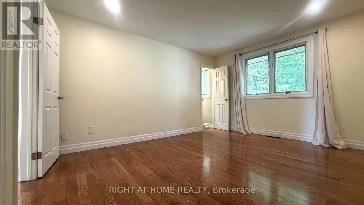
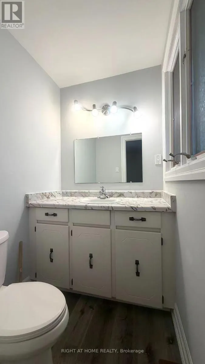
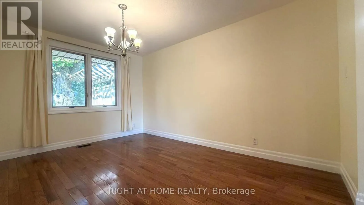
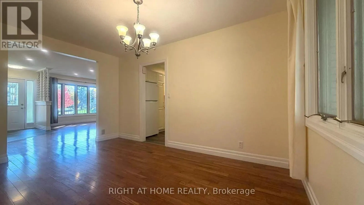
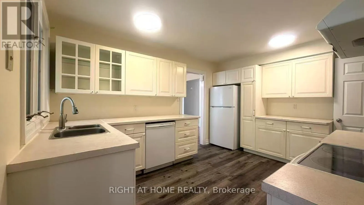
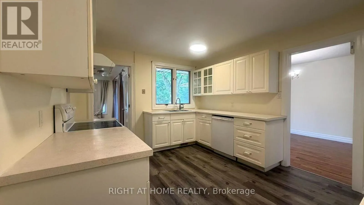
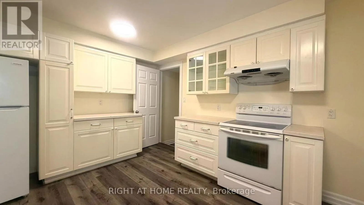
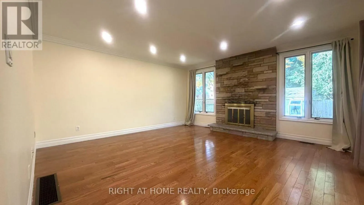
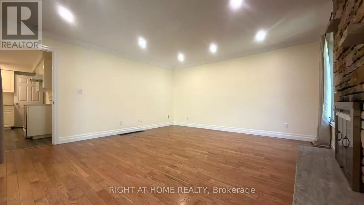
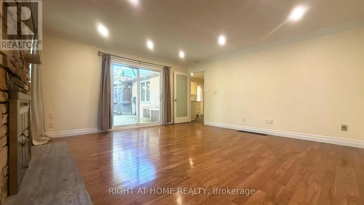
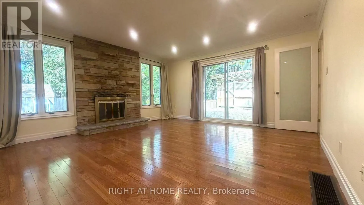
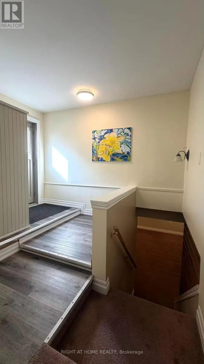
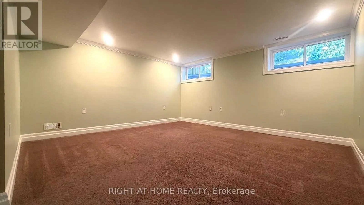
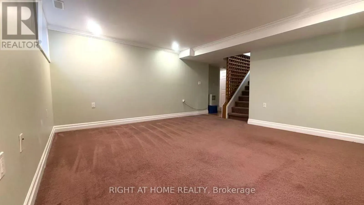
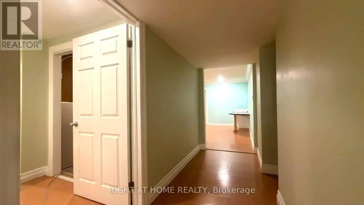
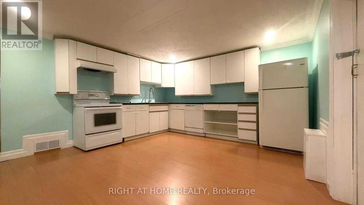
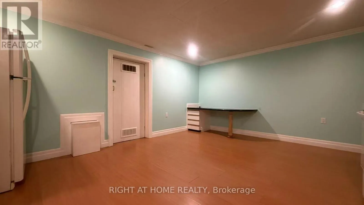
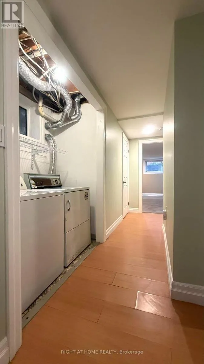
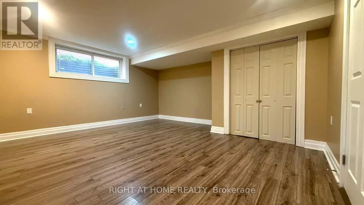
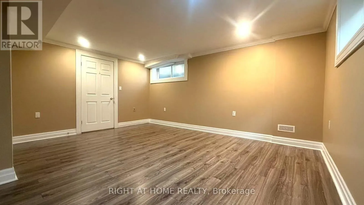
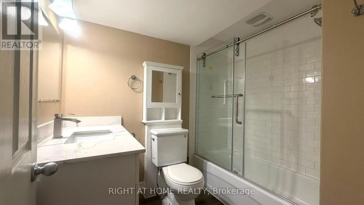
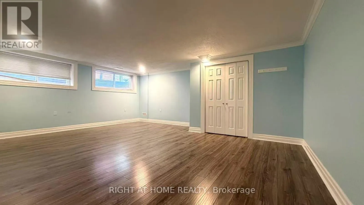
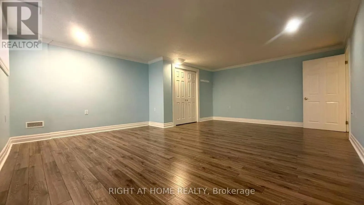
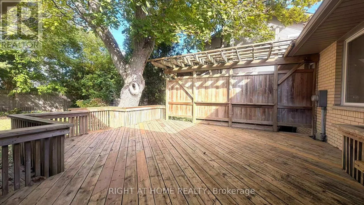
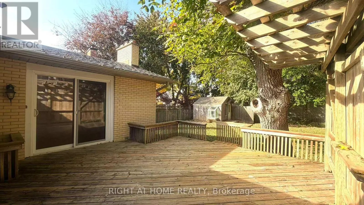
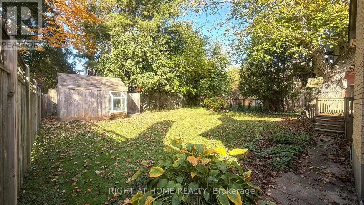
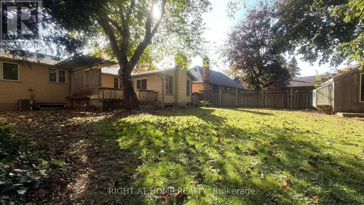
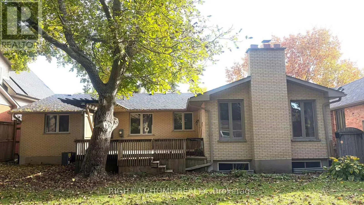
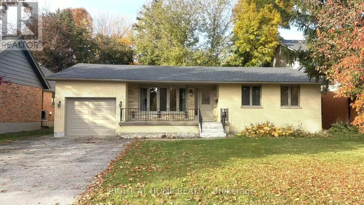
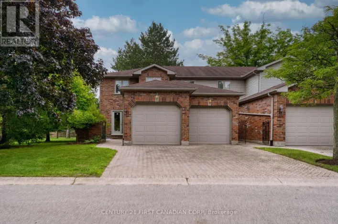
Cross Streets: HASTINGS DRIVE. ** Directions: FANSHAWE PARK RD EAST TURN SOUTH ON HASTINGS DRIVE ,THEN TURN LEFT ON CAMDEN ROAD. Welcome to 11 CAMDEN Rd, LONDON. This beautiful all brick ranch features 3 plus 2 bedrooms in popular Masonville area is an excellent opportunity. It has two full kitchens, two laundry rooms, separate entrance to basement, and large bedrooms. The upstairs suite is 3 bedrooms and 1.5 baths. It includes hardwood flooring and a wood fireplace. The downstairs suite has 2 huge bedrooms with legal windows and a full bath. you can live upstairs and have an income from the downstairs unit to pay your mortgage. Single car attached garage with inside entry and a double wide driveway. Both of two full bathrooms are newly renovated in 3 years, carpet free through the main floor, all appliances are included. Large front patio and big backyard with deck makes it more attractive. (id:27476)

Property Highlights

MLS® Number
X14128568
Type
Single Family
Community Name
North G
Ownership Type
Freehold
Land Size
60.2 x 129.1 FT|under 1/2 acre
Parking Space Total
3

Building

Building Type
House
Storeys
1.00
Square Footage
1500 - 2000 sqft
Bathrooms Total
3
Bedrooms Above Ground
3
Bedrooms Total
5
Amenities
Fireplace(s) Park, Public Transit, Schools
Exterior Finish
Brick
Fireplace Present
Yes
Basement Type
N/A (Finished), Full, N/A
Basement Features
Separate entrance
Building Heating Type
Forced air
Heating Fuel
Natural gas
Building Cooling Type
Central air conditioning

Utilities

Water
Municipal water
Utility Sewer
Sanitary sewer

Room Layout

Recreational, Games room
Lower level
4.47 m x 4.29 m
Bathroom
Lower level
2.35 m x 3.74 m
Bedroom
Lower level
6.14 m x 4.92 m
Bedroom
Lower level
4.41 m x 4.85 m
Kitchen
Lower level
4.77 m x 4.14 m
Primary Bedroom
Main level
4.31 m x 3.53 m
Bathroom
Main level
1.23 m x 1.86 m
Bathroom
Main level
1.95 m x 3.48 m
Bedroom
Main level
3.86 m x 2.56 m
Bedroom
Main level
4.31 m x 2.71 m
Living room
Main level
4.08 m x 4.57 m
Dining room
Main level
4.31 m x 3.02 m
Kitchen
Main level
4.31 m x 3.3 m
Family room
Main level
4.59 m x 4.59 m

Location

Learn more about this property
Listing provided by:
RIGHT AT HOME REALTY
MLS® number:
X14128568
Agent:
Haiyong Li
*Indicates required field
Name is required
Email is required
Please enter a valid phone number (e.g., 416-111-1111).

Community Spotlight: Homes For sale in Your Neighborhood