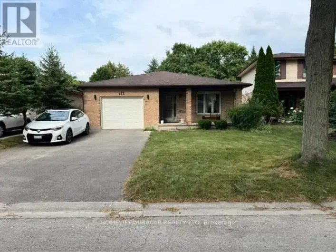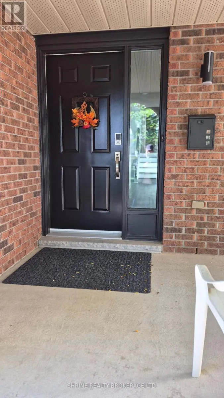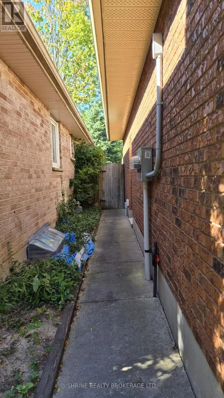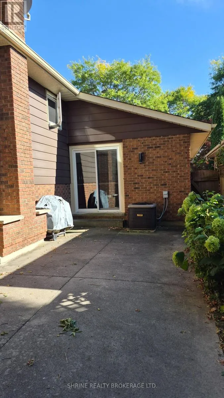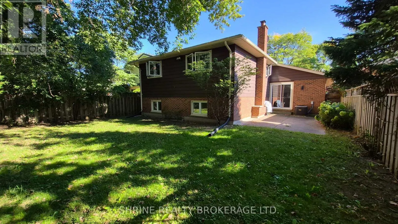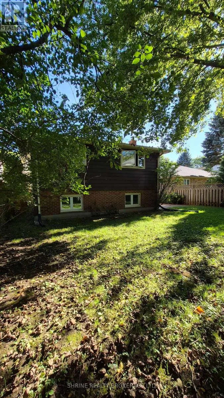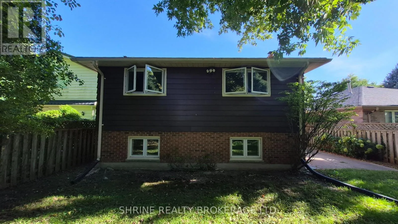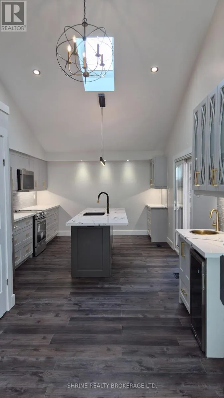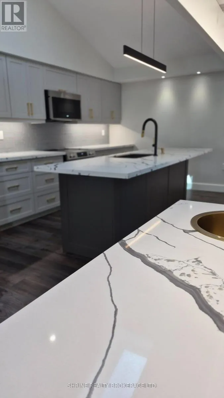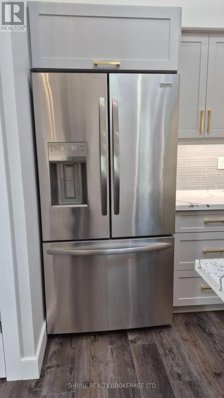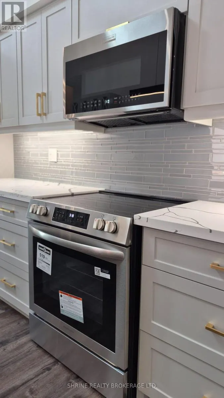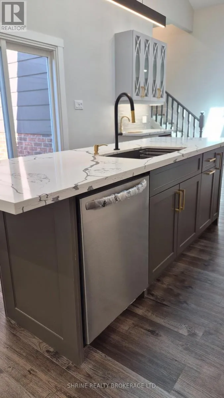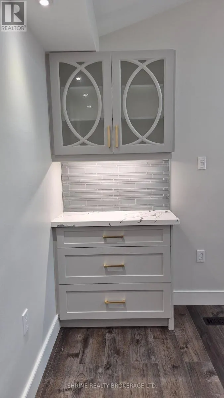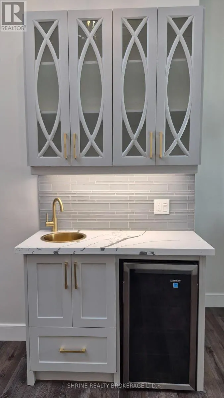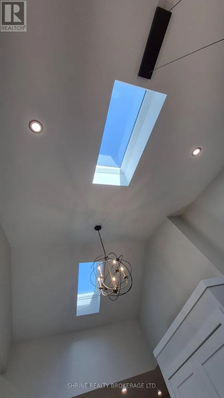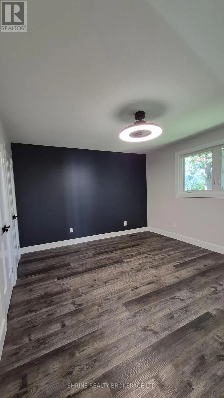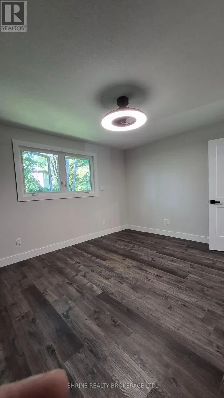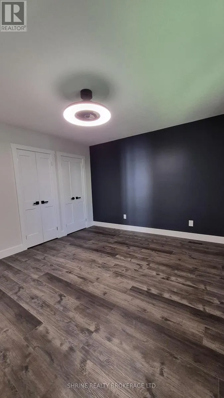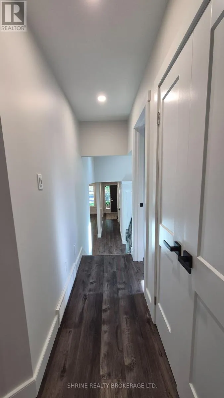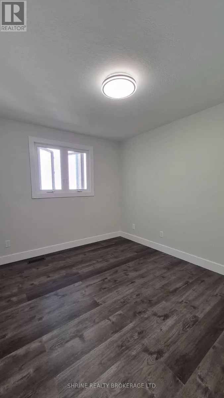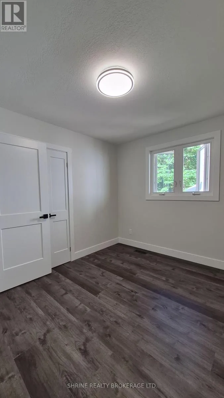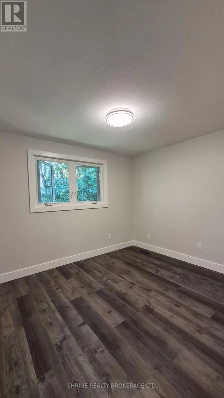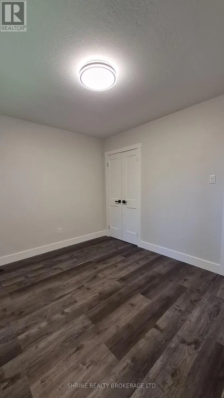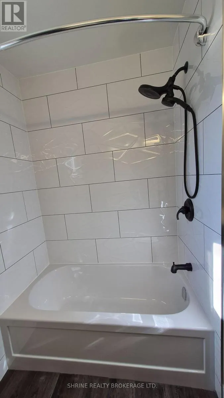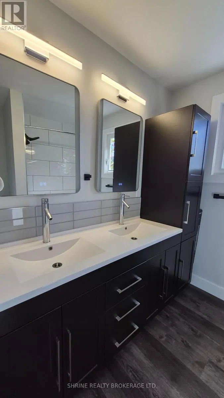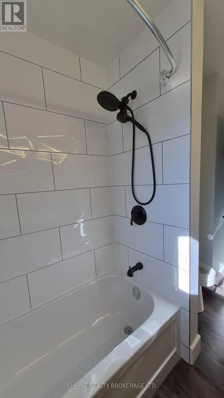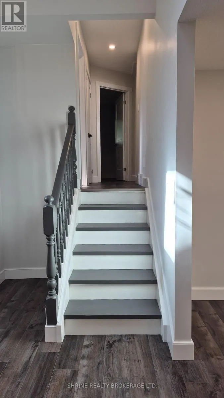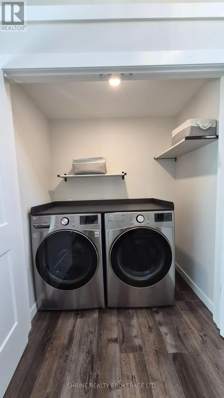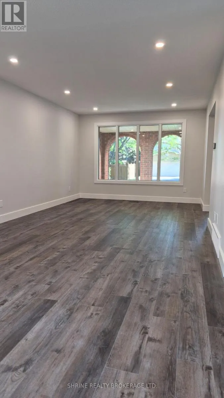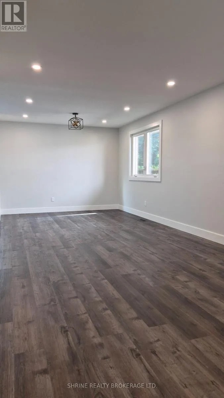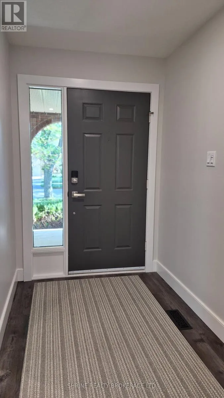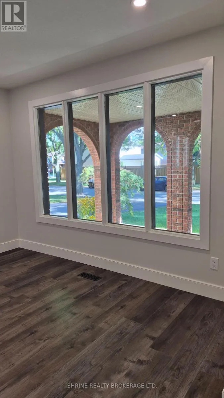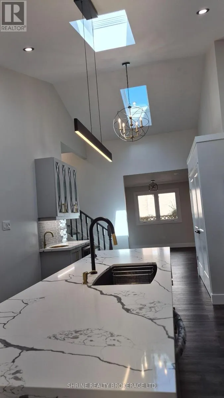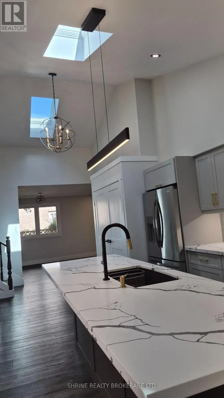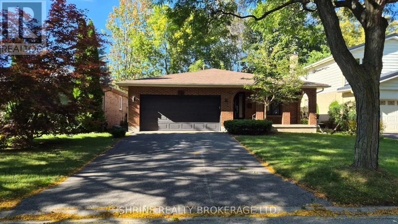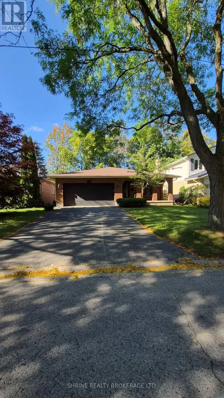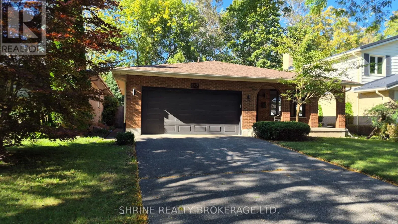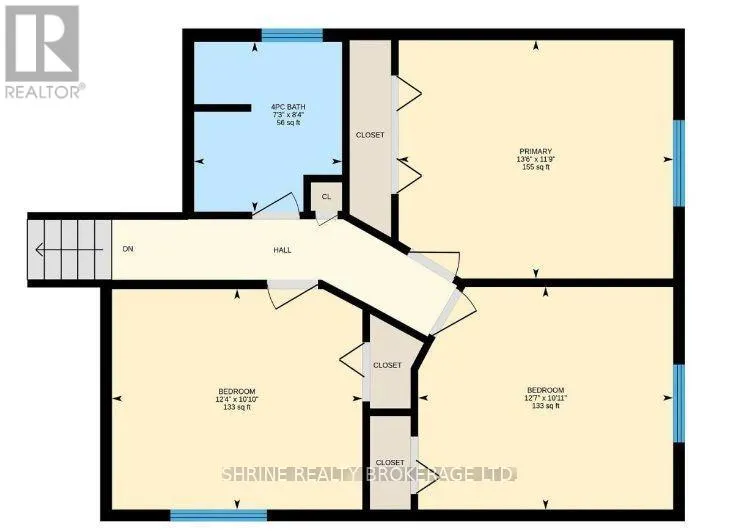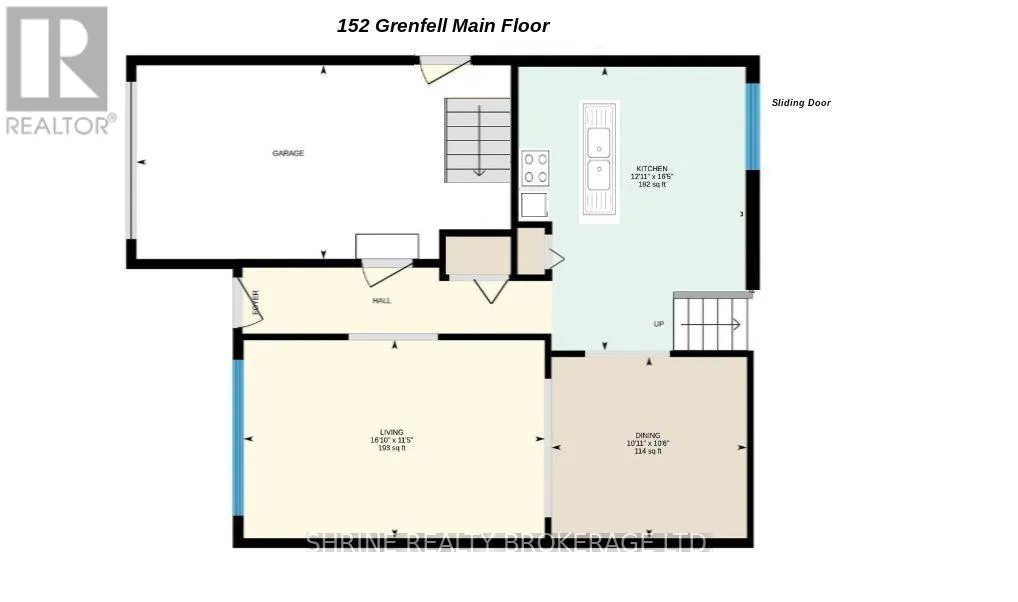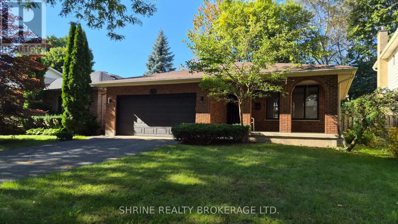
Cross Streets: Grenfell Crescent. ** Directions: Head north on Adelaide St N then Turn right onto Grenfell Dr then Turn left onto Blackwater Rd then Turn right onto Grenfell Crescent. Welcome to 152 Grenfell Crescent! Beautifully renovated with modern, carpet-free finishes throughout, this pristine North London home delivers the ideal balance of style, comfort, and everyday convenience. Designed for both work and daily living, the main level boasts an expansive, sun-filled kitchen featuring double skylights and double French doors that open onto a private patio-perfect for outdoor dining or entertaining. Step outside to enjoy a peaceful, quiet setting directly backing onto scenic wooded green space. Offered at $2,555/month plus utilities (upper/main living levels only; garage & basement excluded).Situated in a quiet, family-friendly neighborhood with top-rated schools, parks, and walking/biking trails right at your doorstep. Working professionals and students will love the quick, easy commute to Western University, Fanshawe College, major shopping hubs, and transit routes. Move-in ready and built for modern living-schedule your tour today! (id:27476)