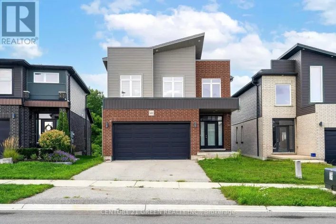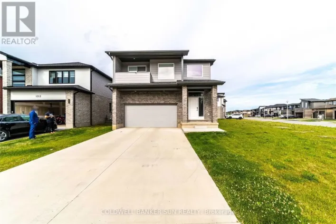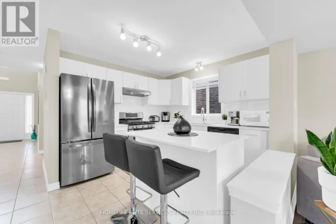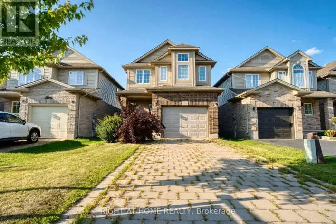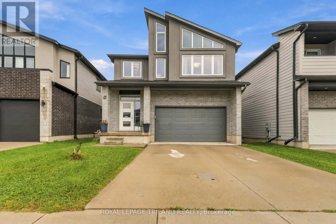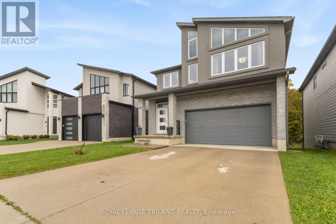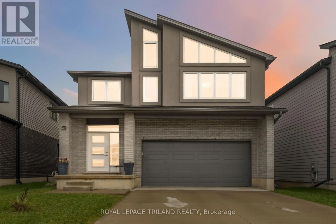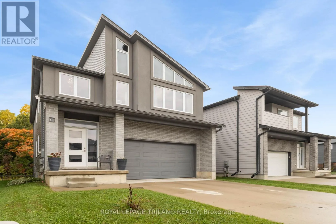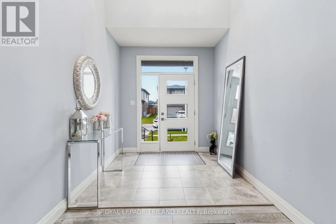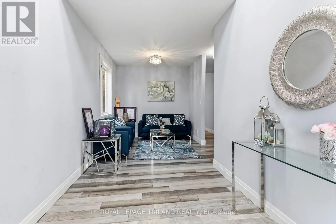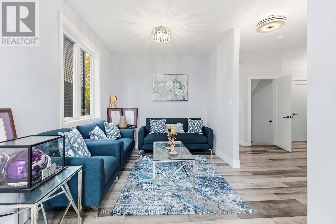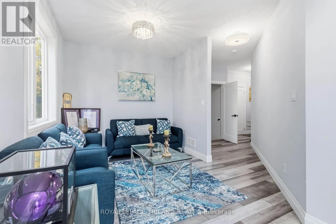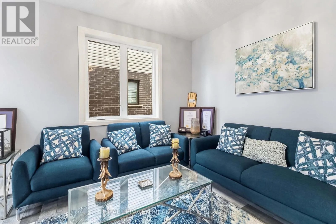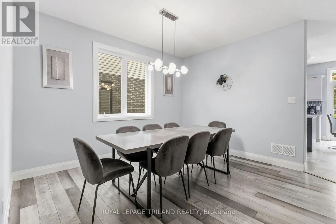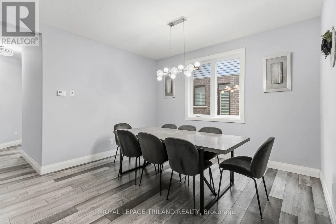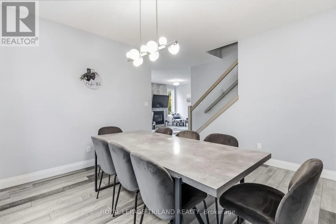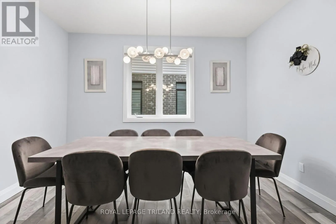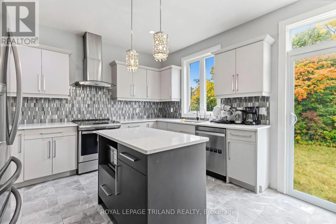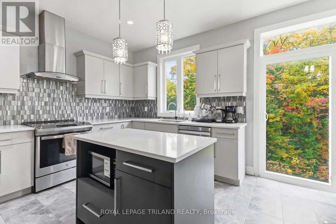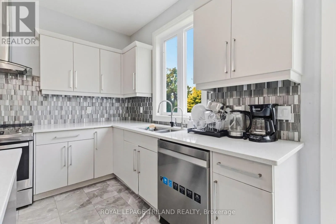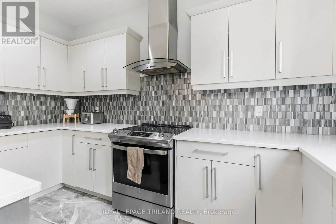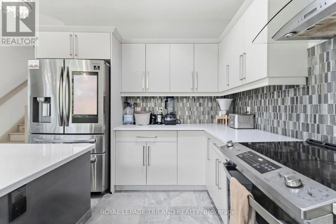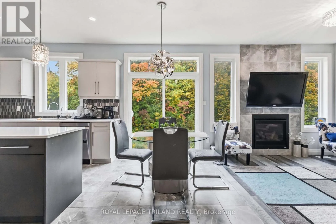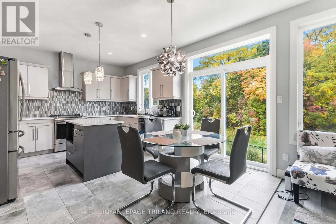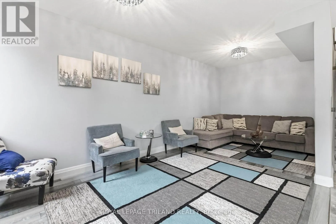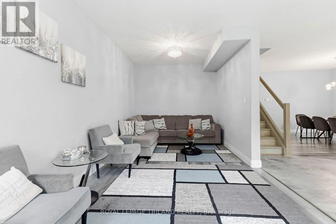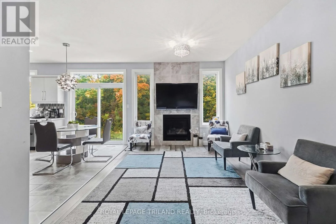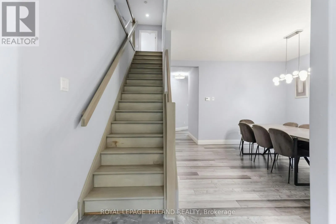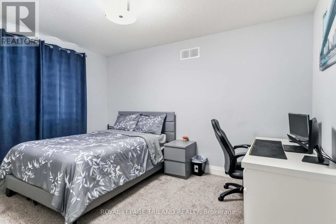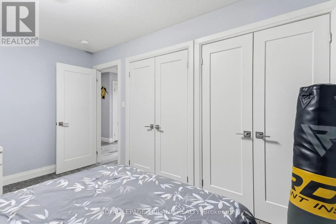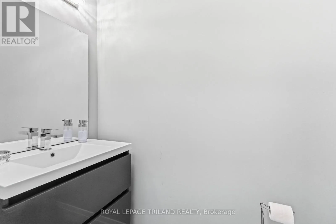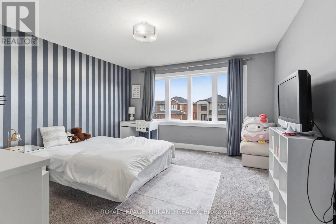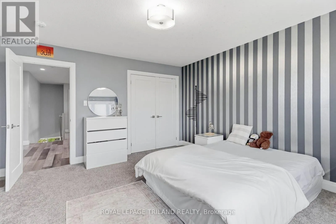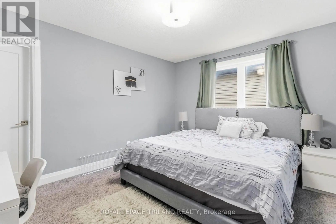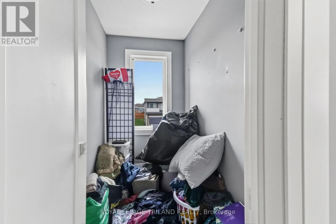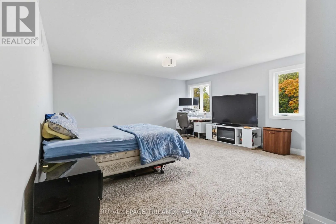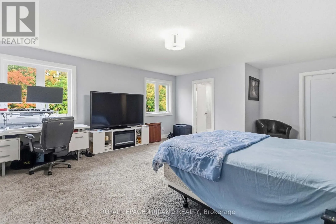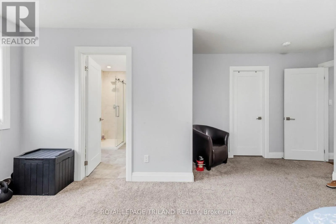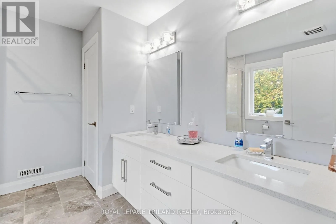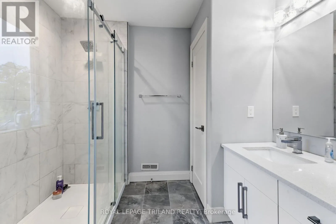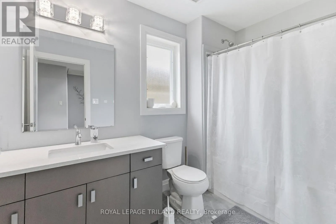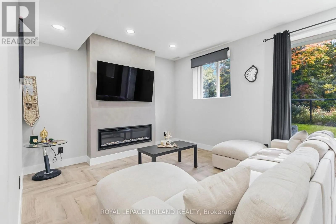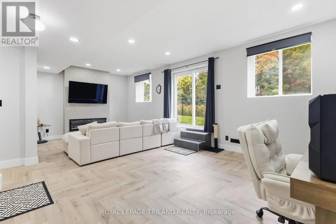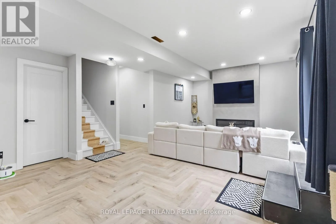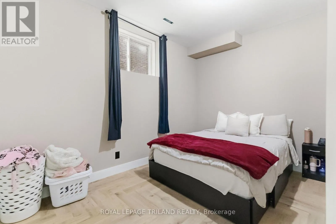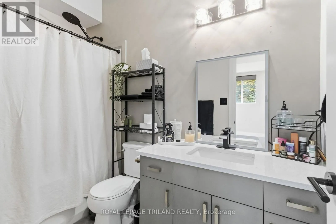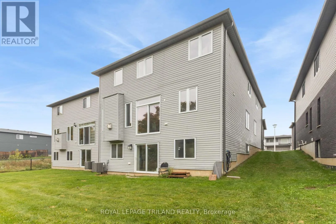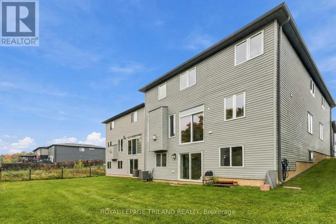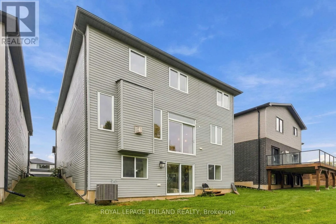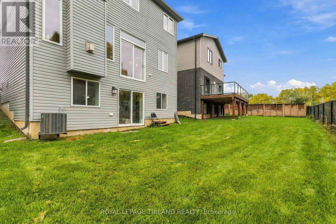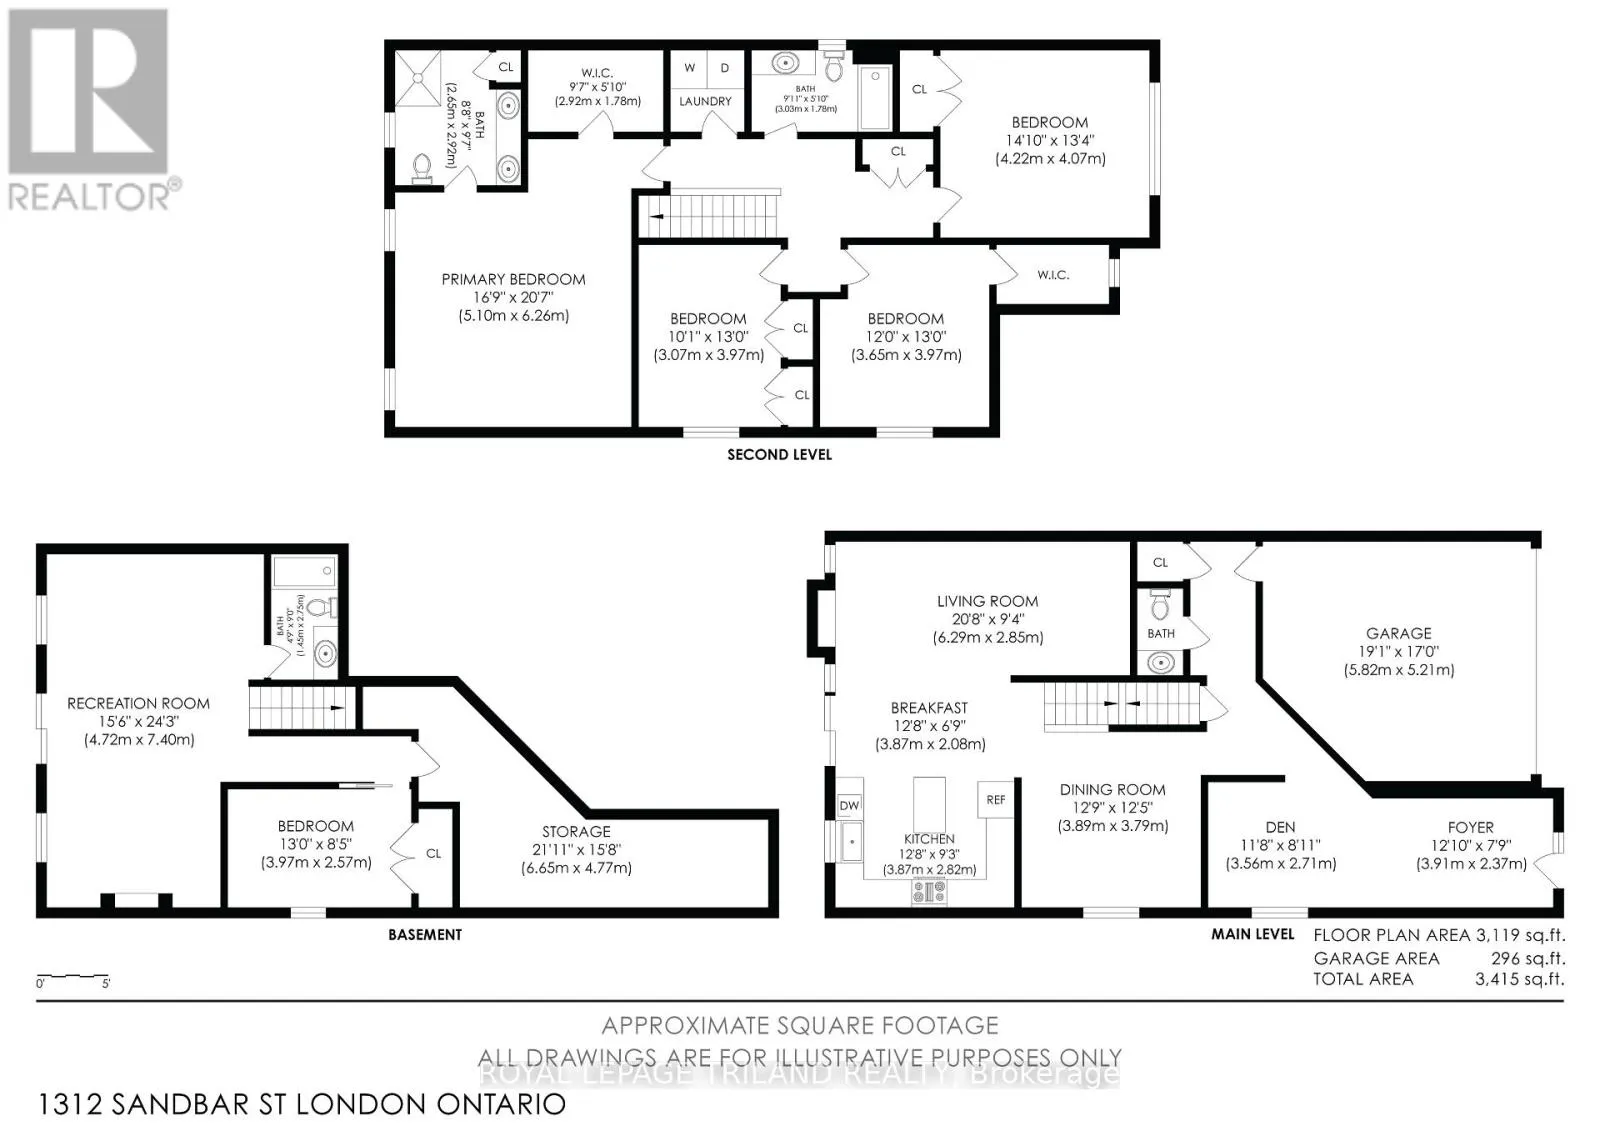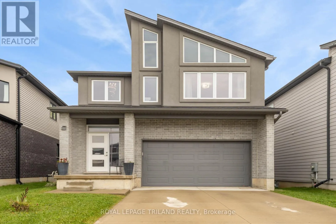
Cross Streets: Aldersbrook Rd and Sarnia Rd. ** Directions: From Aldersbrook Rd, turn west on Lawson Rd, take a left turn on Sandbar St and your property will beon the West side. Welcome to 1312 Sandbar Street-a premium 4+1 bedroom, 3.5-bathroom property that seamlessly pairs daily convenience with a tranquil forest escape. Flooded with natural light through massive windows across all three levels, this home proudly backs directly onto a serene, protected forest, offering permanent privacy and a captivating natural backdrop.The layout is thoughtfully configured for ultimate comfort and functionality. The upper floor boasts four exceptionally spacious, king-sized bedrooms with generous layouts that leave plenty of room for oversized furniture, paired with large bathrooms to easily accommodate everyone. The standout feature is the newly completed, bright walkout basement. This fully finished lower level contains a massive recreation area and a full bathroom, serving as the perfect setup for a large family, an expansive private home office, or an independent guest suite.Situated in a highly desirable, family-friendly pocket of London North, this home offers premier school zoning for top-rated area schools, including: Sir Arthur Carty Catholic Elementary School St. Catherine of Siena Catholic Elementary School St. André Bessette Catholic Secondary SchoolLocated just minutes from the absolute best amenities of London North, you will enjoy the perfect balance of effortless daily errands-with rapid access to excellent shopping, dining, and entertainment options-and a quiet, peaceful sanctuary to return home to. (id:27476)