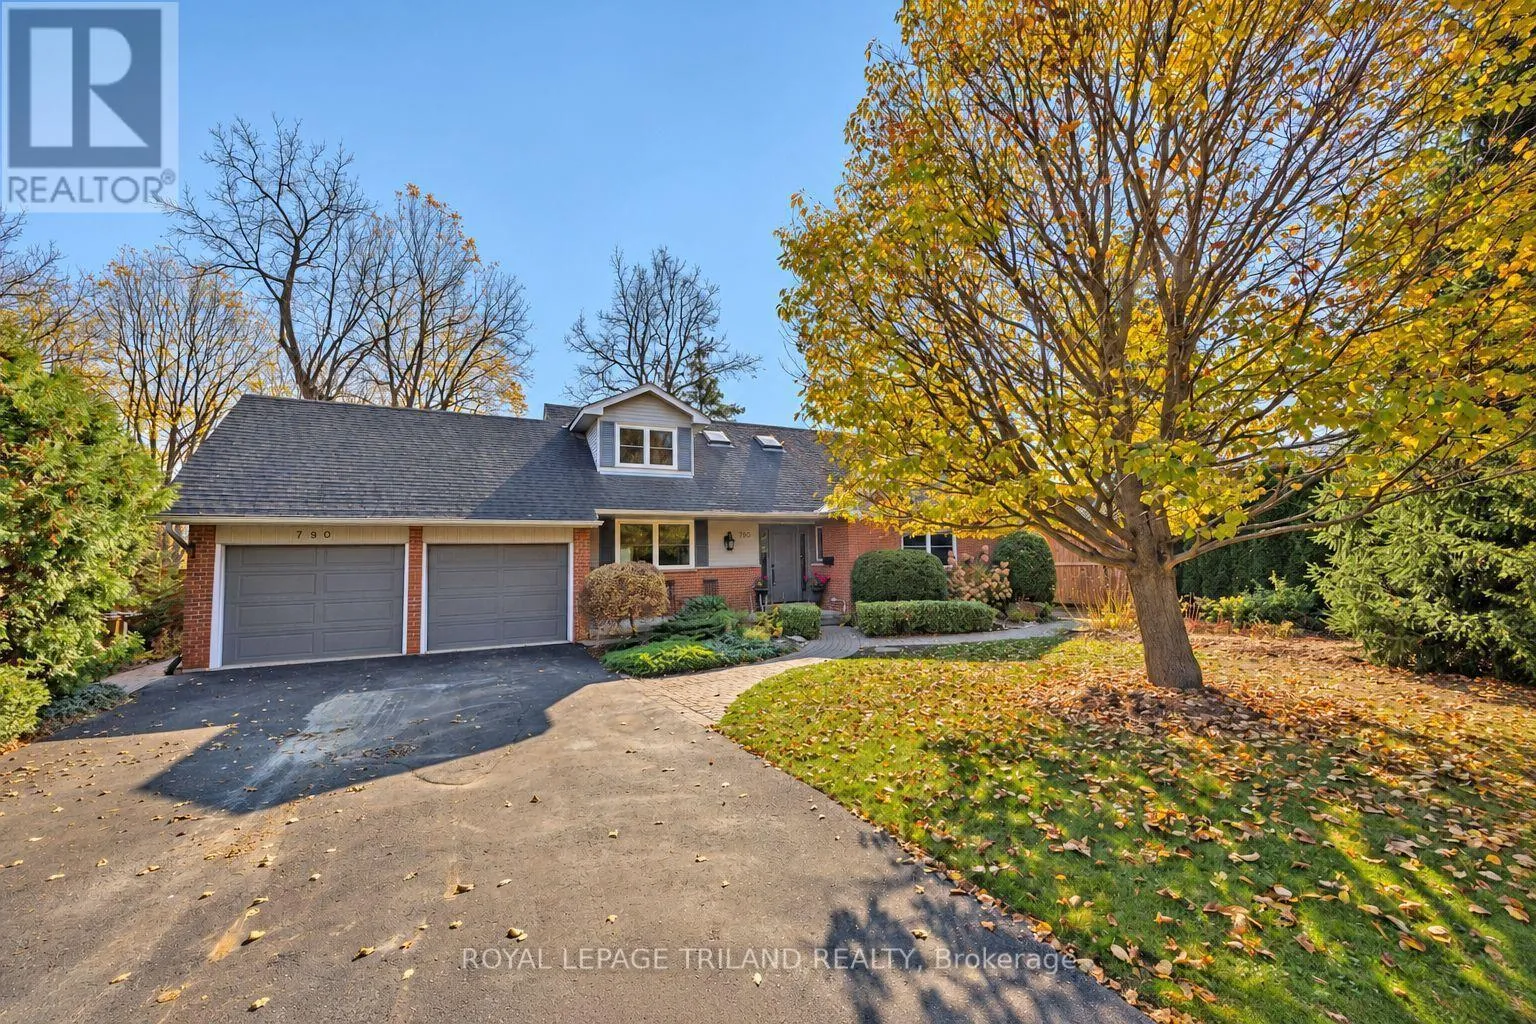
790 Riverside Drive, London North, Ontario N6H 2S4

Listed for:
$829,900
4 beds
2 baths
Listed 15 days ago
House for rent: 790 Riverside Drive, London North, Ontario N6H 2S4

View all 50 photos

About

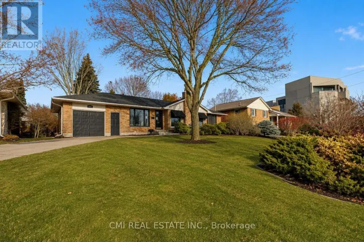
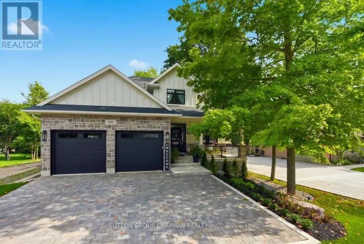
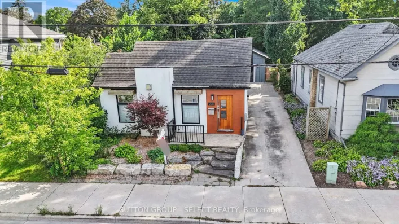
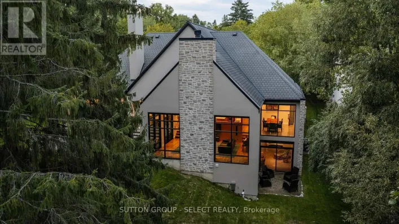
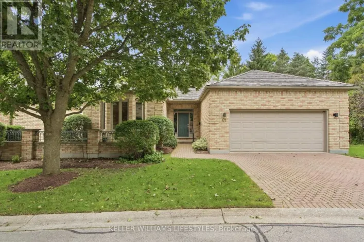
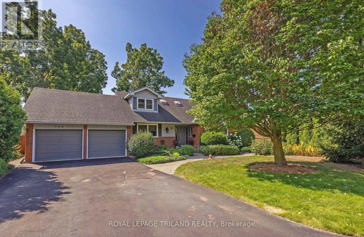
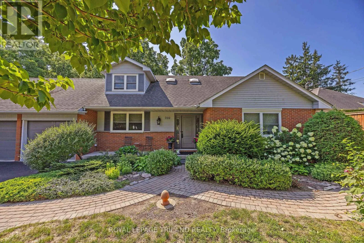
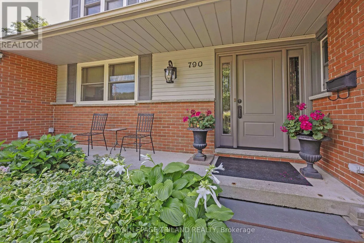
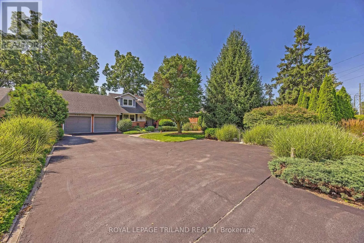
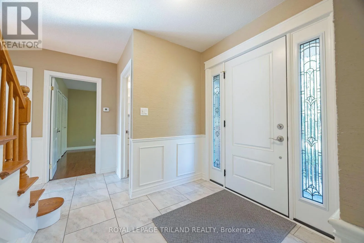
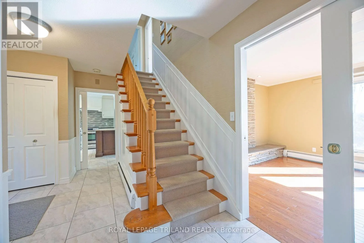
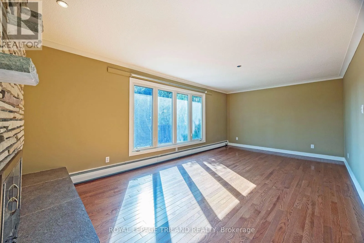
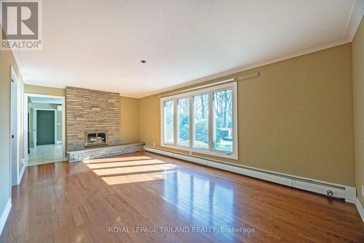
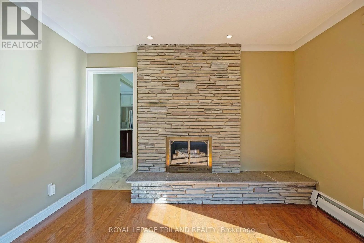
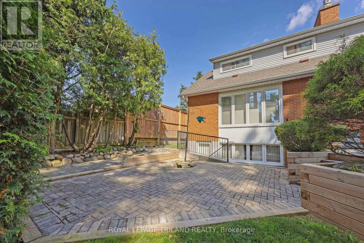
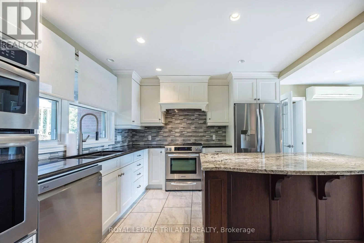
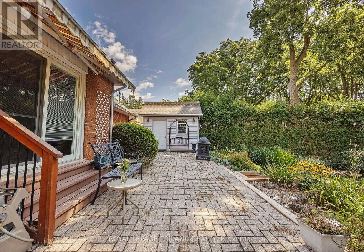
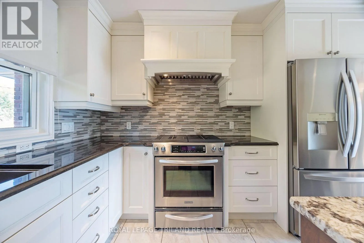
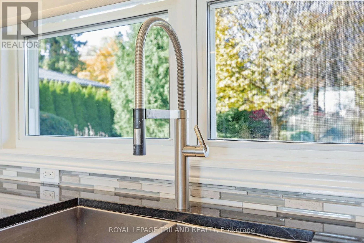
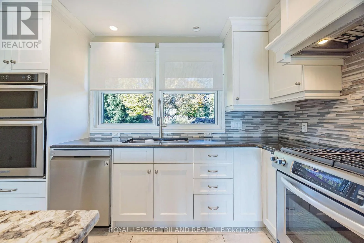
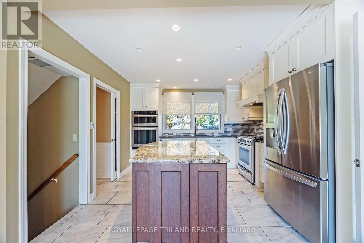
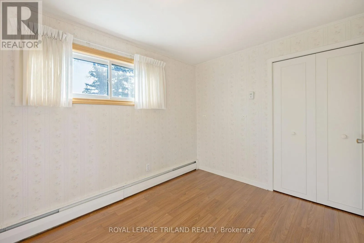
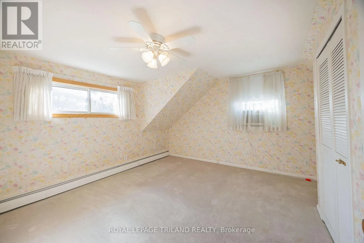
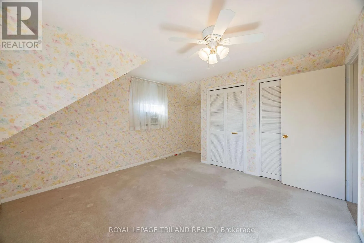
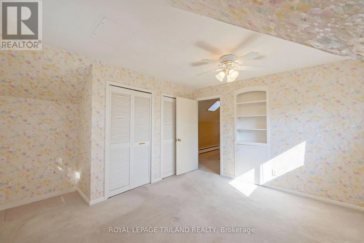
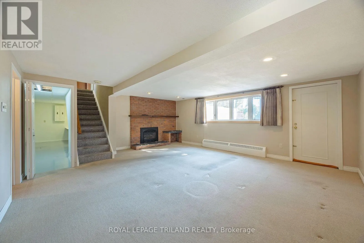
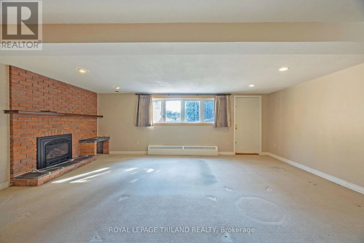
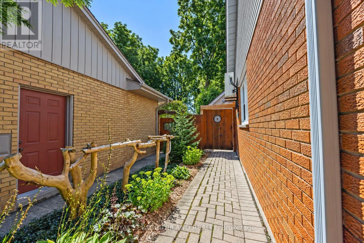
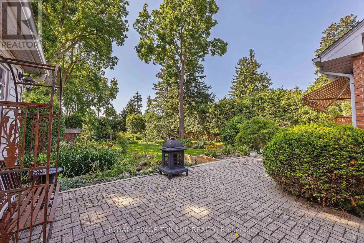
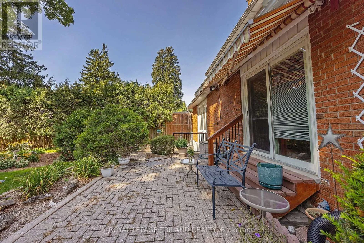
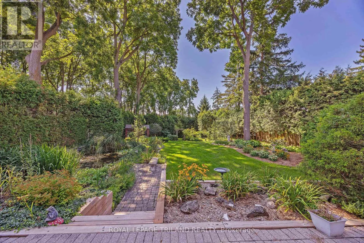
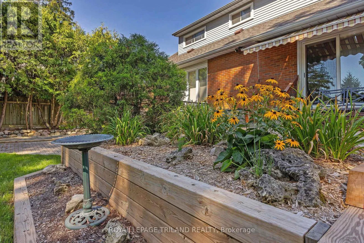
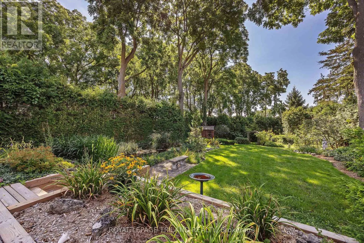
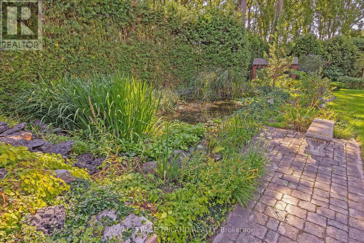
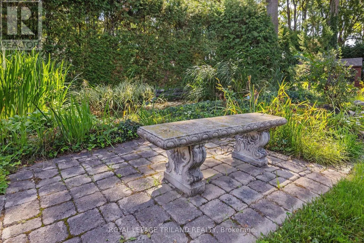
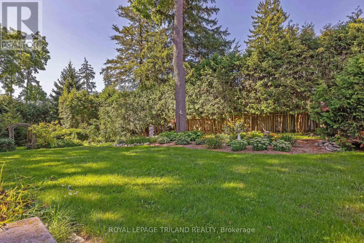
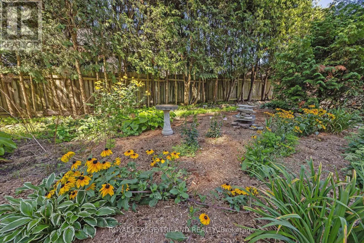
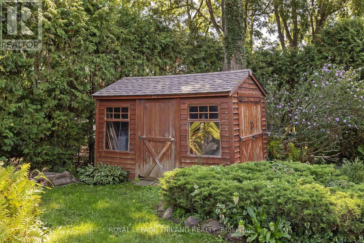
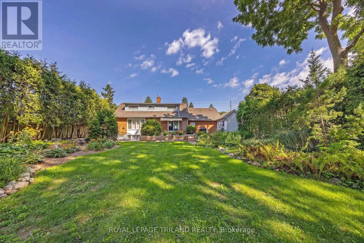
Cross Streets: Sunninghill Ave. ** Directions: Corner Sunninghill Ave and Riverside Drive. I wanted to share the details for an exceptional property that has just come available. It is an absolute gardener's paradise, featuring an immaculately maintained 1 1/2 storey home set on a huge lot complete with lush perennial beds, a pond, and a waterfall Interior: 4 bedrooms, including a convenient main-floor primary bedroom, 2 cozy fireplaces, energy efficient hot water water heating system and a beautiful updated kitchen. Exterior A walkout lower level and upgraded vinyl windows throughout the home. (id:27476)

Property Highlights

MLS® Number
X14134214
Type
Single Family
Community Name
North Q
Ownership Type
Freehold
Land Size
75.4 x 254.8 FT ; 75.38 x 254.00 x 75.32 x 254.78
Parking Space Total
8

Building

Building Type
House
Storeys
2.00
Square Footage
1500 - 2000 sqft
Bathrooms Total
2
Bedrooms Above Ground
3
Bedrooms Total
4
Amenities
Golf Nearby, Public Transit
Exterior Finish
Aluminum siding, Brick
Fireplace Present
Yes
Basement Type
N/A (Finished), N/A (Partially finished)
Basement Features
Walk out
Building Heating Type
Heating Fuel
Natural gas
Building Cooling Type
Central air conditioning

Utilities

Water
Municipal water
Utility Sewer
Sanitary sewer

Room Layout

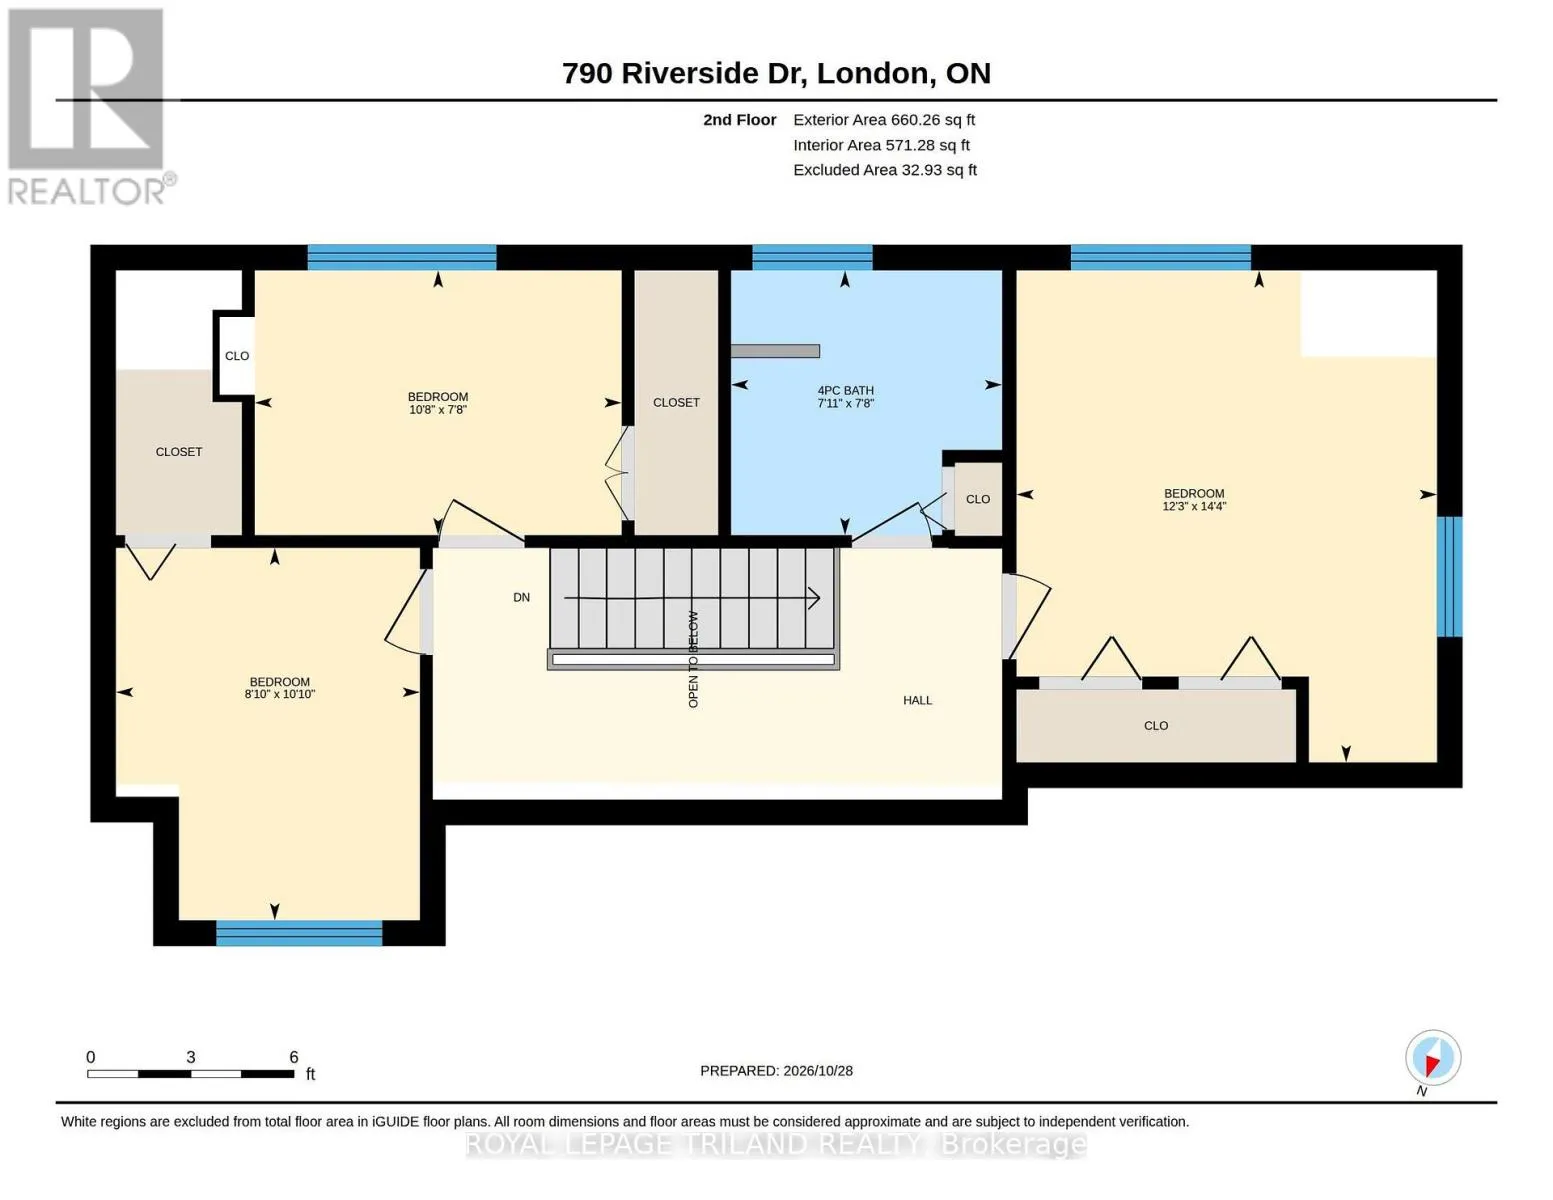
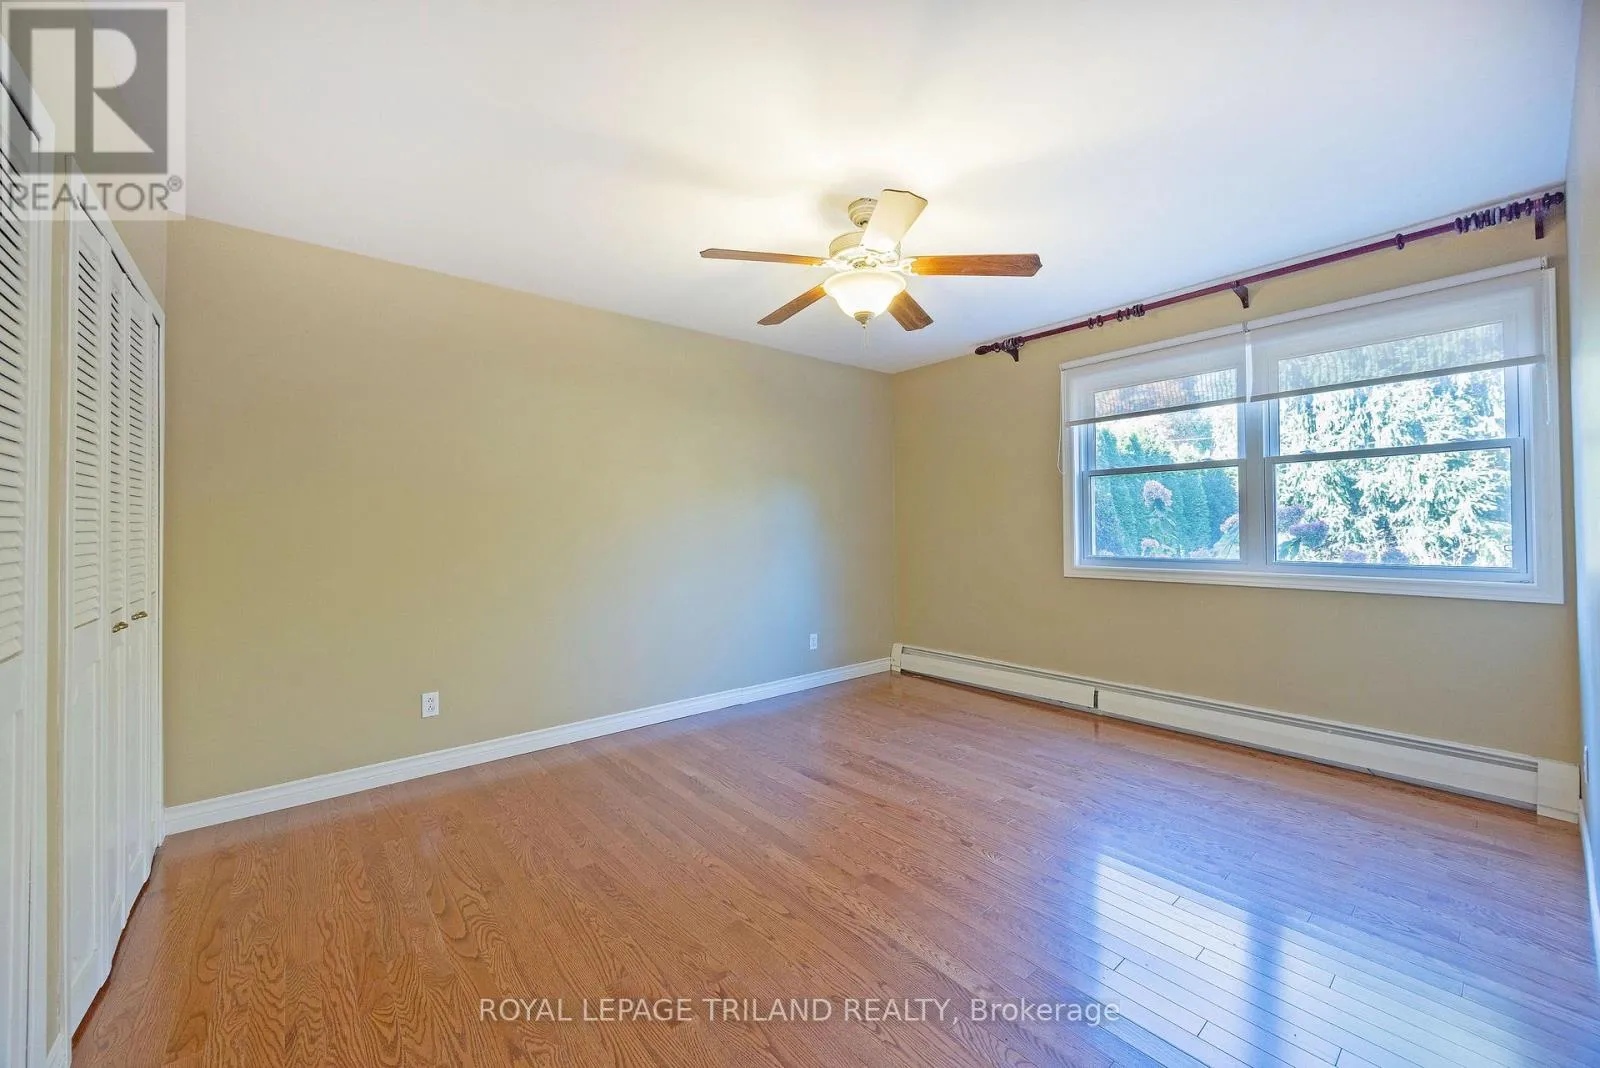
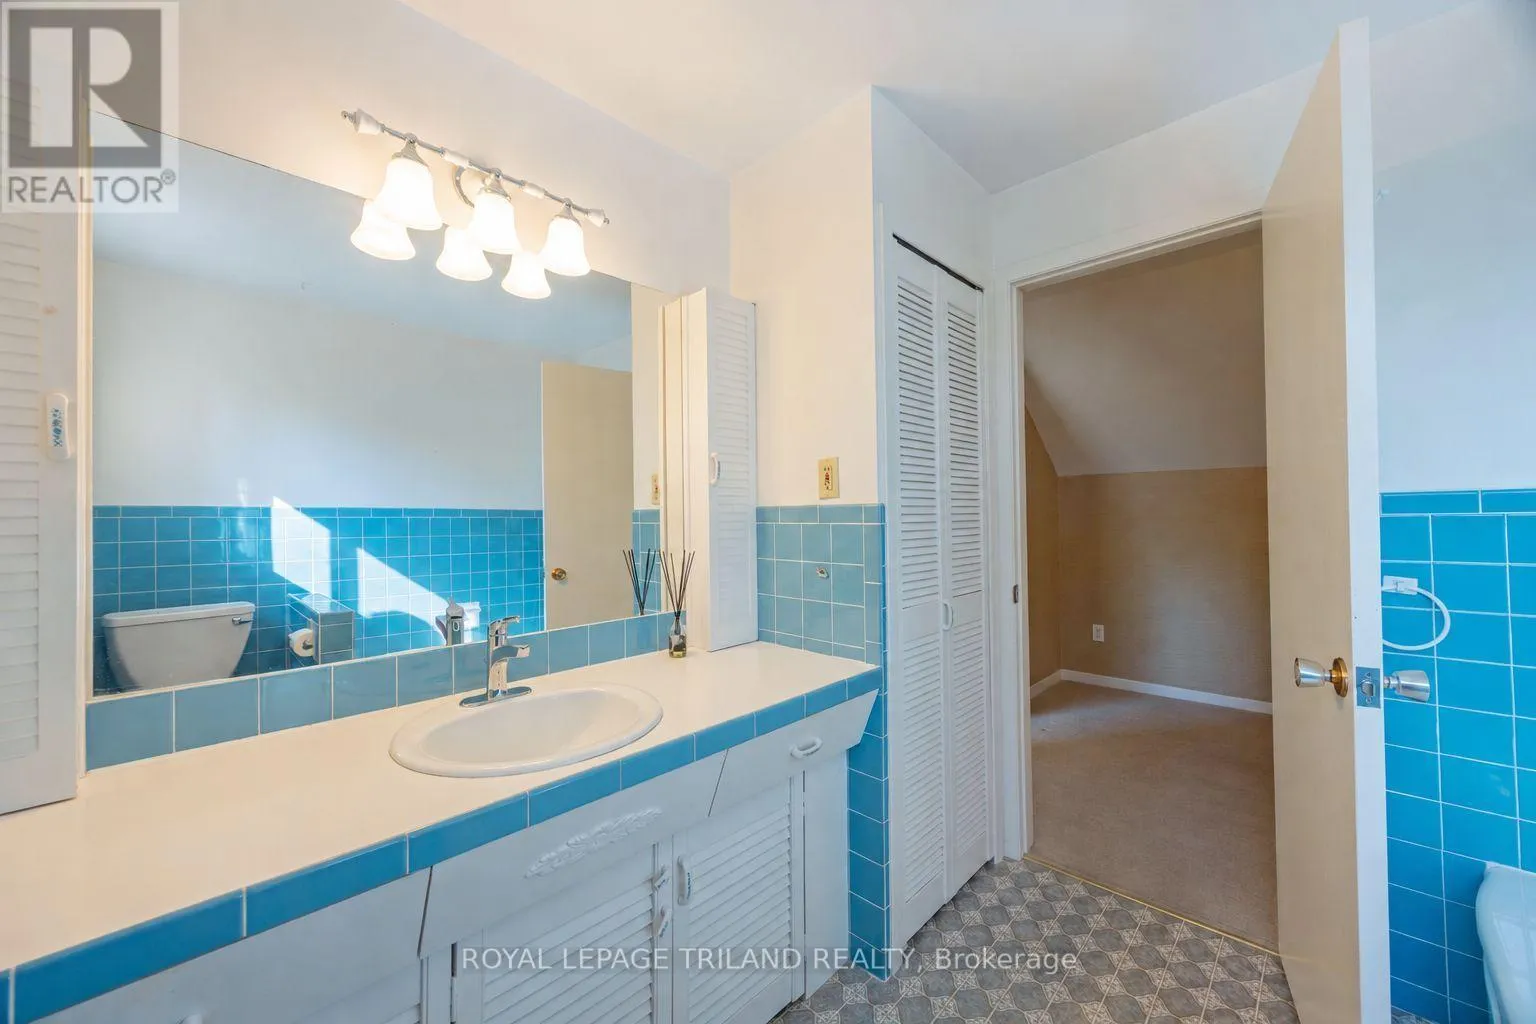
Bedroom 2
Second level
3.73 m x 4.37 m
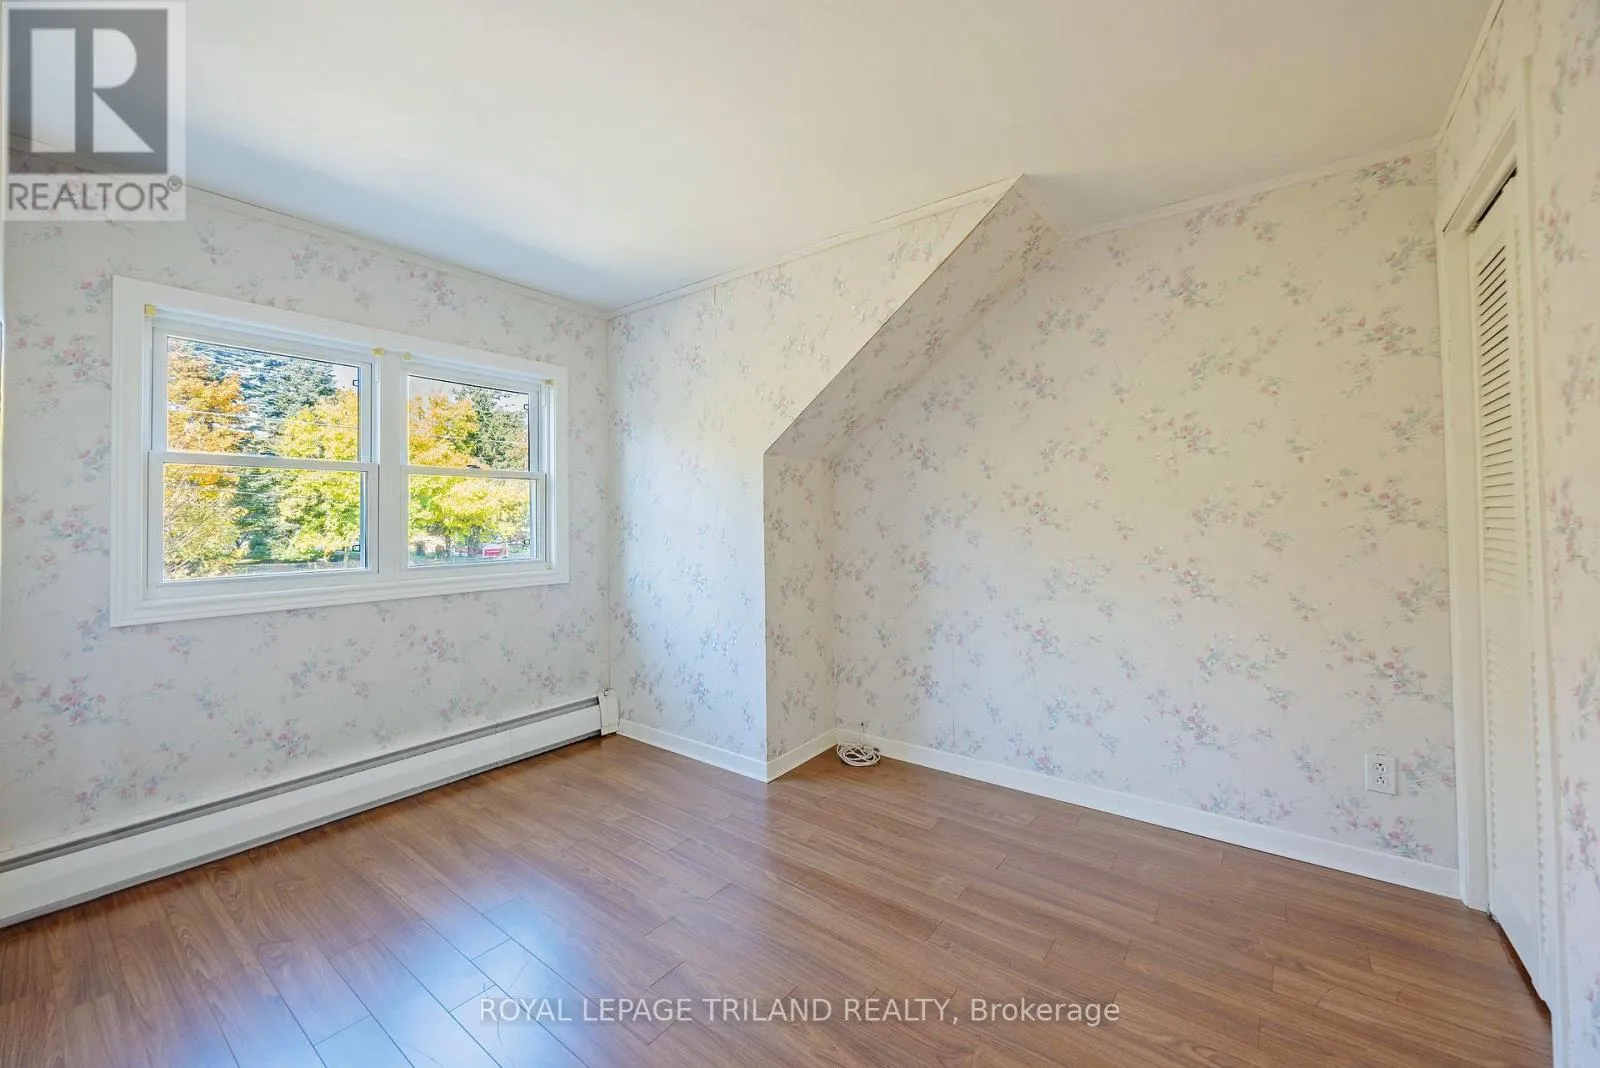
Bedroom 3
Second level
3.26 m x 2.35 m
Bedroom 4
Second level
2.7 m x 3.31 m
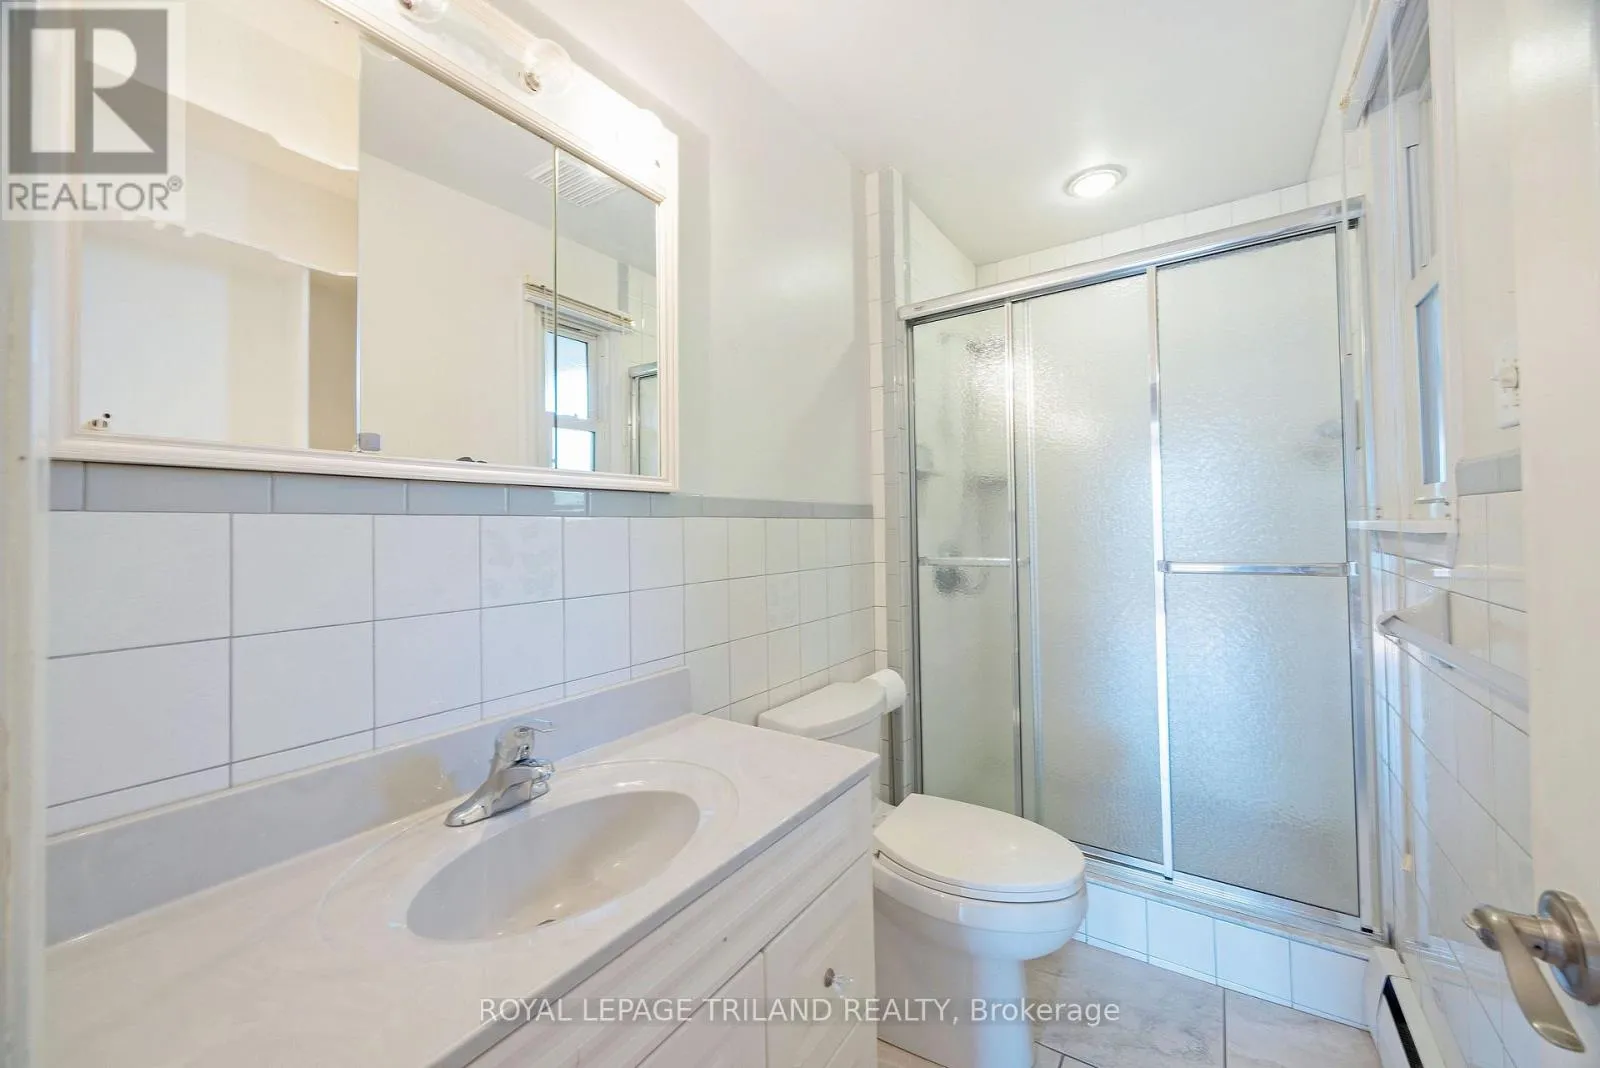
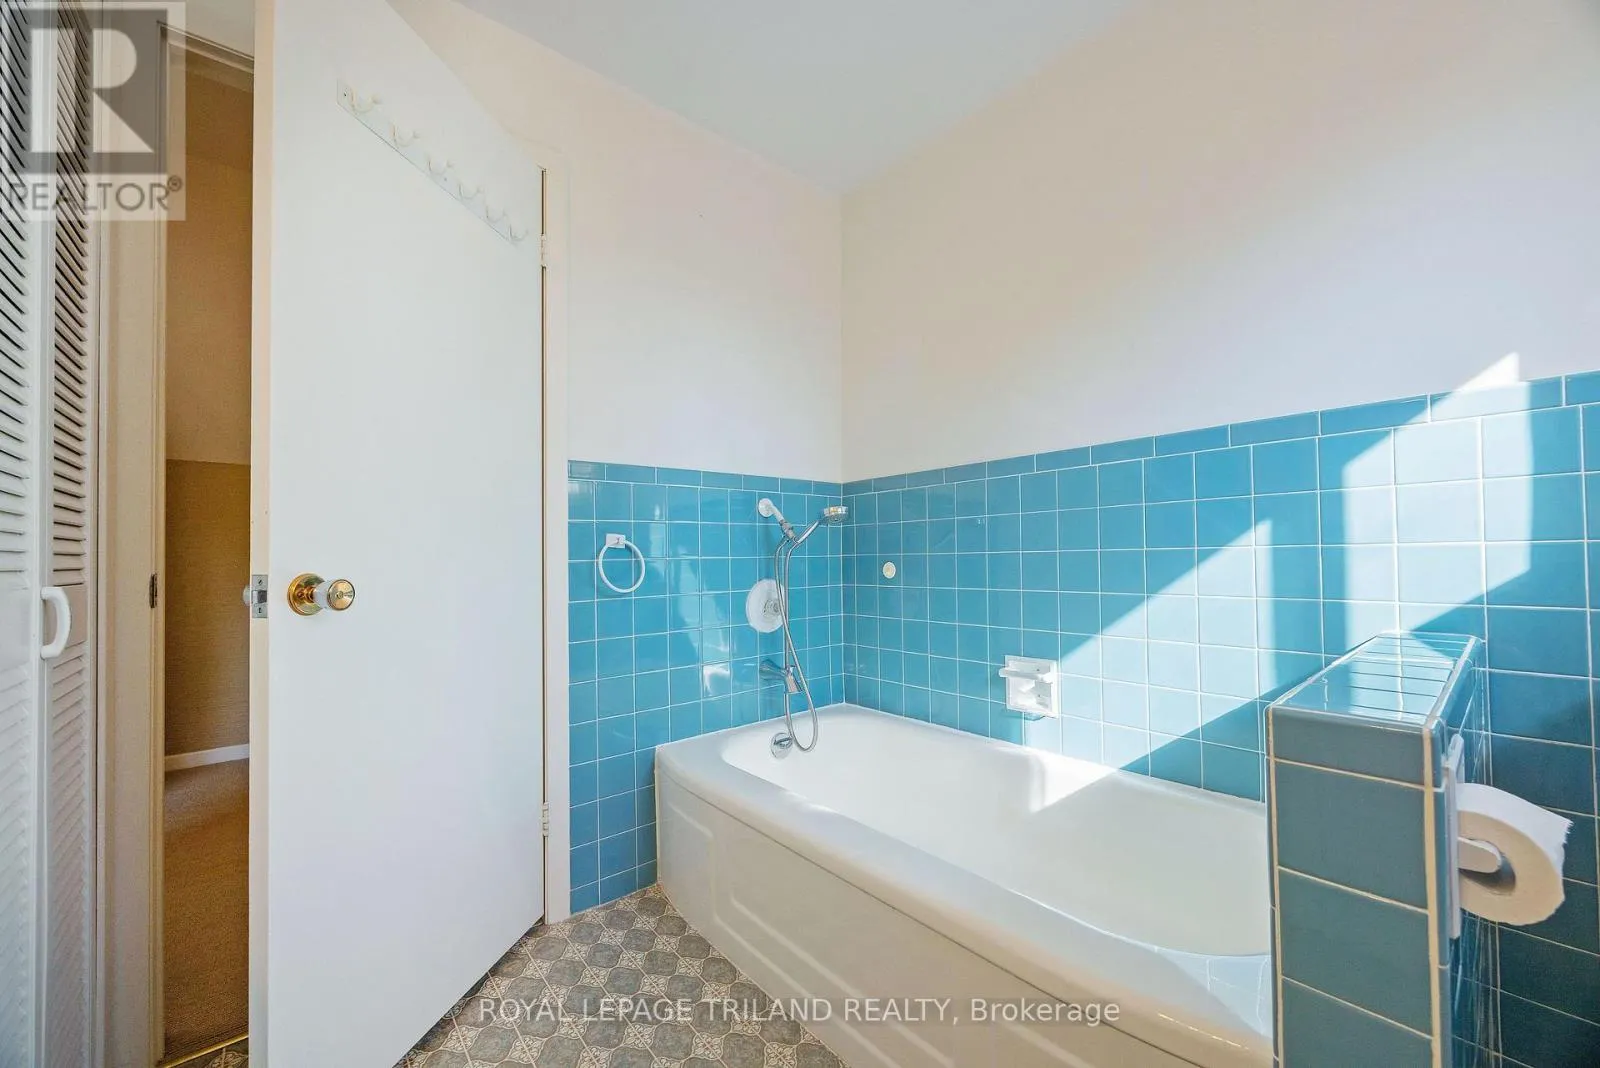
Bathroom
Second level
2.41 m x 2.35 m
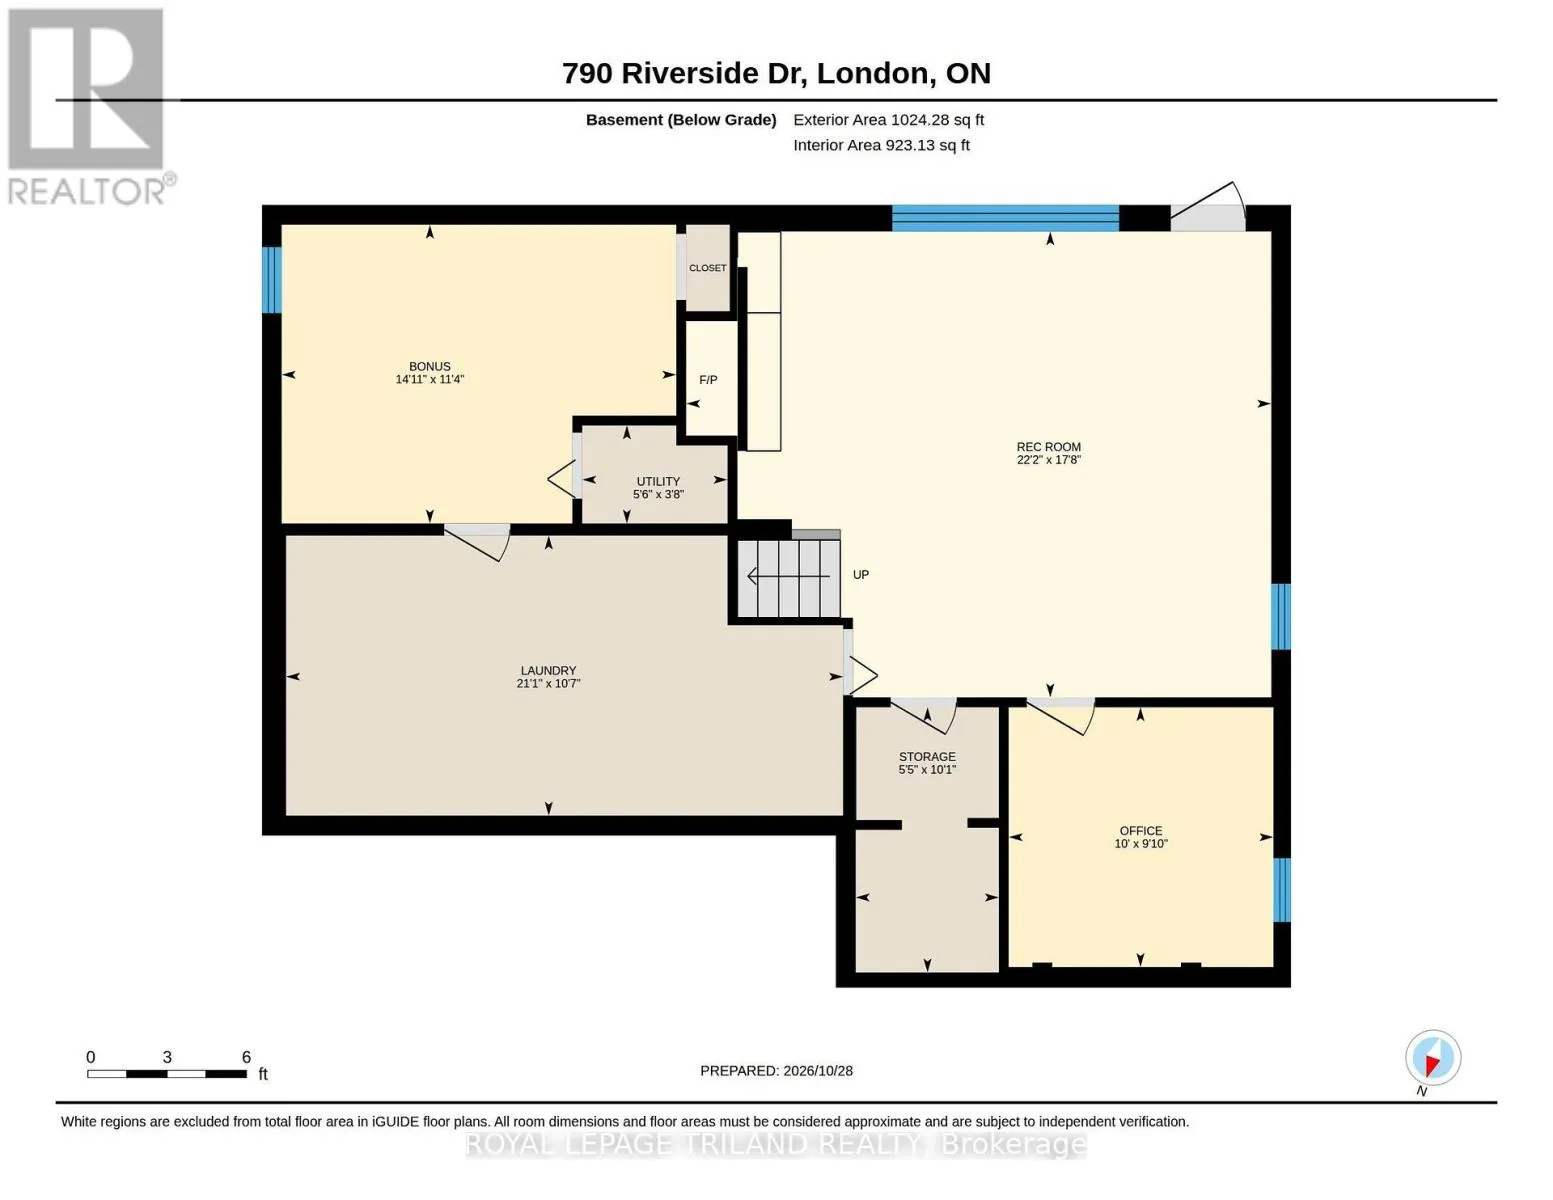
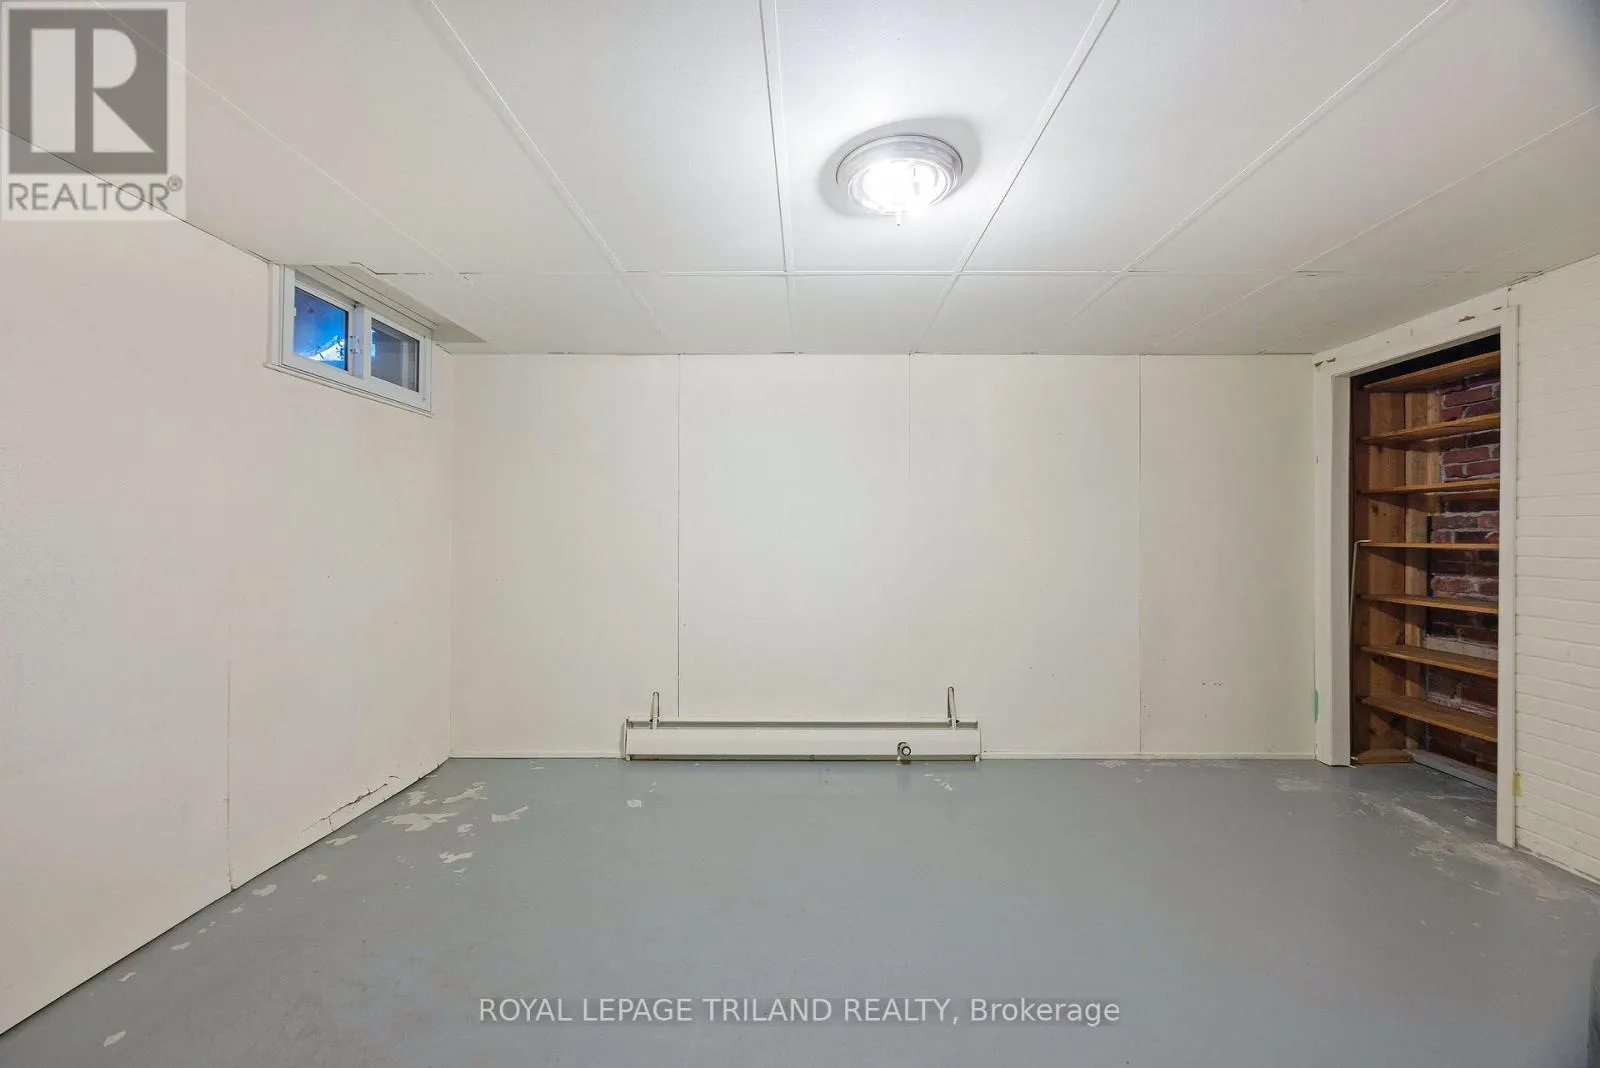
Recreational, Games room
Basement
6.75 m x 5.38 m
Other
Basement
3.45 m x 4.55 m
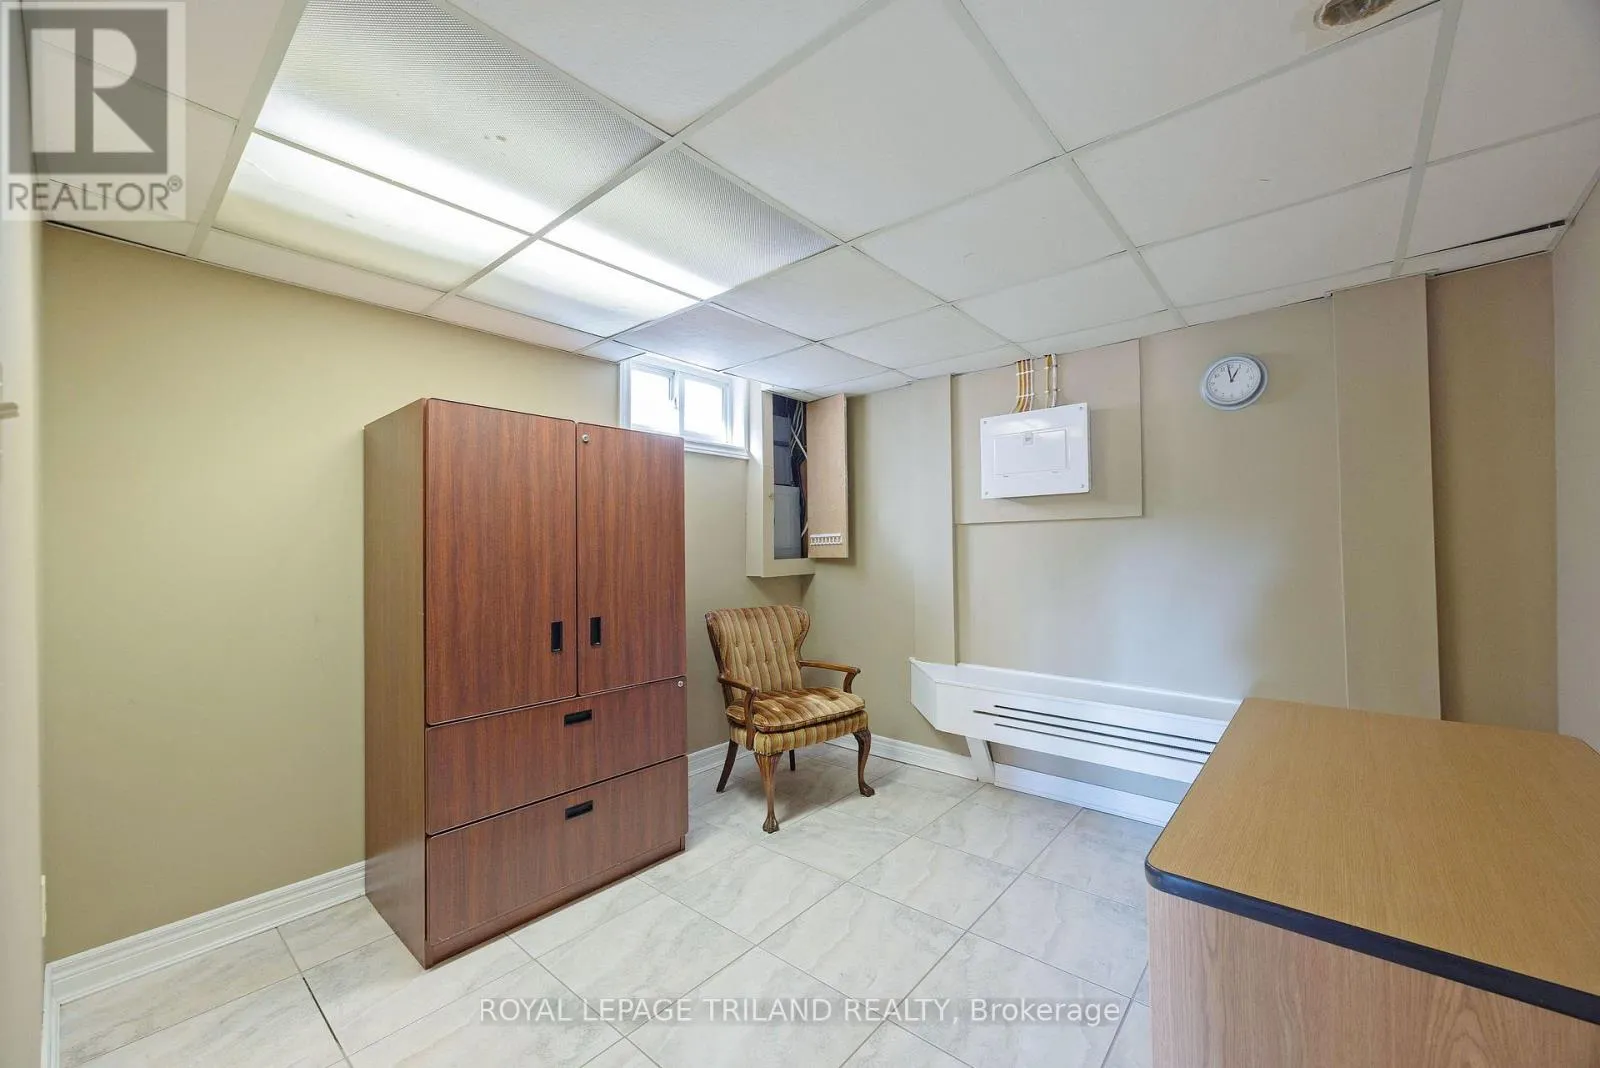
Office
Basement
3.05 m x 3 m
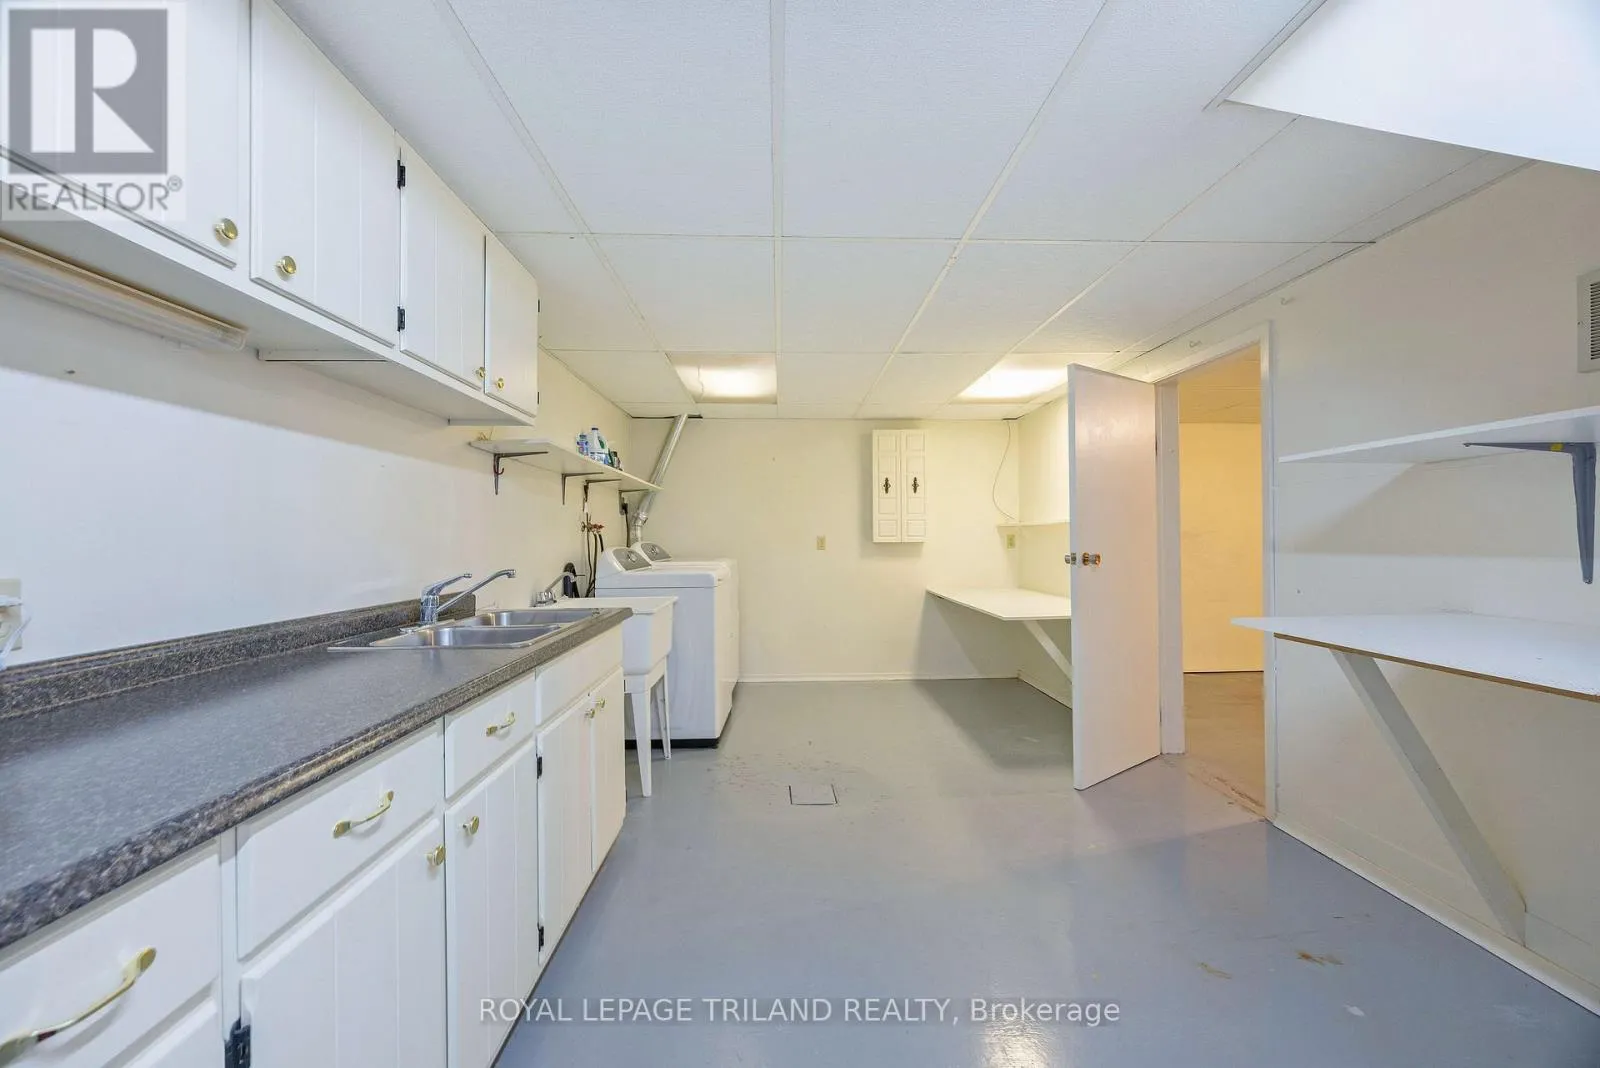
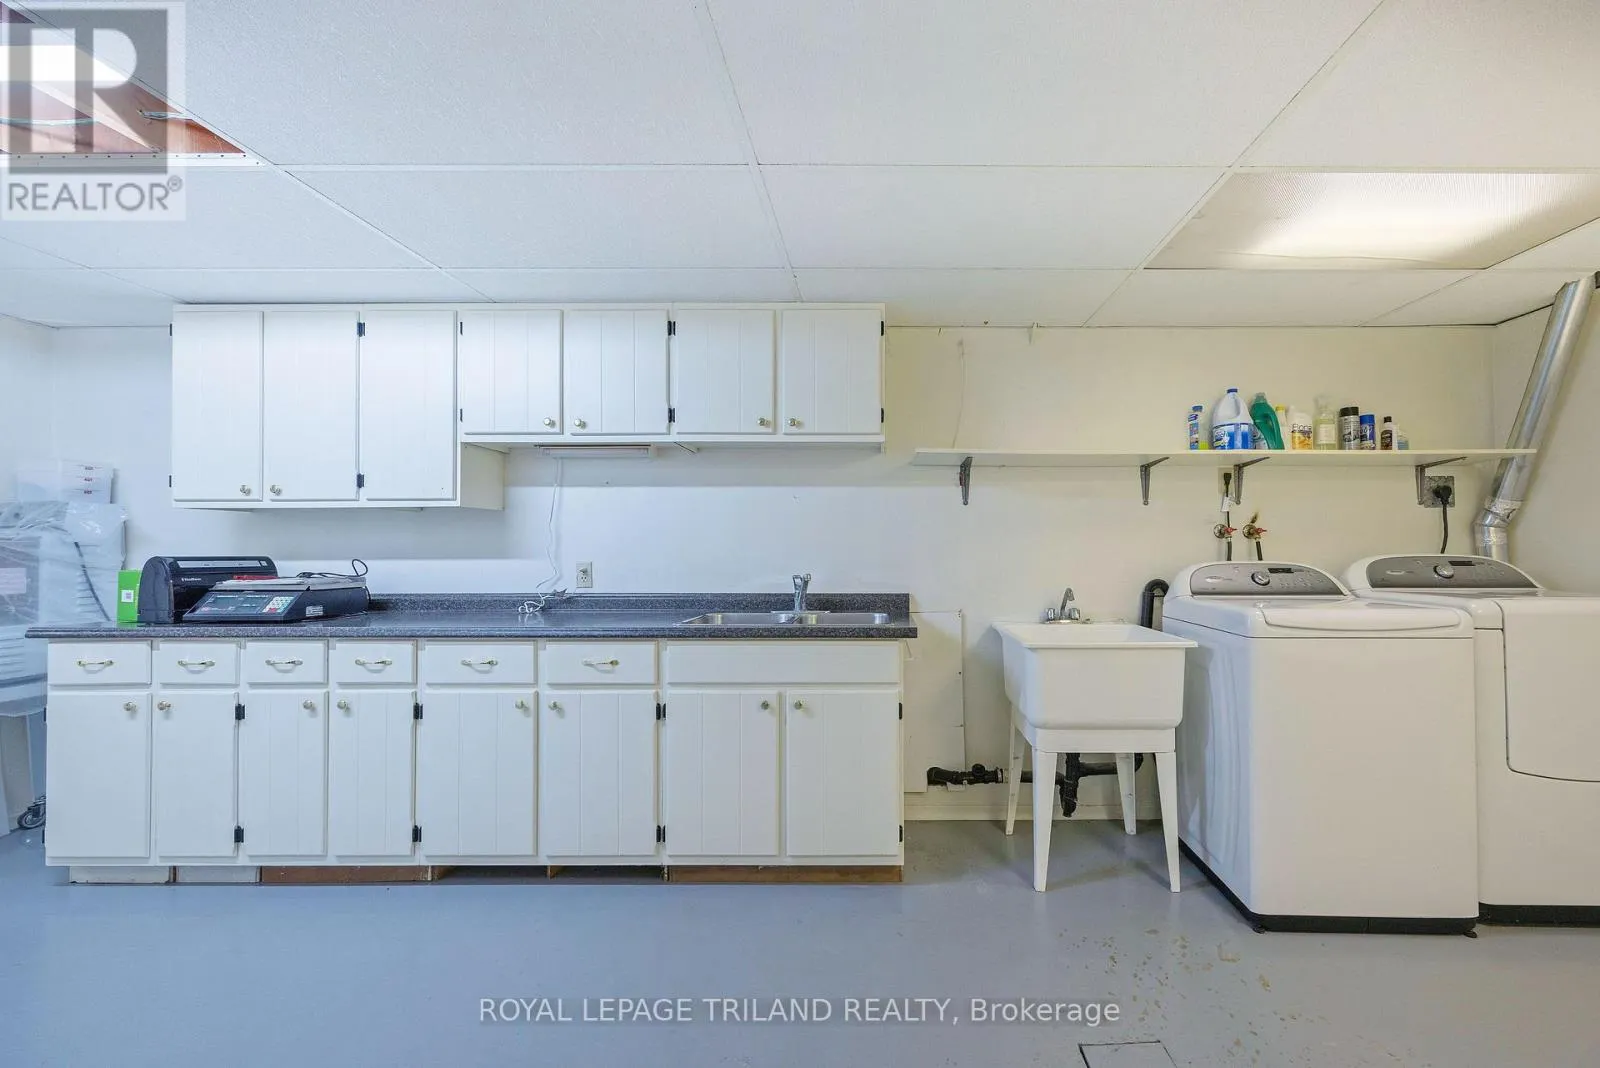
Laundry room
Basement
6.43 m x 3.23 m
Utility room
Basement
1.68 m x 1.13 m
Other
Basement
1.65 m x 3.06 m
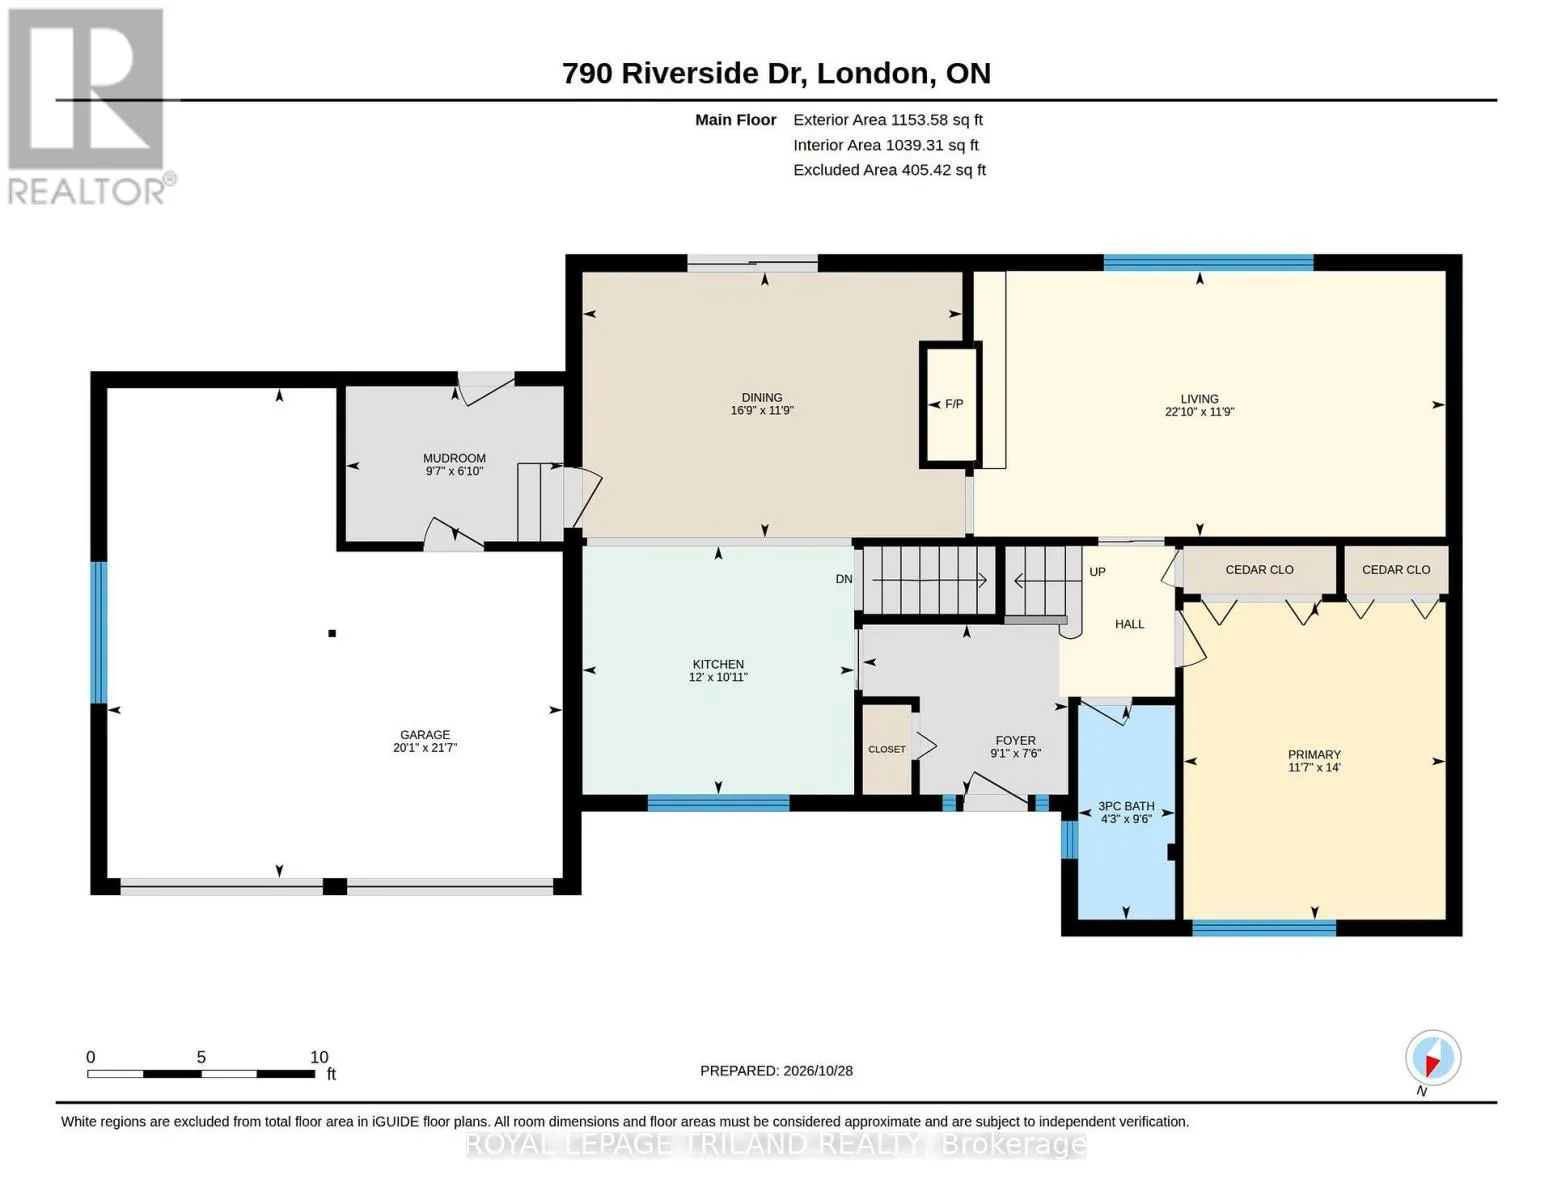
Foyer
Main level
2.76 m x 2.29 m
Kitchen
Main level
3.65 m x 3.34 m
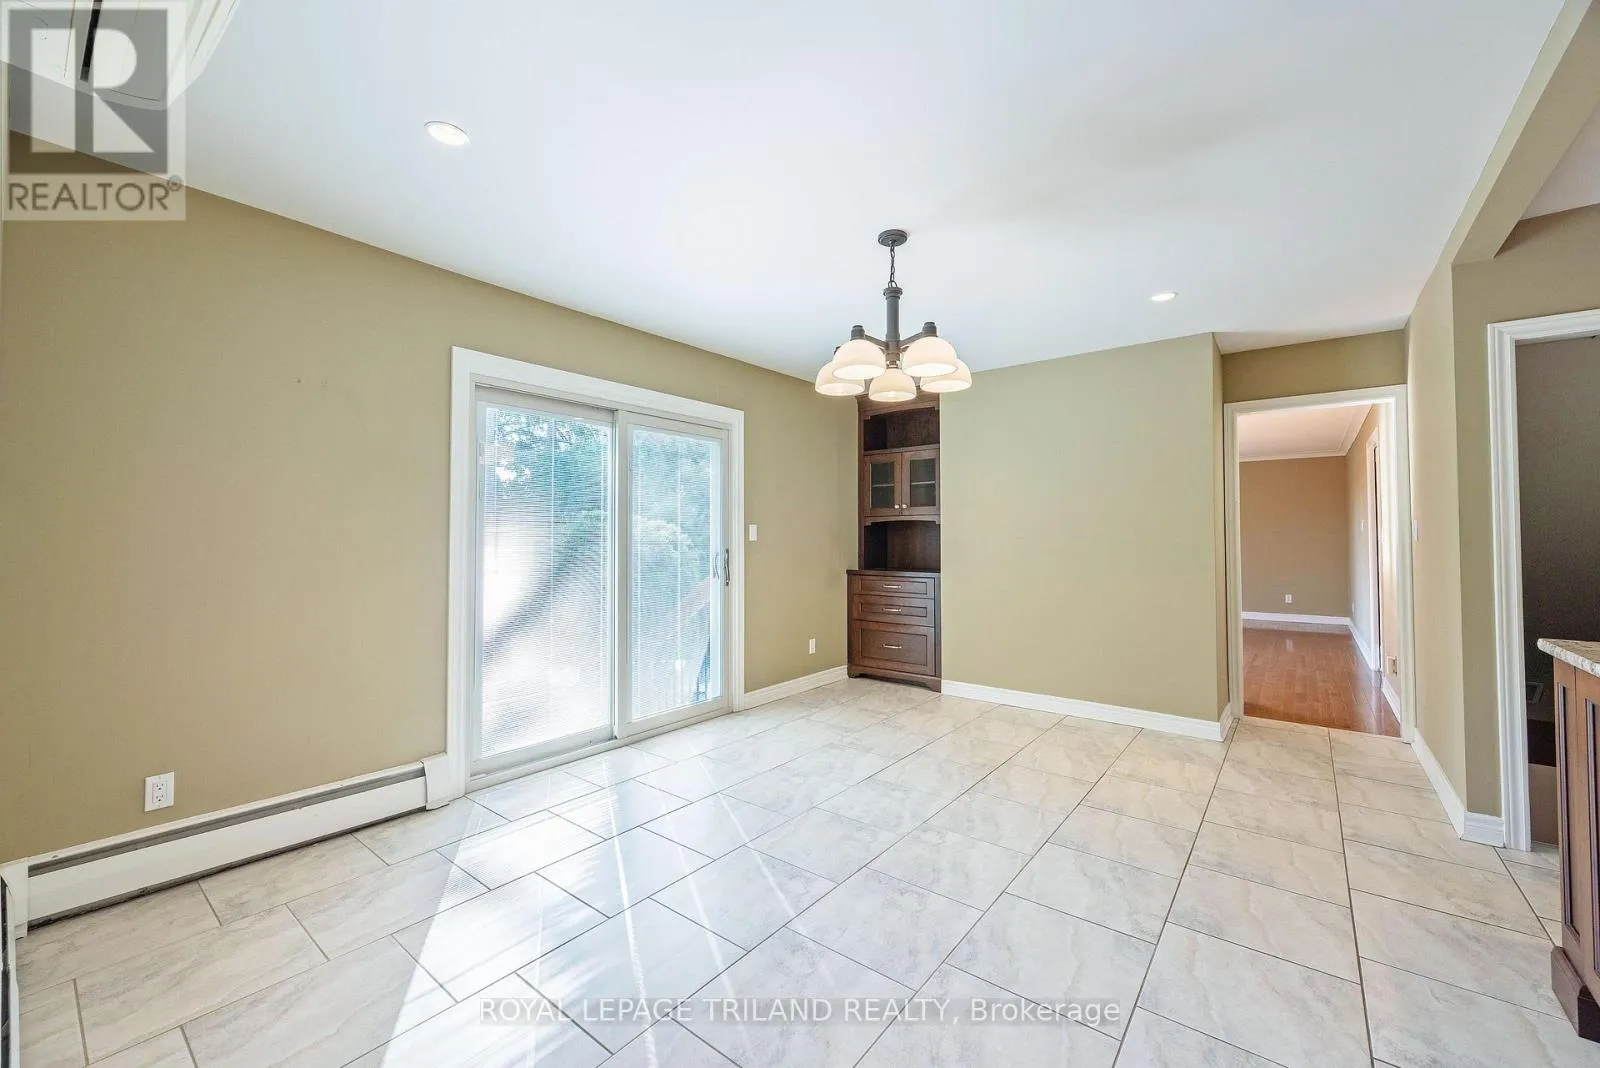
Dining room
Main level
5.11 m x 3.57 m
Primary Bedroom
Main level
3.52 m x 4.27 m
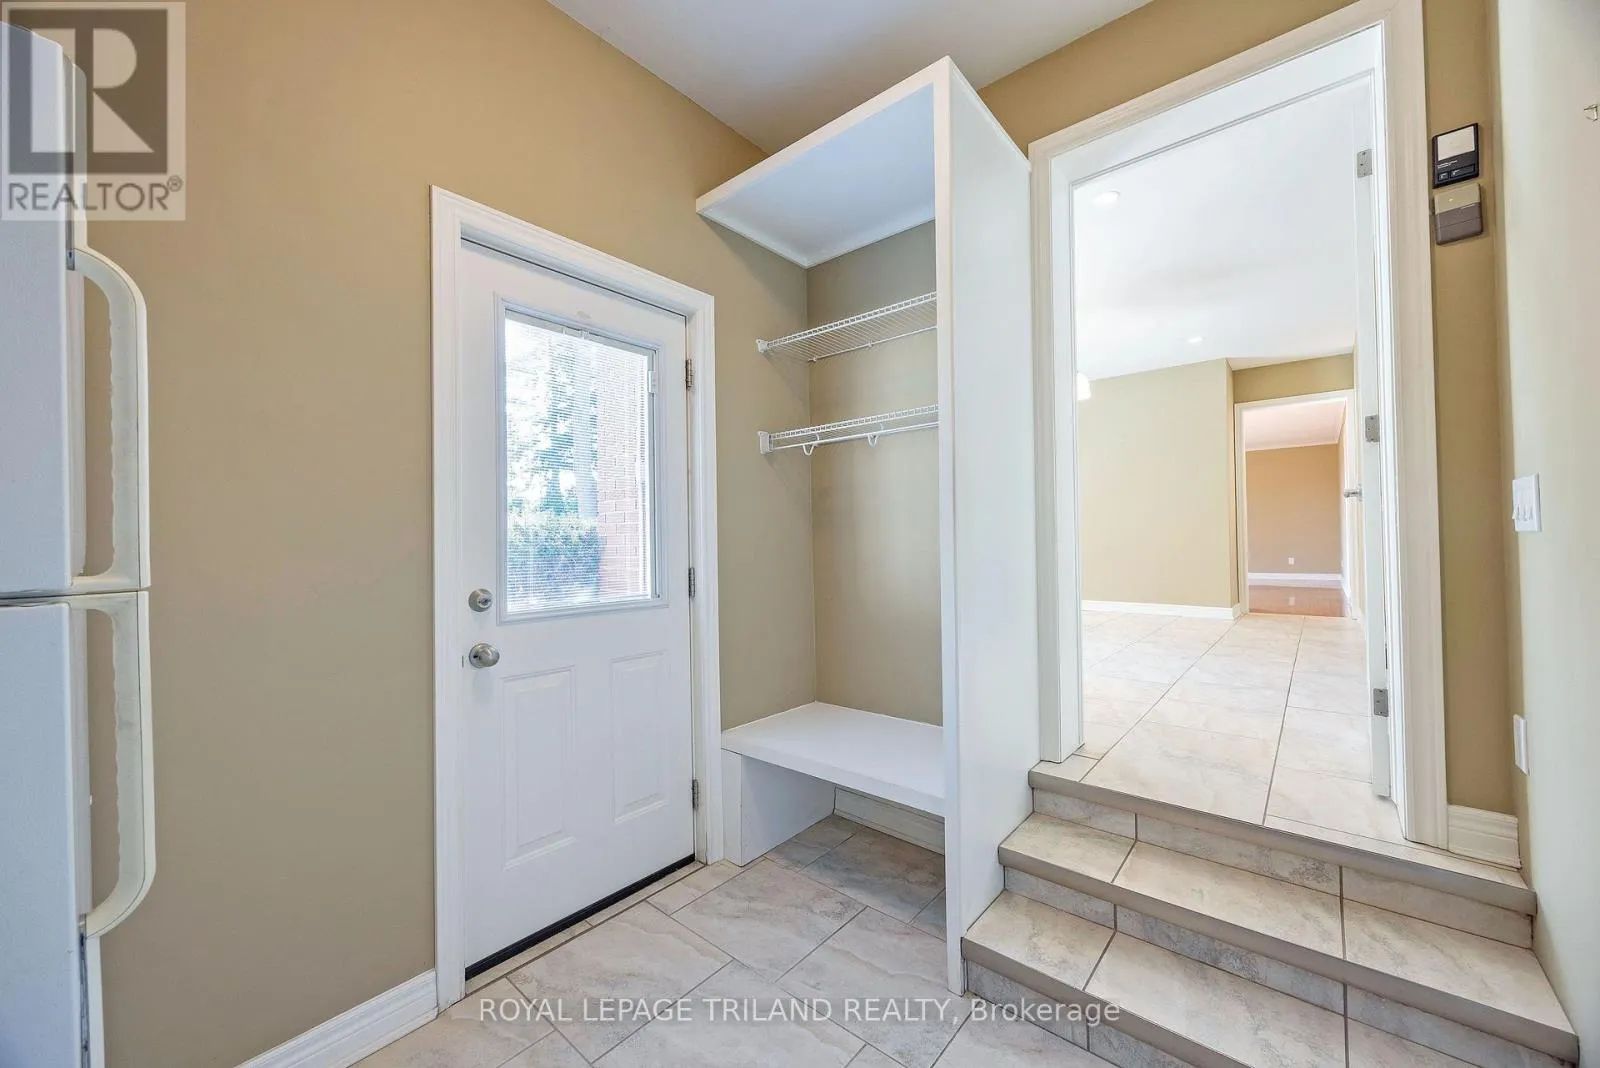
Mud room
Main level
2.08 m x 2.93 m
Bathroom
Main level
1.3 m x 2.88 m

Location

Learn more about this property
Listing provided by:
ROYAL LEPAGE TRILAND REALTY
MLS® number:
X14134214
Agent:
Brent Raemisch
*Indicates required field
Name is required
Email is required
Please enter a valid phone number (e.g., 416-111-1111).

Street Spotlight - For sale