14 Virginia Road, London North, Ontario N5X 3E6

Listed for:
$804,000
3 beds
2 baths
Listed 12 days ago
House for rent: 14 Virginia Road, London North, Ontario N5X 3E6

View all 48 photos

About

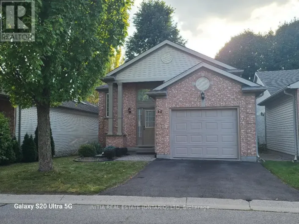
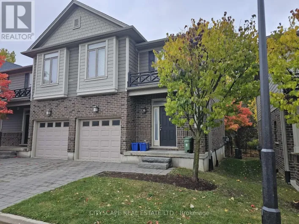
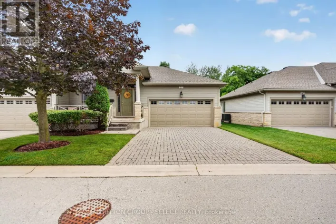
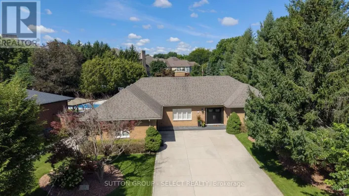
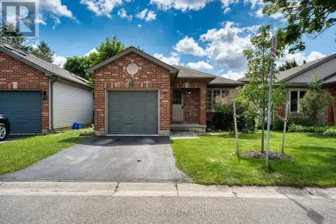
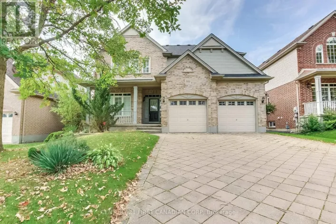
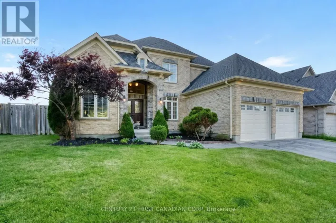
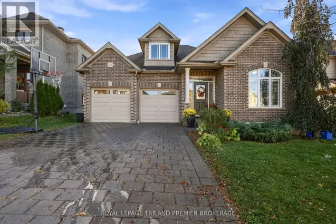
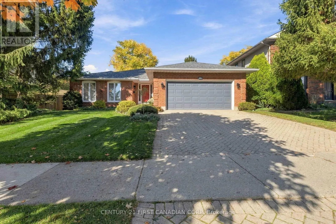
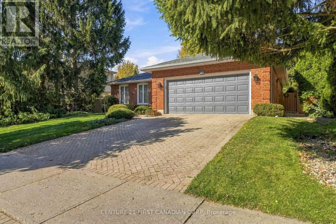
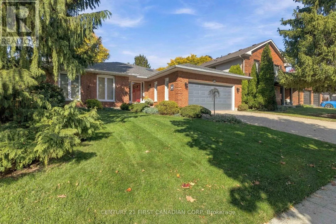
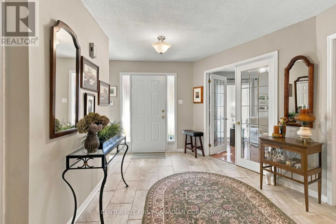
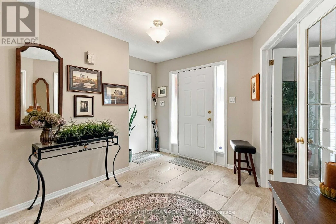
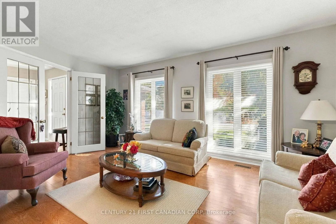
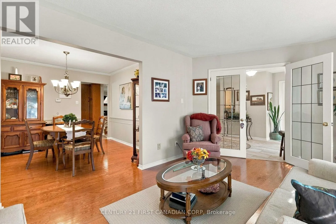
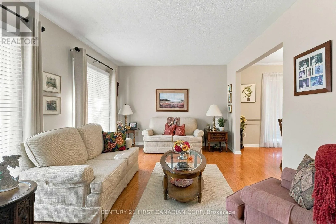
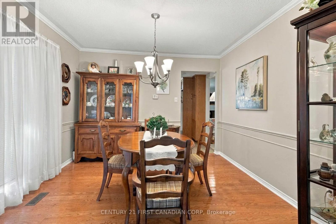
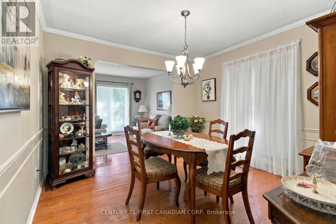
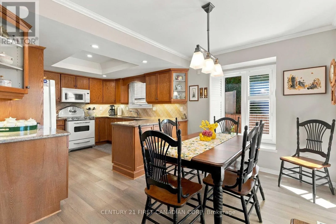
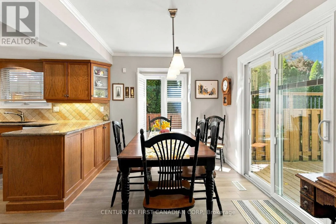
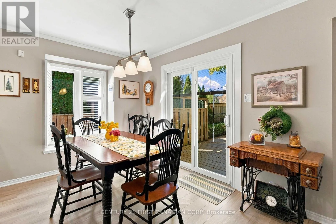
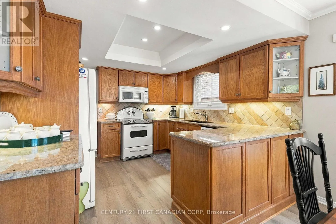
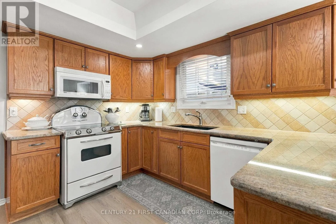
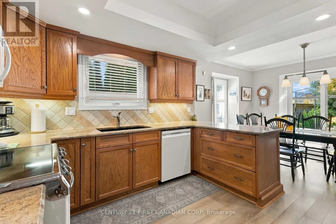
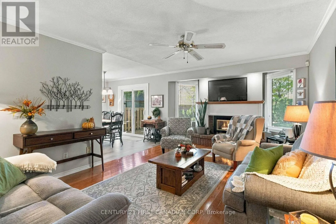
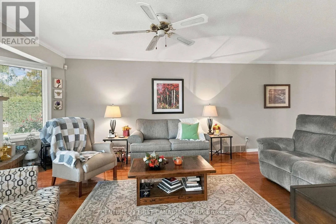
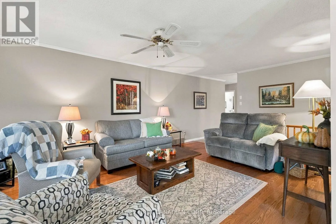
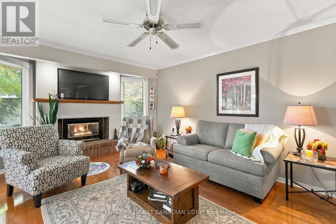
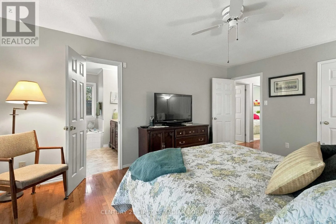
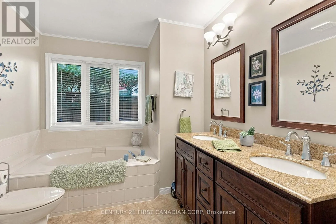
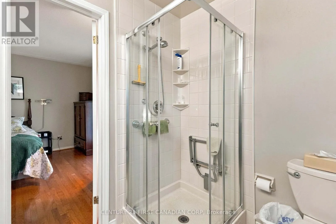
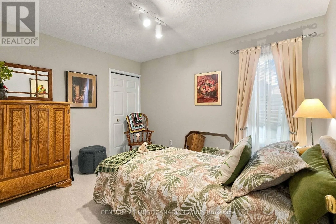
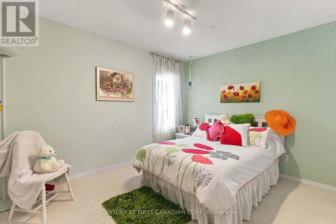
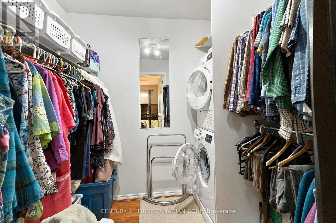
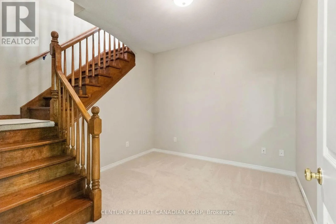
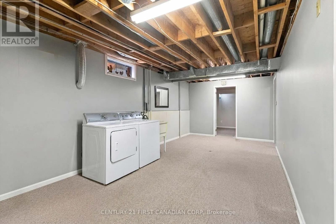
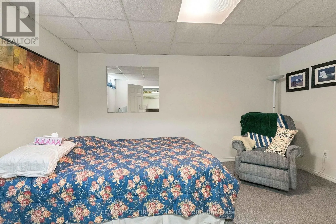
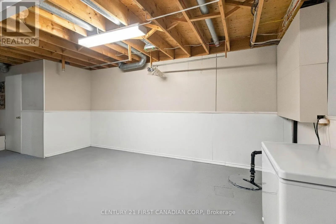
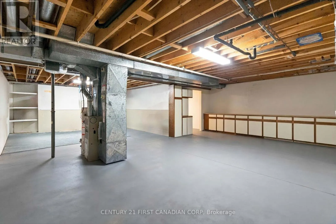
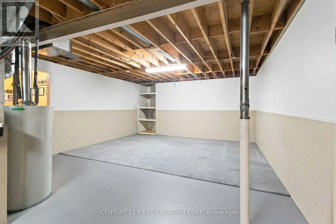
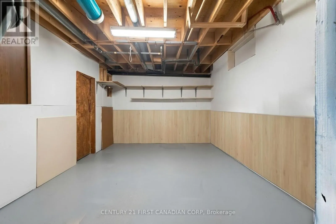
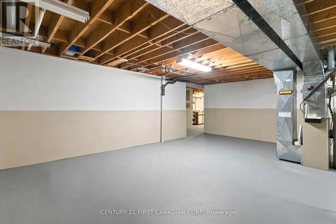
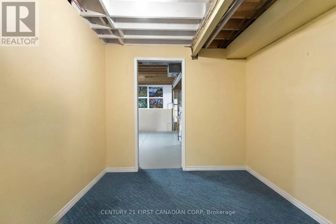
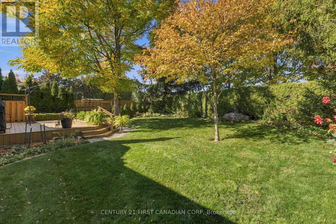
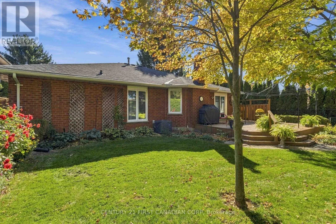
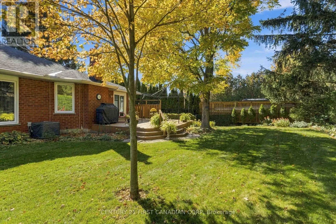
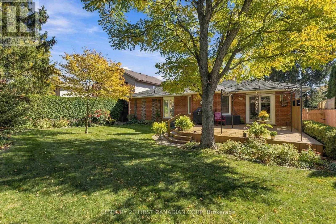
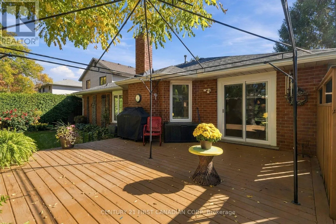
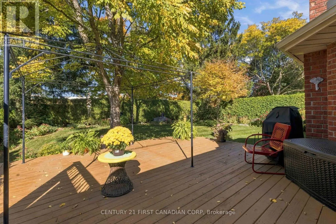
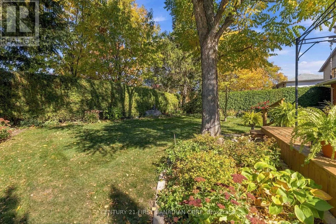
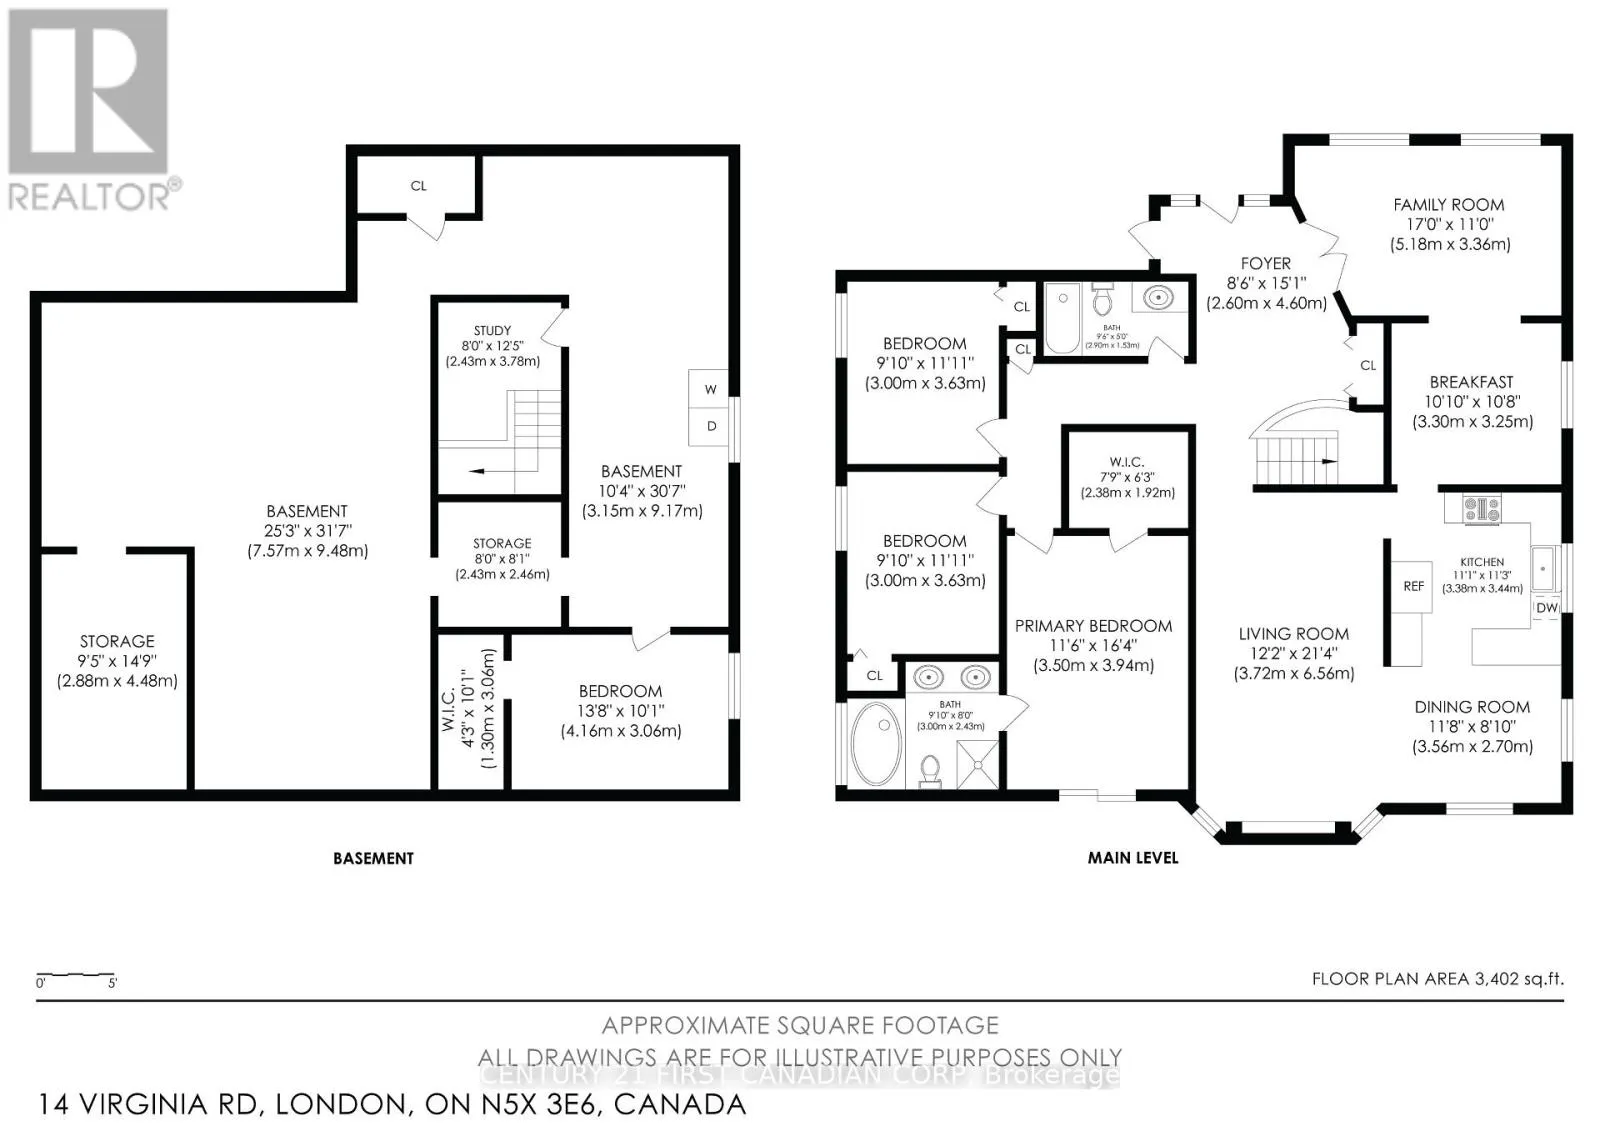
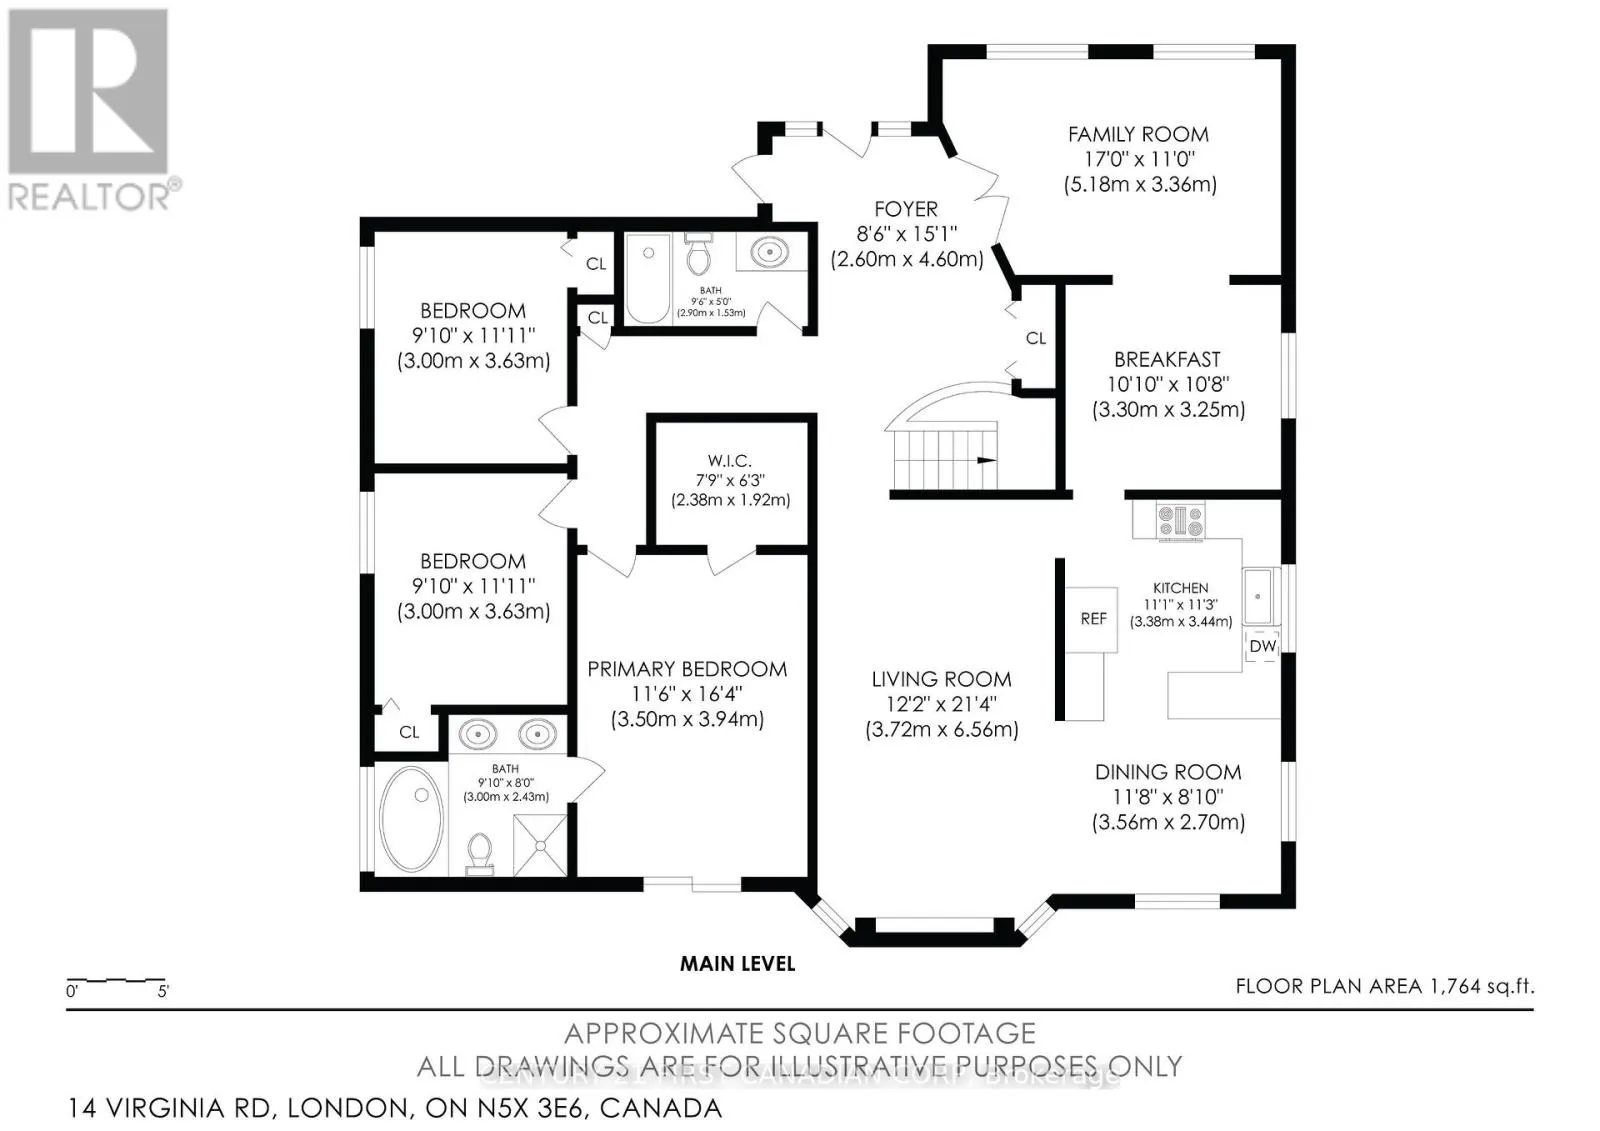
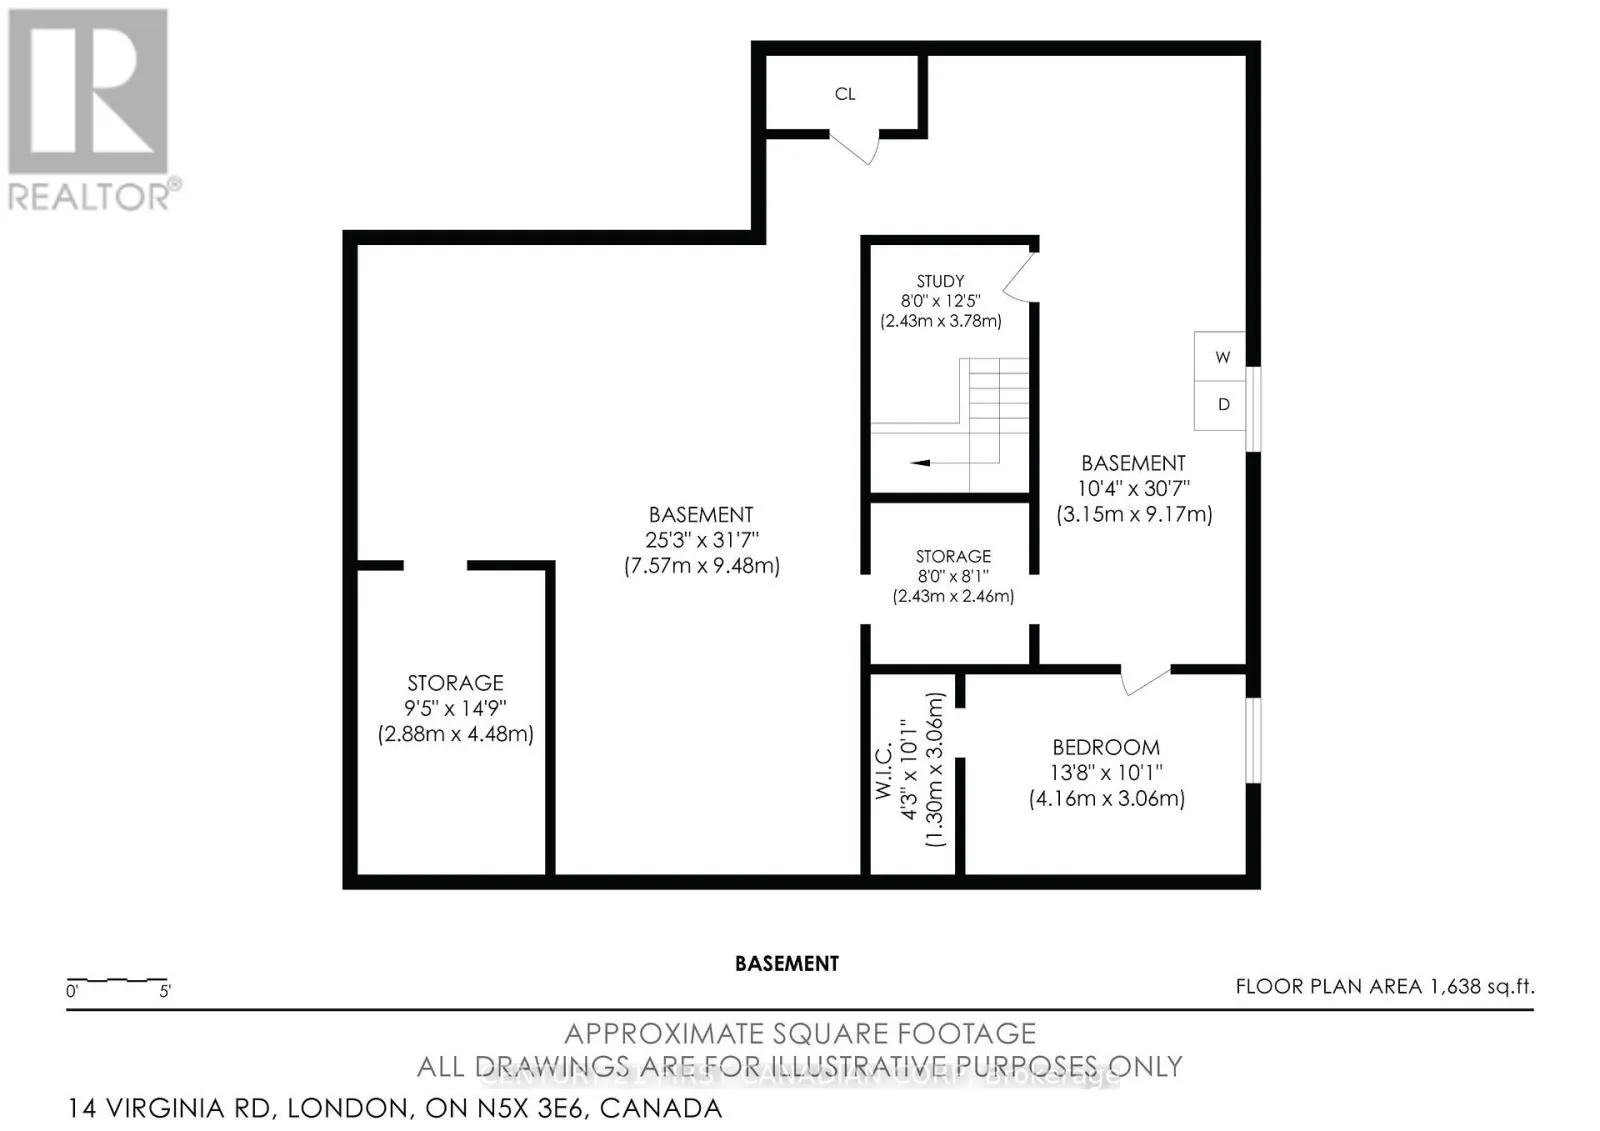
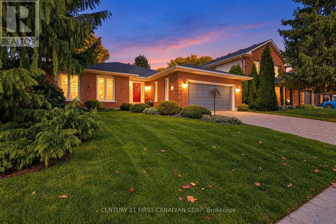
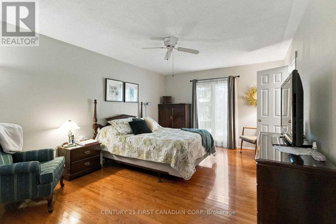
Cross Streets: Hastings and Virginia Road. ** Directions: North off Fanshawe Park Road, Drive North on Hastings, turn right on Virginia Road. Pride of ownership shines throughout this beautifully maintained North London bungalow, backing onto Jack Chambers Public School. Lovingly cared for by only its second owner, 14 Virginia Road offers a spacious, thoughtfully designed layout with generous principal rooms and inviting spaces to gather or unwind. A welcoming oversized foyer opens to a formal living room at the front of the home, while a lovely rear family room overlooks the meticulously maintained yard. Fully fenced and private, the backyard offers a peaceful setting for relaxing, gardening and entertaining. The spacious primary bedroom features a walk-in closet with a washer and dryer for everyday convenience, complemented by an additional laundry area in the basement. The largely unfinished lower level provides a blank canvas to suit your needs, with an existing room offering potential for an office or hobby space. Located in an established residential neighbourhood with access to parks, schools, daycares and major routes, this carefully maintained home offers a wonderful opportunity to make Uplands your next home. (id:27476)

Property Highlights

MLS® Number
X14138428
Type
Single Family
Community Name
North B
Ownership Type
Freehold
Land Size
68.6 x 115.3 FT
Parking Space Total
4

Building

Building Type
House
Storeys
1.00
Square Footage
1500 - 2000 sqft
Bathrooms Total
2
Bedrooms Above Ground
3
Bedrooms Total
3
Amenities
Fireplace(s)
Exterior Finish
Brick
Fireplace Present
Yes
Basement Type
N/A (Unfinished)
Basement Features
Building Heating Type
Forced air
Heating Fuel
Natural gas
Building Cooling Type
Central air conditioning

Utilities

Water
Municipal water
Utility Sewer
Sanitary sewer

Room Layout

Laundry room
Basement
9.17 m x 3.15 m
Bedroom 4
Basement
4.16 m x 3.06 m
Study
Basement
8.1 m x 8 m
Study
Basement
2.46 m x 2.43 m
Workshop
Basement
4.48 m x 2.88 m
Foyer
Main level
4.6 m x 2.6 m
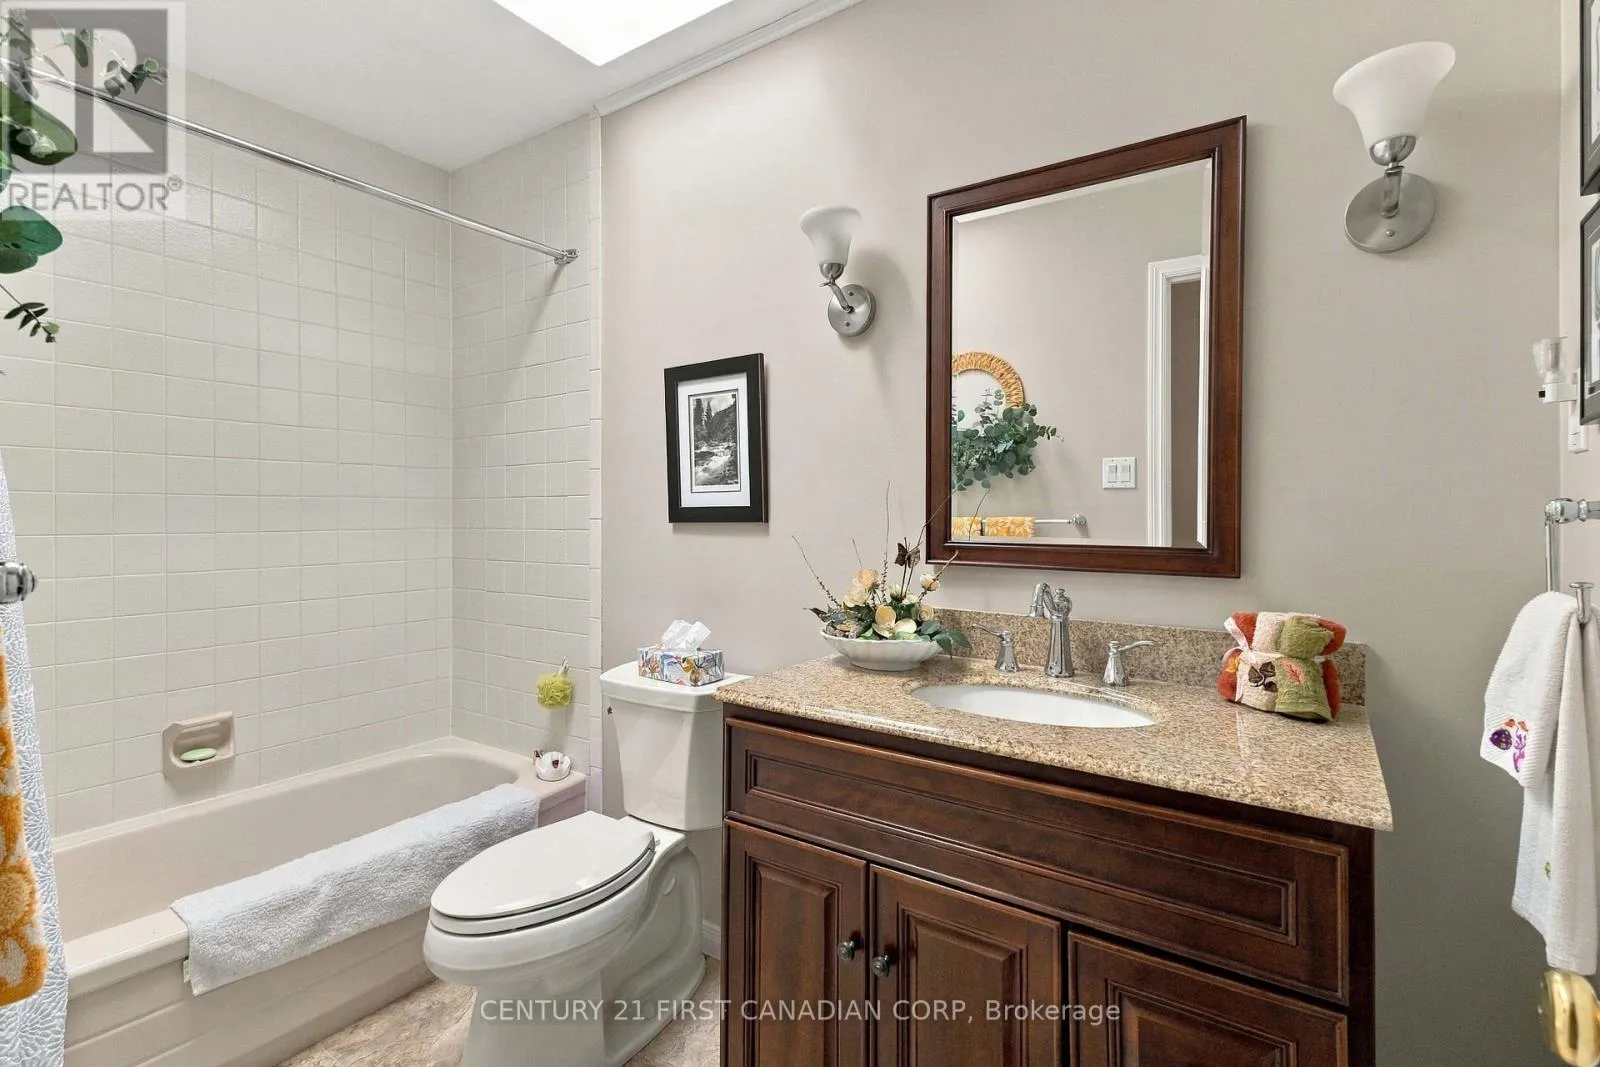
Bathroom
Main level
3 m x 2.43 m
Living room
Main level
5.18 m x 3.36 m
Eating area
Main level
3.3 m x 3.25 m
Kitchen
Main level
3.44 m x 3.38 m
Eating area
Main level
3.56 m x 2.7 m
Family room
Main level
6.56 m x 3.72 m
Bathroom
Main level
2.9 m x 1.53 m
Bedroom
Main level
3.94 m x 3.5 m
Bedroom 2
Main level
3.63 m x 3 m
Bedroom 3
Main level
3.63 m x 3 m

Location

Learn more about this property
Listing provided by:
CENTURY 21 FIRST CANADIAN CORP
MLS® number:
X14138428
Agent:
Shannon Blumas
*Indicates required field
Name is required
Email is required
Please enter a valid phone number (e.g., 416-111-1111).

Community Spotlight: Homes For sale in Your Neighborhood