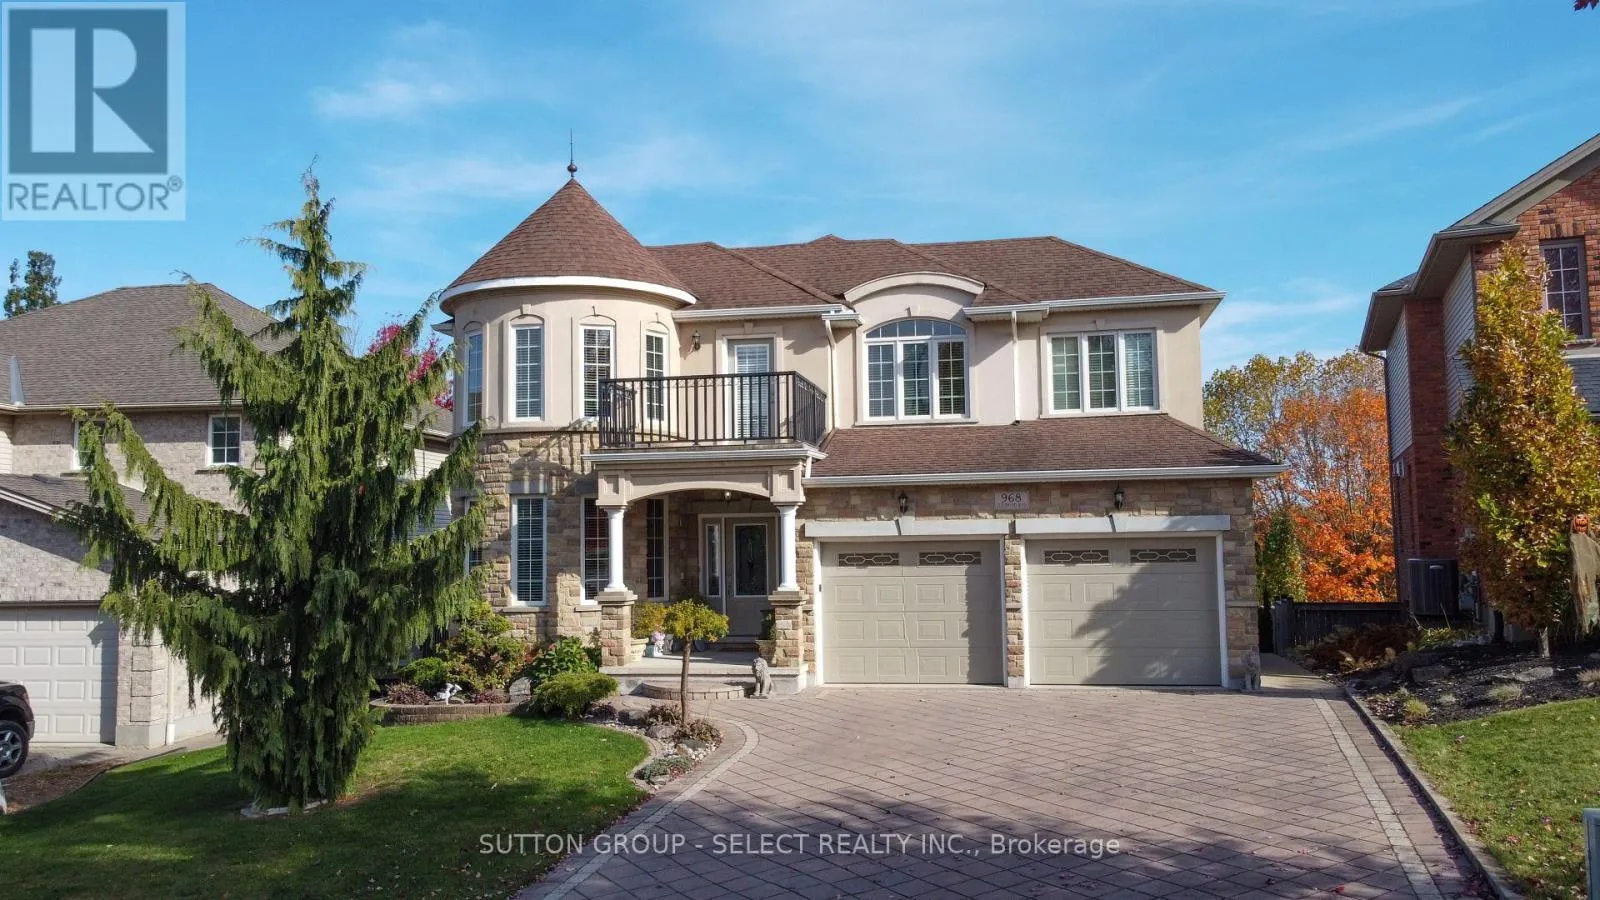
968 Guildwood Boulevard, London North, Ontario N6H 4G3

Listed for:
$1,099,000
4 beds
4 baths
Listed 12 days ago
House for rent: 968 Guildwood Boulevard, London North, Ontario N6H 4G3

View all 49 photos

About

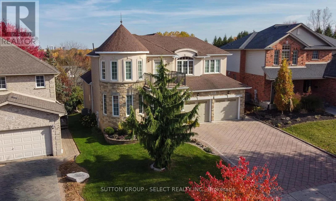
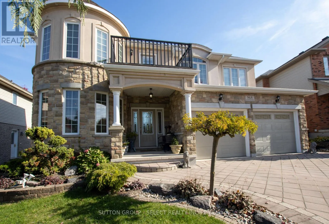
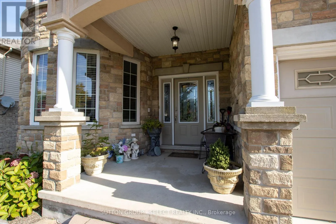
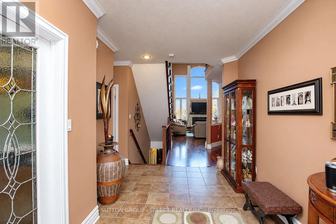
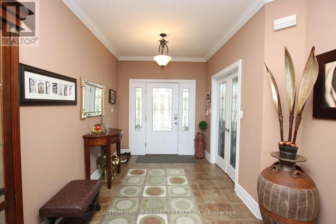
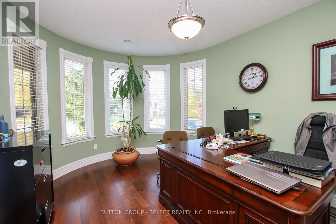
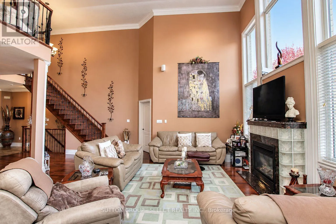
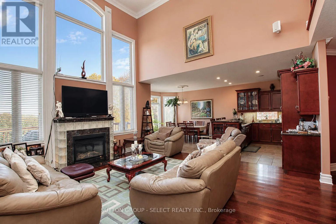
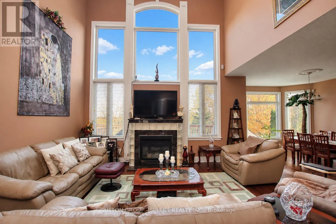
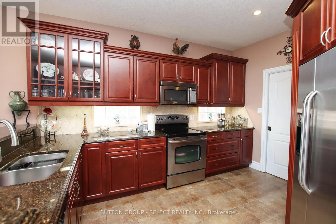
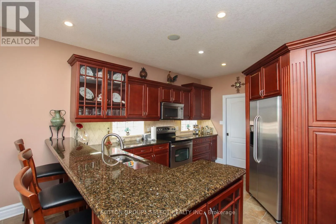
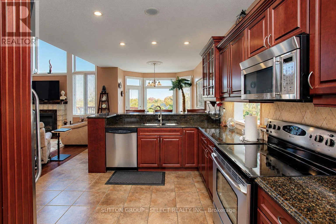
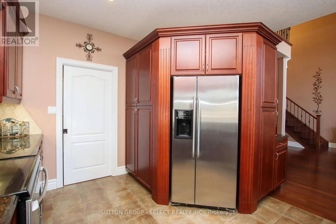
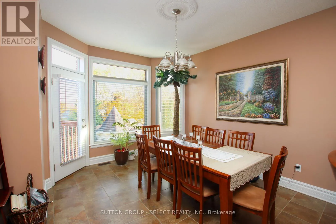
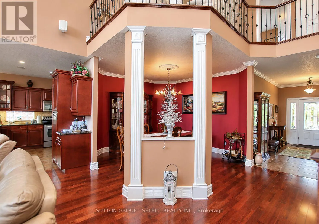
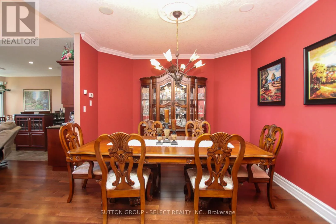
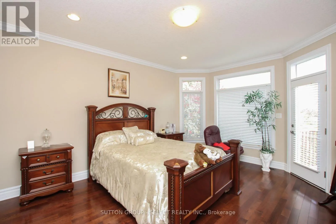
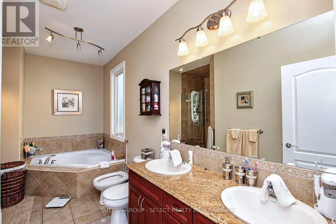
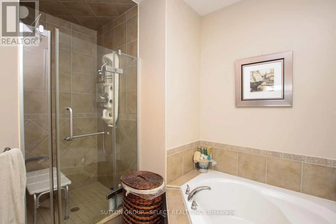
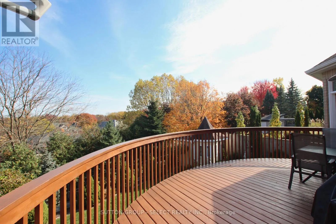
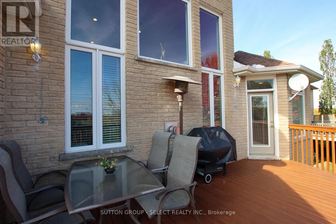
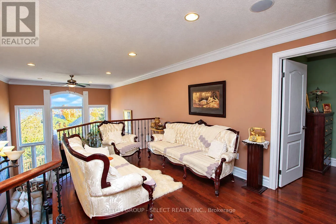
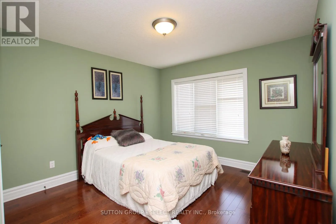
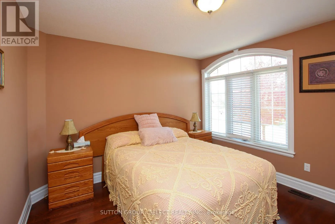
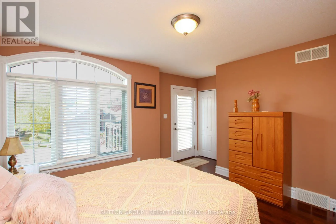
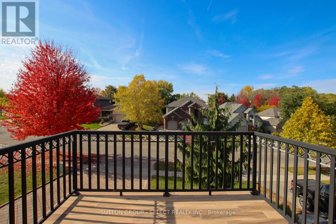
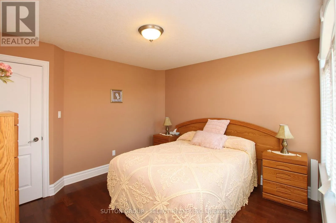
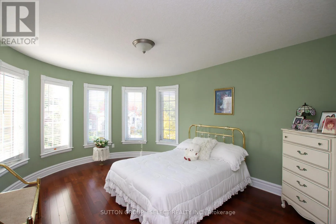
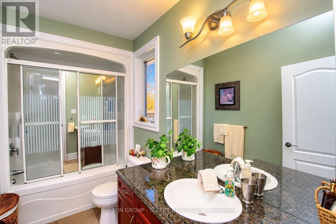
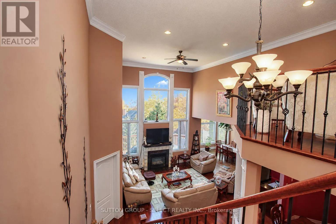
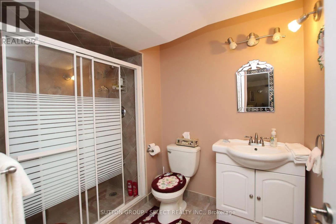
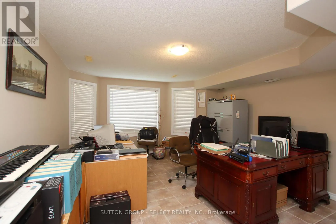
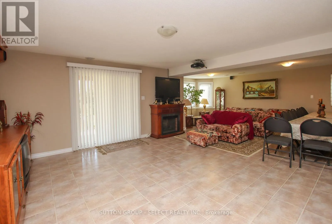
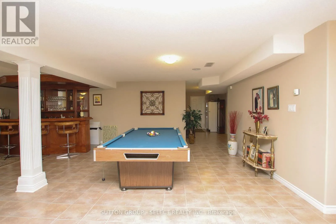
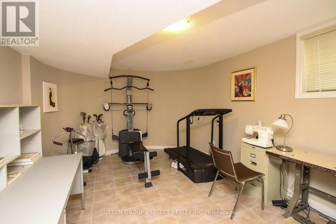
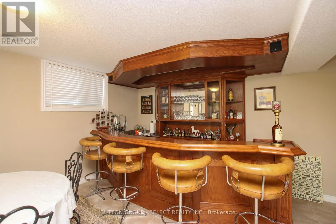
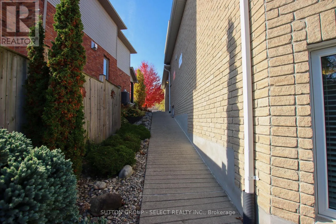
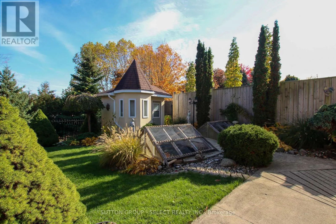
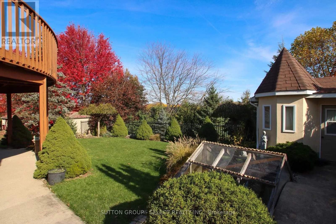
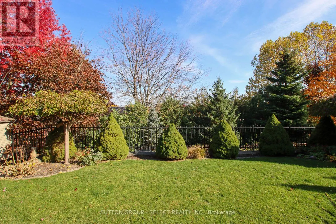
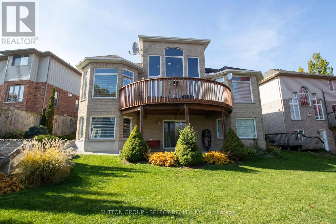
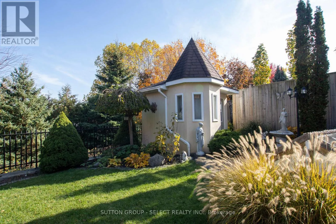
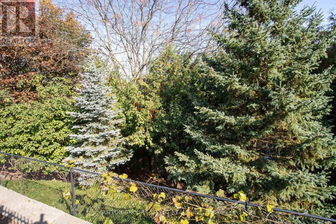
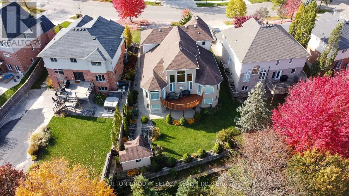
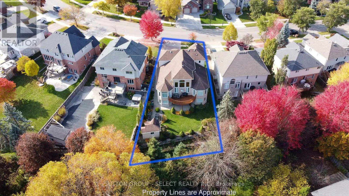
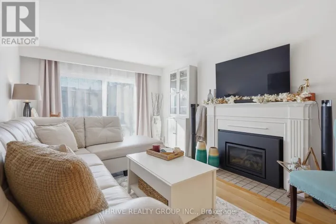
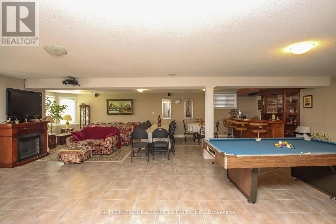
Cross Streets: GUILDWOOD GATE. ** Directions: TURN RIHGT OF OF GUILDWOOD GATE. Rare opportunity in upscale Oakridge! 986 Guildwood Blvd sits on a premium ravine lot with panoramic views of London's skyline from the upper deck. Built by a former builder, this 4-bath home with a 2-car garage offers the perfect blend of main-floor living and 2-storey space. The main level features a primary bedroom, stunning 2-storey great room with 16ft ceilings, gas fireplace, wall of windows, formal dining, large kitchen, and a private office easily convertible to an extra bedroom. The upper level provides a guest/kids' wing with 3 generous bedrooms and a funky loft. The fully finished lower level features a massive great room and custom oak wet bar. Outdoors, enjoy great curb appeal from the stucco turret, plus a tranquil rear-yard fish pond and matching custom stucco shed. Premium mechanics include cozy in-floor heating powered by an economical gas boiler and air handler system. Close to all amenities-perfect for families or retirees alike! (id:27476)

Property Highlights

MLS® Number
X14138754
Type
Single Family
Community Name
North M
Ownership Type
Freehold
Land Size
54.9 x 151.3 FT
Parking Space Total
4

Building

Building Type
House
Storeys
2.00
Square Footage
1500 - 2000 sqft
Bathrooms Total
4
Bedrooms Above Ground
4
Bedrooms Total
4
Amenities
Fireplace(s)
Exterior Finish
Brick, Stucco
Fireplace Present
Yes
Basement Type
N/A
Basement Features
Walk out
Building Heating Type
Forced air
Heating Fuel
Natural gas
Building Cooling Type
Central air conditioning

Utilities

Water
Municipal water
Utility Sewer
Sanitary sewer

Room Layout

Loft
Second level
5.45 m x 4.2 m
Bedroom 2
Second level
4.84 m x 3.96 m
Bedroom 3
Second level
3.41 m x 3.65 m
Bedroom 4
Second level
3.37 m x 4.17 m
Family room
Lower level
8.22 m x 8.62 m
Other
Lower level
4.99 m x 3.5 m
Foyer
Main level
4 m x 2.47 m
Den
Main level
3.68 m x 4.96 m
Dining room
Main level
3.6 m x 3.6 m
Great room
Main level
5.36 m x 4.91 m
Kitchen
Main level
4.29 m x 3.47 m
Primary Bedroom
Main level
4.93 m x 4.2 m

Location

Learn more about this property
Listing provided by:
SUTTON GROUP - SELECT REALTY INC.
MLS® number:
X14138754
Agent:
Dan Mcfadden
*Indicates required field
Name is required
Email is required
Please enter a valid phone number (e.g., 416-111-1111).