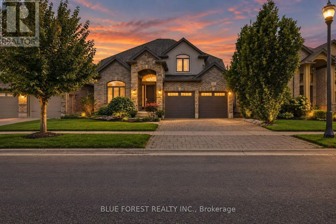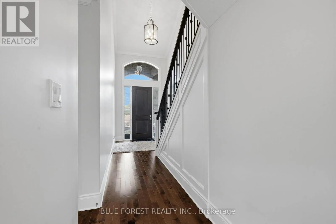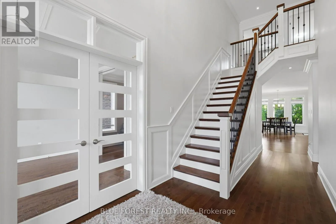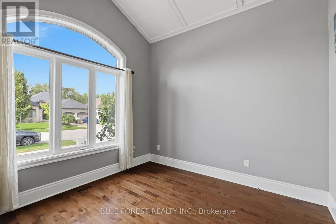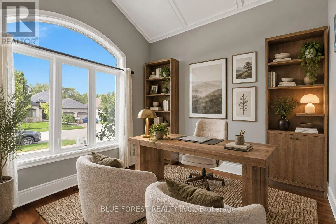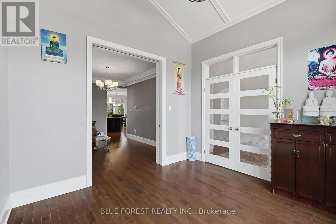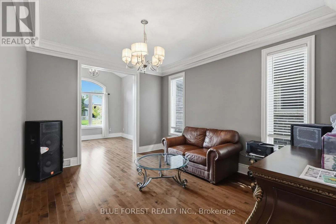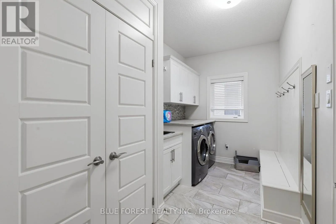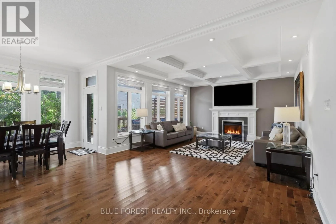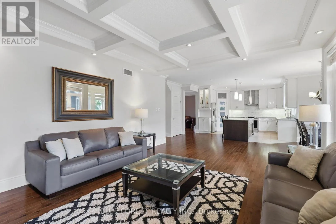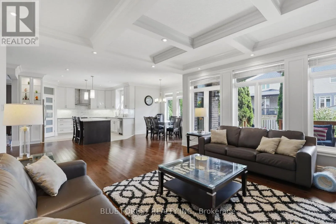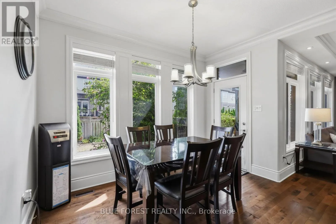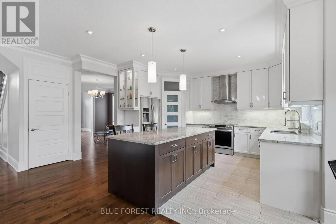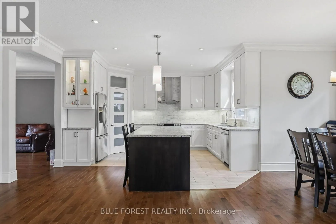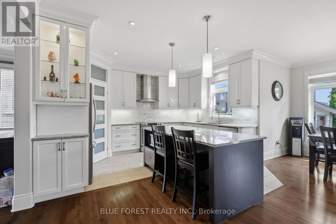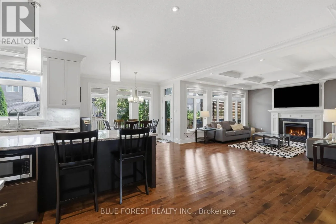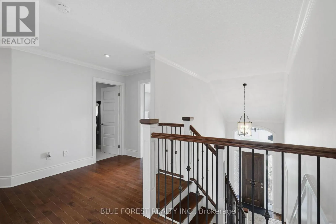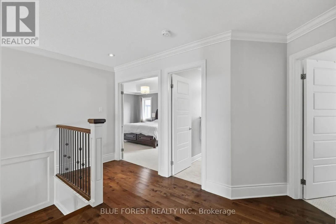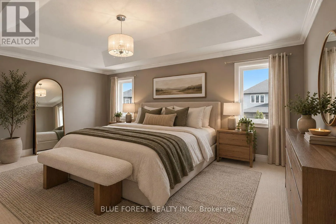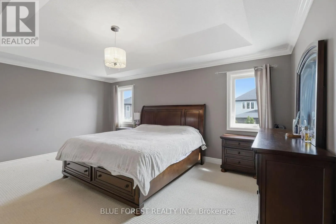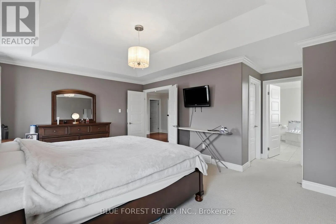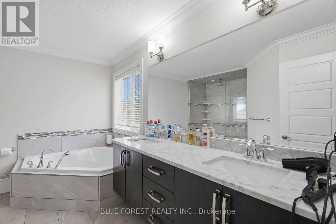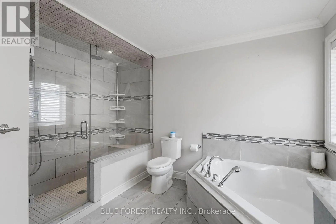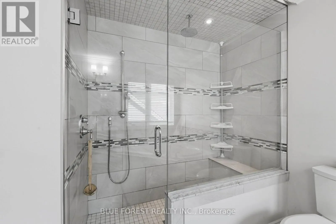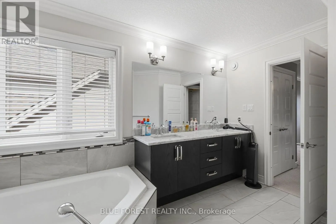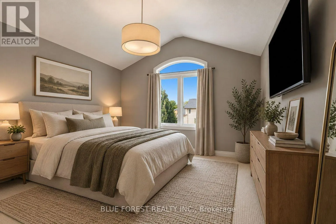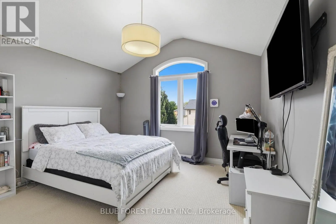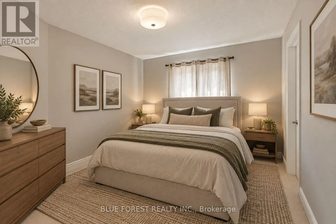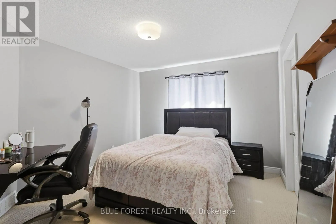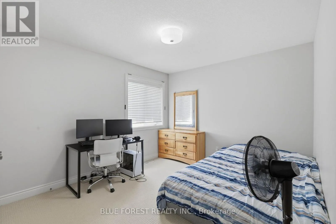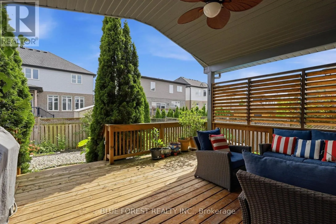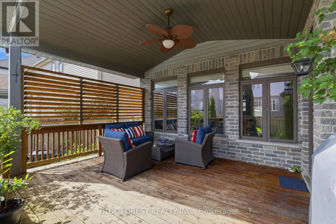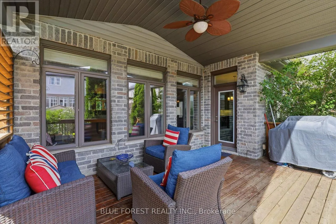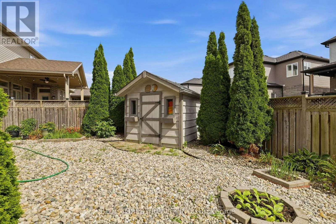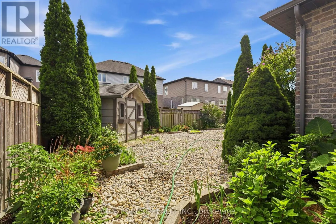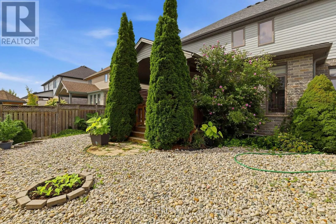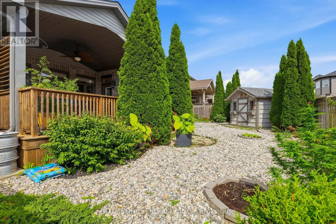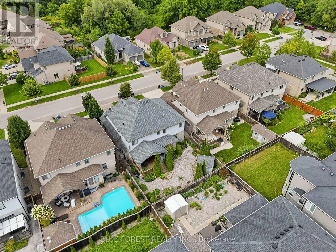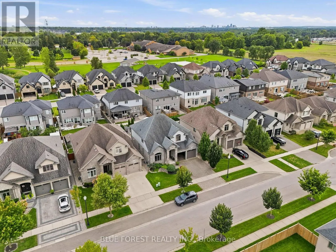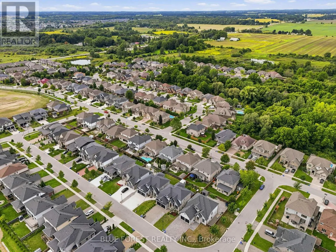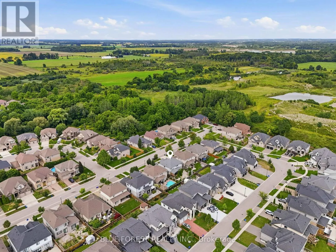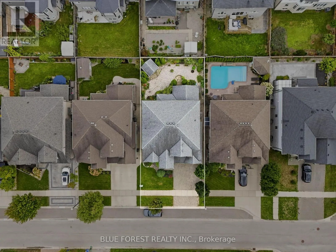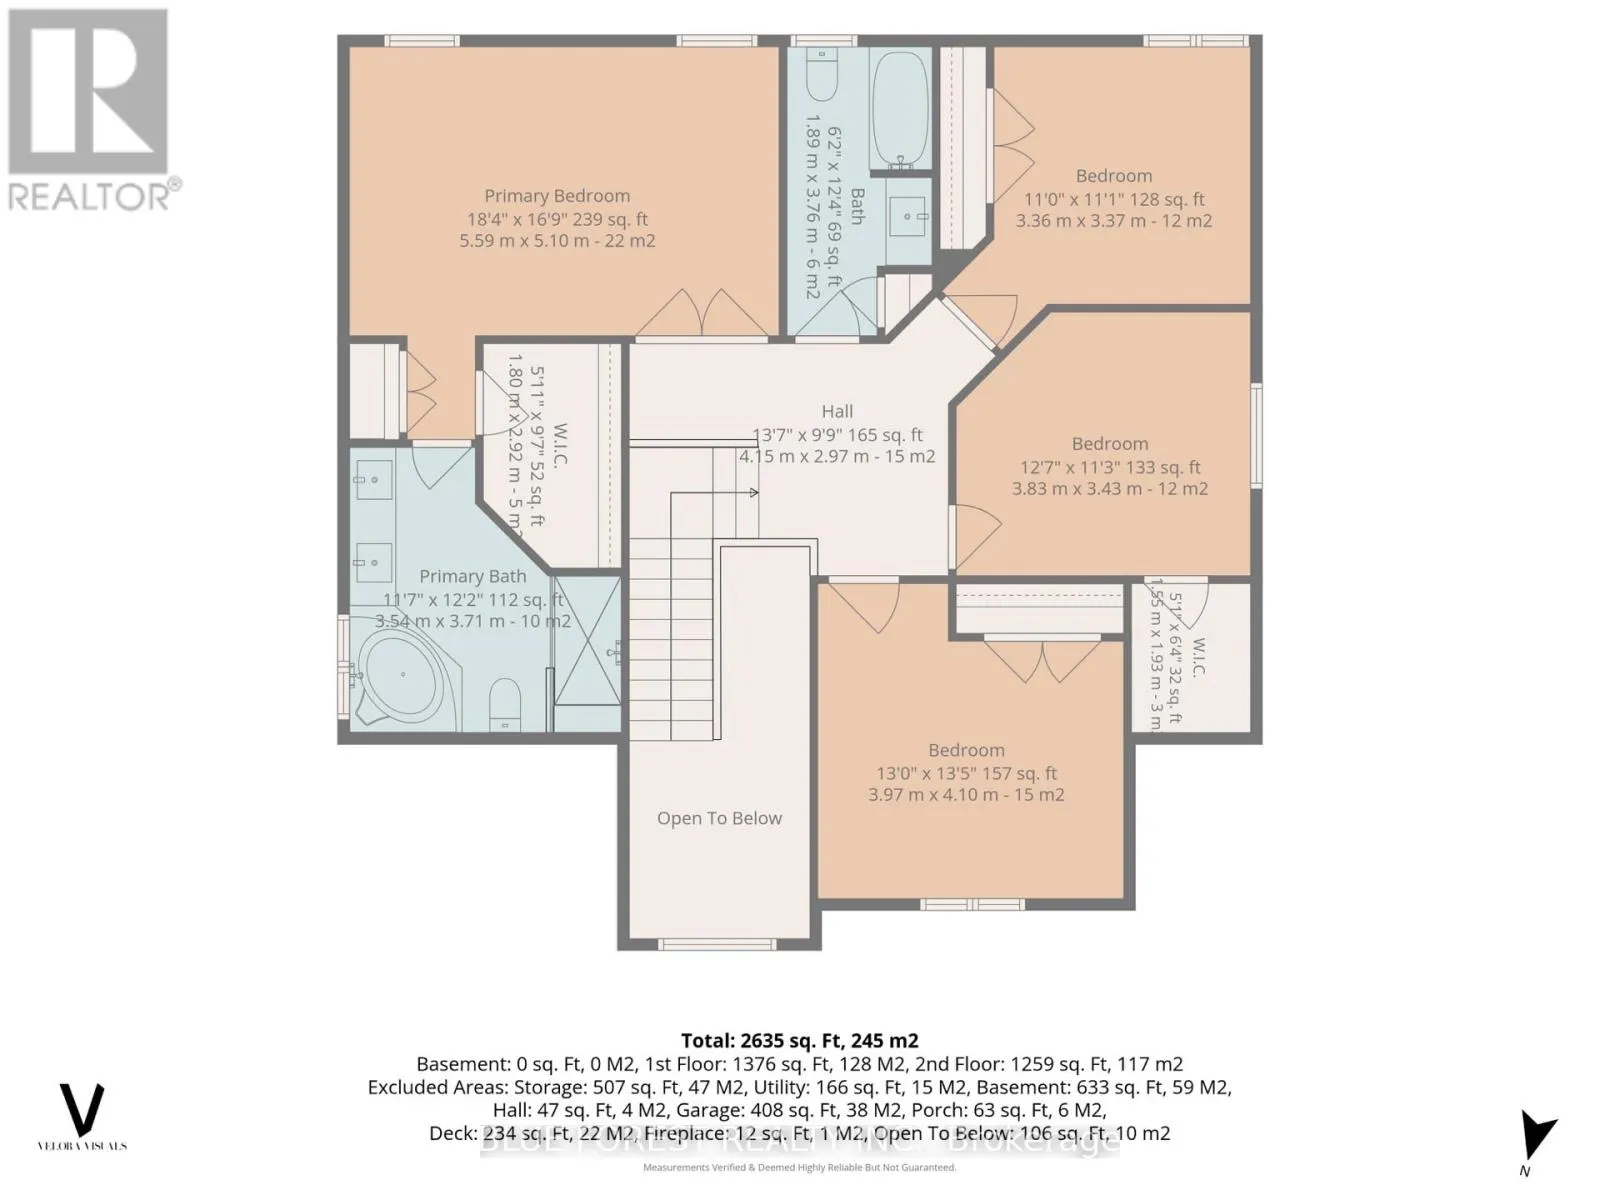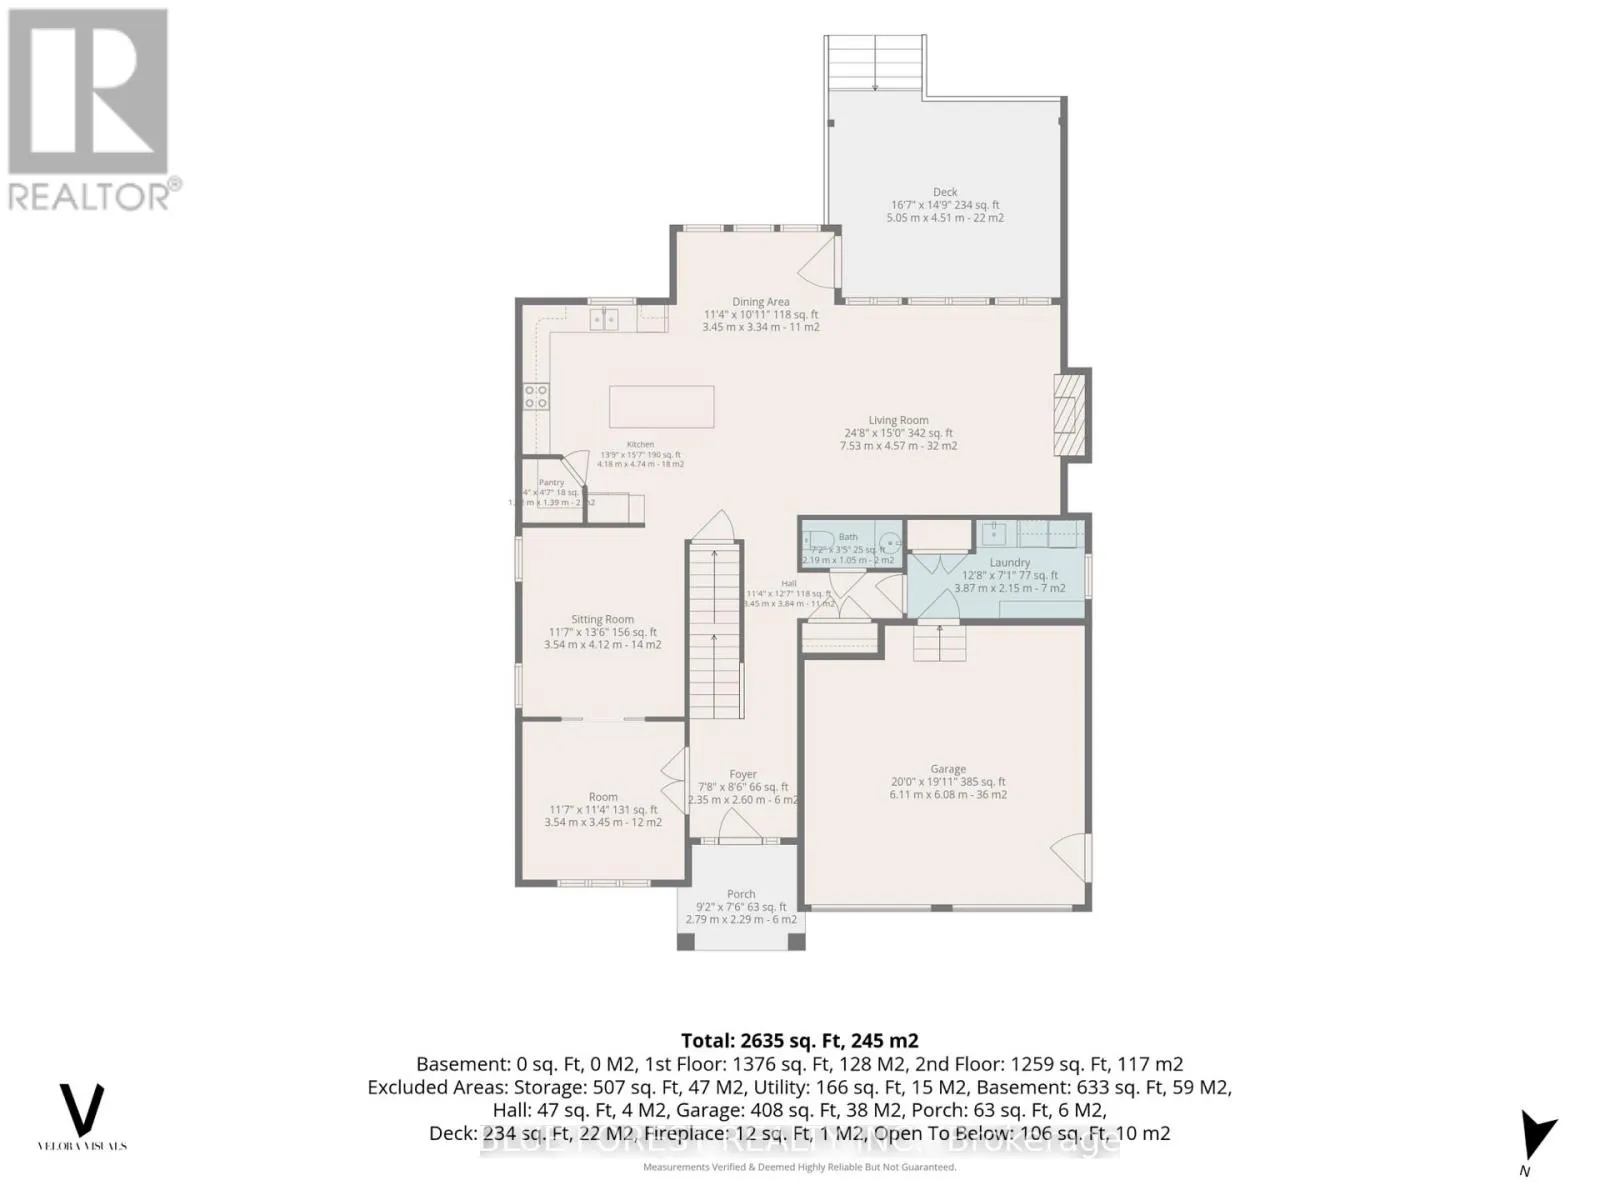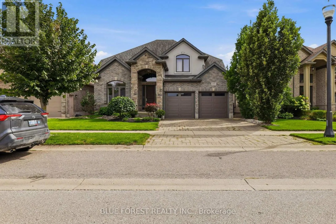
Cross Streets: Fanshawe & Highbury. ** Directions: Head North on Highbury Rd and turn right onto Blackwell Blvd. Step into 1609 Blackwell Blvd, where stone, style and space come together in Fanshawe Ridge, one of North London's most sought after neighborhoods. A stone arched entry opens to a vaulted foyer and sets the tone for over 2,700 sq ft home loaded with thoughtful upgrades. Whether it is morning coffee under vaulted ceilings, family movie nights by the fireplace or summer dinners on the covered porch, every corner of this home is designed to be lived in and enjoyed. The main floor is made for real life. Hardwood floors, pot lights and extensive millwork flow through an open concept layout. The kitchen features granite counters, extended cabinetry, high end appliances and a walk in pantry. The great room offers coffered ceilings and a gas fireplace, while a private den with pocket doors and a vaulted ceiling, plus a bonus office space giving you room to work from home. A conveniently place mudroom with a built in bench and laundry connects to the double garage. Upstairs, 4 bedrooms to give the whole family room to spread out. The primary suite has a trayed ceiling, with a large walk in closet and a spa inspired ensuite with double sinks, a corner soaker tub and a glass shower. Then there is the outdoor living. The covered porch, with high ceilings, outdoor lighting and a gas hookup for your BBQ, is made for entertaining in every season. The fully fenced yard is professionally landscaped, with concrete walkways, a sprinkler system with a zone for pots and an 8x10 wooden shed. Close to a brand new plaza with all the amenities you need, this home is ready for its next chapter. Book your private showing today. (id:27476)