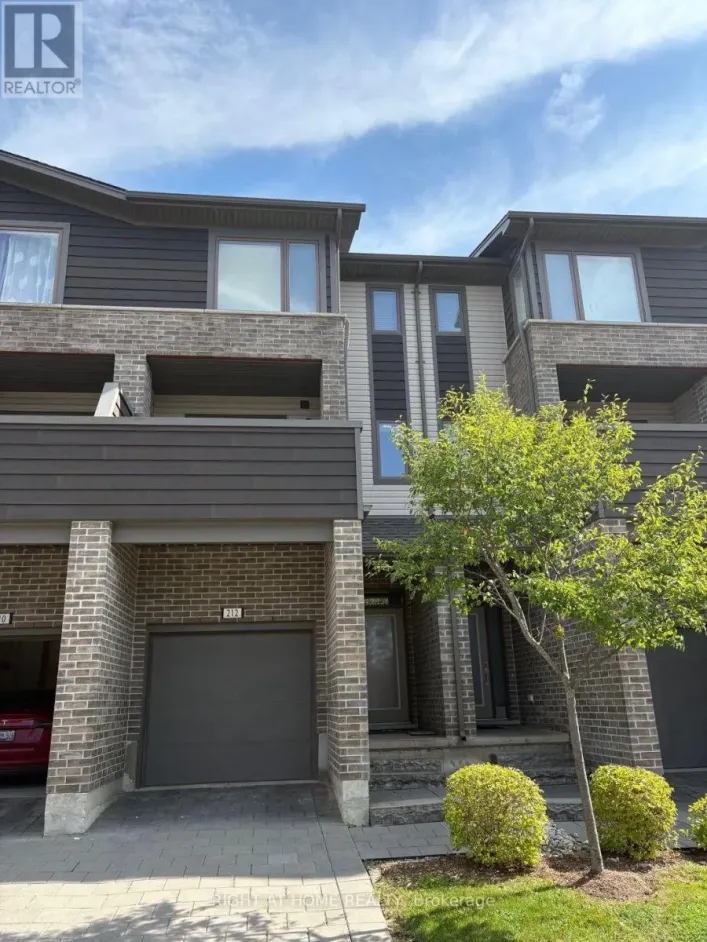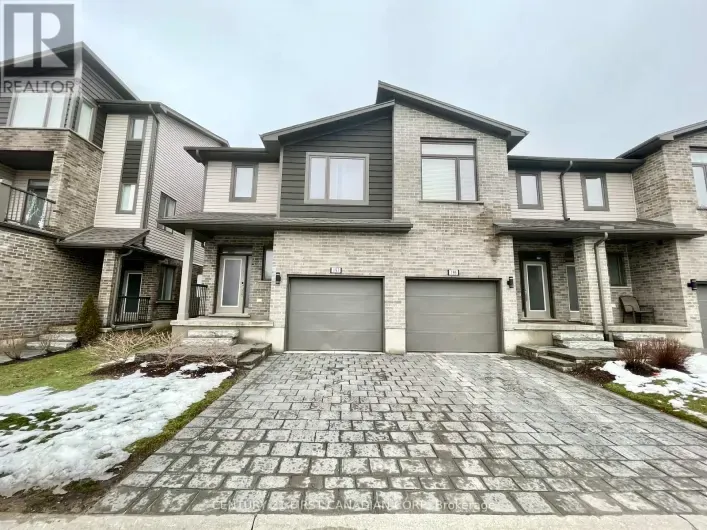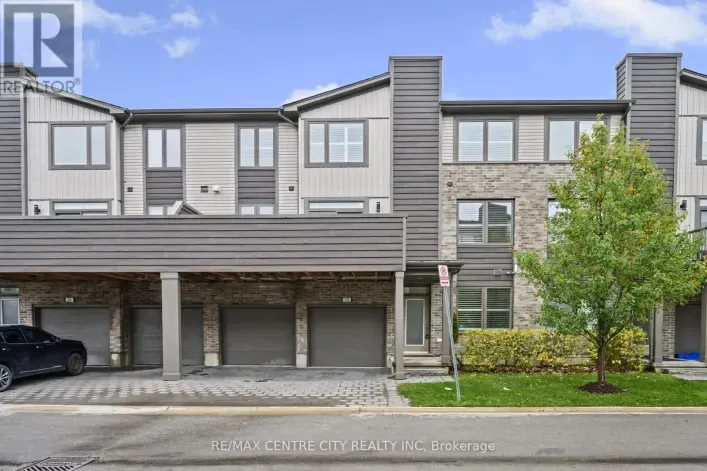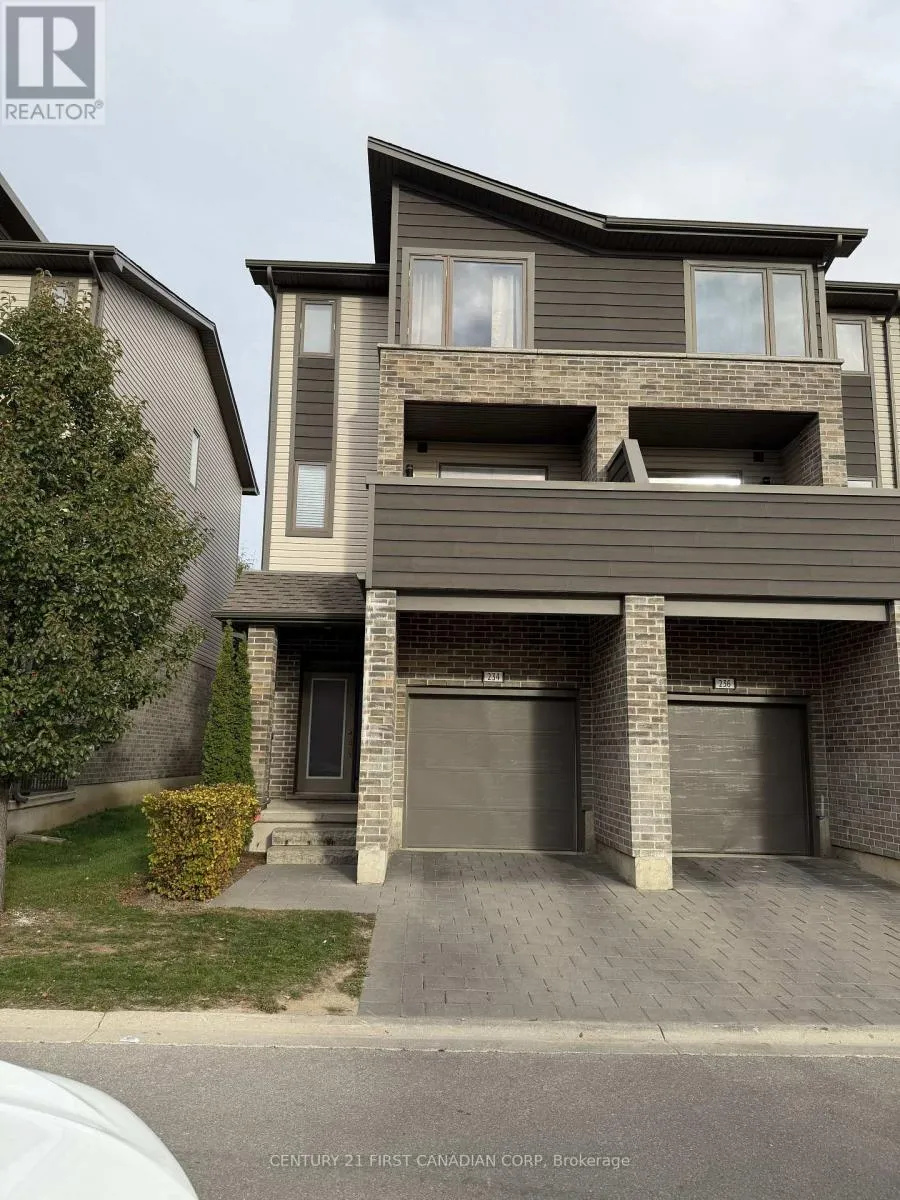
234 - 1960 Dalmagarry Road, London North, Ontario N6G 0T8

Listed for:
$2,500
4 beds
4 baths
Listed 10 days ago
Row / Townhouse for rent: 234 - 1960 Dalmagarry Road, London North, Ontario N6G 0T8

View all 18 photos

About

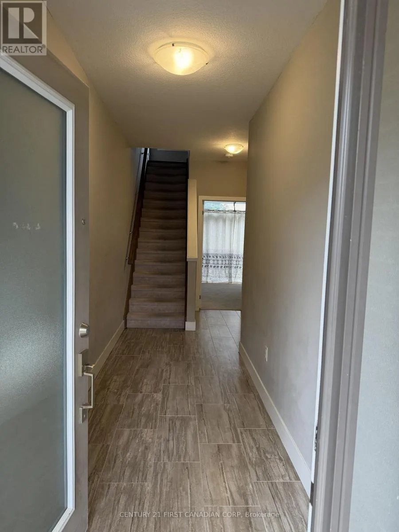
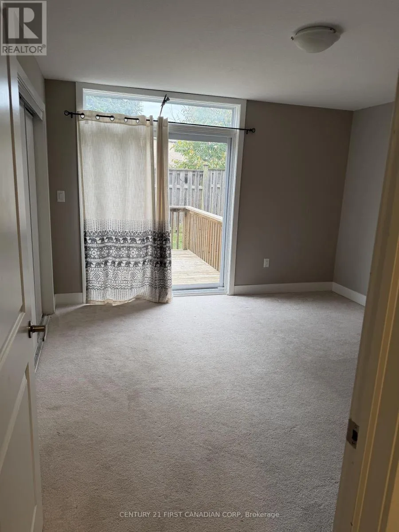
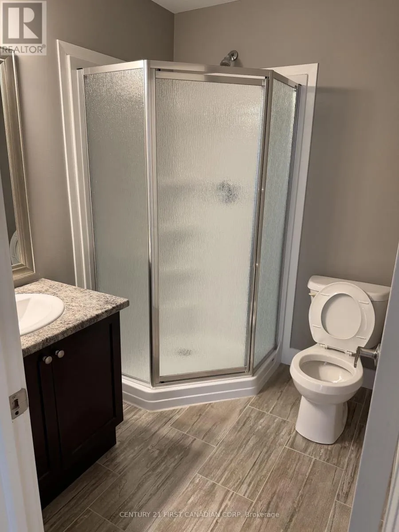
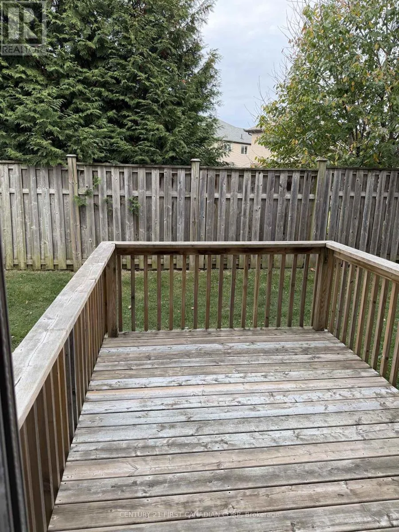
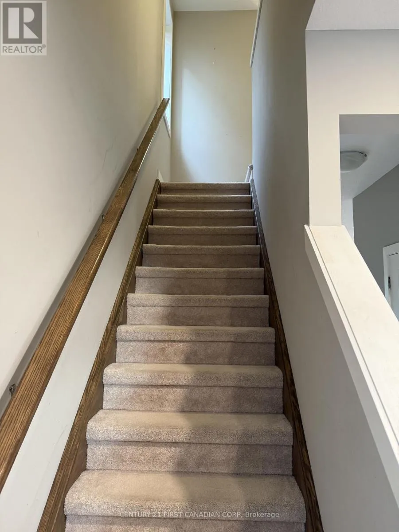
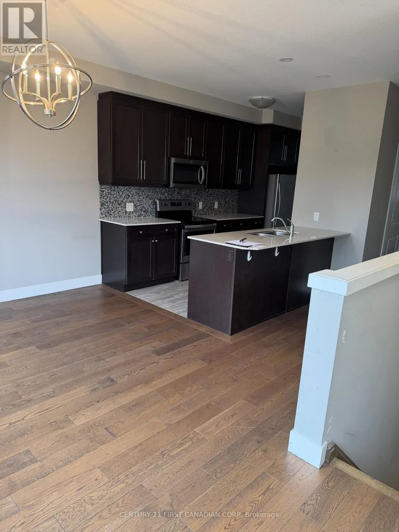
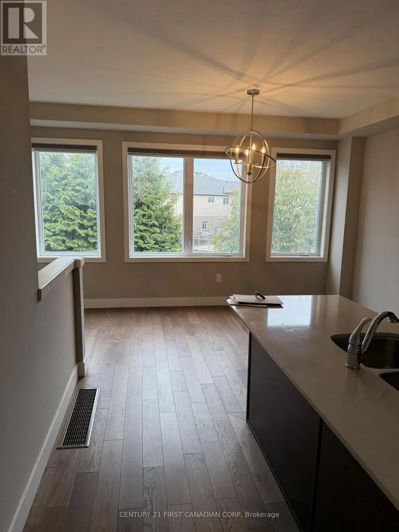
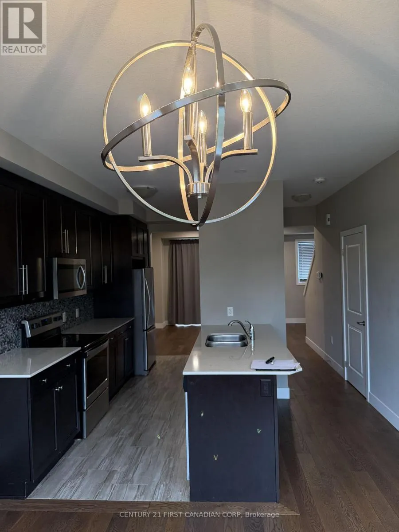
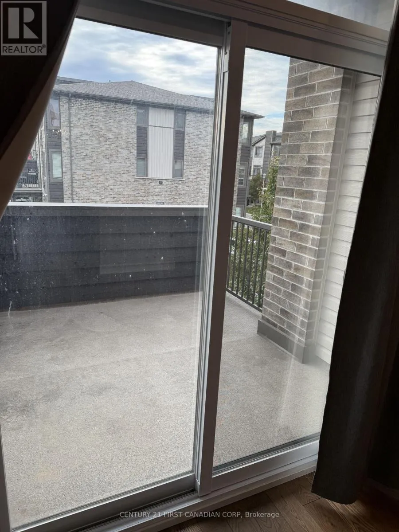
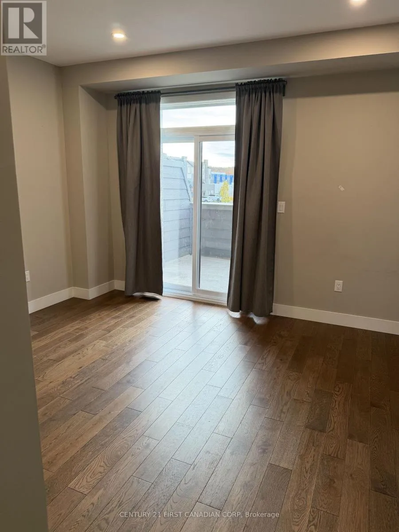
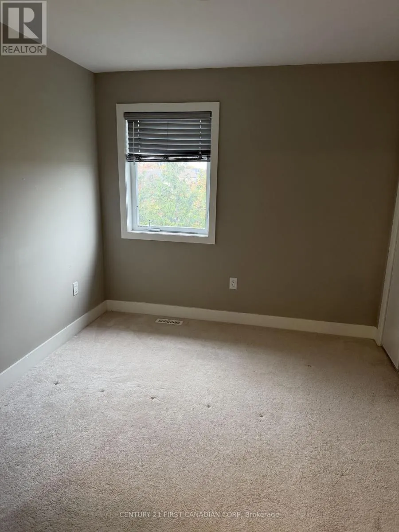
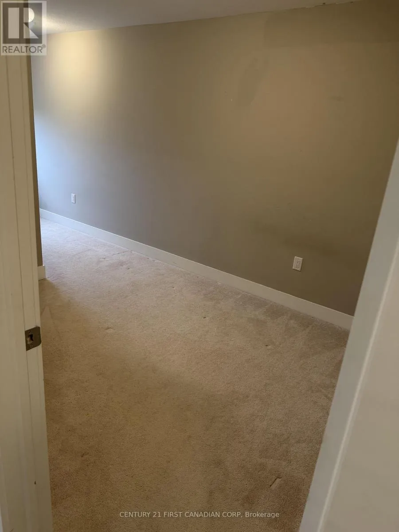
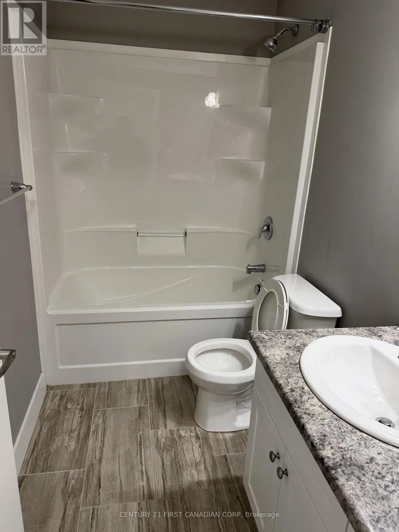
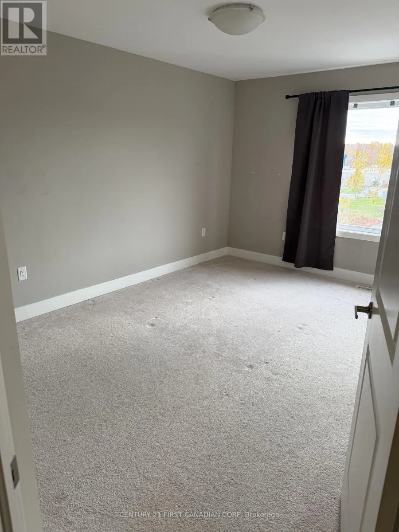
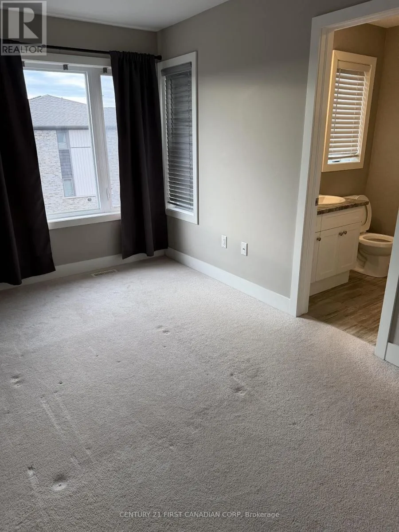
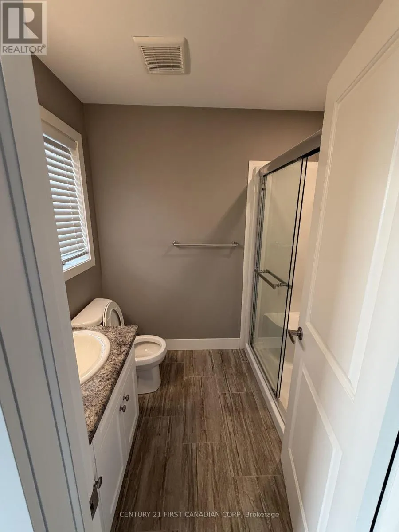
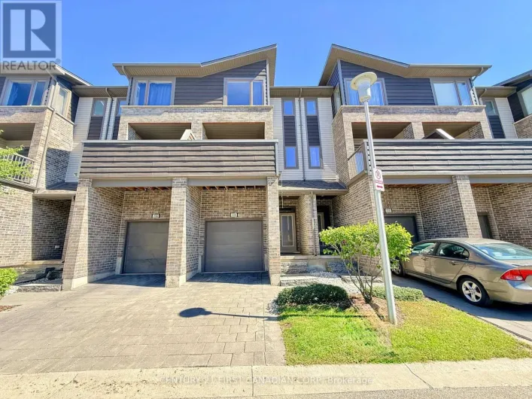
Cross Streets: DALMAGARRY RD AND FANSHAWE PARK RD. ** Directions: SOUTH ON DALMAGARRY RD. Discover comfortable, convenient living in this Ironstone-built, three-storey townhome offering approximately 1, 792 sq. ft., 4 bedrooms, and 3.5 bathrooms. The main level features a versatile living area with an ensuite bathroom and direct access to a deck and fenced backyard. The next level brings together the kitchen, dining area, and family room, creating a welcoming space for everyday living and entertaining. Upstairs, the generous primary bedroom includes a private ensuite, complemented by two additional spacious bedrooms and a four-piece bathroom. Upper-level laundry adds everyday convenience. Ideally located near the Fanshawe Park Road and Hyde Park shopping area, with easy access to Masonville, schools, parks, trails, places of worship, public transit, hospitals, and other essential amenities. (id:27476)

Property Highlights

MLS® Number
X14143038
Type
Single Family
Community Name
North F
Ownership Type
Freehold
Parking Space Total
2

Building

Building Type
Row / Townhouse
Storeys
3.00
Square Footage
1500 - 2000 sqft
Bathrooms Total
4
Bedrooms Above Ground
4
Bedrooms Total
4
Amenities
Fireplace(s) Park, Public Transit, Schools
Exterior Finish
Brick, Shingles
Fireplace Present
Yes
Basement Type
None
Basement Features
Building Heating Type
Forced air
Heating Fuel
Natural gas
Building Cooling Type
Central air conditioning

Utilities

Water
Municipal water
Utility Sewer
Sanitary sewer

Room Layout

Dining room
Second level
4.94 m x 3.11 m
Kitchen
Second level
4.3 m x 2.47 m
Family room
Second level
4.94 m x 3.9 m
Bathroom
Second level
1.86 m x 1 m
Bathroom
Third level
2.68 m x 1.25 m
Primary Bedroom
Third level
4.45 m x 2.77 m
Bedroom 2
Third level
3.35 m x 2.83 m
Bedroom 3
Third level
4.9 m x 2.86 m
Bathroom
Third level
2.35 m x 1.25 m
Bedroom
Ground level
3.84 m x 3.84 m
Bathroom
Ground level
2.13 m x 1.52 m

Location

Learn more about this property
Listing provided by:
CENTURY 21 FIRST CANADIAN CORP
MLS® number:
X14143038
Agent:
Atul Barot
*Indicates required field
Name is required
Email is required
Please enter a valid phone number (e.g., 416-111-1111).

Street Spotlight - For rent