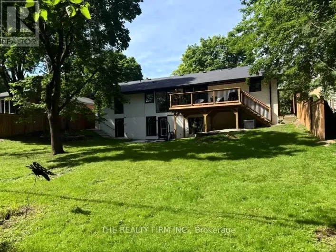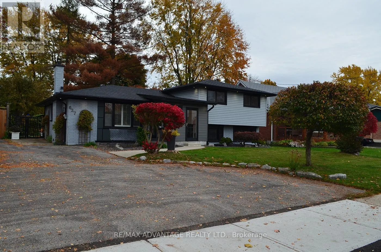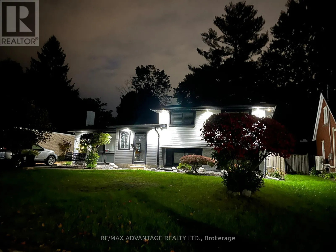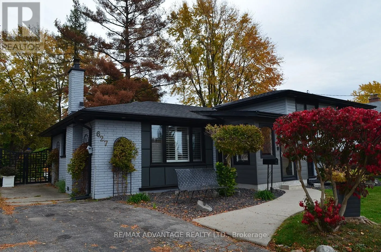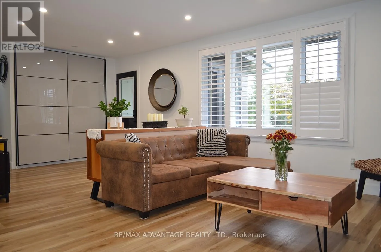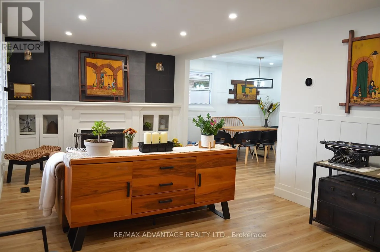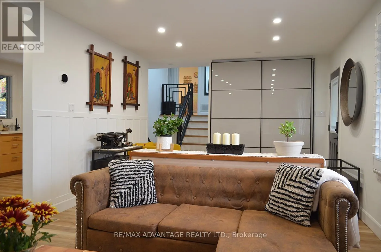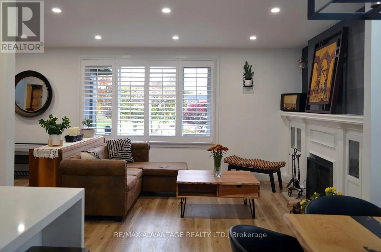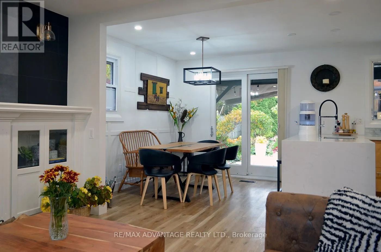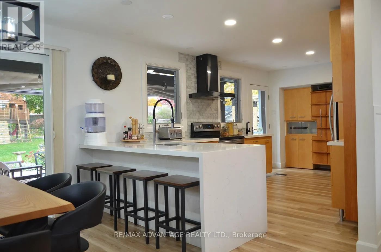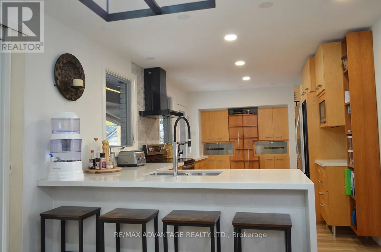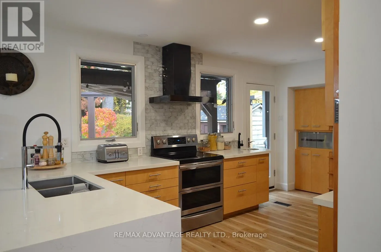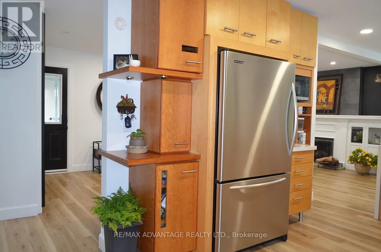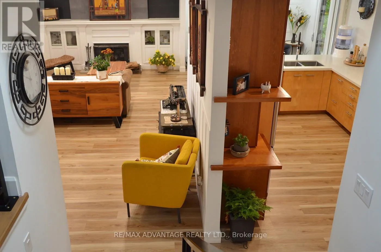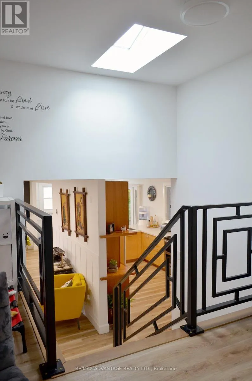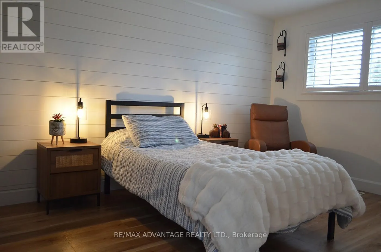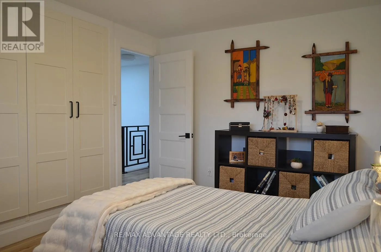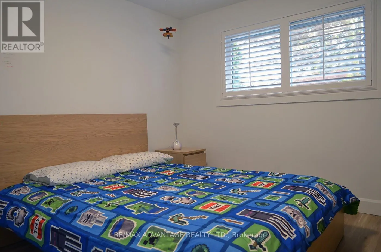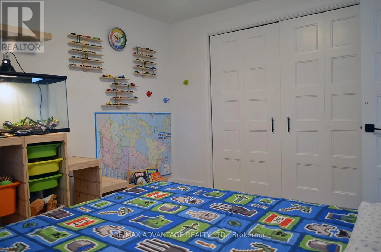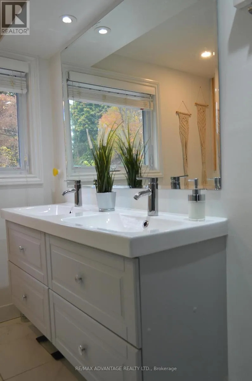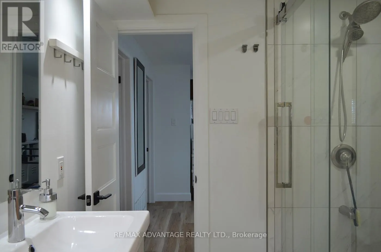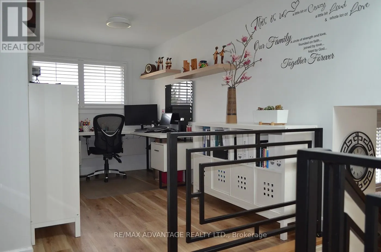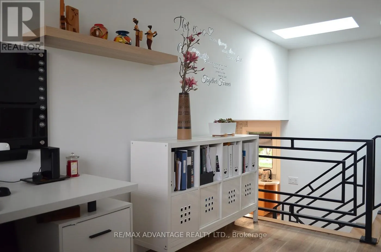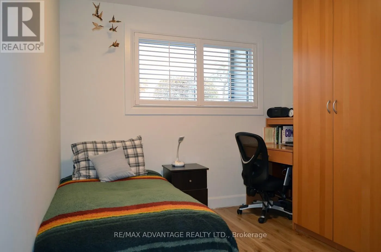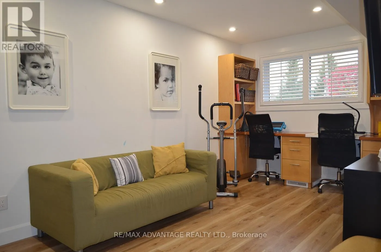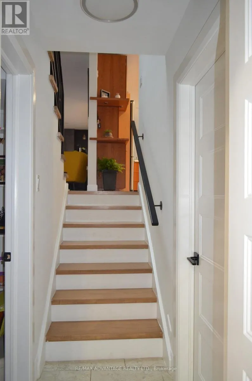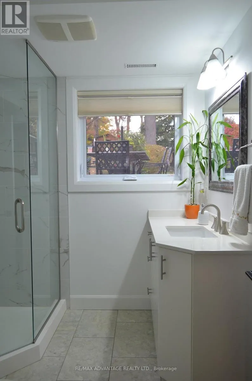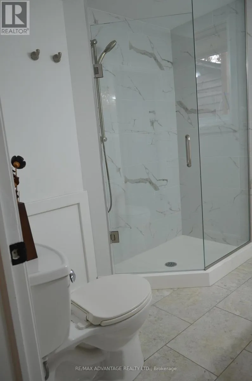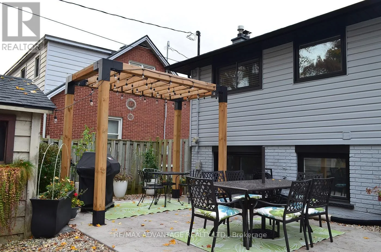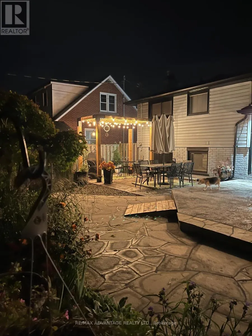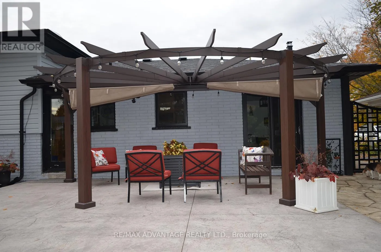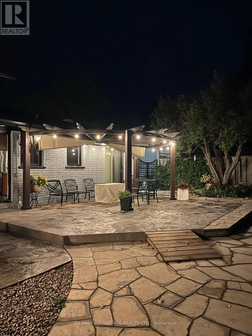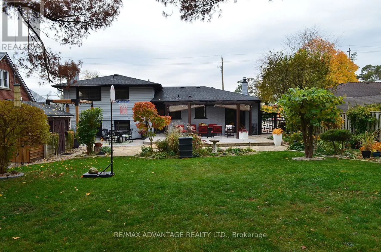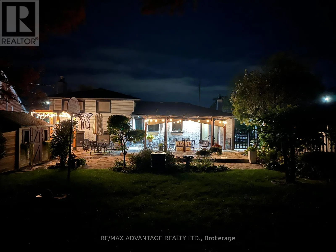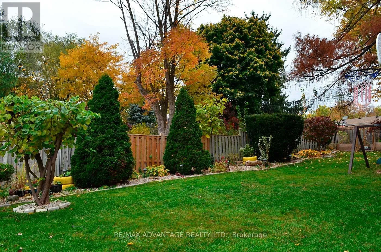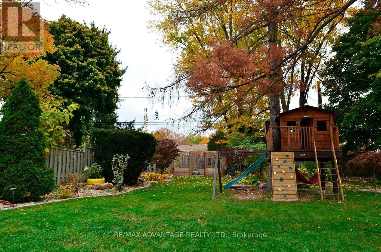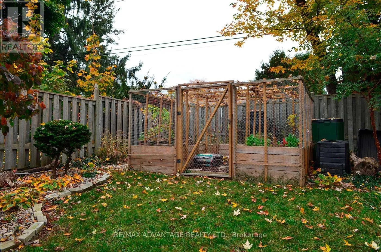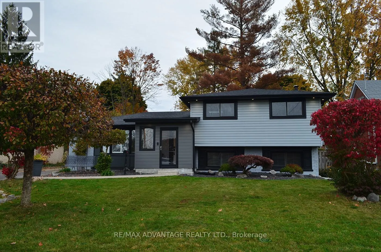
Riverside/Sanatorium FOR LEASE! BEAUTIFULLY RENOVATED 3-LEVEL SIDE-SPLIT IN SOUGHT-AFTER OAKRIDGE! AVAILABLE JANUARY 1ST! Discover the perfect blend of modern elegance, comfort, and exceptional outdoor living in one of London's most desirable neighbourhoods! This stunning, extensively updated home offers 2+2 bedrooms, Flexible set up for Family room/Bedroom #4, 2 full bathrooms, a dedicated home office, and a stylish CARPET-FREE INTERIOR. Step inside to a bright, inviting layout featuring a spacious living room with a cozy fireplace, perfect for relaxing or entertaining. The beautifully renovated kitchen showcases elegant quartz countertops, generous cabinetry, picturesque backyard views, and convenient access to the outdoors. Enjoy flexible living spaces, including a versatile fourth bedroom that can easily serve as a family room or recreation area. THE SHOWSTOPPER IS THE INCREDIBLE BACKYARD OASIS! Escape to your own private outdoor retreat featuring an expansive, beautifully landscaped yard, multiple concrete patios, charming gazebos, and an outdoor wood stove. Perfect for entertaining, relaxing, and enjoying nature right at home! Additional highlights include extensive interior and exterior renovations and PARKING FOR UP TO 4 VEHICLES. PRIME OAKRIDGE LOCATION! Enjoy easy access to excellent schools, shopping, restaurants, parks, and walking trails, with Byron Village and beautiful Springbank Park nearby. Experience the perfect combination of peaceful residential living and everyday convenience. A RARE OPPORTUNITY TO LEASE A STYLISH, MOVE-IN-READY HOME WITH AN EXTRAORDINARY BACKYARD IN ONE OF LONDON'S MOST DESIRABLE COMMUNITIES! (id:27476)