53 Stoneycreek Crescent, London North, Ontario N5X 3X4

Listed for:
$739,000
4 beds
4 baths
Listed 10 days ago
House for rent: 53 Stoneycreek Crescent, London North, Ontario N5X 3X4

View all 36 photos

About

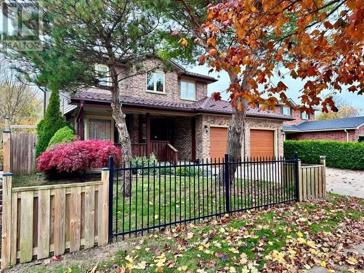
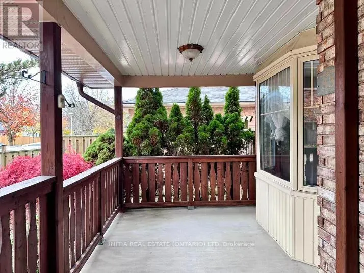
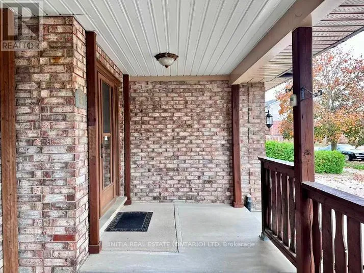
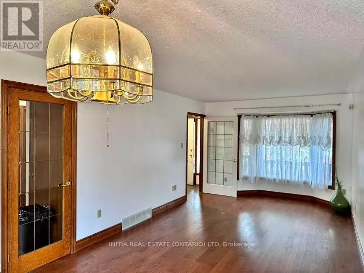
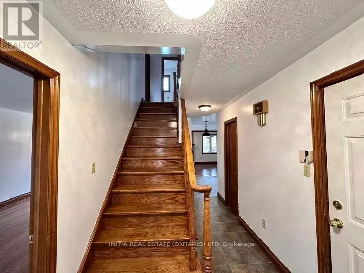
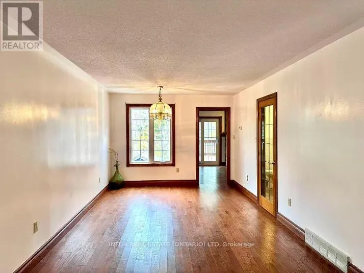
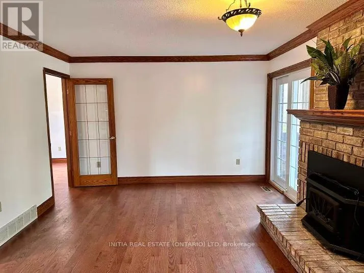
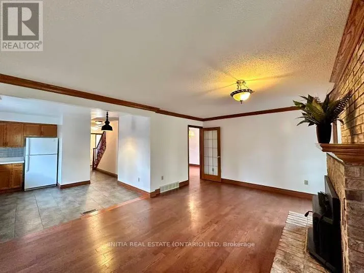
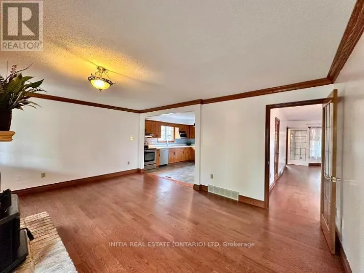
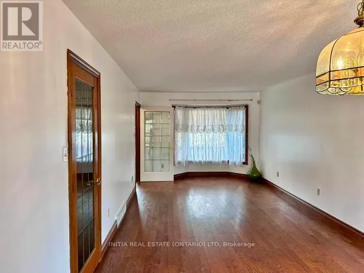
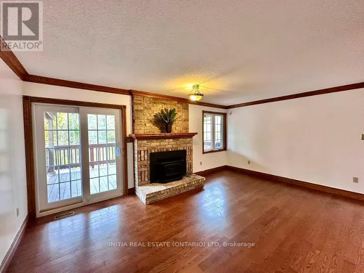
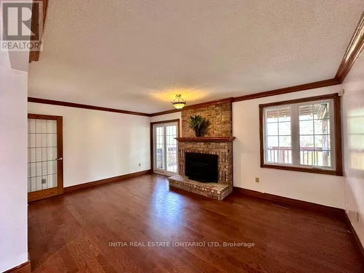
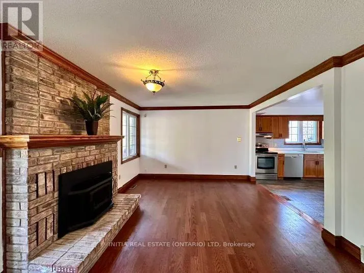
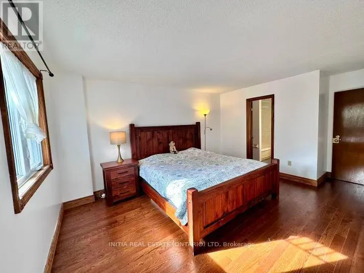
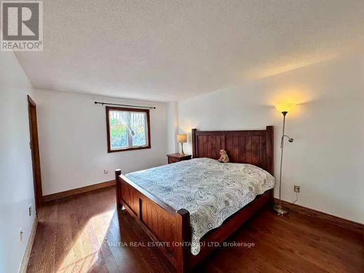
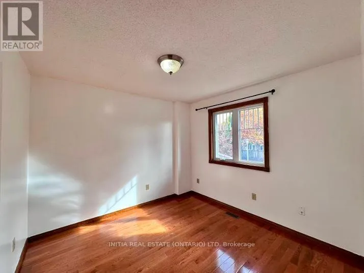
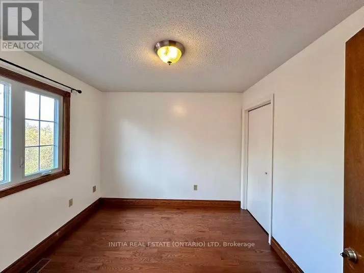
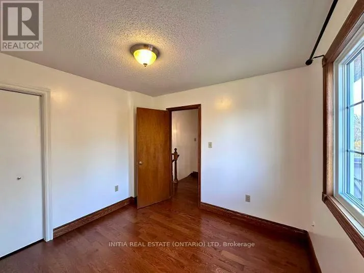
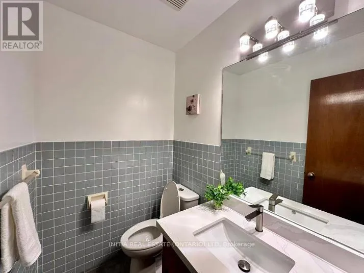
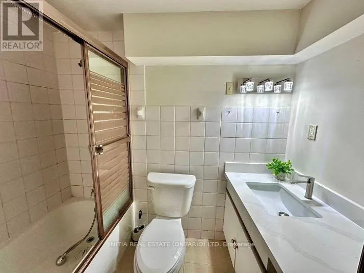
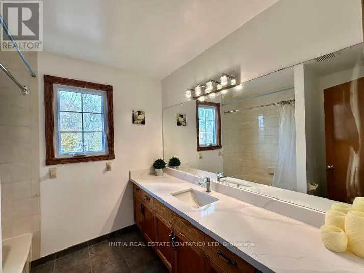
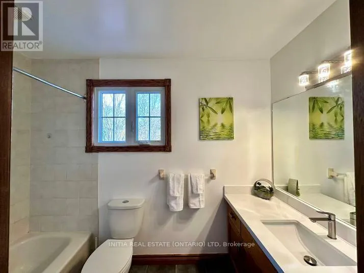
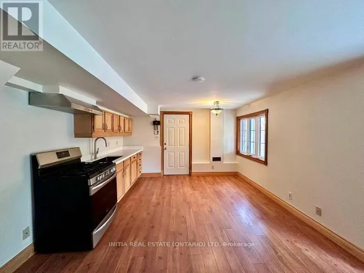
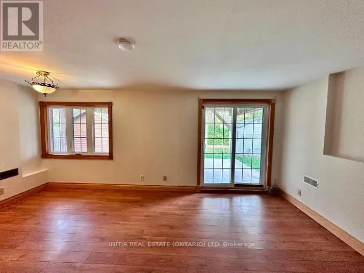
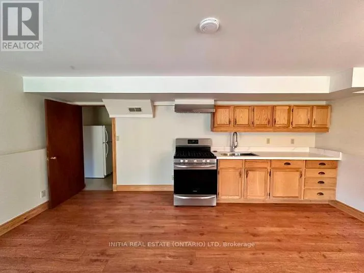
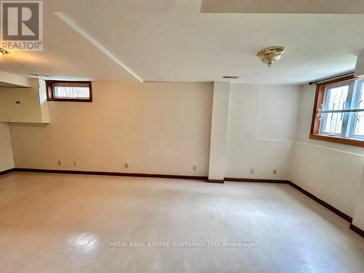
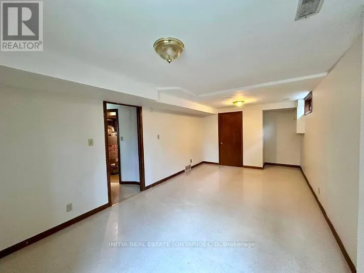
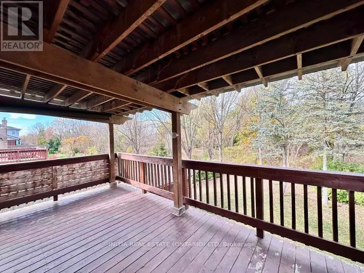
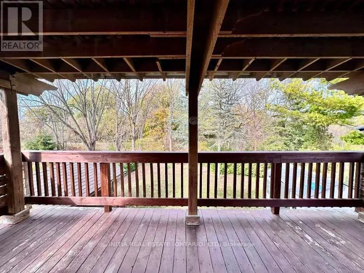
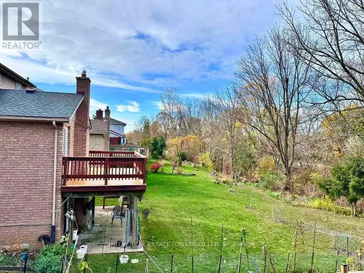
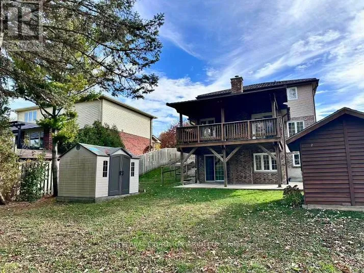
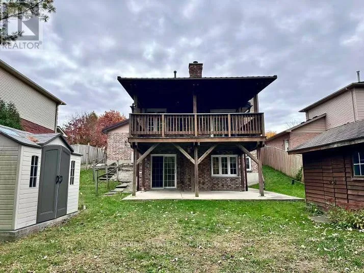
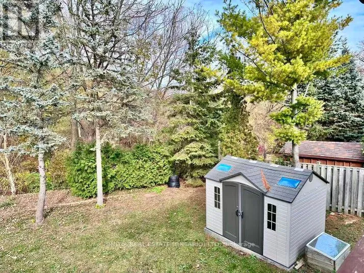
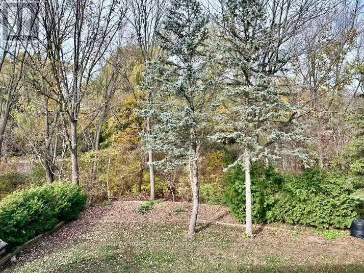
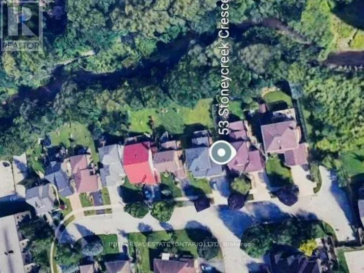
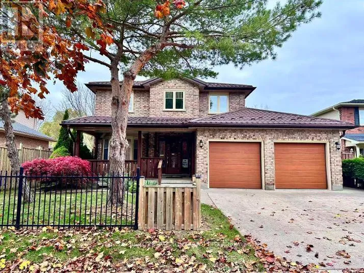
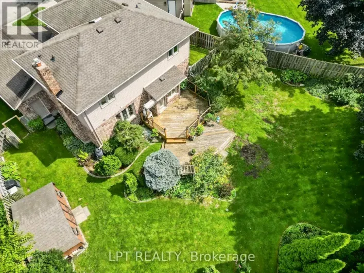
FANSHAWE PARK ROAD EAST TO STONEYCREEK CRESCENT Nestled in a quiet and highly desirable North London neighbourhood, this charming home offers a perfect blend of comfort, timeless design, and natural beauty.Backing onto a lush wooded area and a picturesque creek, the property provides a private, tranquil sanctuary where you can immerse yourself in nature right in your own backyard. Featuring 3+1 bedrooms and 3.5 bathrooms, the thoughtfully designed open-concept layout seamlessly connects a bright kitchen to a cozy family room, highlighted by a classic wood-burning fireplace. Elegant oak hardwood flooring runs throughout the home except for foyer/kitchen & baths. The fully finished lower level offers exceptional versatility with a separate entrance-ideal for a private in-law suite, guest accommodations, or a quiet home office. Additional highlights include new quartz counter-tops in the kitchen and all bathrooms, newer energy-efficient windows, durable metal roof, concrete driveway, spacious covered front porch and expansive rear deck overlooking the woods.Well-maintained and move-in ready, this home allows you to enjoy the peacefulness of nature without sacrificing the comforts of modern city living. (id:27476)

Property Highlights

MLS® Number
X14146552
Type
Single Family
Community Name
North C
Ownership Type
Freehold
Land Size
54.5 x 108.3 FT
Parking Space Total
4

Building

Building Type
House
Storeys
2.00
Square Footage
1500 - 2000 sqft
Bathrooms Total
4
Bedrooms Above Ground
3
Bedrooms Total
4
Exterior Finish
Brick, Vinyl siding
Fireplace Present
Yes
Basement Type
N/A (Finished)
Basement Features
Walk out
Building Heating Type
Forced air
Heating Fuel
Natural gas
Building Cooling Type
Central air conditioning

Utilities

Water
Municipal water
Utility Sewer
Sanitary sewer

Room Layout

Primary Bedroom
Second level
4.57 m x 3.35 m
Bedroom 2
Second level
3.17 m x 3.05 m
Bedroom 3
Second level
3.12 m x 3.05 m
Recreational, Games room
Lower level
5.31 m x 3.86 m
Bedroom 4
Lower level
7.01 m x 3.43 m
Other
Lower level
4.57 m x 2.13 m
Other
Main level
7.32 m x 3.35 m
Kitchen
Main level
4.01 m x 0.04 m
Family room
Main level
5.46 m x 3.86 m
Foyer
Main level
5 m x 2.13 m

Location

Learn more about this property
Listing provided by:
INITIA REAL ESTATE (ONTARIO) LTD
MLS® number:
X14146552
Agent:
Libo Liu
*Indicates required field
Name is required
Email is required
Please enter a valid phone number (e.g., 416-111-1111).